Integral Development Secures $9.7M for 100% Affordable Ashley East Tampa Project
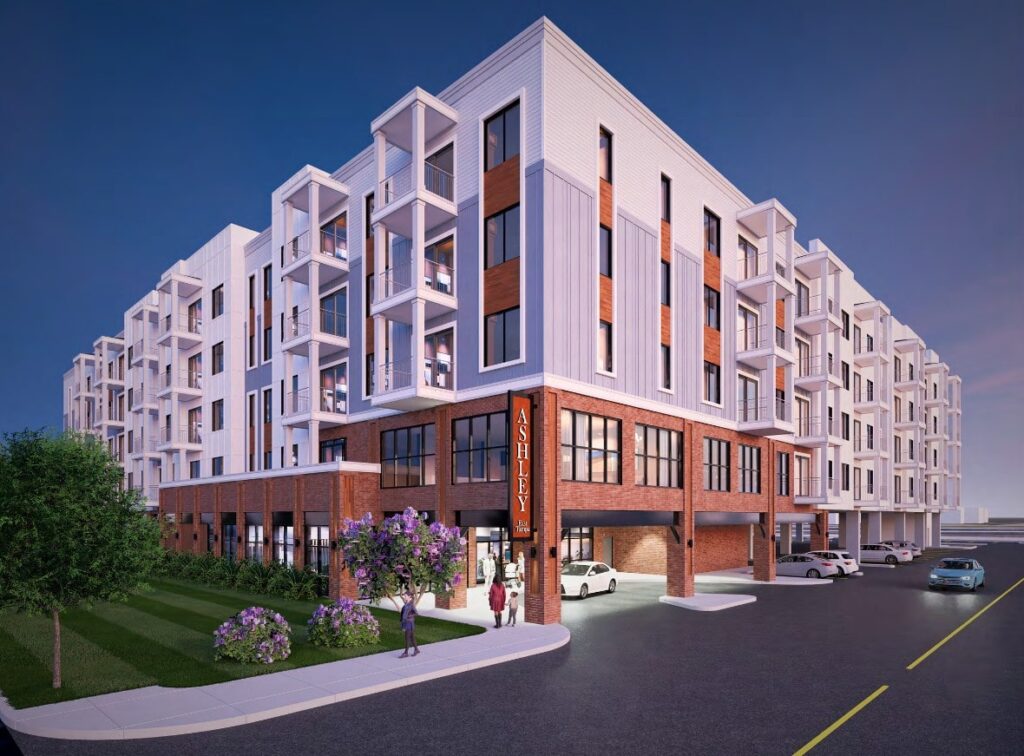
The East Tampa Live-Learn development, a transformative project combining job training with 100% affordable housing, has just cleared a major milestone. On July 24th, Tampa’s Community Redevelopment Agency Board approved $10 million in funding to support the development of the housing component: bringing the long-envisioned community center one step closer to breaking ground. Developed by Atlanta-based Integral Development, the project, coined Ashley East Tampa, will feature 118 affordable units atop city-owned land at 3105 E. Columbus Drive. All units will be restricted for incomes earning at or below 80% of the Area Median Income. More specifically, there will be 23 units placed for those at 30% AMI, 15 at 50% AMI, 43 at 60% AMI, and 37 at 80% AMI. With a mix of studio, one-bedroom, and two-bedroom floor plans, the development is designed to feature both individuals and families: ensuring every unit meets the definition of true affordability. The ground floor of Ashley East Tampa will include over 200 parking spaces, serving both residents and visitors to the nearby future job training facility. Along East Columbus Drive, a landscaped linear park will also buffer the building from the street. While the development itself includes no retail or commercial space, a separate commercial facility, developed by the Tampa Bay Economic Development Council, will rise to the west. This neighboring space will house areas for local businesses, provide vocational training opportunities, and serve as a hub for workforce development. The $9.7 million in CRA funding approved for Ashley East Tampa will support soft costs, site acquisition/parking infrastructure costs, and construction costs. This funding represents approximately 22% of the project’s total development cost. While the project was largely well received by board members, a few concerns were raised around the parking supply and the distribution of affordable units. For instance, Lynn Hurtak, an advocate for reduced parking minimums in Tampa, questioned the need for the parking count. In response, development representatives noted that the parking amount was carefully designed to meet resident demand without creating overflow onto nearby streets. In a city like Tampa, where driving is often the only practical mode of transportation due to the lack of mass transit options, parking remains a controversial issue. Though higher parking requirements drive up the cost of construction, developers are often left with no choice. While Ashley East Tampa secured CRA funding, the project still awaits rezoning approval from Tampa’s planning department. As per a timeline shared during the meeting, construction is expected to begin in May 2026. Kareem Brantley, representing the Integral Group, noted the importance of moving forward with the project: ‘Time is of the essence’, ‘if you don’t move projects forward, the only thing that’s going to happen is the cost is going to go up’.
Water Street Proposes a Mixed-Use Garage as the District Looks for More Parking
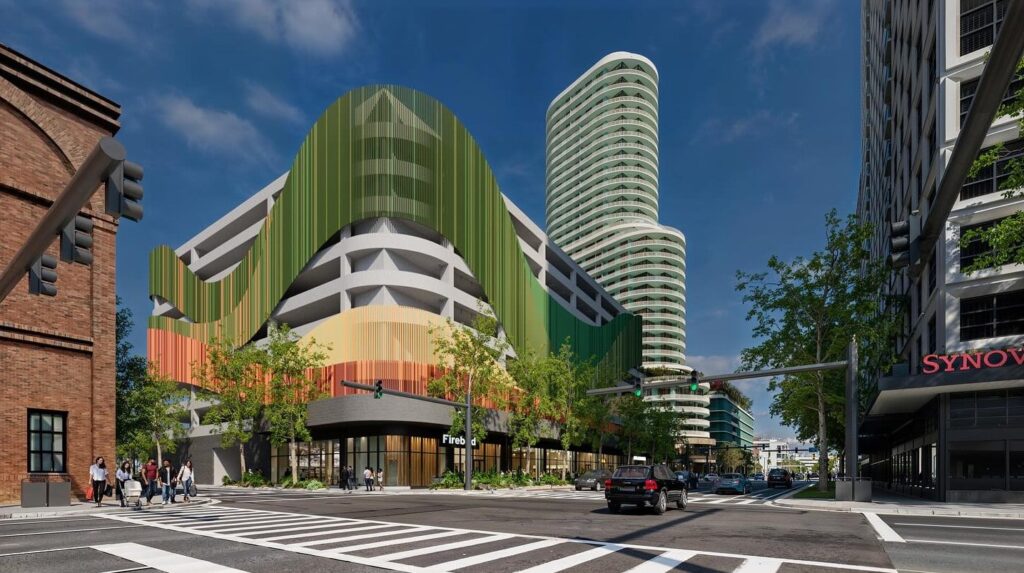
Water Street’s latest addition in its second phase has just been revealed, signaling a major departure from earlier plans. Announced last Friday, the newly unveiled project is a mixed-use parking garage that will take the place of a previously proposed office tower. Originally, the site was intended to host a Class A office building with thousands of square feet of build-to-suit workspaces. Instead, it will now feature a garage offering 675 parking spaces, retail space, and a rooftop area. In a design review board application submitted amidst the press release, the project plans for “the construction of a 10-story mixed parking garage with +/- 19,000 SF of retail and +/- 5,000 SF of restaurant on the first floor and roof deck with +/- 8,500 SF of restaurant totaling +/- 317,885 gross square feet of developed area.” The team behind Water Street Tampa has further clarified these numbers, indicating the building will have 38,000 SF of retail in total and stand 124 FT tall. Alongside the announcement were plans for a one-acre park designed to serve as a hub for concerts, community events, and retail markets. Although the exact location hasn’t been confirmed, it’s likely to be located at Water Street’s 400 Channelside lot, as earlier statements had suggested the area would feature an entertainment venue and community gathering space. Other possible locations include parcels north of E Cumberland Avenue. Although the announcement may come as a surprise, discussions about addressing parking demand have been ongoing for several months. The Tampa Bay Business Journal previously reported that Brad Cooke, executive vice president of development, admitted that SPP “rose-colored glasses on parking” during phase one’s development. Initial hopes for the district imagined a future centered around walkability, with a range of accessible transit options reducing the need for cars and making parking garages like the Cumberland garage unnecessary. However, with transit funding in Tampa now depleted, that vision has dimmed, and the team behind SPP has shifted to a more pragmatic approach. Both the parking garage at 302 S Nebraska Ave and the community park have an anticipated completion in 2027. The design review board submission filed with the City of Tampa on Friday marks the first step toward making that vision a reality.
4th Avenue Apartments Moves Forward, Set to Replace the Historic Tamborello Bros. Service Station in Ybor City, Tampa
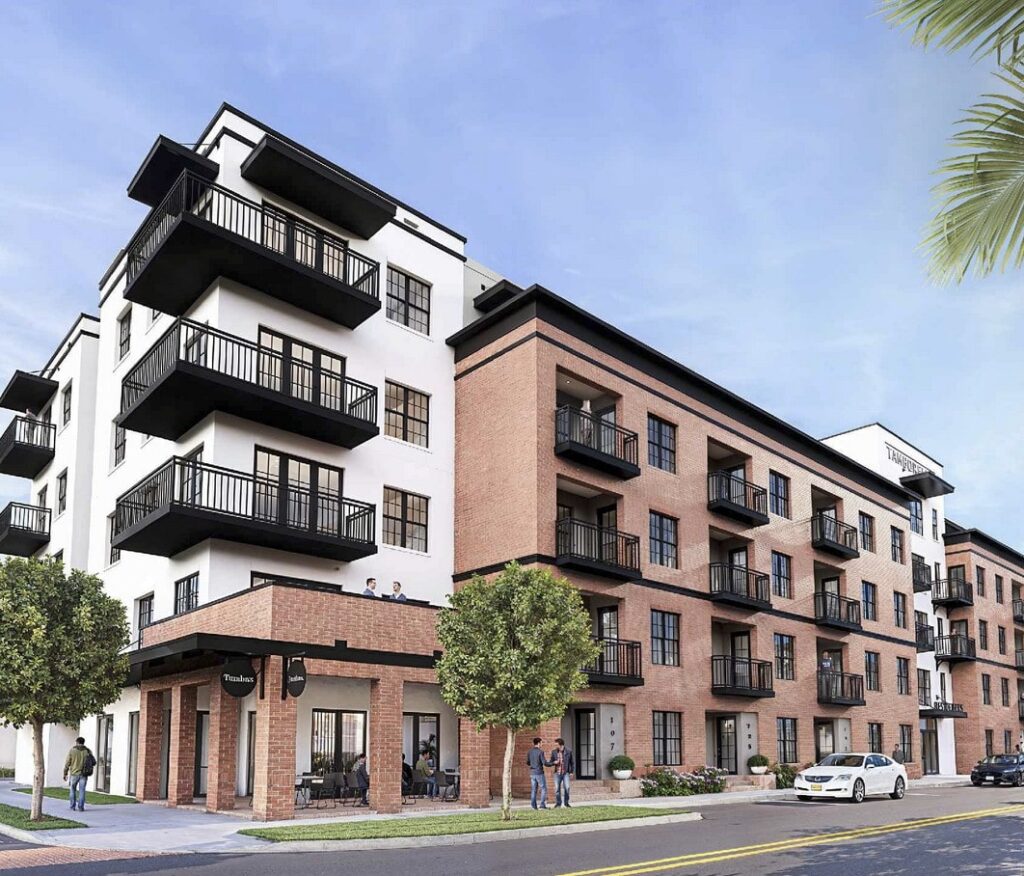
After nearly three years of working through Tampa’s Barrio Latino Commission, the development team behind ‘4th Avenue Apartments’ is advancing with a revised proposal for their five-story residential project in Ybor City, with eventual construction in the near future. The development, spearheaded by James Hettinger, LLC and Clendenon Properties, LLC, features an updated design by GROH Architecture with significant adjustments to the building’s height and layout. While original plans approved in March 2024 included a 56-FT facade along 4th Avenue, the revised version lowers that to only 44 FT. This visual setback introduces a private balcony for residences but also creates a visual improvement of the facade along 4th Avenue. Because the setback removed a large portion of interior space, the building will be pushed further back on the site to preserve the original unit count of 93 apartments, maintain the total parking count, and retain the corner bodega. This shift allows for larger floor plates and the integration of a mechanical lift parking system. The update eliminates the need for off-site parking leases originally planned for in the old proposal, as 97 spaces will now be accommodated on-site. Additionally, the corner bodega will be slightly expanded from 803 to 883 SF. While the overall unit count remains steady, the updated design adjusts the apartment mix slightly, increasing the number of studio and two-bedroom units while reducing one-bedroom units. The project also retains its commitment to high-quality materials, featuring red brick facades, metal railings, mosaic flooring, and Cuban tiles at the bodega entrance, elements encouraged in Ybor City. Poised to occupy nearly half of the block between E 4th Avenue and N 17th Street, the new development will involve the demolition of the former Tamborello Bros. service station: a significant part of Ybor’s history that operated from 1946 to 2016. Although the building’s official name has yet to be finalized, renderings feature the word “Tamborello” displayed at the top, suggesting both a tribute to the site’s past and a possible name for the future residence. The development has already been in a public hearing, with another taking place on July 31st at 10:30 AM. No construction permits, including foundation work or demolition, have been filed for the property at 1715 E 4th Ave.
Floridian Development Introduces ‘Floridian Advanced’, a Free Service Providing Comprehensive Development Info Across Florida
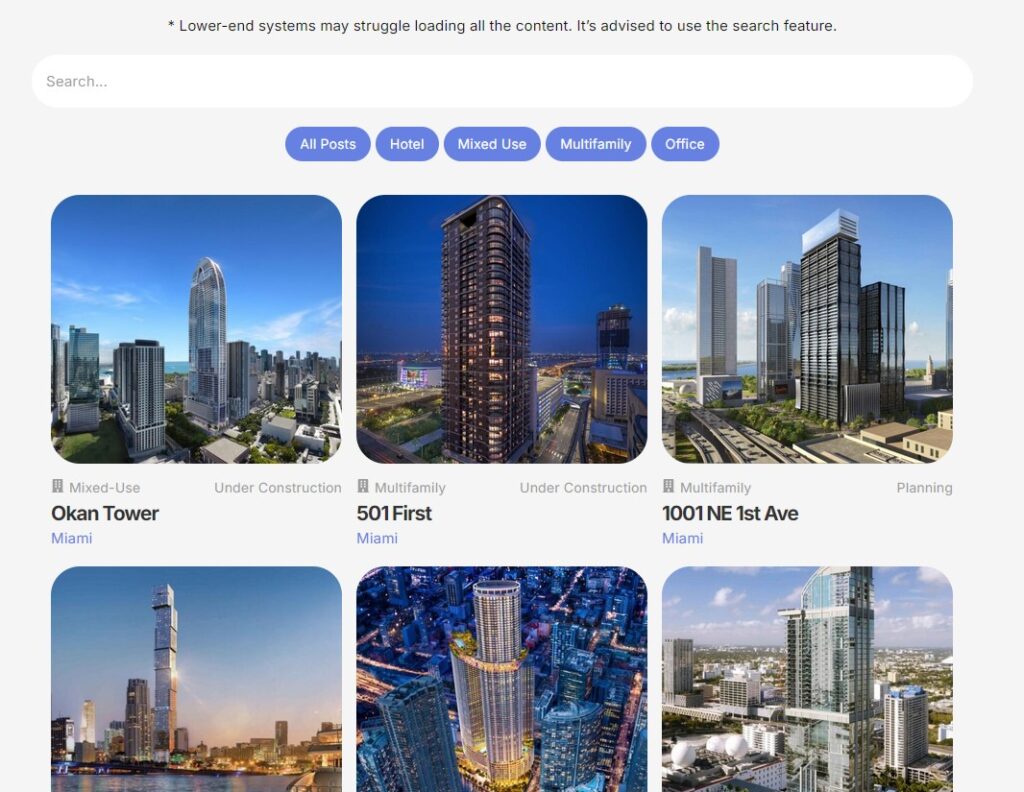
Floridian Development is proud to introduce Floridian Advanced, a free, easy-to-use tool designed to help anyone stay informed about the major developments shaping Florida’s future. From towers rising in downtown Miami to mixed-use communities planned in Tampa or Fort Lauderdale, Floridian Advanced brings all the details together in one centralized platform, no paywalls, no sign-ups, no stress. Florida’s real estate landscape is constantly evolving, with hundreds of new developments proposed, approved, or breaking ground every year. For many, keeping track of these projects means sifting through complicated planning documents or relying on hidden, outdated reports. Floridian Advanced changes that. It offers a clear, well-organized view of the latest projects with data pulled directly from official sources and presented in a clean, simple format. But this isn’t just a site about unit counts. Each listing on Floridian Advanced is thoroughly researched to provide enhanced context, including details like total square footage, floor count, proposed height, number of parking spaces, retail/commercial components, and more. Most entries also include site plans, elevations, or architectural renderings when available, offering visual insight without needing to go through city PDFs or planning agendas. Getting started is simple. Just click the Floridian Advanced tab in the header. You’ll be greeted by a home screen that explains how the system works and how to navigate it. From there, select the city you’re most interested in, and explore away. Each project is categorized by status or type, from multifamily to office or planning to construction so you can filter based on what matters most to you. Who’s this for? Floridian Advanced was built for anyone with a stake or interest in Florida’s growth. Whether you’re a broker trying to understand the local pipeline, a journalist seeking accurate project data, or a resident curious about what’s being built down the block: this platform is for you. This release marks an exciting step forward in Floridian Development’s ongoing mission: to make Florida’s evolving real estate environment more understandable, transparent, and accessible to those who care about it most. Today’s update is just a start to an exciting evolution for the website. Stay tuned for updates including a development map, added cities, and cosmetic/technical updates designed to make your life easier.
Alexander Goshen Proposes Five-Story Apartment at 5802 N Florida Ave in Seminole Heights, Tampa
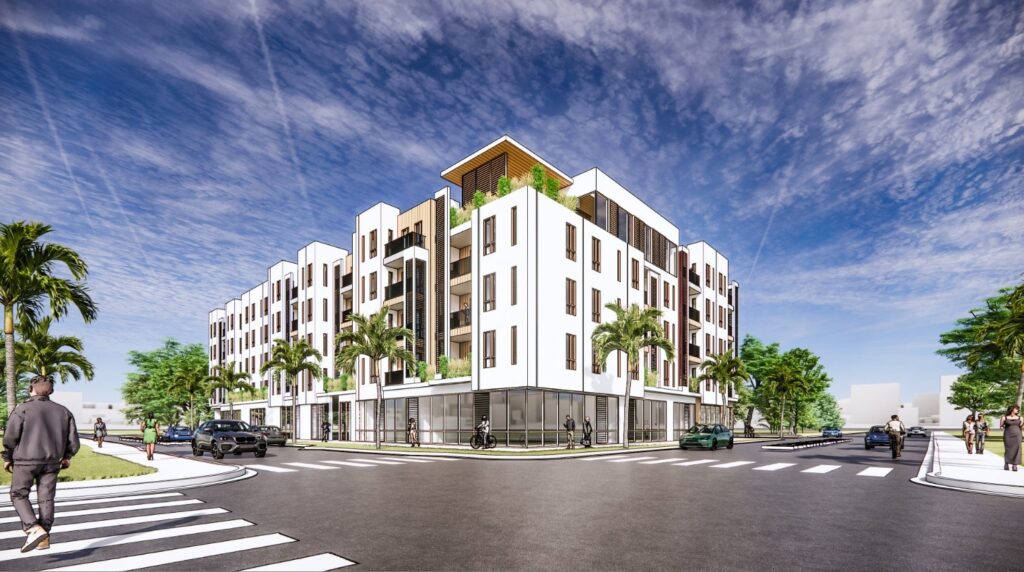
Fort Lauderdale–based Alexander Goshen is the latest developer to zero in on Seminole Heights. The firm recently filed a rezoning request for 5802 N. Florida Ave that would clear the way for a five-story building at the corner of Florida and Henry Avenue. The move adds momentum to a neighborhood already reshaped by new capital and infrastructure upgrades, from updated streetscapes to the introduction of mid-rises such as Notch, Hite and Avenue Lofts. Details of the project remain preliminary, but early plans envision a promising development that would bring 67 homes, retail, and further pedestrian activation to one of Florida’s fastest-changing areas. At street level, the proposed development aims to further expand upon Florida Avenue’s commercial scene with 5,269 SF of ground-floor retail space. Behind the storefronts, plans call for 56 parking spaces to serve both residents and retail patrons alike, a figure that falls short of the 73 spaces typically required under city code. The building will also include 35 bicycle parking spots, although only 5 are required. Designed by Goode Van Slyke Architecture based in Atlanta, elevations showcase the 5-story apartment measuring 57 FT. The building’s facade is expected to include a blend of materials, including white stucco finishes, aluminum balcony railings, and vertical plank accents for added texture. Preliminary renderings also suggest a rooftop deck may be included at the corner of Henry and Florida, though detailed floor plans haven’t been released yet. Before Alexander Goshen entered the picture, the site had a proposal for a series of three-story townhomes by Middle Bay Homes. It’s unclear why those plans never moved forward, but all associated commercial construction permits were eventually withdrawn, leaving the property vacant and well-positioned for new development. With minimal site preparation required, aside from limited clearing of existing greenery, the property offers a relatively quick work schedule in the case that construction begins. Still, the proposed project must first receive site plan approval from Tampa planners before any work can officially begin.
Darryl Shaw’s Ybor Harbor Will Soon Call Home to a New Stadium for the Tampa Bay Sun FC
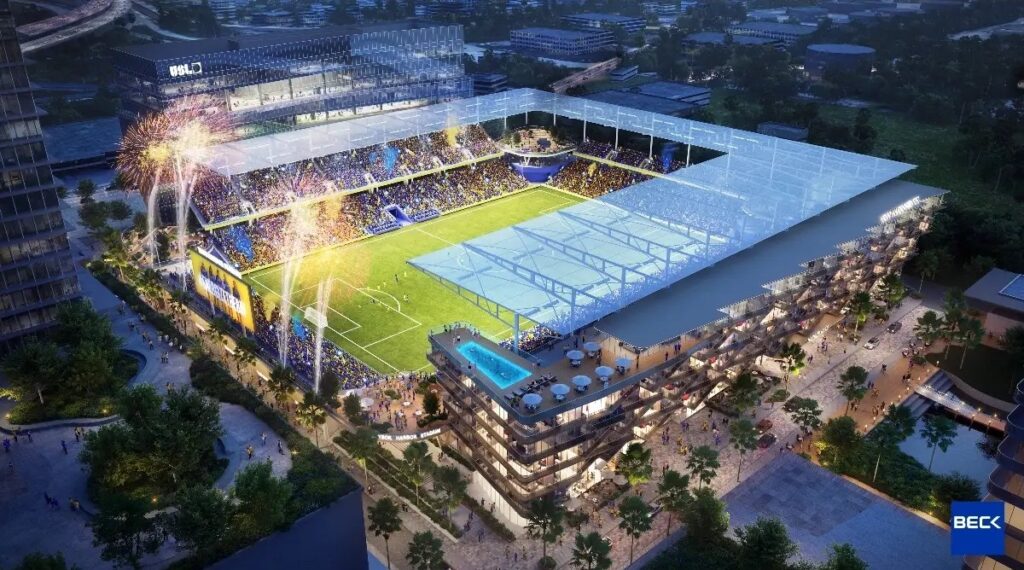
Set between Ybor City and the Port of Tampa, the Ybor Harbor development will soon call home to one of the only soccer stadiums in the U.S. built for a women’s professional soccer team. The 15,000-seat stadium, designed by The Beck Group and spearheaded by Darryl Shaw, is trying to ride the momentum wave of the Tampa Bay Sun’s impressive season, as the team just won the USL Super League’s championship. Women’s soccer in particular is gaining traction across the United States, and the USL along with Darryl Shaw want to be part of the movement. “By collaborating with Darryl Shaw and Tampa Bay Sun FC, we’re accelerating the growth of women’s soccer while creating lasting benefits for Tampa Bay” according to Alec Papadakis, USL Chief Executive Officer. “The growth of women’s soccer” is evident: just a few months ago, the CPKC Stadium in Kansas City became the first soccer stadium “purpose-built for a women’s professional sports team”. The USL, which is already based in Tampa, will soon gain a new state-of-the-art headquarters integrated into the stadium complex. Renderings reveal an office building with direct views overlooking both Ybor Harbor and the stadium itself. Plans also feature a boutique hotel positioned along the waterfront as part of the overall development. Although the stadium’s main purpose is to host women’s soccer, Darryl Shaw has emphasized that it will also serve as a venue for other sporting events, concerts, festivals, and community gatherings. Aside from Amalie Arena, inner-city Tampa lacks a flexible space of this kind, and the new stadium is expected to create a more active community. Ybor Harbor is planned to include over 100,000 SF of open space, and this development emphasizes that priority. Renderings/plans outline large sidewalks, potential retail venues, and greenery that compliment the stadium. Once completed, Ybor Harbor will include 800 hotel rooms, 150,000 SF of street-level retail space, 500,000 SF of office space, and 4,750 residential units with 10% put forth for affordable housing. Ybor Harbor is an ongoing initiative, and while a construction timeline has not been released, it will take some time before the first groundbreaking. What about the Tampa Bay Rays? Although a potential stadium for the team was envisioned in late 2022, documents for Ybor Harbor submitted to City Council in 2023 made no mention of a baseball venue. In fact, incorporating one would require slashing several planned high-rises due to the already tight footprint of the Ybor Harbor site. This update comes as Darryl Shaw recently stated that finding enough land within inner Ybor for a baseball stadium is no longer feasible. Meanwhile, foundation work for multifamily developments, historic restoration, and other construction efforts have been long ongoing in the region. Cost and a construction timeline have not been released, but according to the Tampa Bay Times, the goal may be to develop the Tampa Bay Sun’s stadium through a “public-private” partnership common with recent stadium construction.
First Work on Tampa’s New Green ARTery Begins
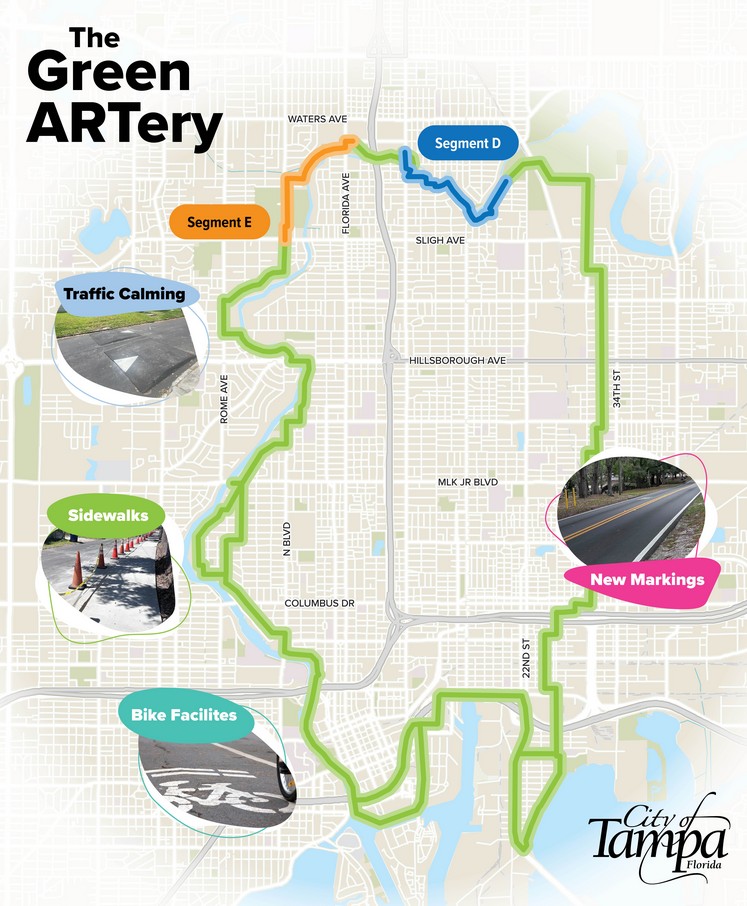
After being proposed in 2010 and undergoing planning for more than half a decade, Tampa’s Green ARTery is beginning its first two segments: Segment D & E. The pedestrian-orientated vision was jump-started in the spring, and involves the construction of an uninterrupted pedestrian-orientated trail where cyclists and pedestrians can enjoy Tampa’s urban landscape under the comfort of traffic calming methods, art, and tree canopies. According to the City of Tampa, residents will see “nearly 4,000 feet of new and widened sidewalks, fresh paving, lower speed limits, solar-powered flashing crosswalk beacons, improved roadway markings, signage, and more.” The first two phases of the initiative will cost around $1.7 million, with half of the funding deriving from FDOT grants and the remainder from multimodal impact fees. Segment E, with an estimated cost of $1,188,166, will link Lowry Park to River Tower Park. The segment will span approximately 1.3 miles and will include widening existing sidewalks, adding new sidewalks with grass buffers, and installing bicycle/pedestrian crossing signage at multiple intersections. According to meetings held during the planning process (which are subject to change), North Boulevard will feature shared lane markings, resurfaced pavement, and reduced speed limits of 25 MPH. Meanwhile, Kirby Street and River Shore Drive will be retrofitted with speed cushions, lower speed limits, a new 5 FT sidewalk with a buffer, and additional improvements. In the final section of segment E, along North Florida Avenue, existing sidewalks will be widened from 5 FT to 8 FT. More information is available at this link: https://www.tampa.gov/project/trans20032. The last segment that began construction is segment D. Despite being at a lower cost of $532,787, the project will actually span more mileage at around 1.4 miles. Like segment E, the project will include “Share the Road” markings, new 5-foot sidewalks, and more. Sidewalks will be provided on the east side of Van Dyke Place and from Hamilton Heath Drive to Hollywood St. Across the entire section includes bicycle boulevard markings and speed cushions on streets such as Park Drive, East Park Circle, and E Patterson St. More information ca be found here: https://www.tampa.gov/project/trans20031. Construction on both segments are estimated to be done by mid-August, while the entire ARTery will be entirely completed by 2030. Throughout the Green ARTery’s phasing, more than 20 neighborhood groups will be involved.
Preliminary Plans Revealed for a Hotel Building at 111 N Meridian Ave in Channelside, Tampa
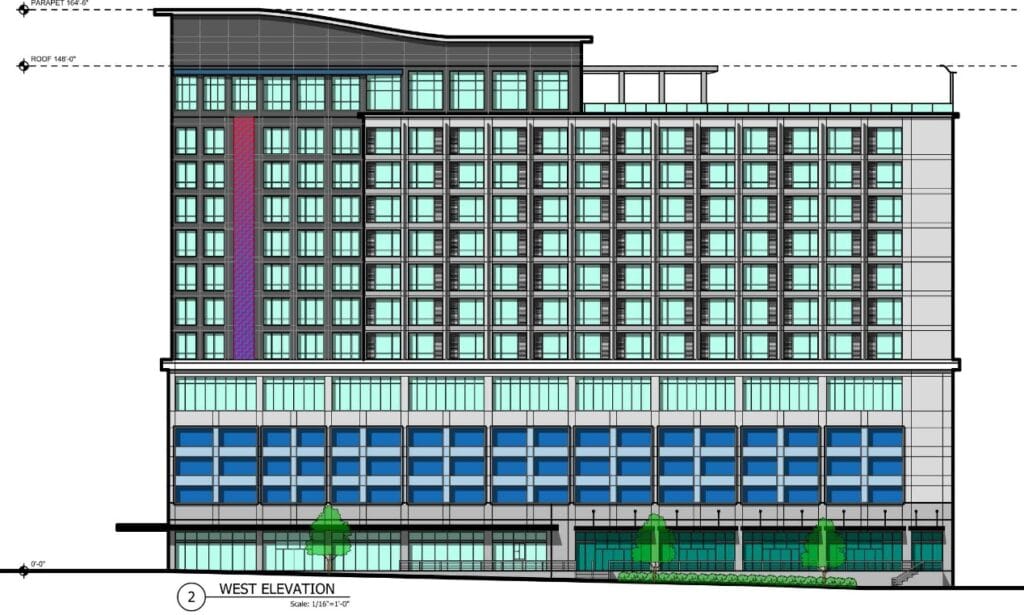
A rezoning application was recently filed on January 20th, entailing a proposed hotel featuring extensive retail space along N Meridian Avenue and hotel amenities and rooms. An original rezoning plan was approved by the Tampa City Council in 2019, outlining a first phase that later constructed 330 units and a phase two featuring a mini warehouse facility with ample commercial space. As per a new rezoning application, phase two will instead create a close to 500,000 square feet building (495,132 SF) developed by McKibbon Equities. According to the property’s site data, the project will include 304 hotel rooms, 35 parking spaces, 13,000 SF of retail on the bottom floor, and a 4,800 SF ‘AC Cafe’ along East Washington Street and North Meridian Avenue. Likewise, a large sidewalk lining newly planned landscaping will compliment the project’s massing. The development will request no waivers, with close to zero setbacks along any portion of the development. Uniquely, the site plan hints at the hotel being an ‘AC Hotel’ with the projects name being ‘MHG Tampa DT ACH-MX, LLC’ and the site plan showing an ‘AC Cafe’, albeit it’s all speculative and naming isn’t confirmed. Elevations draw out a 13 floor tower measuring 164 FT to the building’s parapet or 148 FT to the roof. Because the project is preliminary, rendering unfortunately aren’t available. Current processing status indicates the project is in its earliest stage: application review and traffic analysis, with closure occurring in the distant past. The project is located at 111 N Meridian Avenue.
Gasworx’s First Phase Moves Forward With Permitting in Ybor City
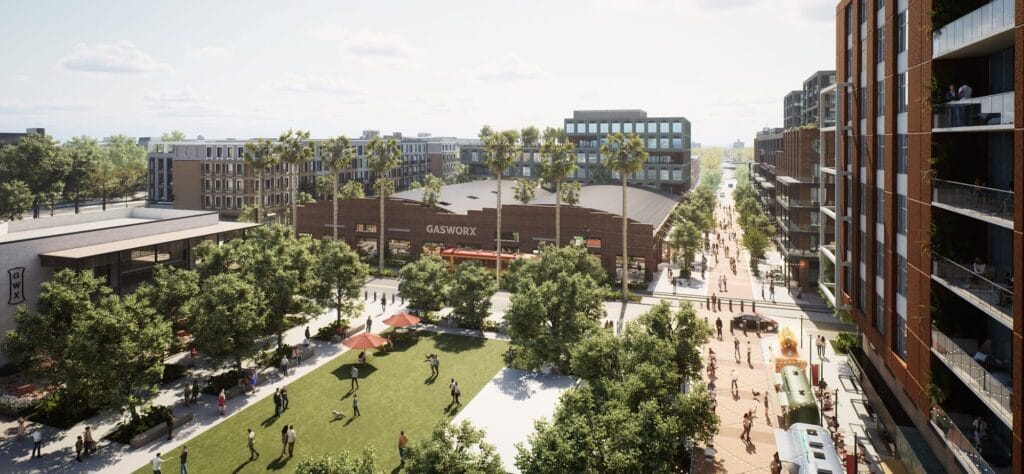
Gasworx Tampa, a development aimed at historic restoration and revitalizing southern Ybor City with housing, retail, and office, is progressing with extensive permitting. Gasworx was touted in early 2020 as a “development that will reconnect a community with its rich cultural heritage and to restore Ybor City to its rightful place as one of America’s truly great neighborhoods.” Developers now have an opportunity to deliver on that promise. The project’s first phase began construction in early 2020 with La Union, a 317 unit apartment building, and later W2, a 390 unit apartment building that broke ground in early 2024. The remaining parcels in phase one are now moving forward with 516 units, 108,000 SF of office space, and 87,000 SF of retail space. Additionally, phase one will feature a new TECO Streetcar station next to a proposed park, all part of the development. The permitting covers three new blocks: E1, E2, and E3. All three blocks have respectively filed their demolition permits, utility permits, construction permits, and site work permits. Block E1, located at the northern end, will feature 140 residential units along with 18,000 square feet of retail space. This block is already prepared for construction following a demolition permit issued in 2020, which demolished a two-story building surrounded by vacant lots that were previously used for parking. Block E1 already has a filed utility permit to add four wastewater service connections and a site/foundation permit, both pending a client response to proceed. Additionally, a construction permit has been requested for a parking deck to provide parking spaces for both the retail and residential units. Block E2 is somewhat complicated, with parts of the existing warehouse being torn down to make way for an office building featuring 108,000 SF of office space and 12,000 SF of retail space. The Gasworx team is dedicated to honoring Ybor’s historic roots in their development, translating into the brick warehouse constructed in 1952 being repurposed to house unique retail spaces. Block E2 has a construction permit submitted for the office building, as well as a utility permit, a demolition permit, and a site/foundation work permit in process, all awaiting client response. Block E3, set to be the tallest building in phase one with 376 units and 29,000 SF of retail, is moving quickly. Crews have already demolished the existing structure on the site, thanks to a demolition permit obtained in 2023. The removed building was a three-story office constructed in the 90s. Lot E3 is the quickest moving parcel, with a complete construction permit, utility permit, and site/foundation permit already submitted. While the construction and utility permits are still under review, the site/foundation work permit has been granted. According to Businesswire, Suffolk Construction will break ground on the rest of phase one this summer.
Tampa’s Green Spine Cycle Track Continues Construction in Ybor
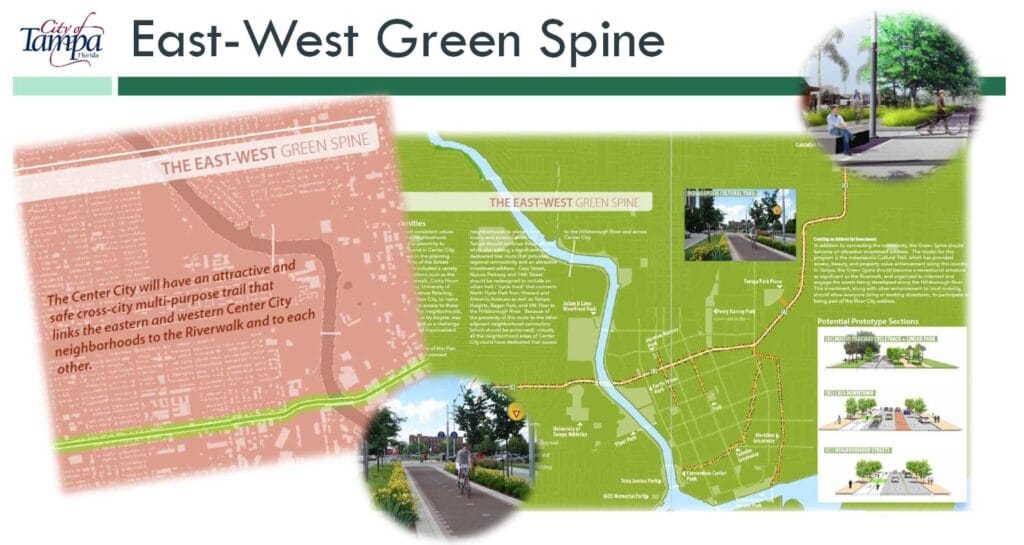
The City of Tampa is moving forward with the next stage of the Green Spine, a bike path that runs from North Hyde Park to V.M. Ybor. The Green Spine was first introduced in the early 2010s as part of the InVision Tampa Center City Plan, aiming to create “an appealing and safe cross-city multi-use trail that connects the eastern and western neighborhoods of Center City to the Riverwalk and to each other.” The entire Green Spine spans 3.4 miles, with the construction for phases 2a, 3a, and 1 already completed. The current phase, phase 3, includes segments 3B and 3C, with a total cost of $1,830,338 for capital improvements. The segment will feature two-lane bike paths with 3-foot concrete buffers, providing better protection for cyclists compared to existing bike lanes in Tampa that use cost-effective flex posts or paint. Construction began in August 2024 and is slated for completion by September of the following year. Recent site photos show that construction on segment 3B (Nuccio Parkway) is already under way, while construction for phase 3C has not yet started. Phase 3C along N 15th St will remove an estimated 42 parking spaces, with 52 remaining. It will develop a connection from Cuscaden Park to North Hyde Park, sparking significant improvements in the neighborhood/surrounding areas ranging from reduced gas consumption, increased tourism, improved water and air quality, and increase community connectivity. To contact the City of Tampa regarding concerns or suggestions, click here for Segment 3C and here for Segment 3B.