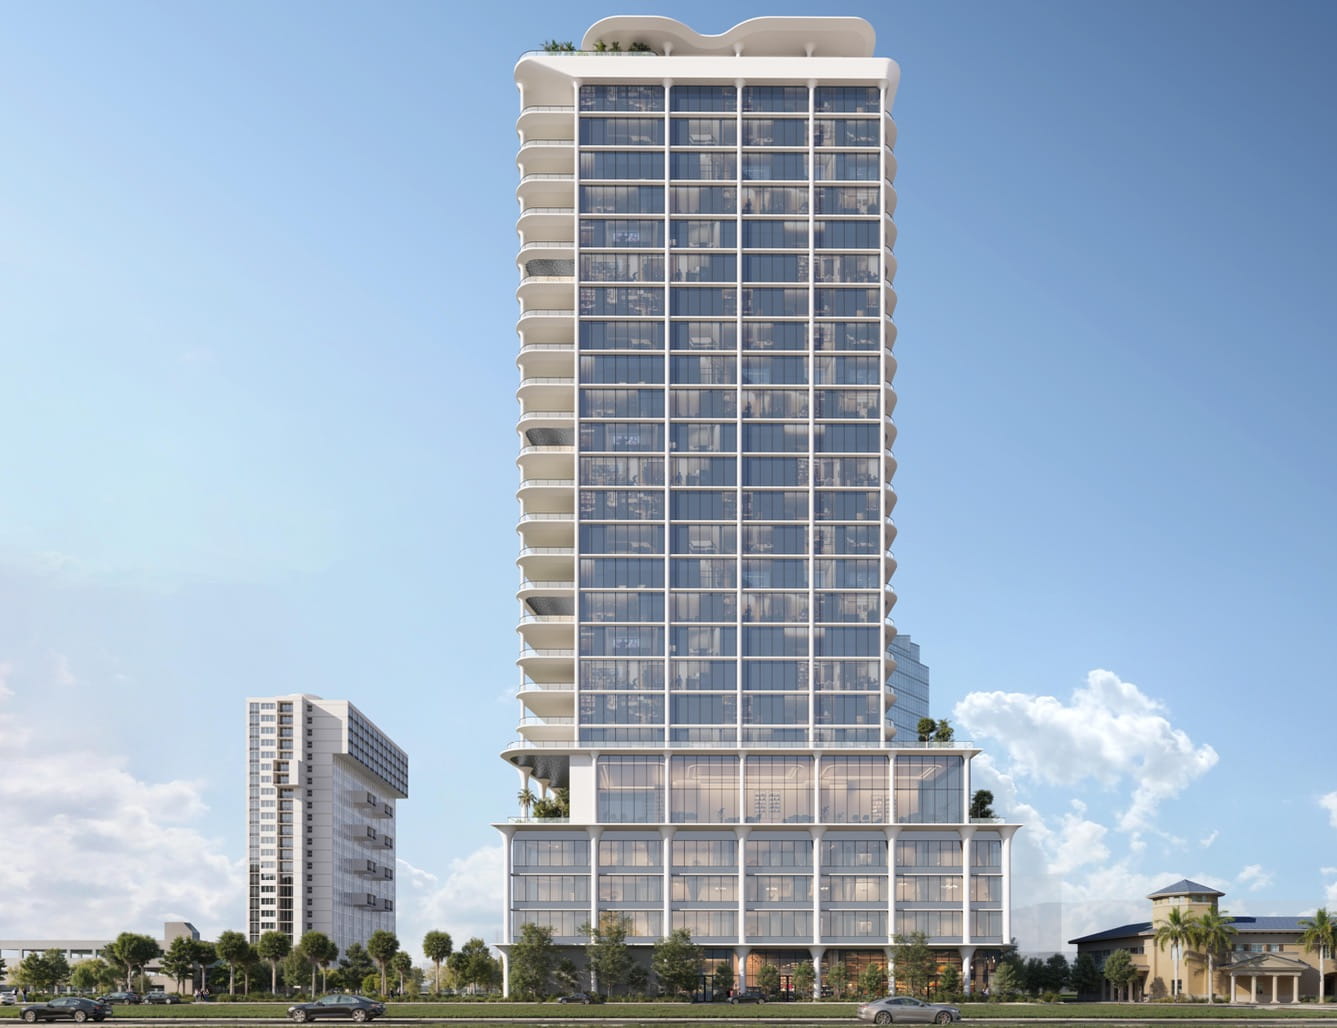
One of the tallest high-rises West Palm Beach has seen is now on the table, and the question of how a building of this scale could even happen has a familiar answer: the state’s Live Local Act. The 25-story multifamily tower would be the latest project to utilize the law, pairing luxury condos for sale with workforce housing units for rent.
The proposal sits at 215 5th Street, on a half-acre lot just north of Downtown West Palm Beach. Love’s Bridge View LLC has owned the parcel since 2005, while PF Fund WPB, the developer behind the project, has yet to take ownership, though a contract could be signed soon. Either way, the plan hinges less on who holds the deed than on what the zoning allows.
On that challenge, the site has limitations now surpassed. It falls under the Flagler Waterfront District 5, which caps buildings at five floors or 68 feet, a ceiling the proposed tower clears many times over. Getting there through a standard rezoning would mean working through multiple lengthy public hearings, with no guarantee of the outcome. The Live Local Act offers the developer a faster route.
What’s in Store?
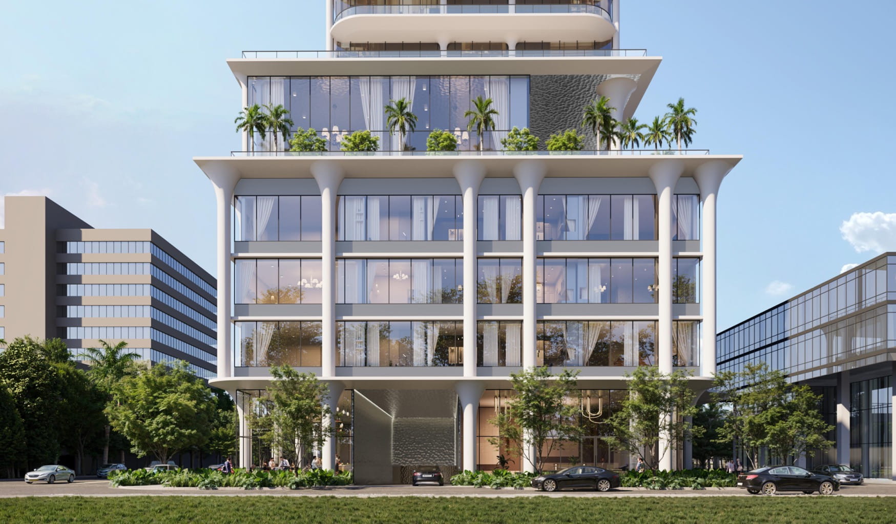
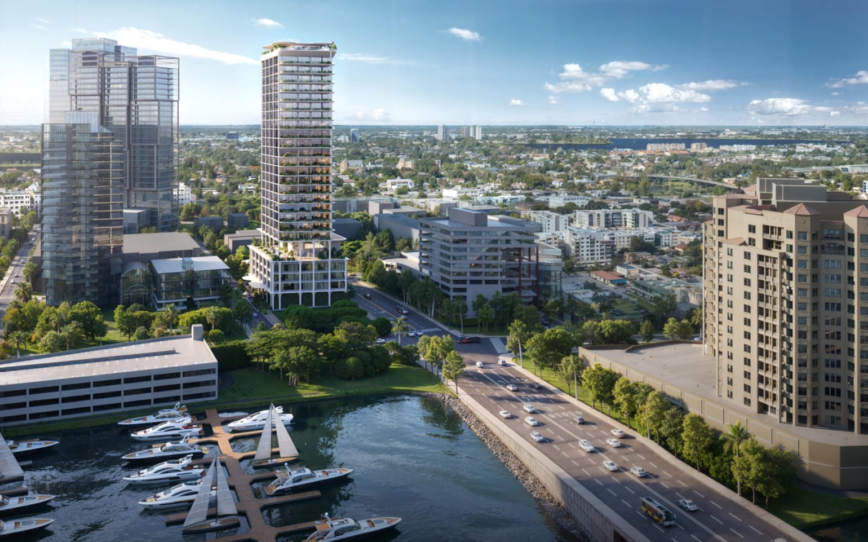
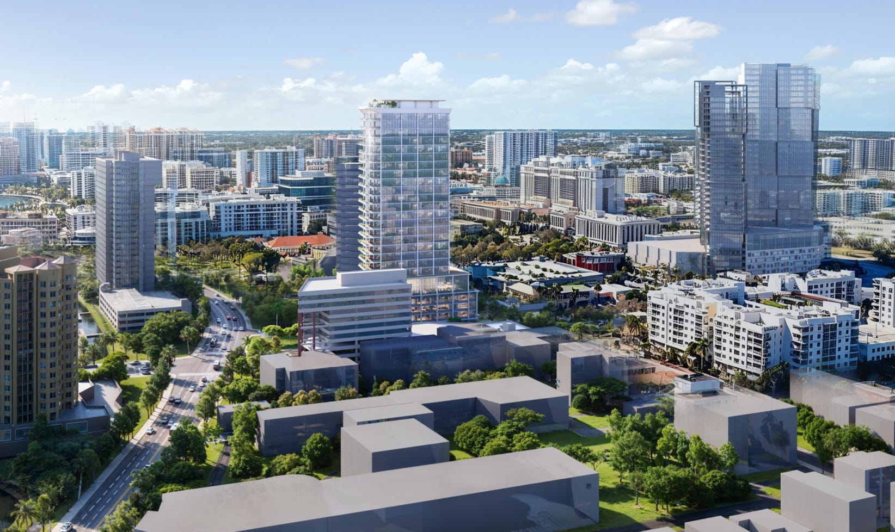
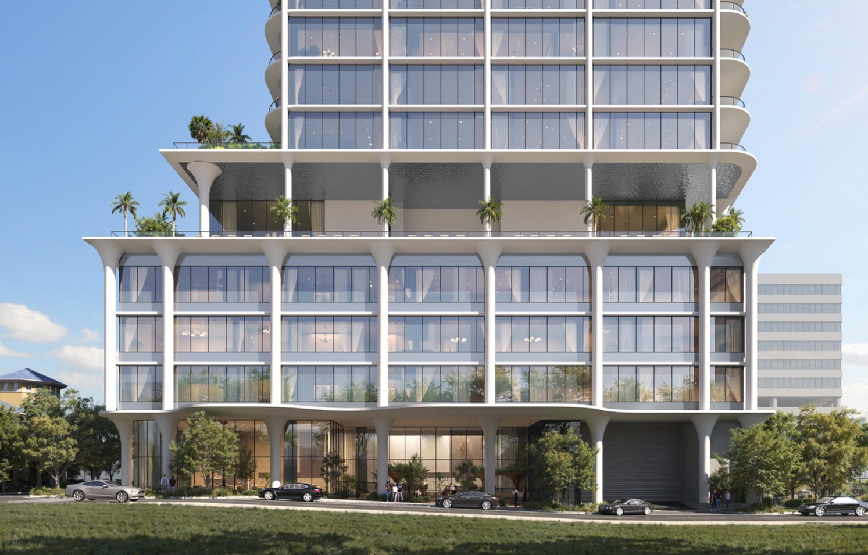
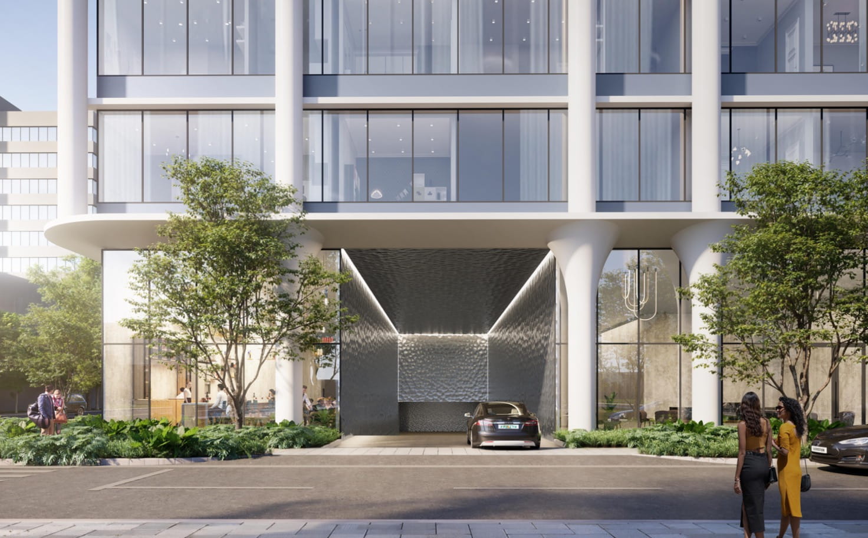
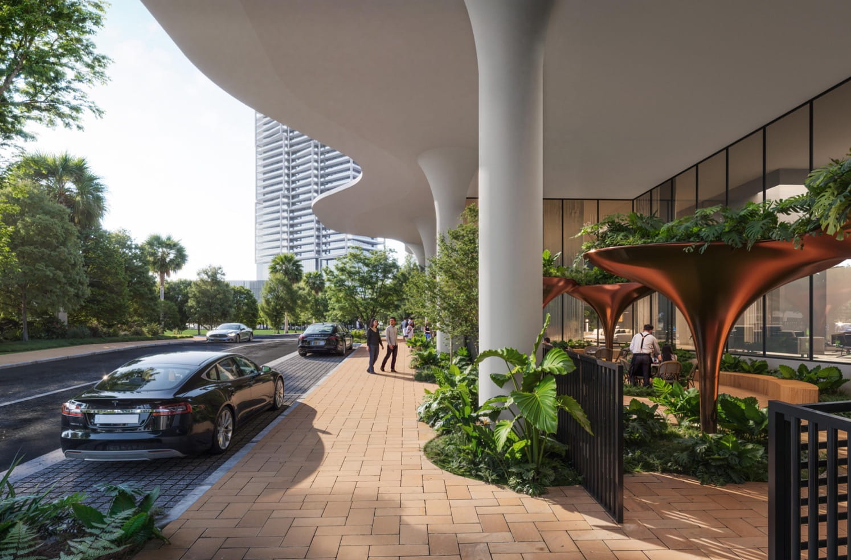
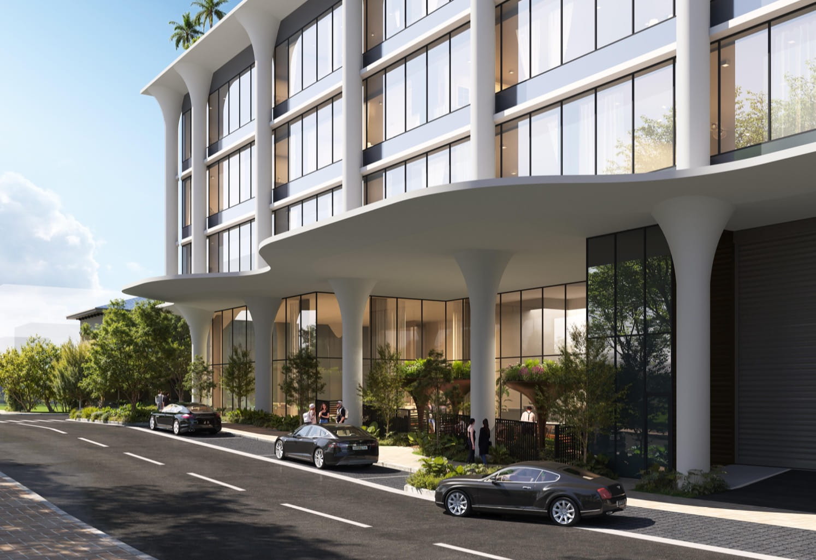
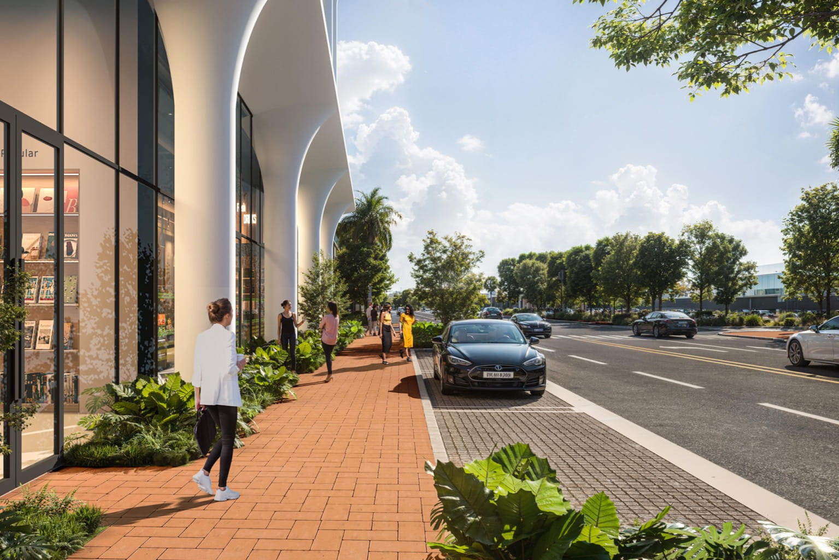
The plans call for 91 units, split between 52 rentals and 39 luxury condos for sale. Of the rentals, 44 would be priced at workforce rates, set at 120 percent of the area median income in West Palm Beach, which translates to a maximum of about $2,700 for a studio in Palm Beach County. That share is well beyond what the law demands. The act requires 40 percent of a project’s units to be workforce housing, and 44 of 91 comes to nearly half. Units would range from studios and one- and two-bedrooms to four-bedrooms and penthouses.
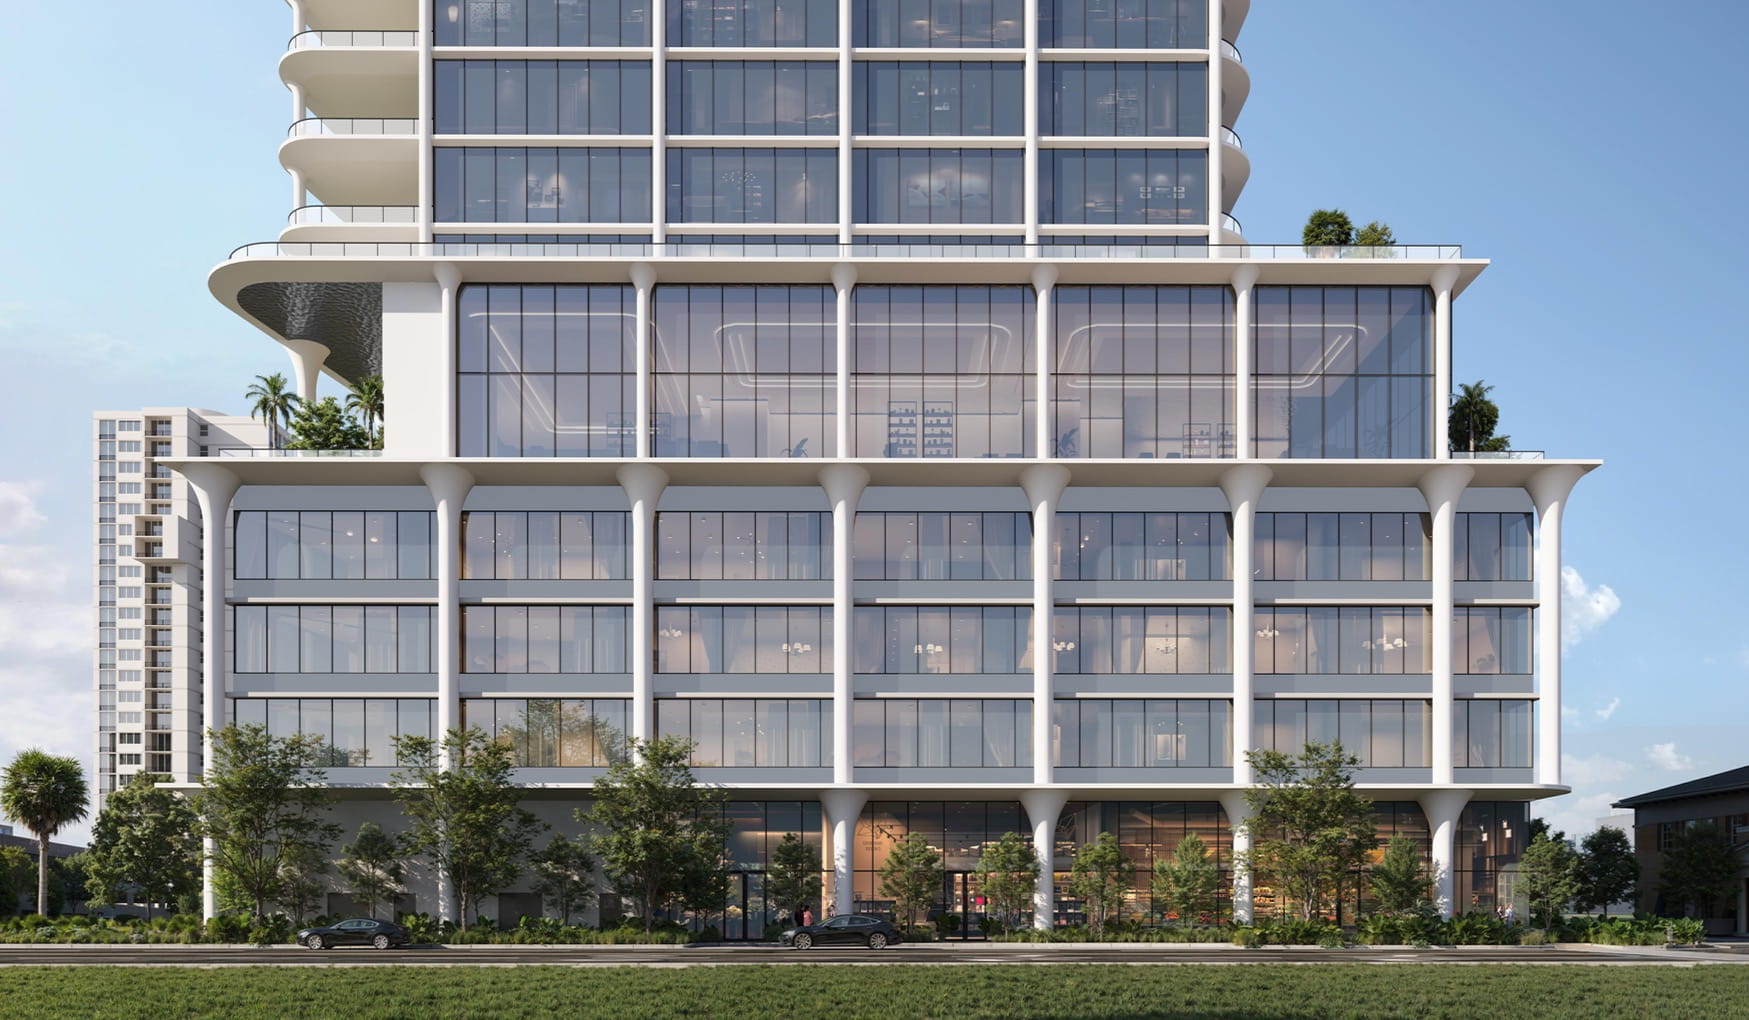
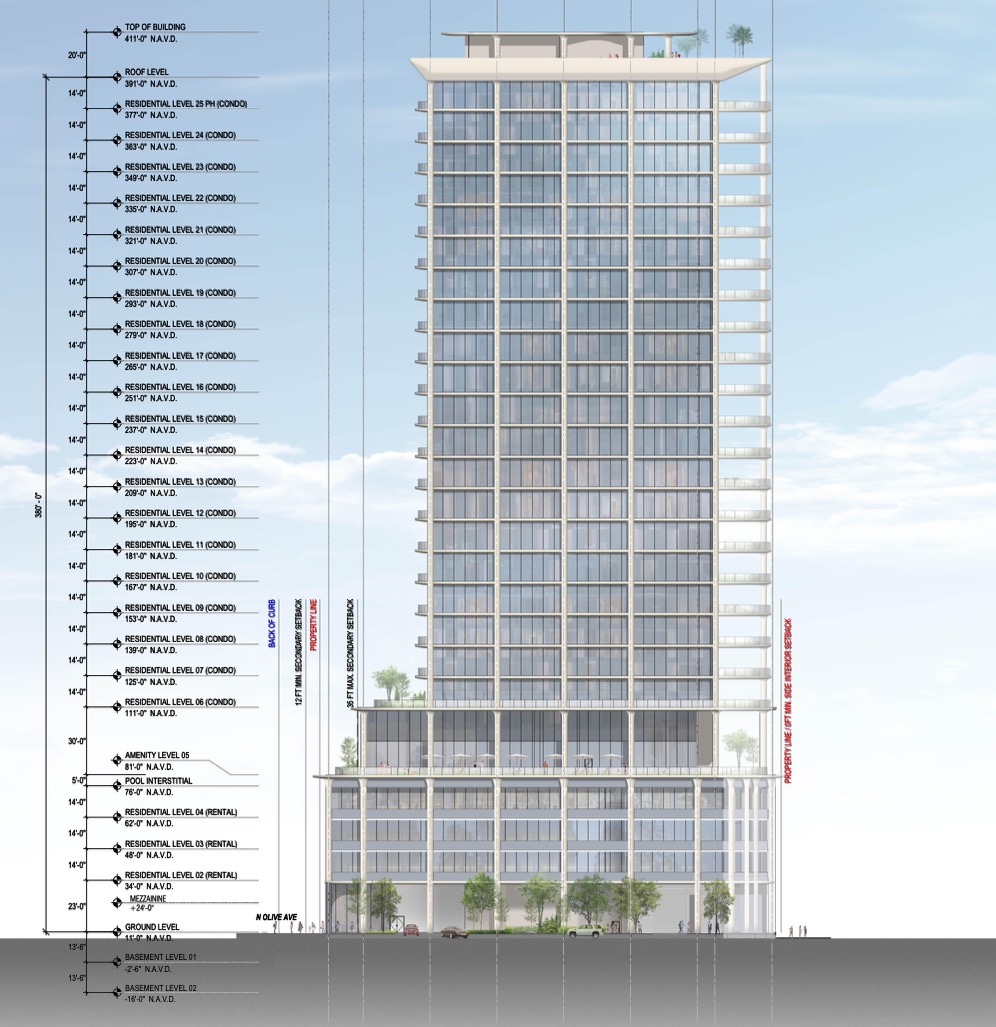
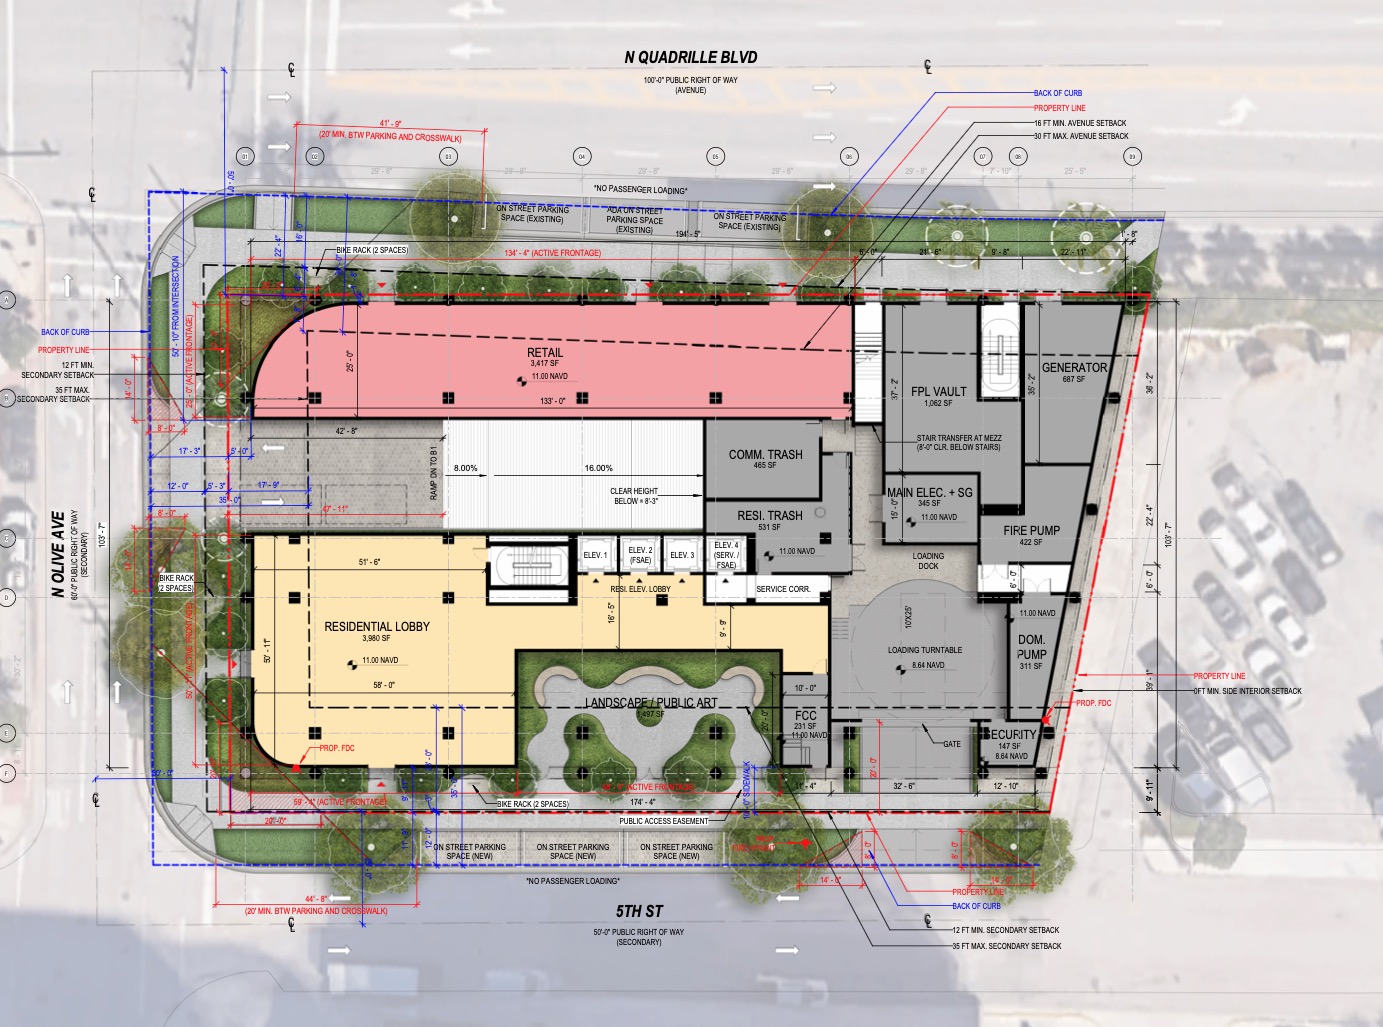
Interior amenity spaces have not been detailed, so the outdoor offerings are what is known so far, including multiple pools, terraces and outdoor lounge space, with more said to be planned. At street level, the project would add 3,417 square feet of retail, expanded sidewalks, public art, and a spacious lobby. Parking is tucked away as well. Rather than building a large podium, the project would place all 107 spaces underground across two levels, which keeps the base of the tower from being dominated by a garage.
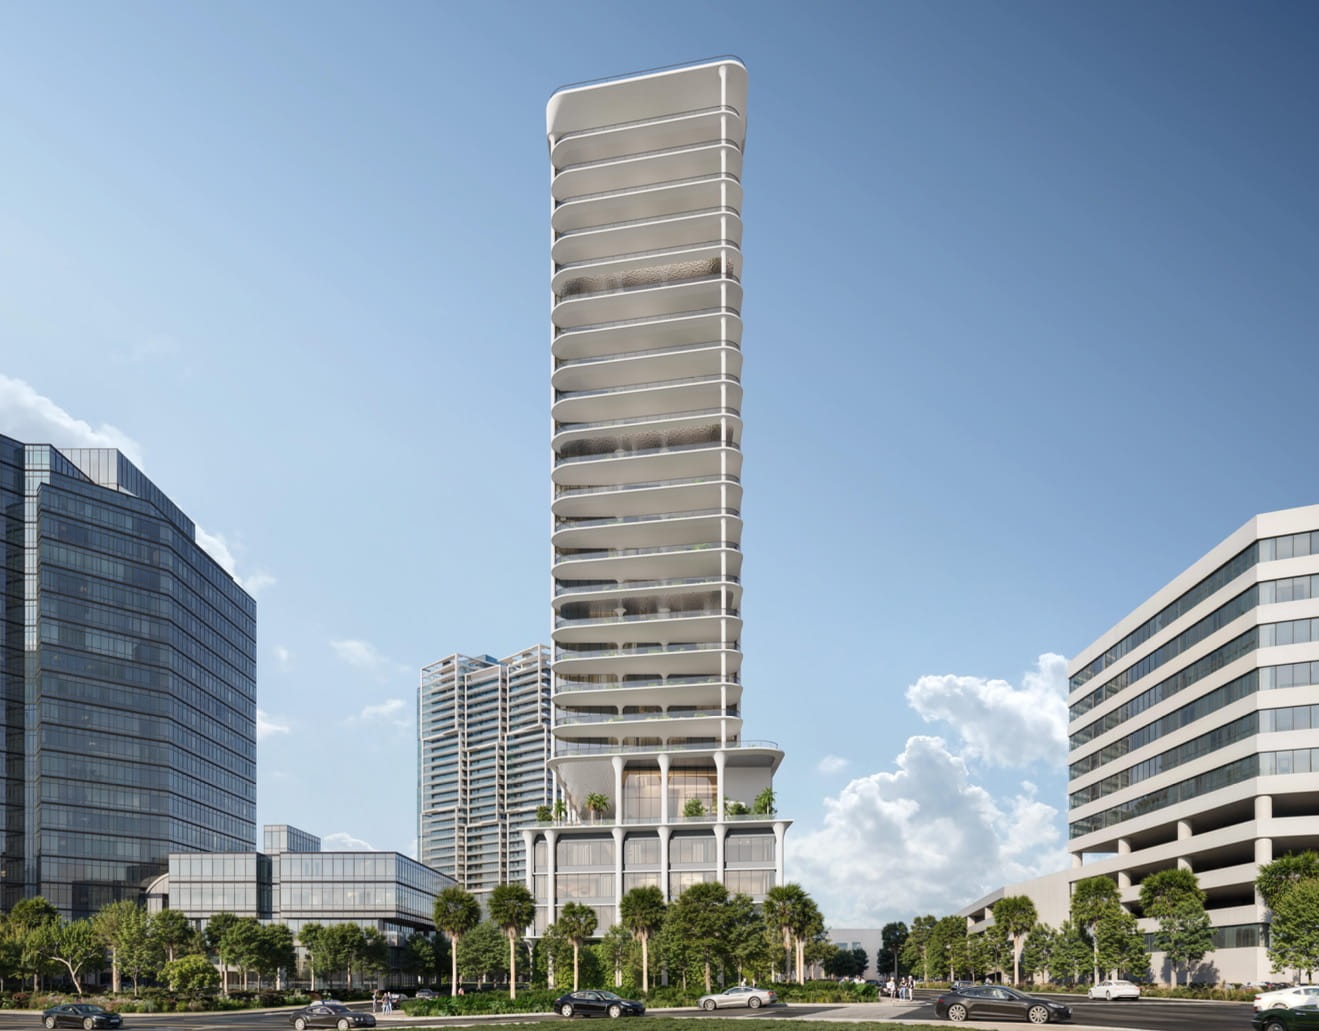
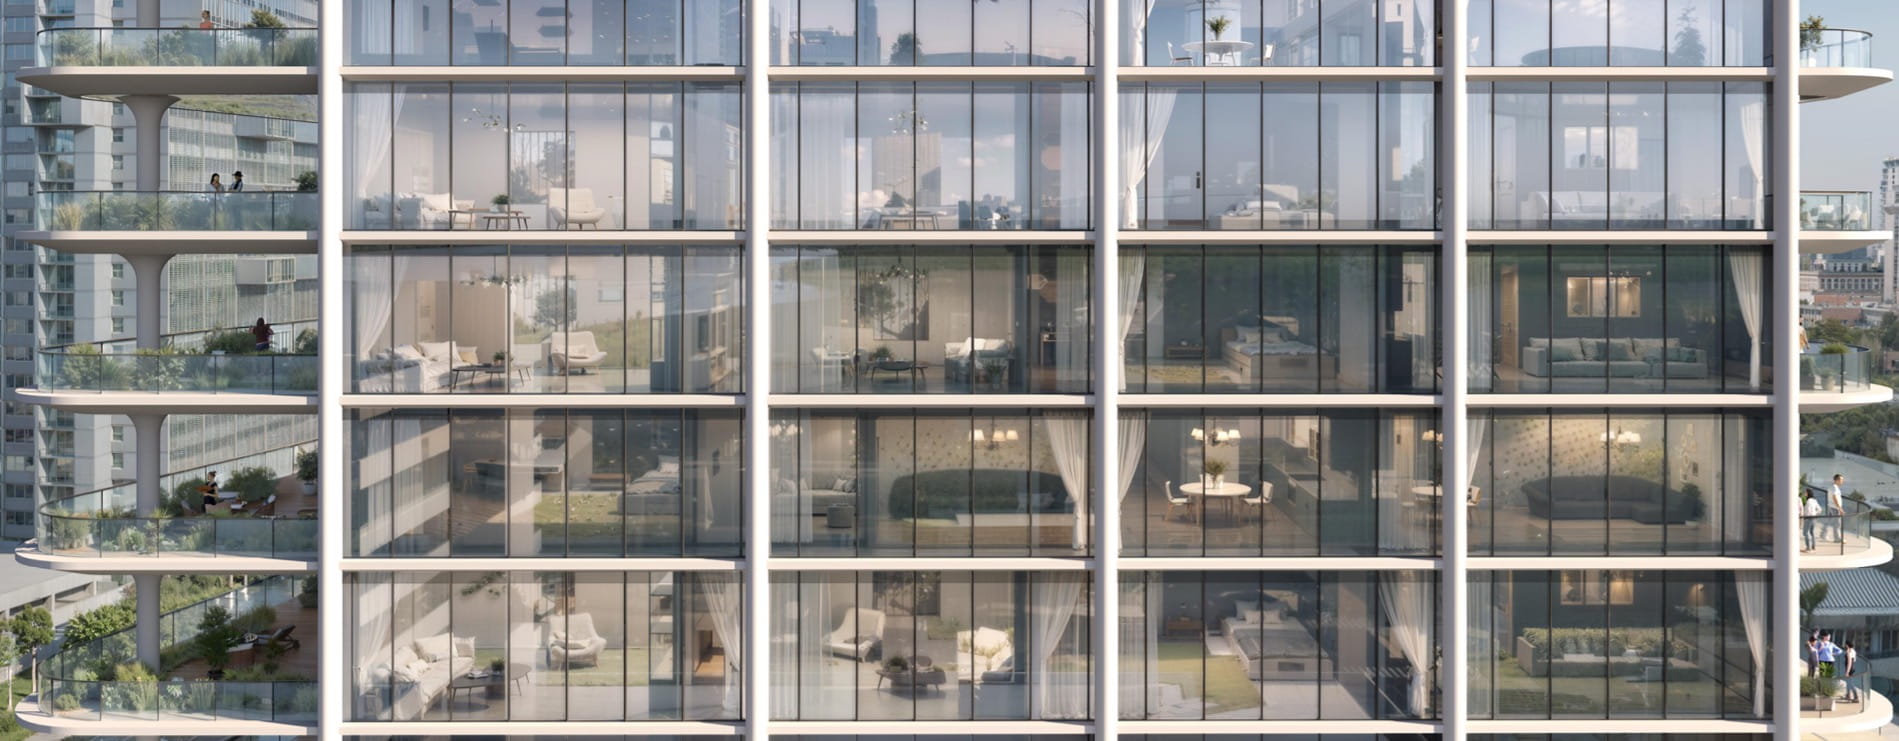
Arquitectonica designed the building, which would rise 400 feet at its tallest point, putting it among the tallest in the city. Renderings show a modern composition of floor-to-ceiling windows, thin glass balconies, a white stucco exterior and columns that flare toward the top.
The surrounding blocks help make the case for the height. Urban Design Studio, which collaborated on the project, says the site sits in an area already developed with compatible uses and heights. It points to the 21-story Northbridge Center office building immediately to the south and the 30-story One West Palm mixed-use development one block west.
The tower is also part of a broader wave. It joins several Live Local Act proposals recently submitted in West Palm Beach, including Jeff Greene’s 23-story mass timber tower, which also relies on the law. Related Ross, better known lately for office towers and luxury condos, has also filed its first Live Local project in the city, an eight-story, 191-unit building on North Sapodilla Avenue.