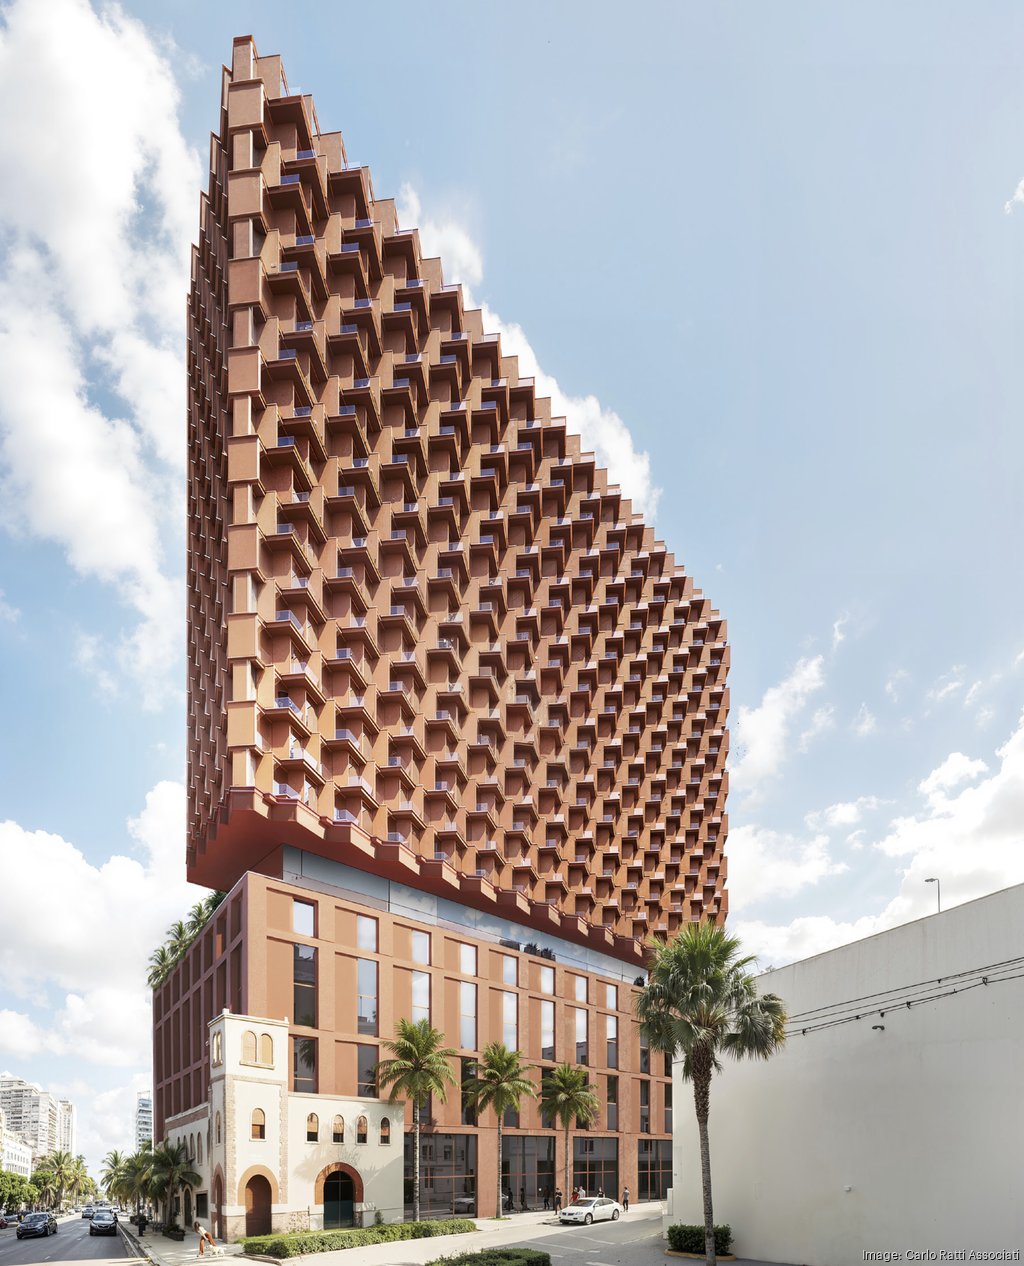
A record-setting mass timber tower has just been proposed in West Palm Beach, marking what would become the tallest building of its kind in Florida.
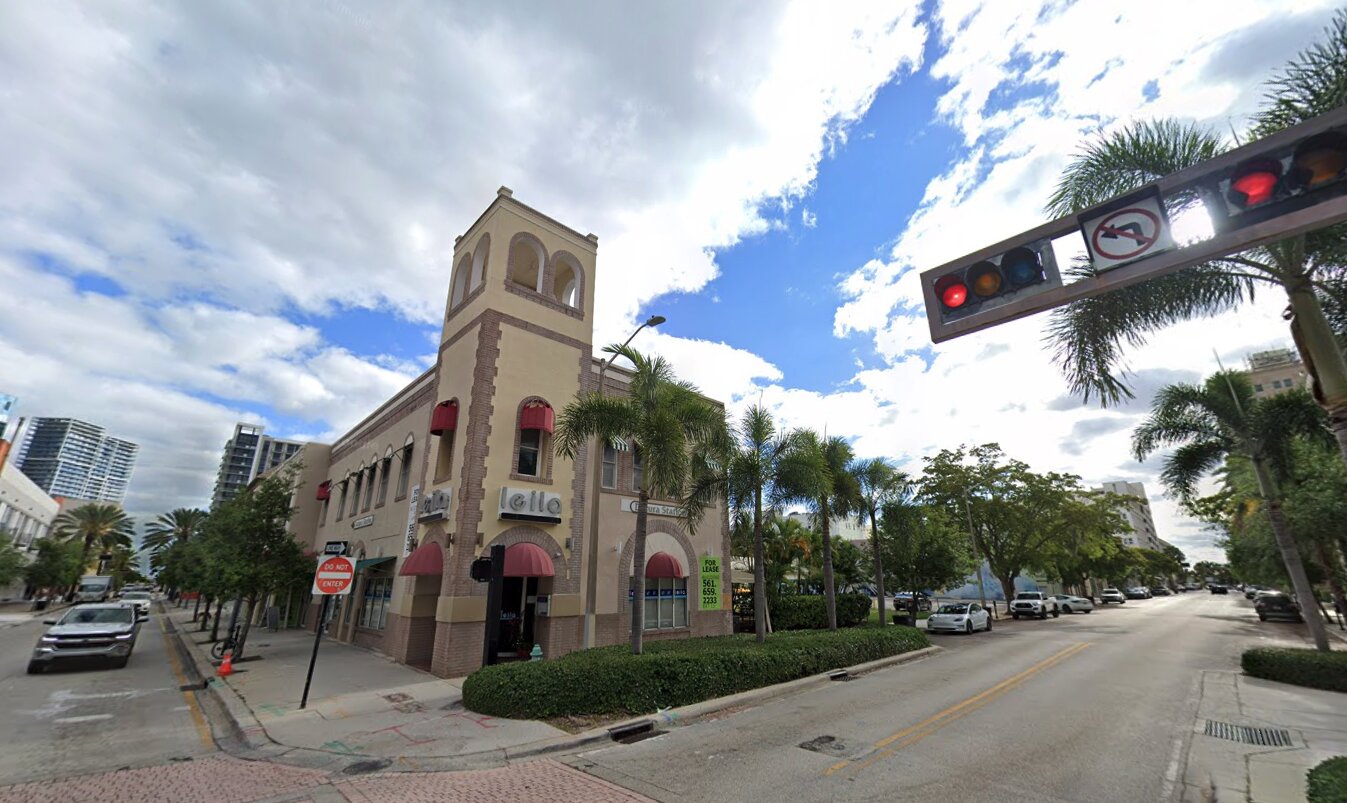
Proposed by billionaire developer Jeff Greene, the project calls for a 25-story residential tower at 120 South Dixie Highway, built above a preserved historic fire station. The development is designed by Carlo Ratti Associati and would introduce a modern mass timber high-rise to downtown West Palm Beach.
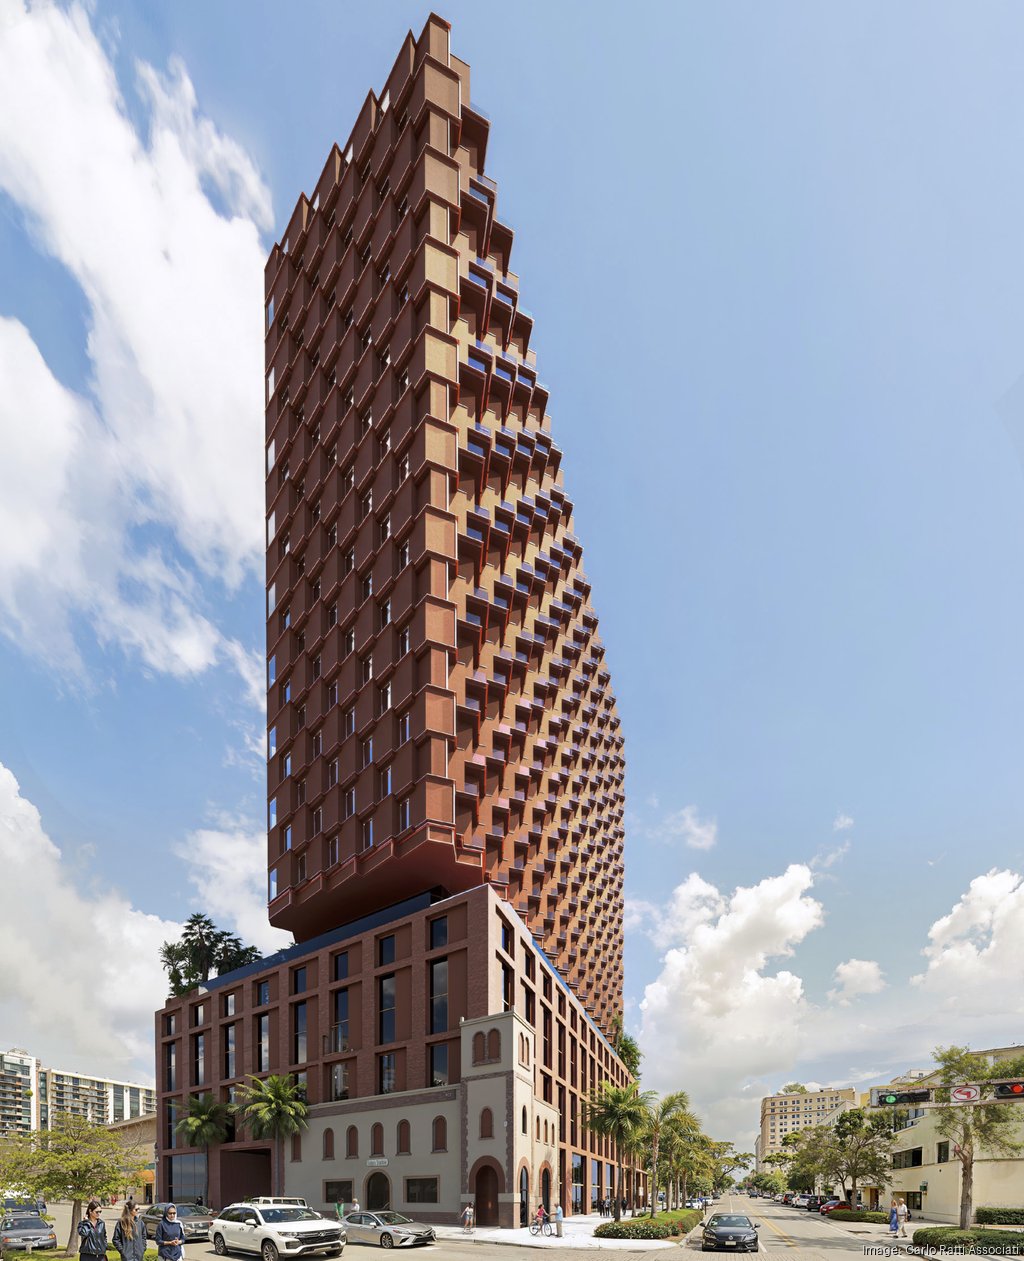
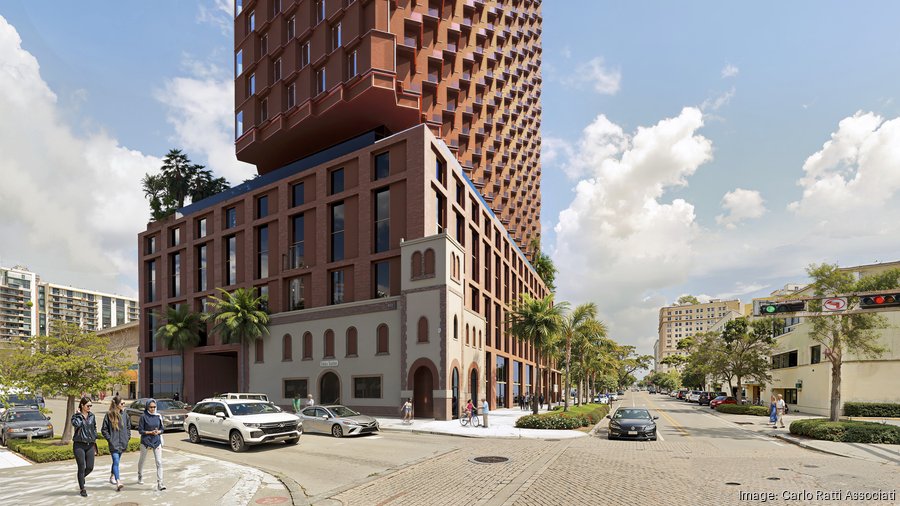
The proposal combines an emerging construction method with one of Florida’s fastest-growing development mechanisms: mass timber construction and the state’s Live Local Act. Together, the two approaches are intended to reduce costs and accelerate project timelines.
The Live Local Act has become a common mechanism for developers seeking to bypass zoning restrictions and lengthy entitlement processes. Projects utilizing the law proceed administratively, avoiding public hearings that often delay or derail proposals, particularly in West Palm Beach. Just last week, members of the city’s Planning Board rejected a proposed 30-story waterfront condominium tower, citing concerns over height and bulk.
The project’s construction method could also reduce costs and timelines. Unlike conventional concrete towers, mass timber buildings rely on prefabricated structural components manufactured off-site and assembled in place. The specialized construction effort will be led by Nexus Systems alongside Carlo Ratti Associati.
The proposal marks the second major redevelopment plan for the site. An earlier concept advanced by Greene envisioned a shorter multifamily tower designed by Kobi Karp. That proposal also preserved the historic fire station but instead called for a 12-story building containing 159 residential units.
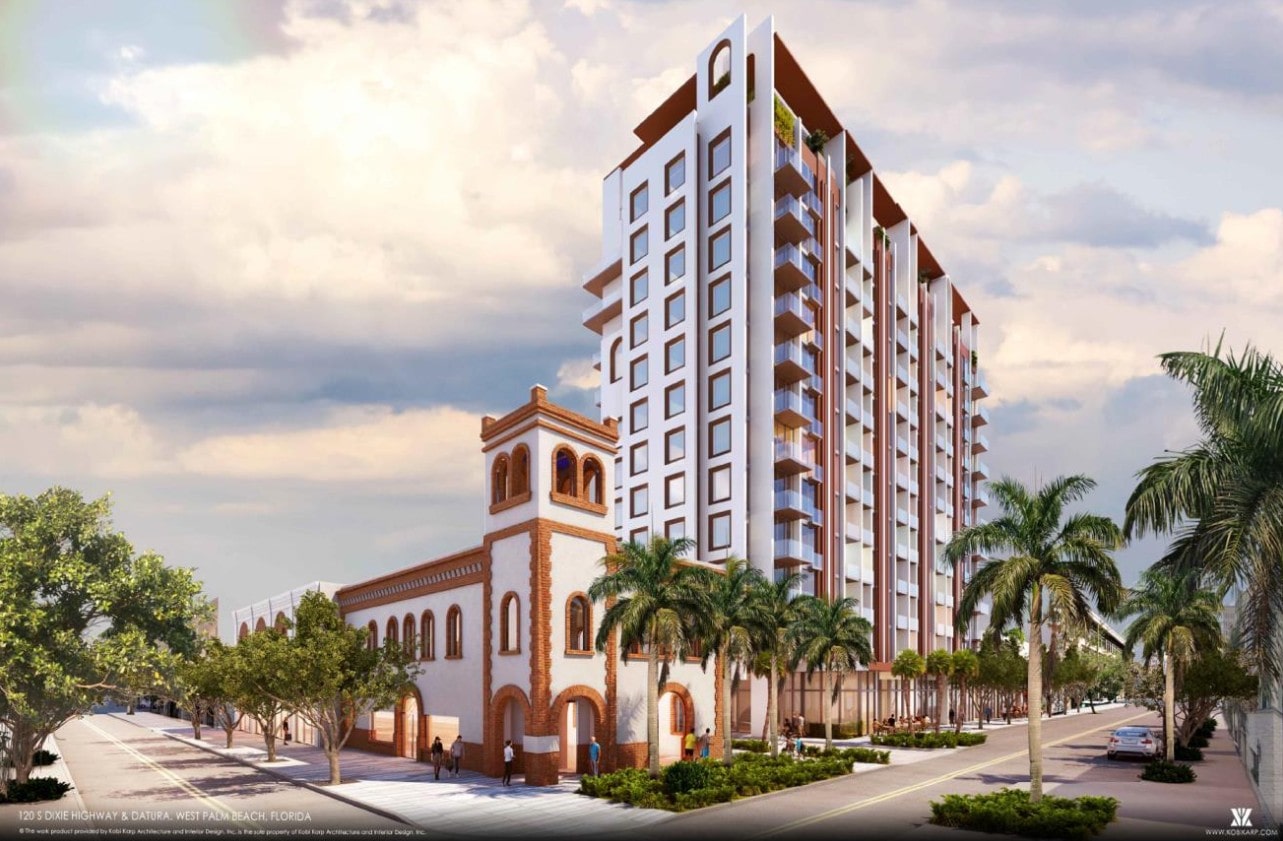
The latest version substantially increases density. Plans call for 366 residential units, according to reporting from The Real Deal. Because the development is utilizing the Live Local Act, at least 40% of units must qualify as workforce housing for households earning up to 120% of area median income. Under current plans, the tower would include 148 workforce units.
The unit mix is planned to include 75 studios, 199 one-bedroom apartments, 72 two-bedroom units, and 20 three-bedroom residences. Greene said workforce housing units would be distributed across multiple housing types rather than concentrated in smaller apartments, an approach that has become increasingly common among some recent Live Local Act projects. “They will all use one lobby, one entrance,” Greene said.
At street level, plans call for approximately 7,550 square feet of retail space. Above that, the project would include a parking podium containing 236 spaces, representing a parking ratio below one space per residential unit.
West Palm Beach’s Plans and Plats Review Committee reviewed the proposal on May 14, requesting revisions. Greene said the meeting was generally positive and said no major obstacles emerged during the review process.
Although the proposal would become Florida’s tallest mass timber building, it would not be the state’s first. In Fort Lauderdale’s FAT Village district, developers Hines and Urban Street Development are nearing completion on the city’s first mass timber office building, a six-story, 180,000-square-foot project currently under construction.