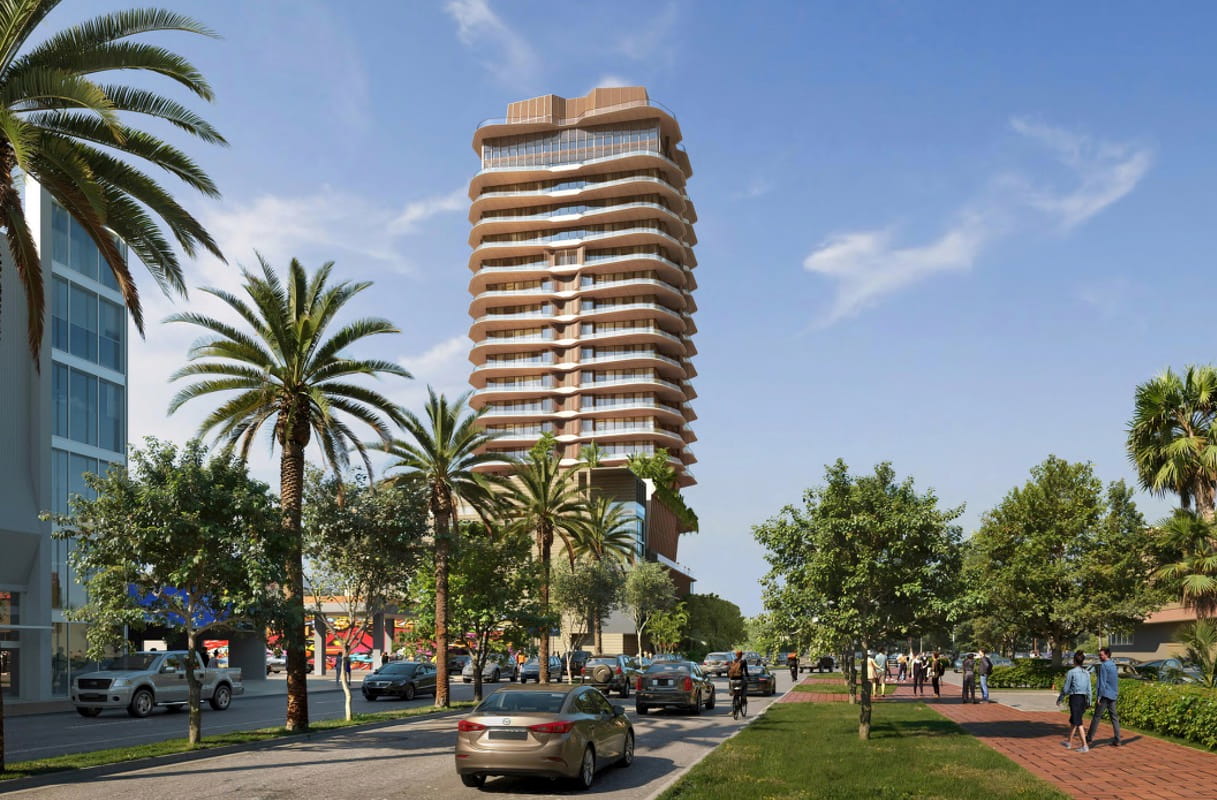
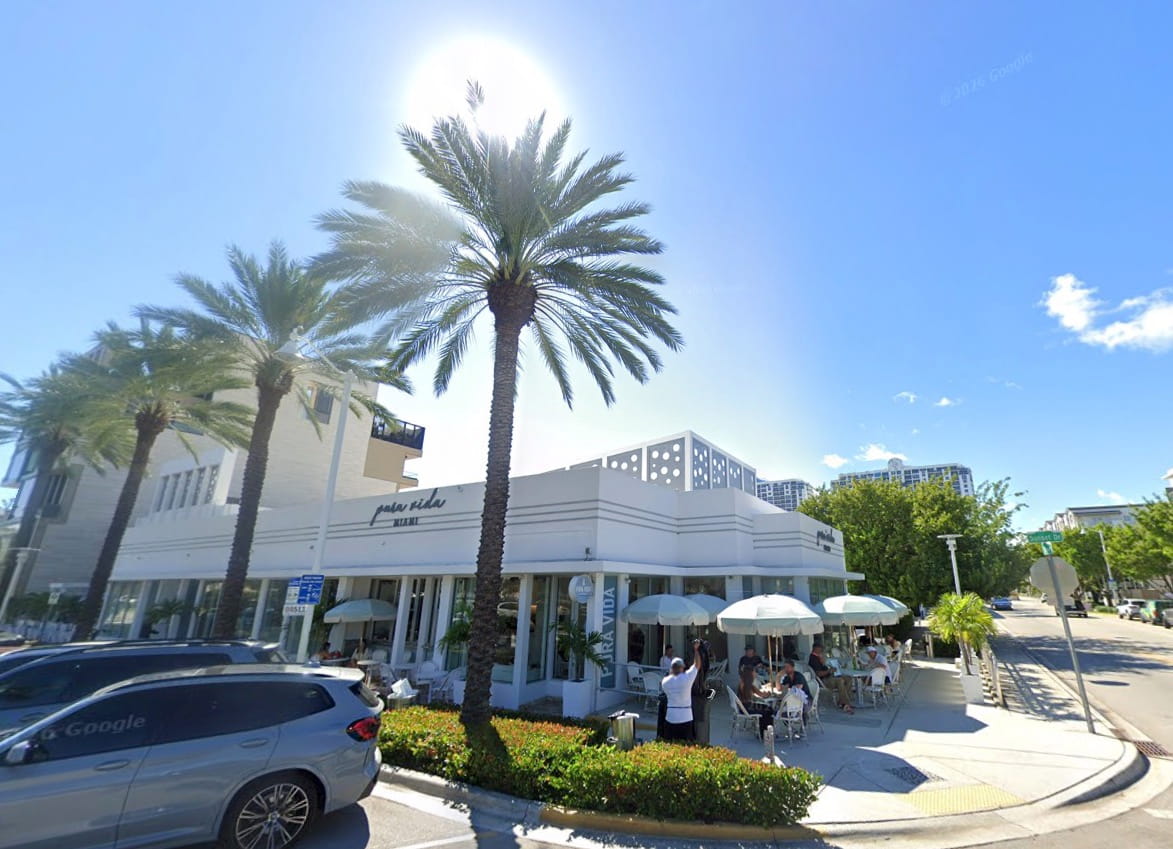
New York-based Turnbridge Equities is the latest developer chasing Miami Beach’s highrise boom, this time in Sunset Harbour. The firm’s new proposal, Reserve at One Sunset, calls for a 20-story residential tower at 1 Sunset Drive, and it won’t come without cost. Several existing buildings on-site would be demolished, including Pura Vida, which opened in the neighborhood just a few years ago. In their place, developers are planning 35 luxury units.
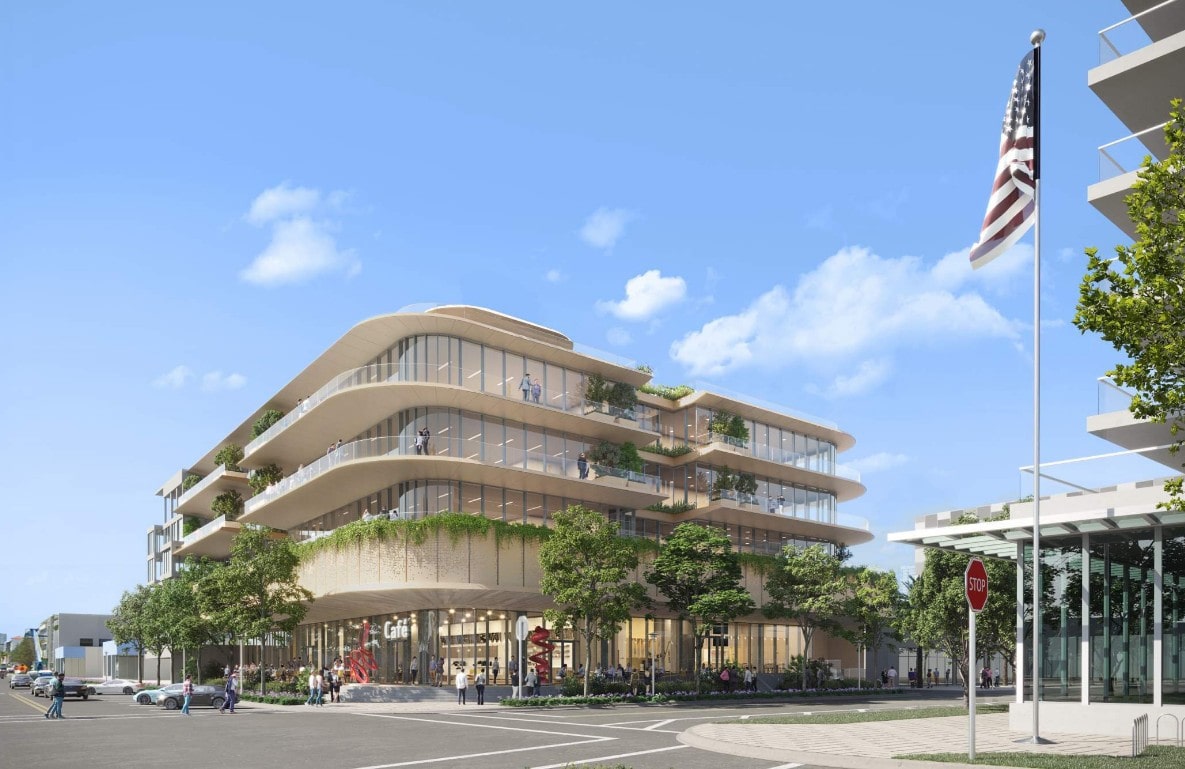
The site has history. It was previously slated for a very different project: a 5-story mixed-use development from Boich Investment Group and partners, operating as Alton Office Holdings II LLC, with class A office space, retail, and residential units designed by Gensler. That plan dates back to late 2021, when Alton Office Holdings II LLC paid over $21 million for the assemblage. Now, Turnbridge is scrapping that vision for something taller and almost entirely residential.
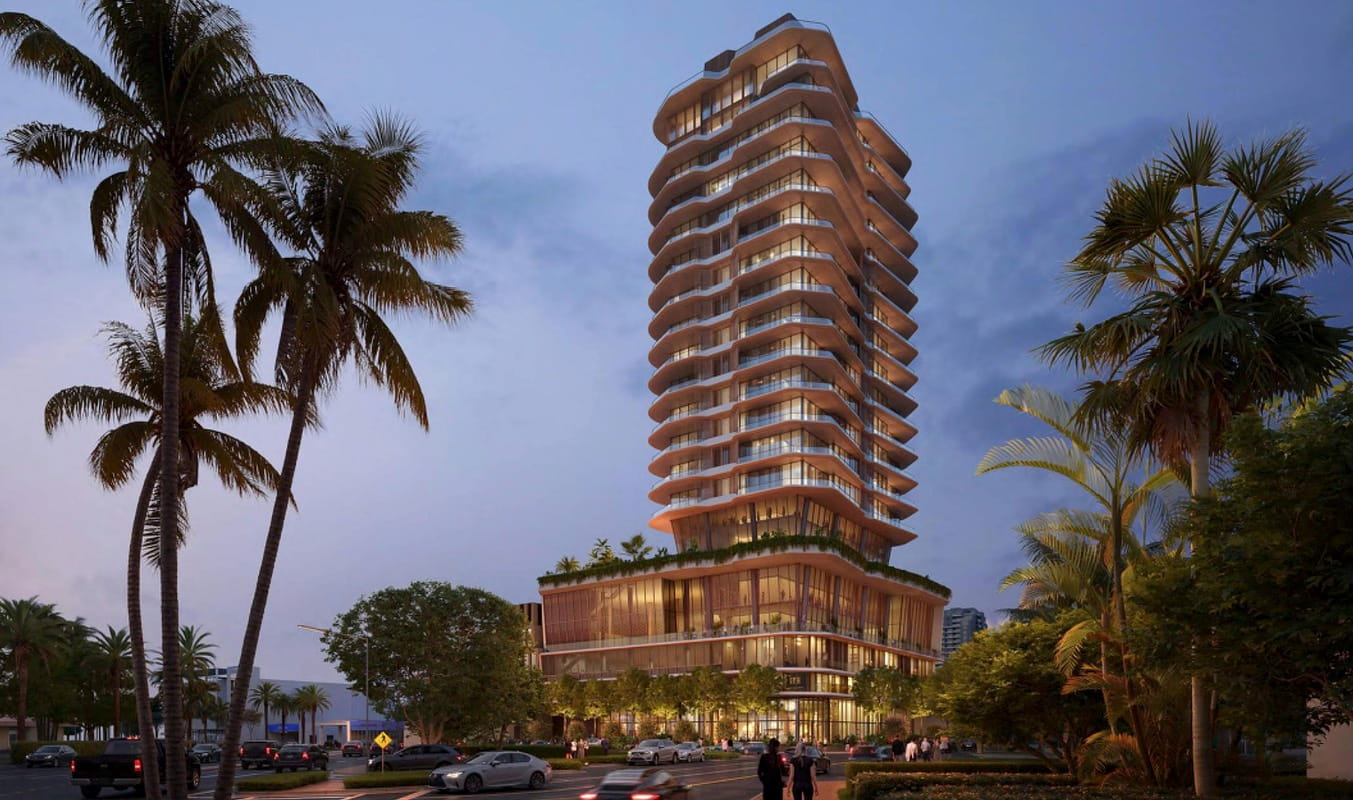
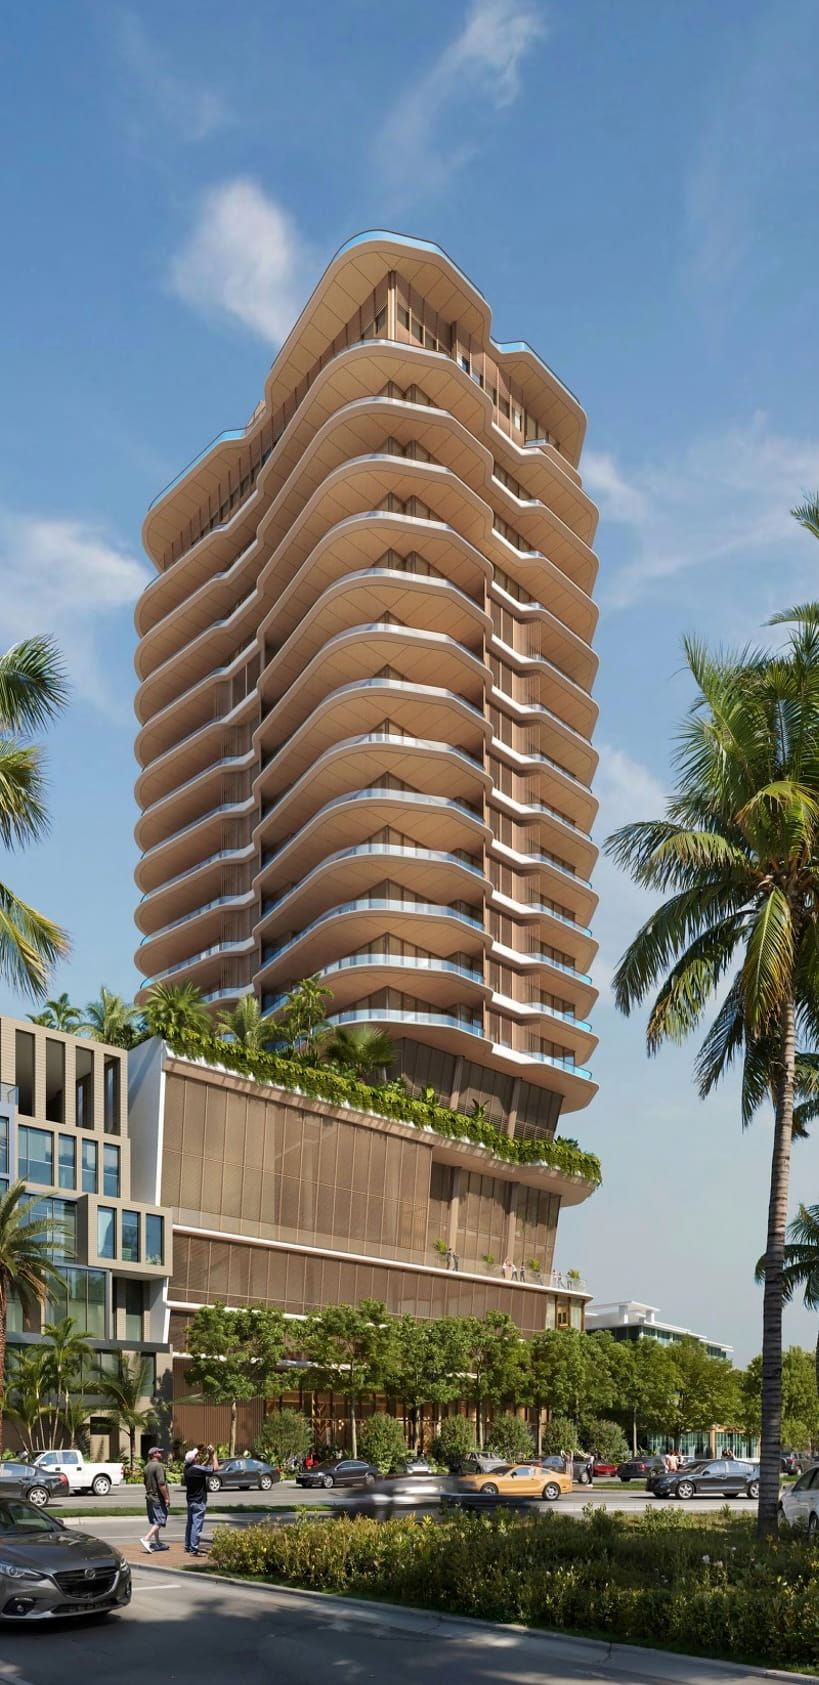
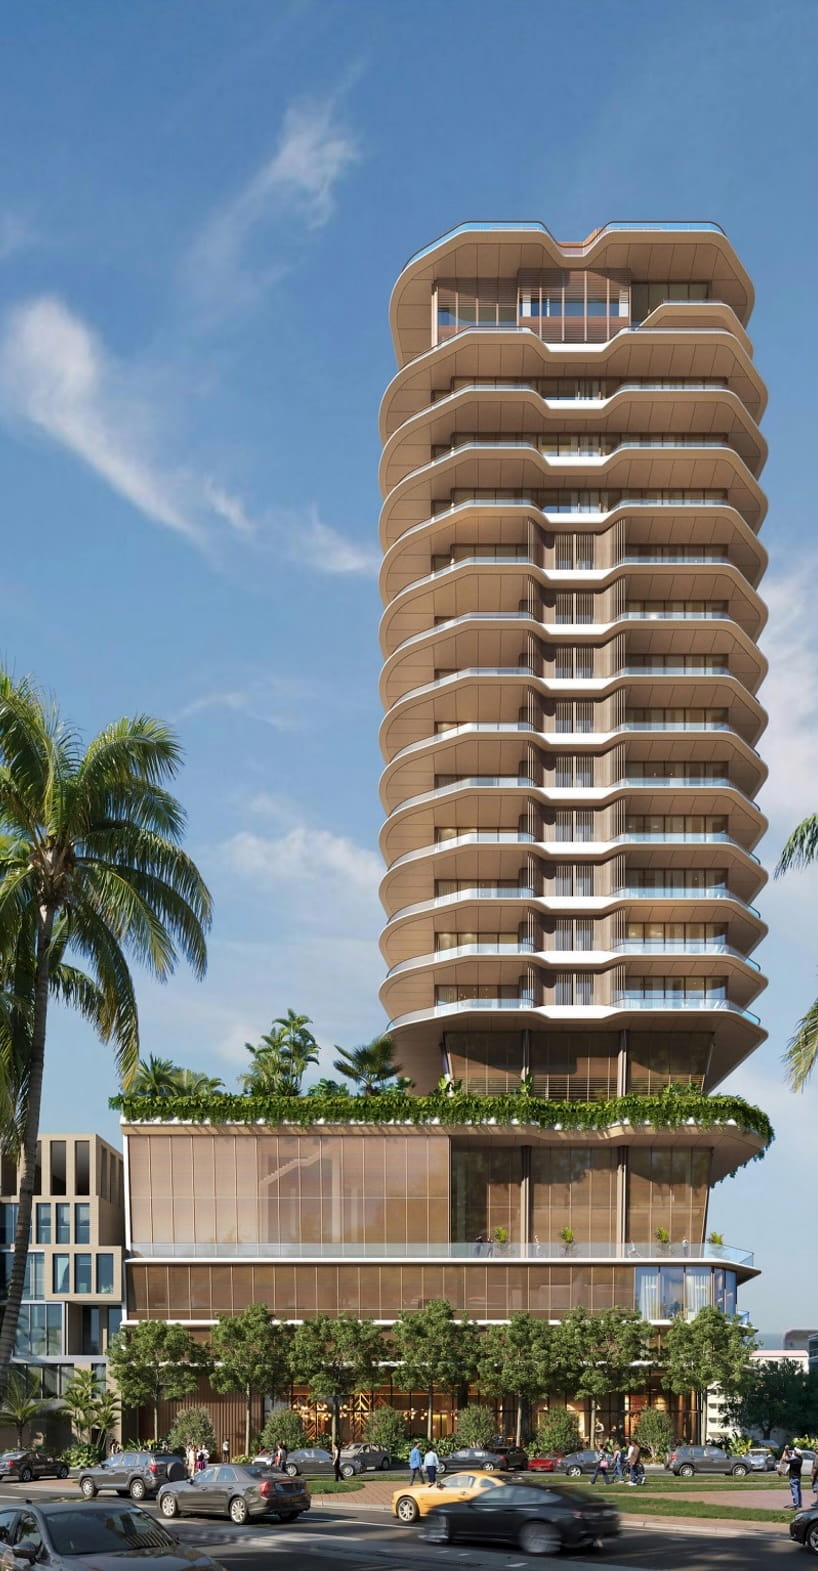
Reserve at One Sunset splits its 35 units two ways. Twenty-one will be luxury condos, a mix of 3- and 5-bedroom layouts plus a penthouse level, averaging a sprawling 4,288 square feet. The remaining 14 will be workforce rental units, studios and 1-bedrooms averaging just 512 square feet. Notably, the developer could have built more units but chose not to, sacrificing extra density for larger, higher-end floor plans.
That workforce housing component isn’t by choice. It’s the mechanism unlocking the project’s height and density bonuses under the Live Local Act. To qualify, Turnbridge is pricing units at a minimum of 120% AMI, which works out to rent caps of $2,862 for studios and $3,066 for one-bedrooms. Whether those numbers are actually within reach for the firefighters, teachers, and medical staff the Live Local Act was designed to serve is a question housing advocates are asking.
Unsurprisingly, the building’s amenities lean into its exclusivity: a padel court, a large pool, an outdoor hot tub, and lounge seating, with additional indoor amenities still to be announced.
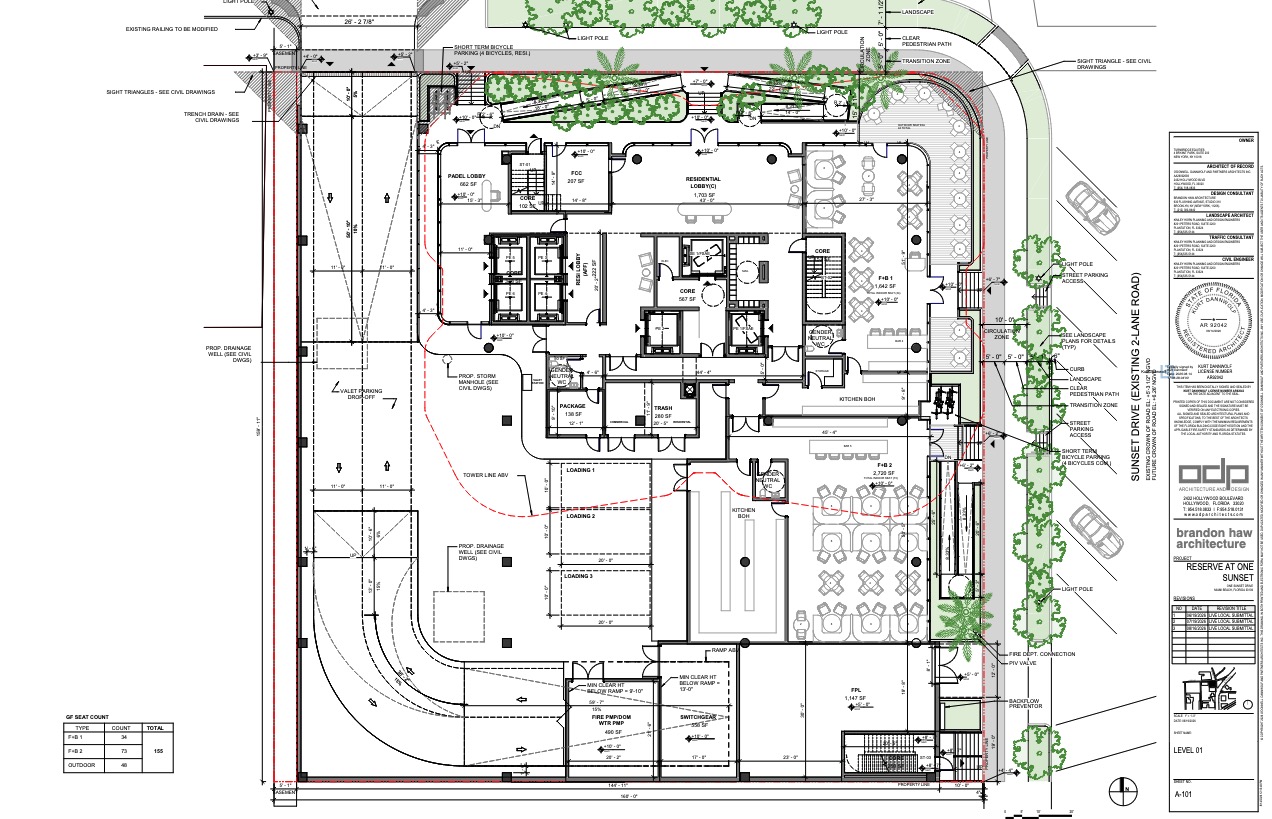
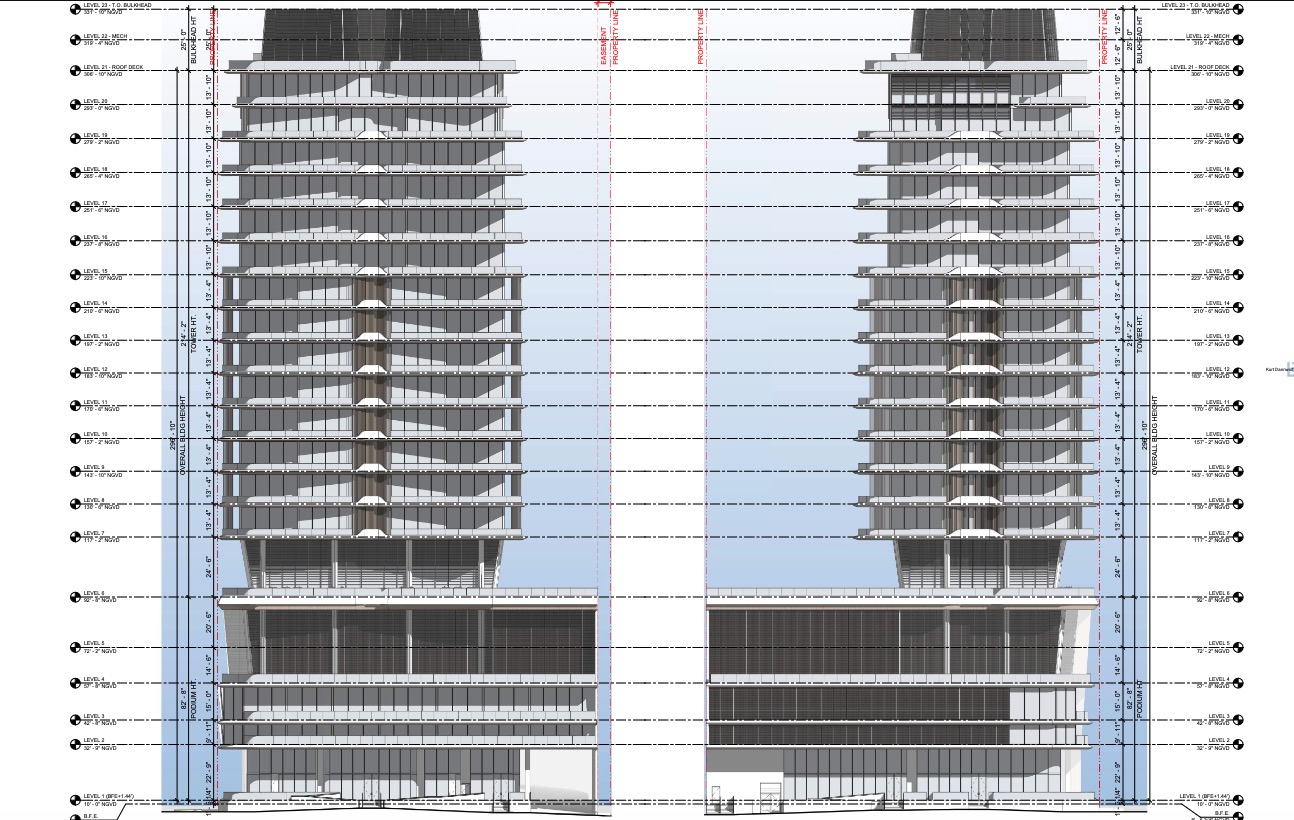
At street level, 4,343 square feet of ground-floor commercial space is reserved for food and beverage tenants. On the floors above the ground floor, the podium houses a more ambitious offering: 22,272 square feet split between five padel courts and a wellness club, alongside 53 parking spaces.
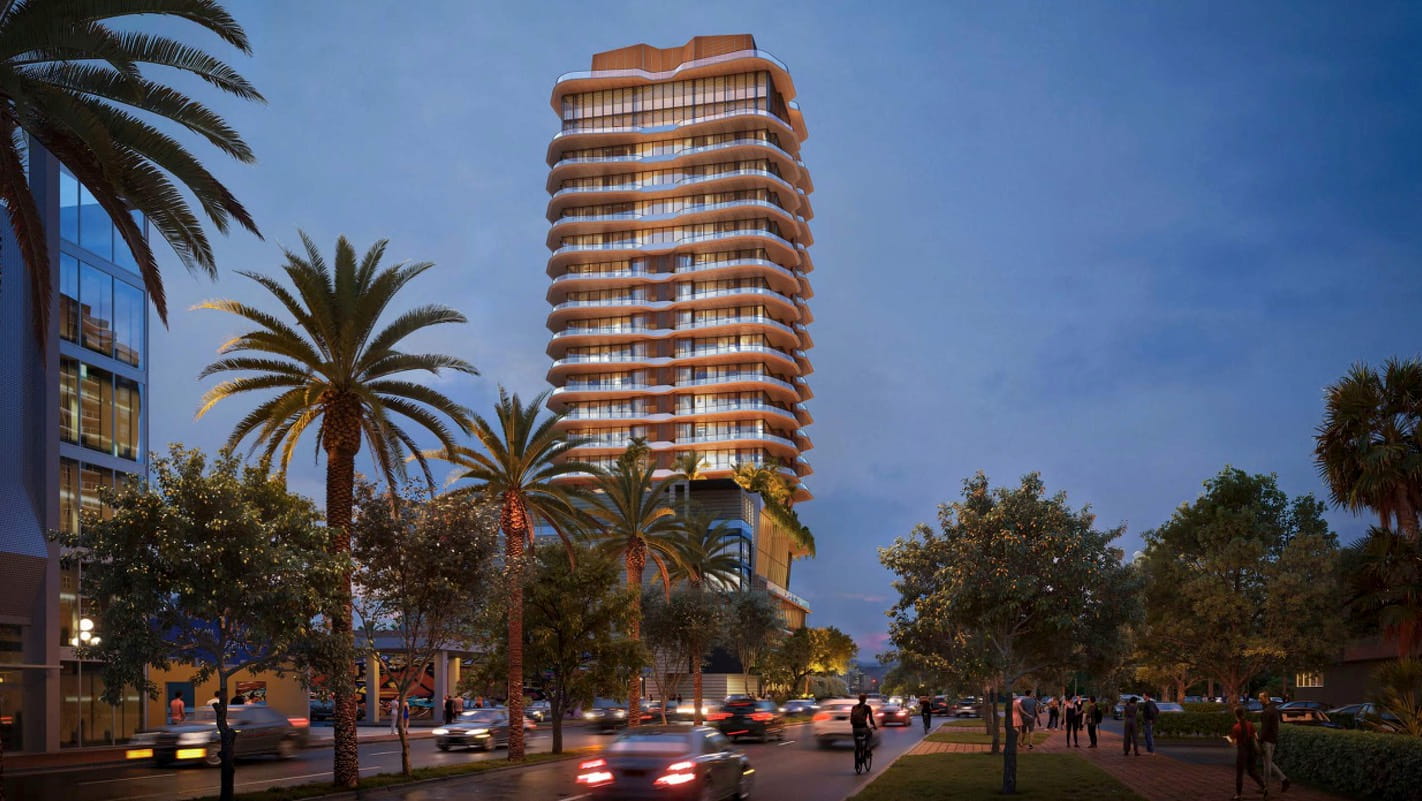
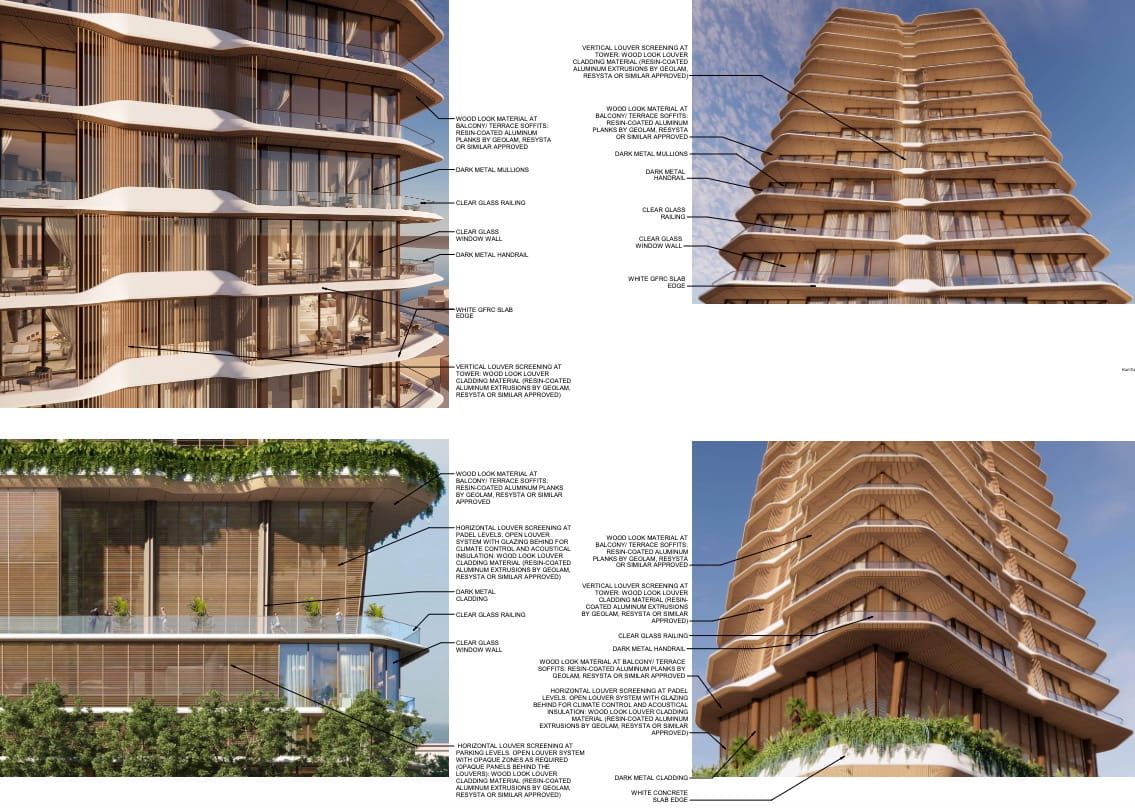
Miami-based ODP Architecture is leading the design, with Brandon Haw Architecture consulting. Expect floor-to-ceiling glass curving around most of the facade, expansive glass-railed balconies, a mix of horizontal and vertical louver screening, and wood paneling for warmth against the more contemporary materials. The tower will reach 323 feet at its highest point (298 feet to the roof), and its 20 floors will average roughly 13 feet each, notably taller than the standard 10-foot floor height typical of residential towers.
Miami Beach’s planning department has a track record of scrutinizing Live Local projects closely, so approval here is far from guaranteed. Even so, Reserve at One Sunset appears better positioned than most. Sunset Harbour has no architectural protections in place, meaning that despite a few structures on-site dating to the early 1960s, demolition faces no real obstacles. And because the surrounding neighborhood already includes highrises, the tower is less likely to draw the kind of contextual pushback facing other Live Local proposals elsewhere in the city.
1 Comment
Miami beach winning. Nimby’s where you at?