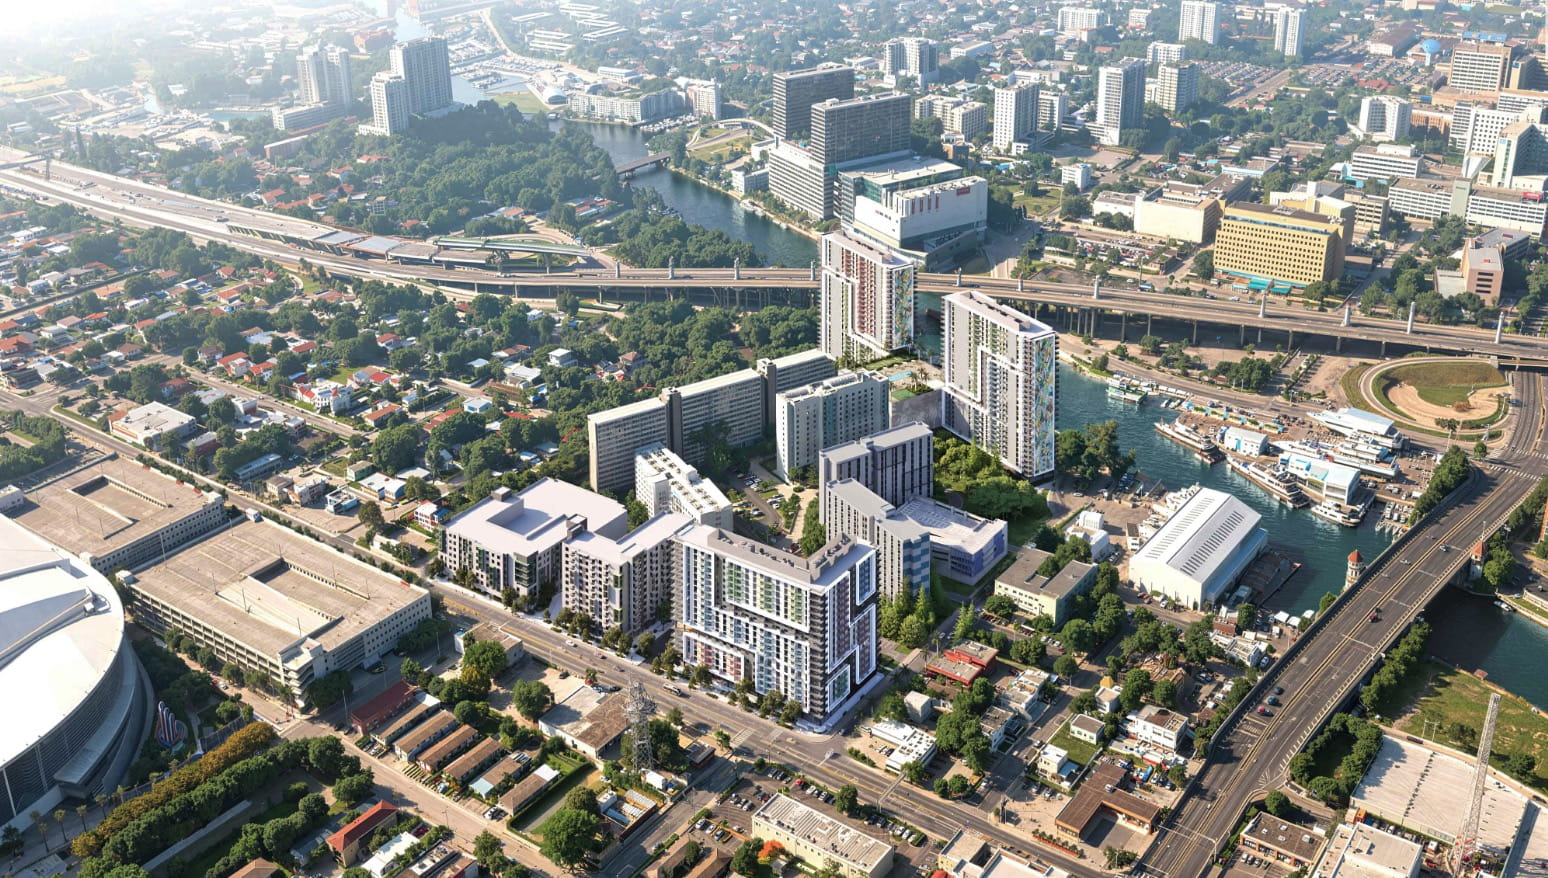
Related Urban Development Group, the affordable housing division of the Related Group, has unveiled detailed plans to expand the Haley Sofge Towers public housing site at 800 NW 13 Avenue, and the scale would mark the largest expansion yet. The project, known as River Parc, would add three new towers holding more than 1,000 units, with homes set aside for a range of income levels.
The plans are being filed under the Live Local Act, a state law that has been amended several times since it passed and that grants developers significant development rights in cities across Florida. Related intends to use it for added density and height. To qualify, a project must designate 40 percent of its units as workforce housing and be majority residential, a threshold a development of this caliber clears easily. Meet those conditions, and a developer can use the maximum density allowed anywhere in the municipality and the tallest height permitted on applicable sites up to a mile away, among other benefits.
River Parc is also not Related’s first attempt at the site. The latest submission to the county follows several earlier iterations, and the project has evolved considerably along the way. When Floridian Development first reported on the proposal in 2024, the plan was more modest, with lower tower heights, less density and more rudimentary renderings; the current version aims higher in nearly every respect.
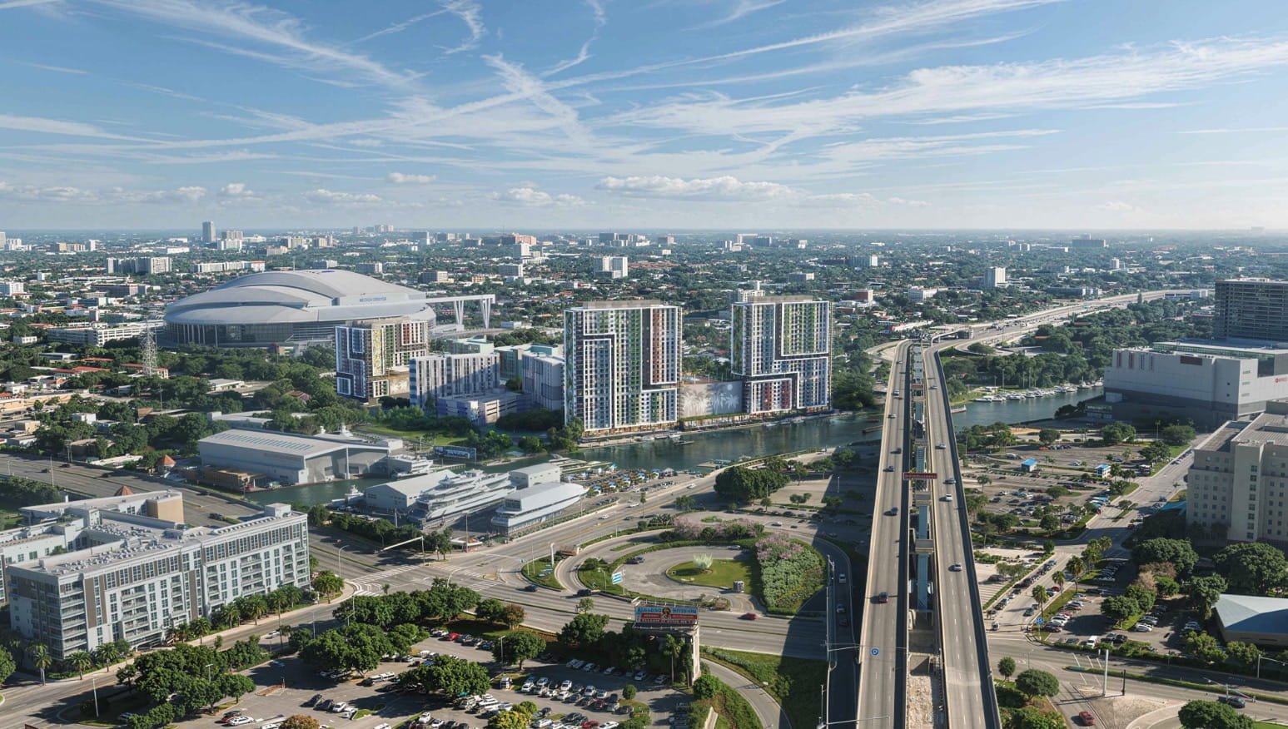
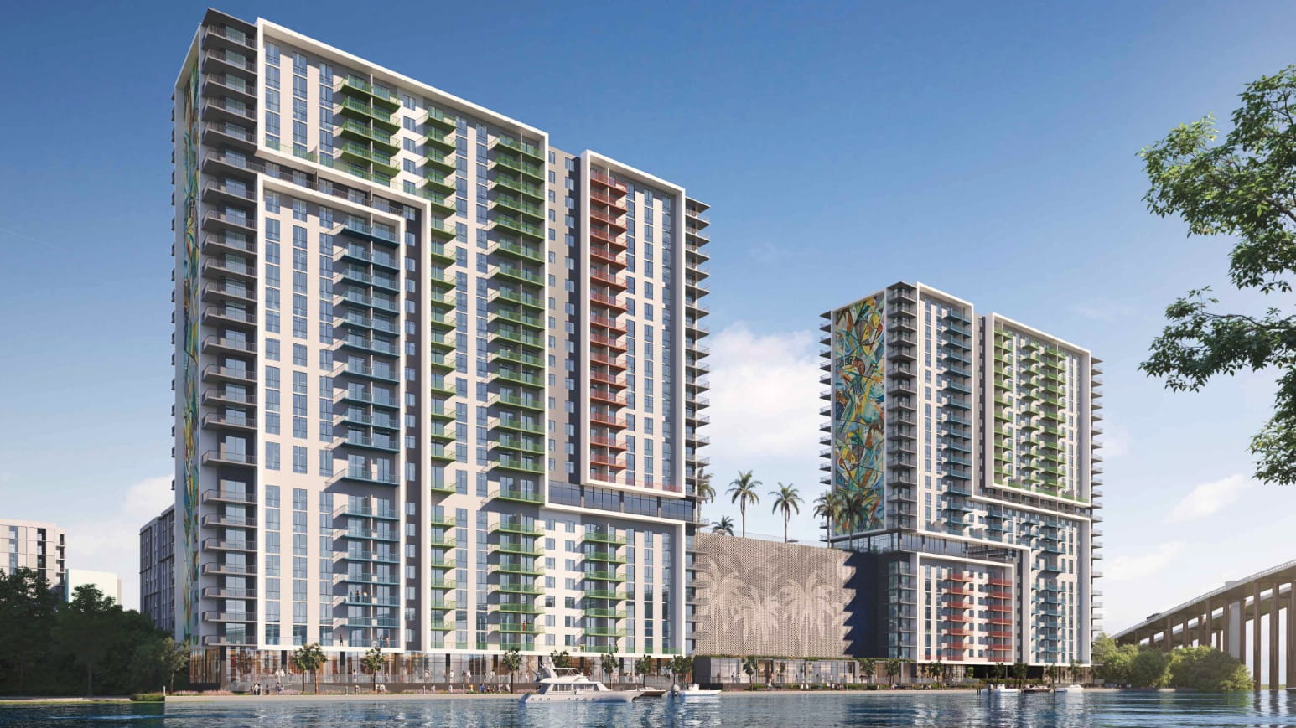
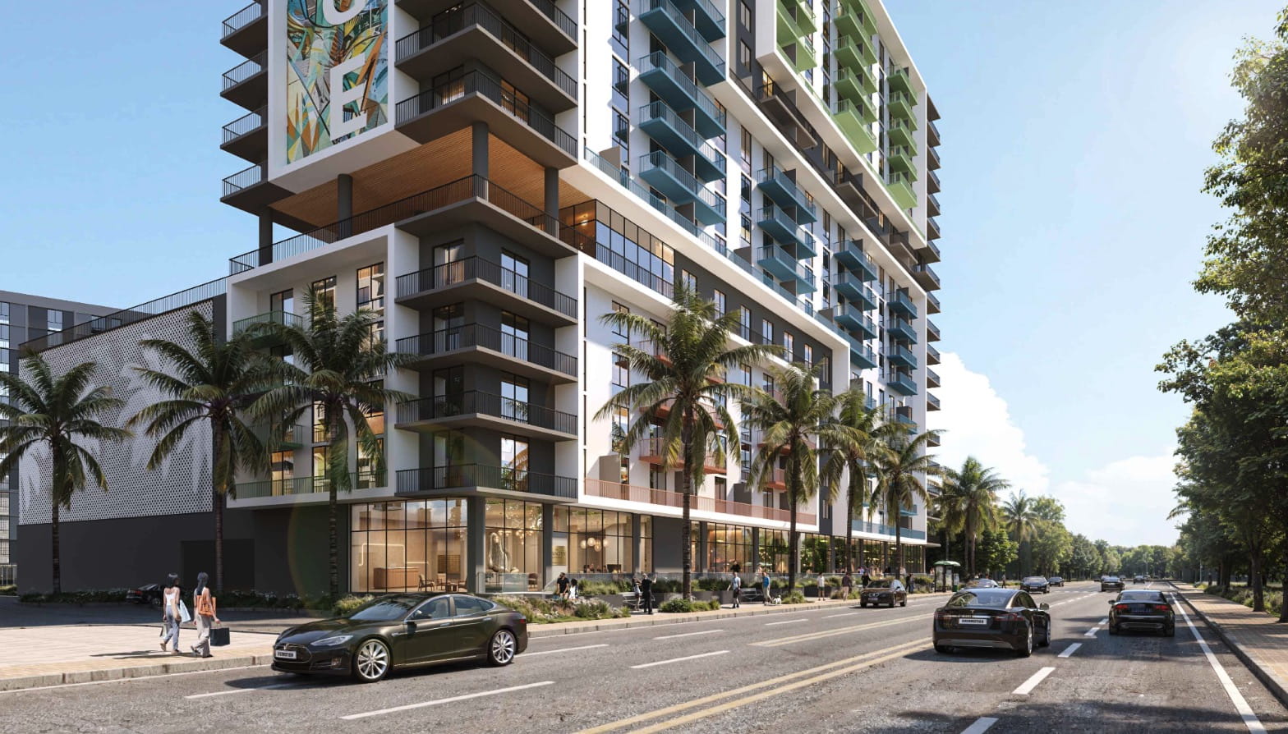
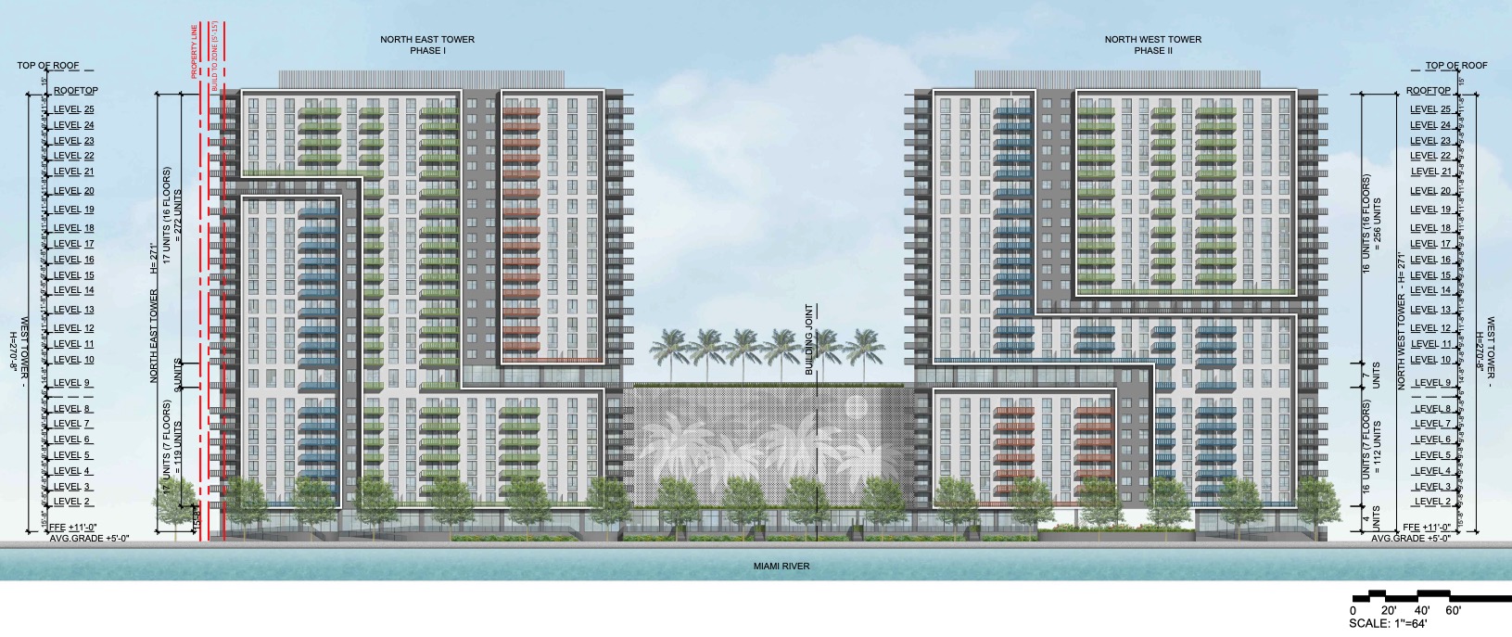
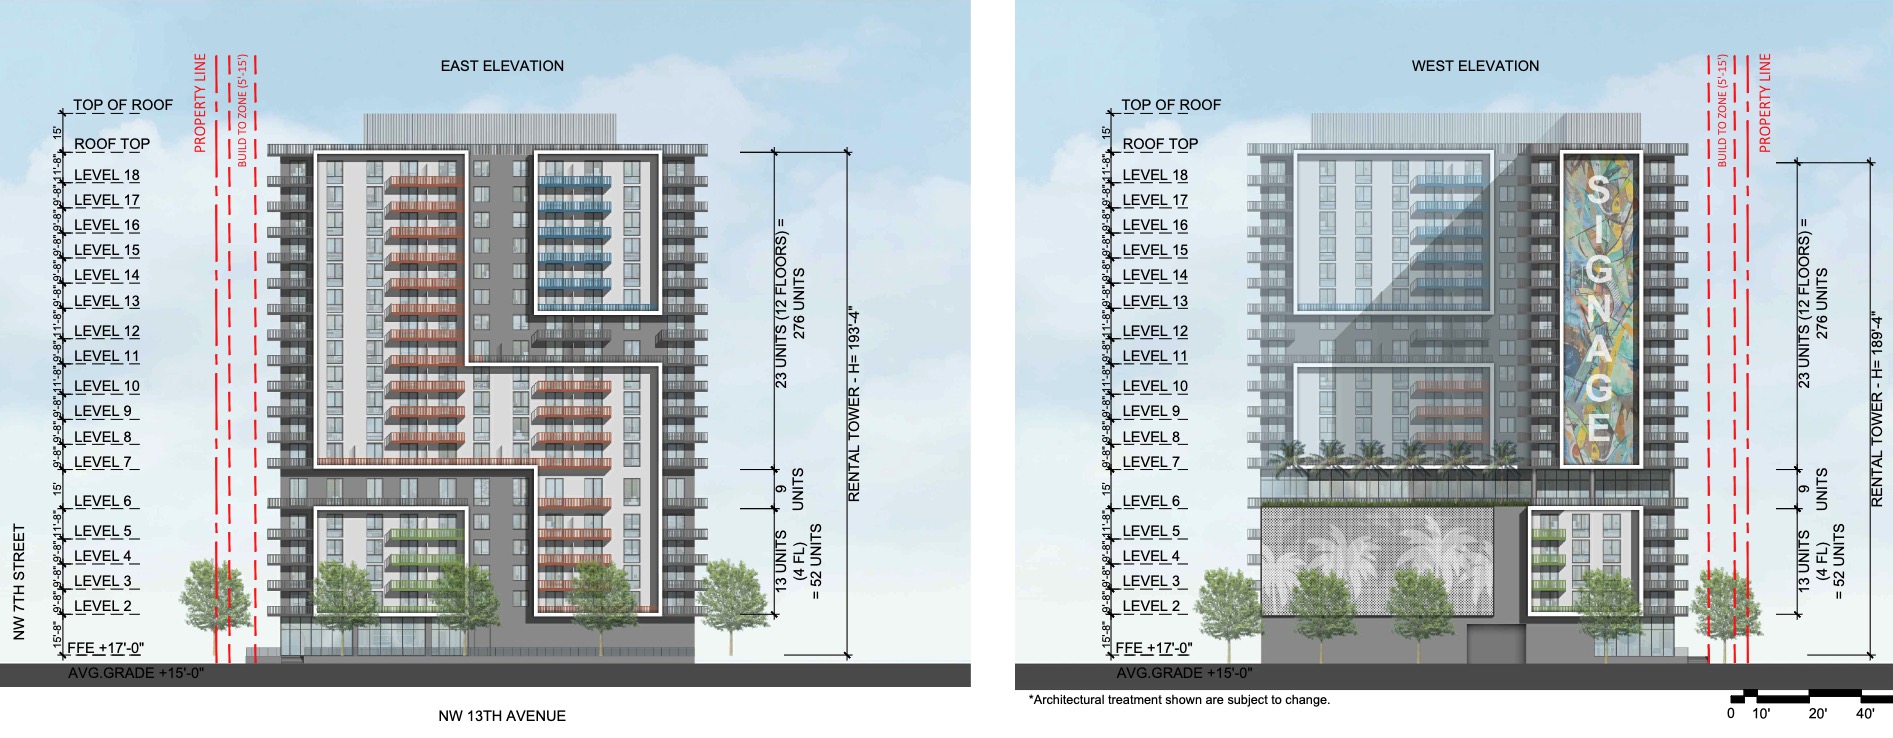
According to plans obtained, the development would hold 1,106 units across two 25-story towers and one 18-story tower, with 382, 379 and 345 units respectively, ranging from studios to one- and two-bedroom apartments. Because the towers would rise on top of an existing affordable housing portfolio, the site’s current 1,379 units would grow to 2,485 in total. According to the application, 60 percent of the total units would be market-rate and 40 percent would be workforce housing.
Related’s attorney describes the project in positive terms. In the application, the attorney calls River Parc “a transformative opportunity” to deliver “much-needed housing” along the Miami River, and says it is precisely the kind of transit-oriented, mixed-use infill that the SMART Corridor Subzone and the Live Local Act were designed to encourage.
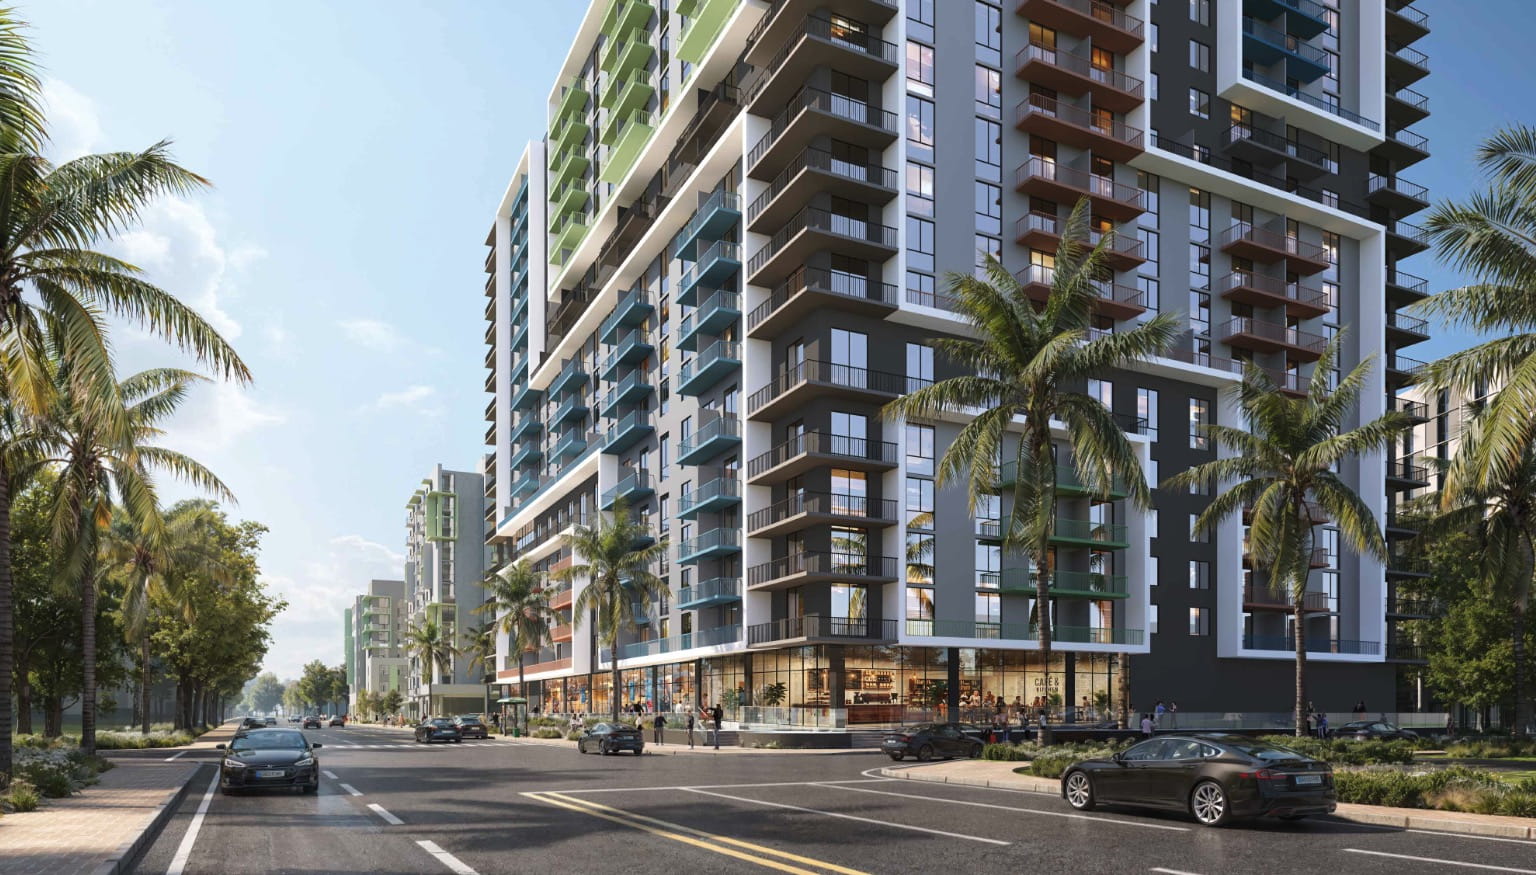
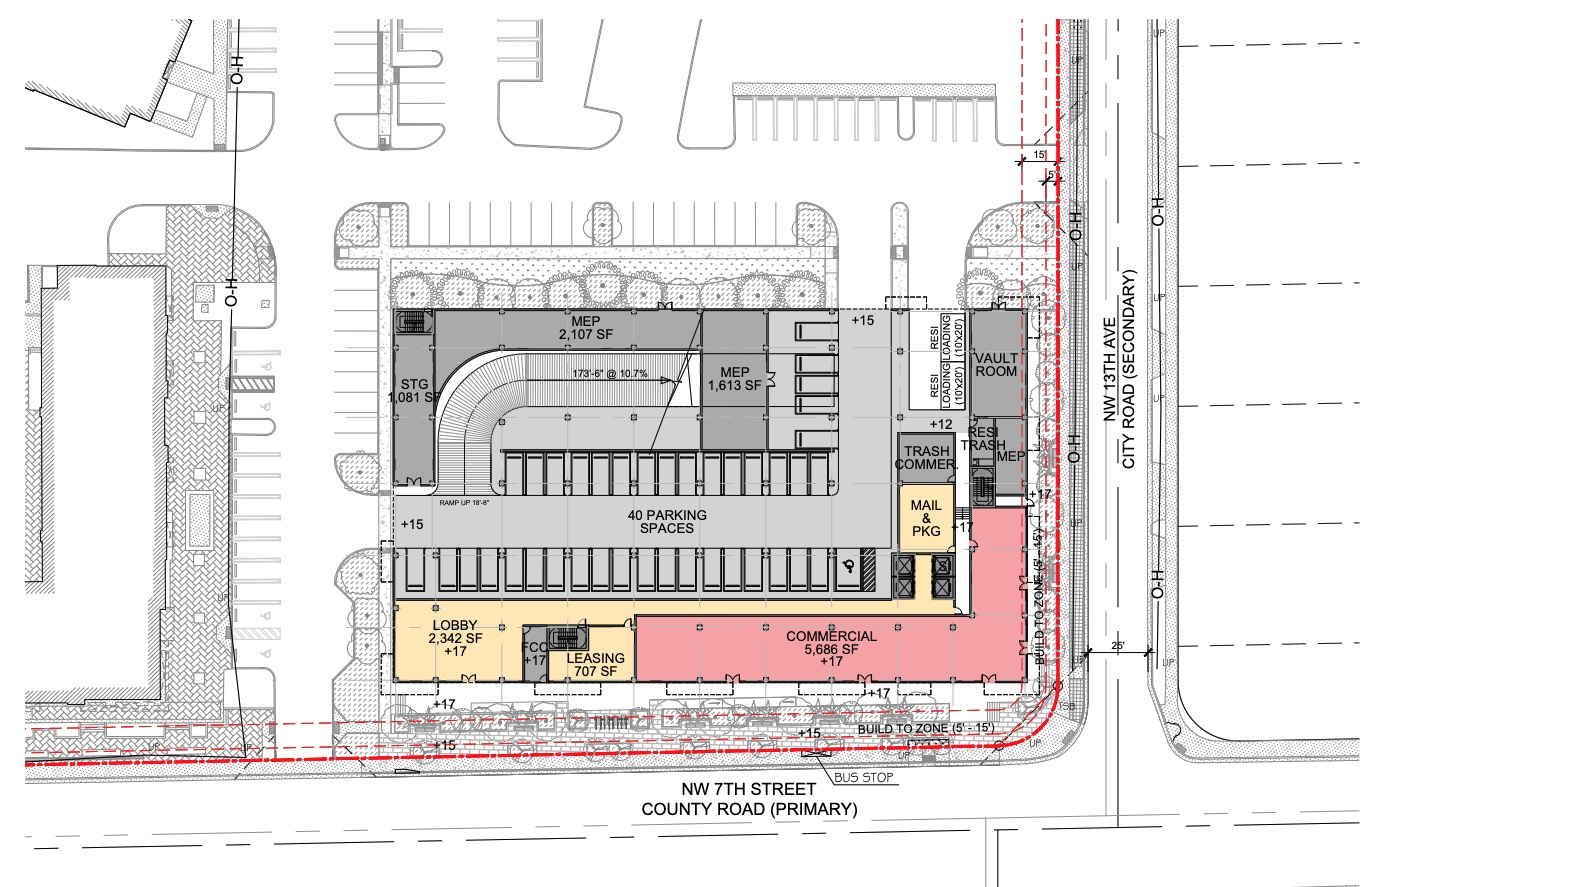
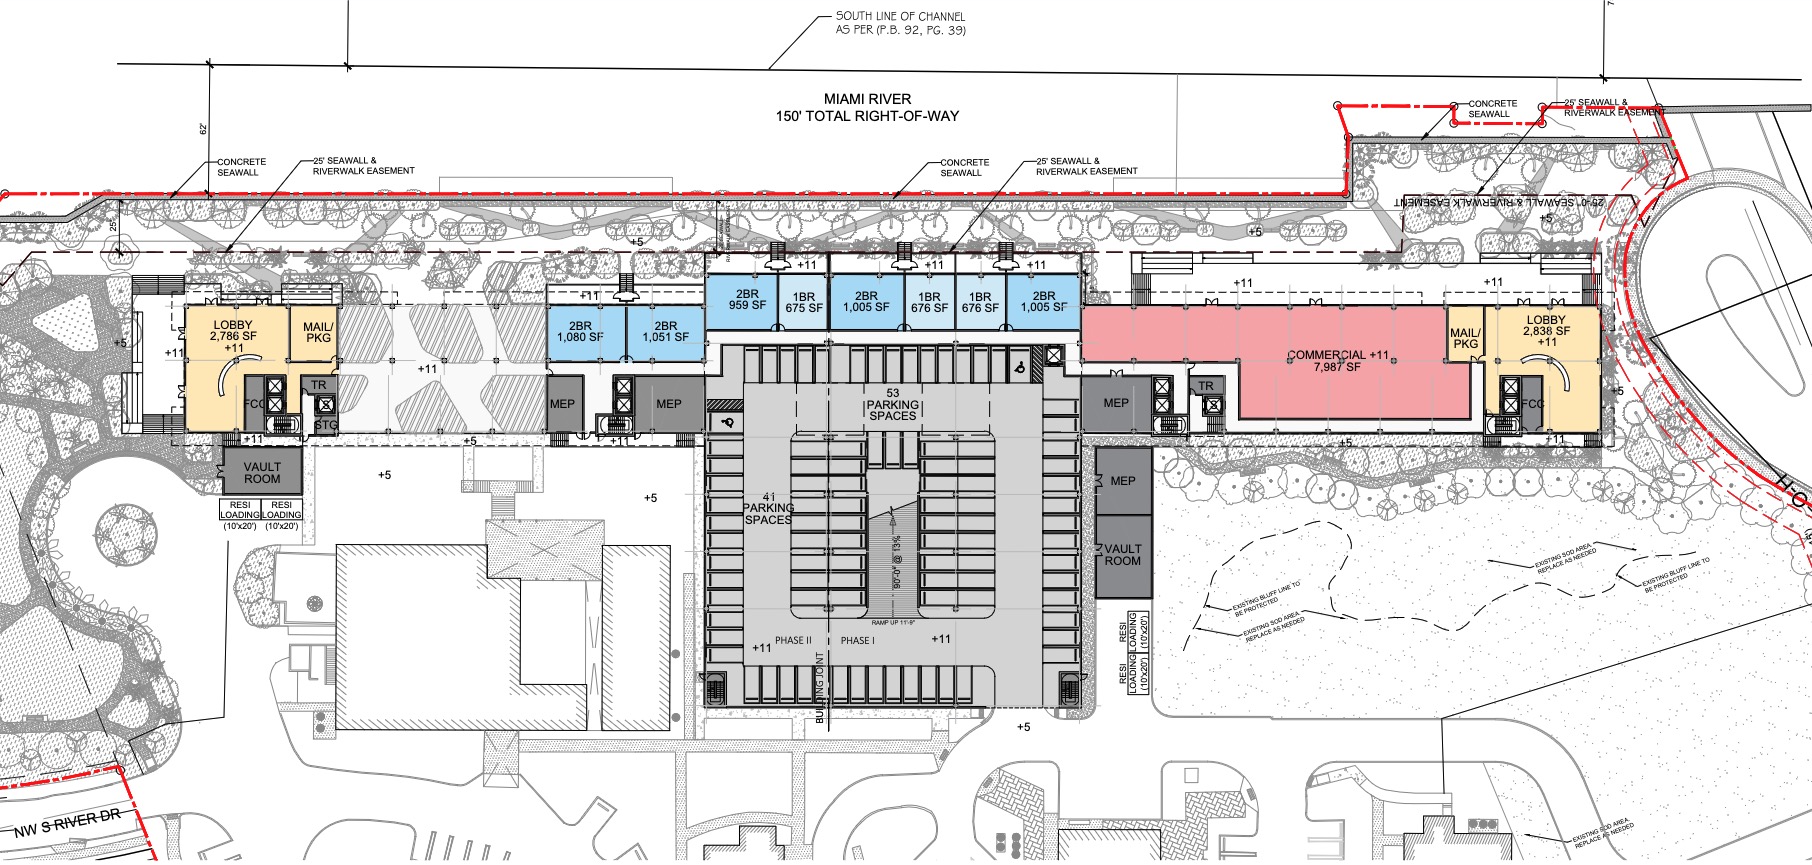
The plans remain preliminary, but amenities currently include padel courts, pools, barbecue areas, children’s playgrounds and yoga space, along with other indoor uses. At street level, 13,955 square feet of new retail would front both the Miami River and NW 7th Street, joined by expanded sidewalks and a brand-new riverwalk with greenery and seating. To serve the added units and retail, the project would include 1,014 new parking spaces, which combined with the 1,162 already on the property would bring the total to 2,176.
Arquitectonica, the project’s architect, has taken a playful approach to the facade. It features colorful metal balconies, stucco, floor-to-ceiling windows and public art along the sides of the buildings, in what the design describes as a cost-effective package. Both 25-story towers would rise 285 feet to their tallest point, while the 18-story tower would reach 208 feet.
If River Parc faces a difficult road, it is unlikely to come from the approvals process. Because the project is moving forward under Live Local status, it is being reviewed administratively, which means the act allows it to proceed without going before public boards. Approval is widely expected.