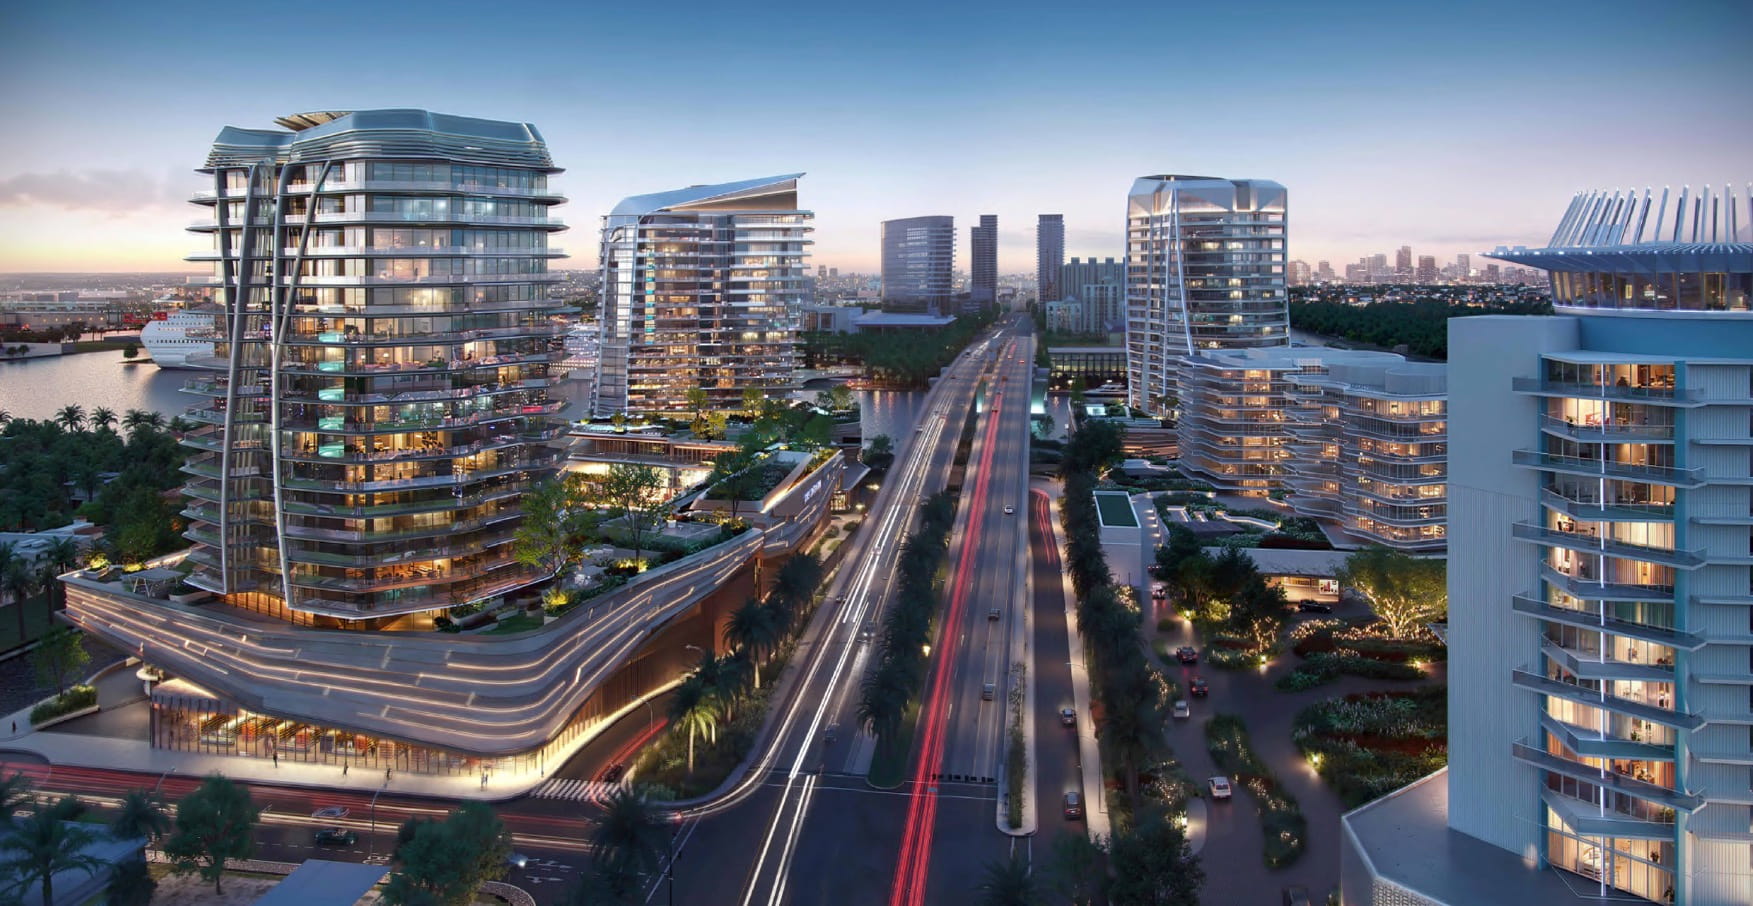
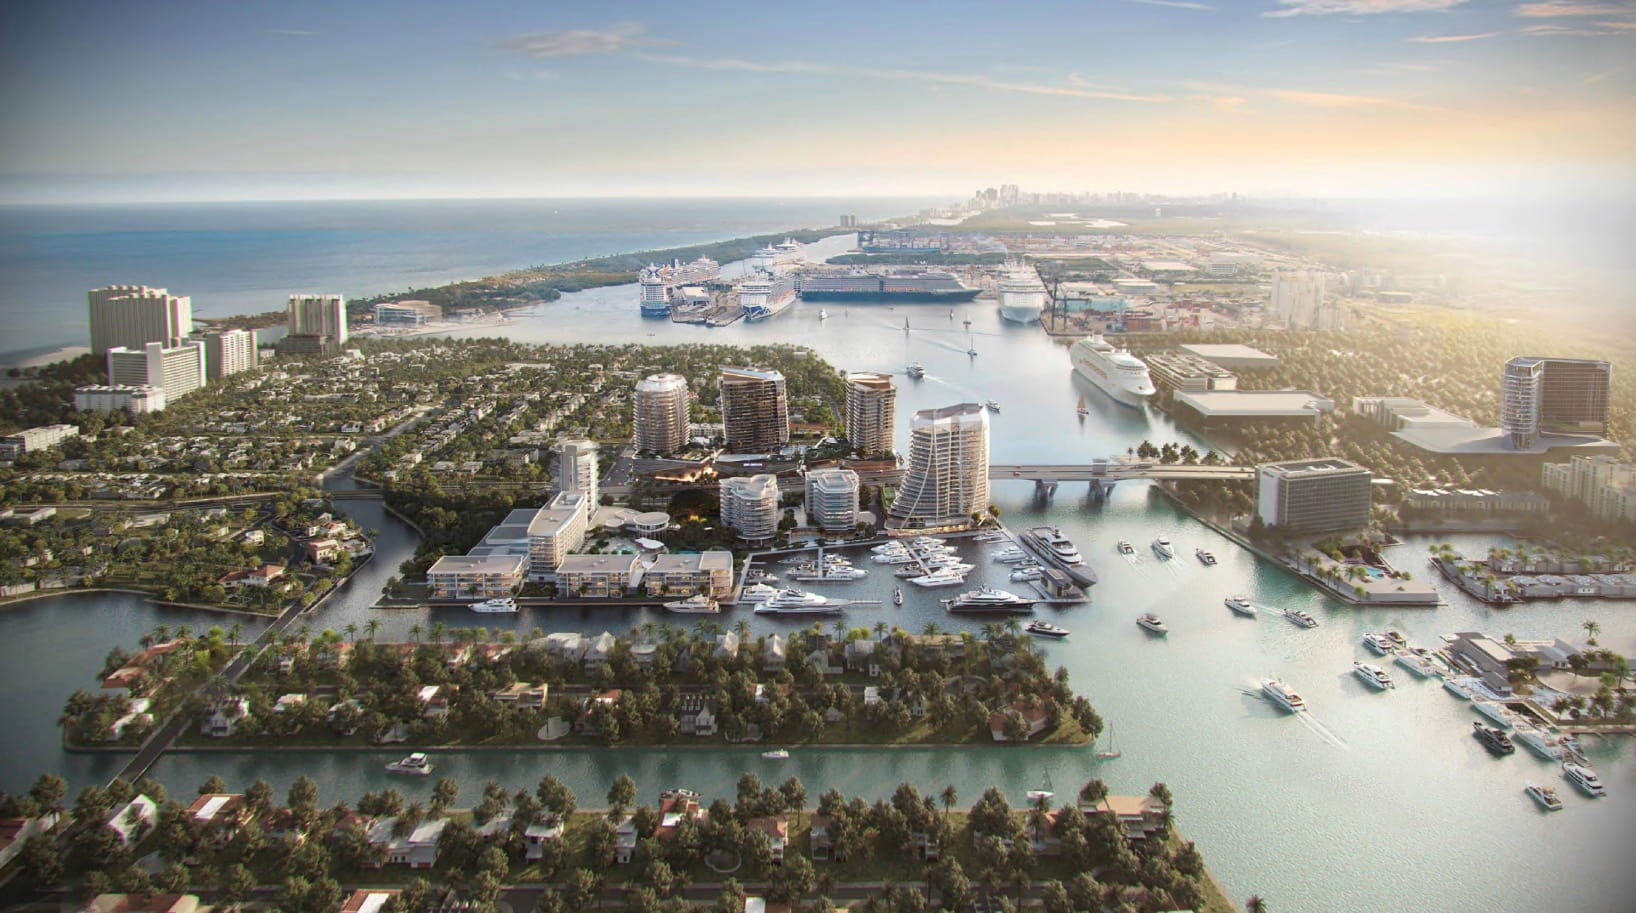
The second phase of Pier Sixty, a large waterfront mixed-use redevelopment along Fort Lauderdale’s 17th Street Causeway, is moving forward after plans were submitted to the city’s Development Review Committee. The submission comes shortly after developer Tavistock Development Company officially unveiled the next phase of the project, following completion of the first phase. That initial phase included the renovation of a historic 1960s high-rise while introducing new hotel and residential components to the waterfront property.
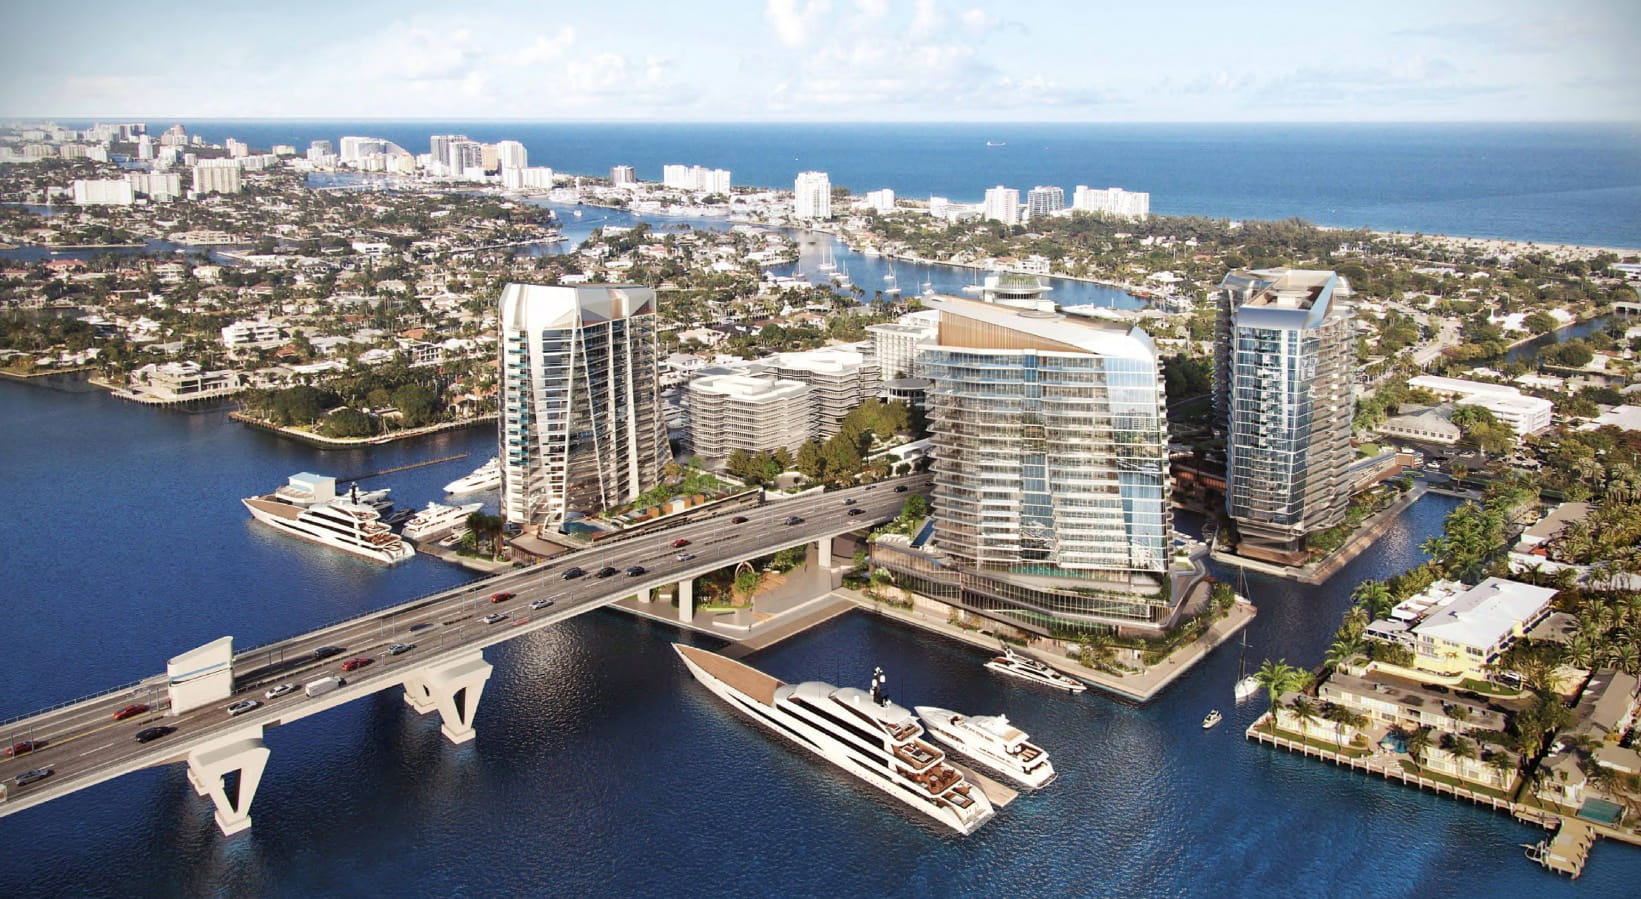
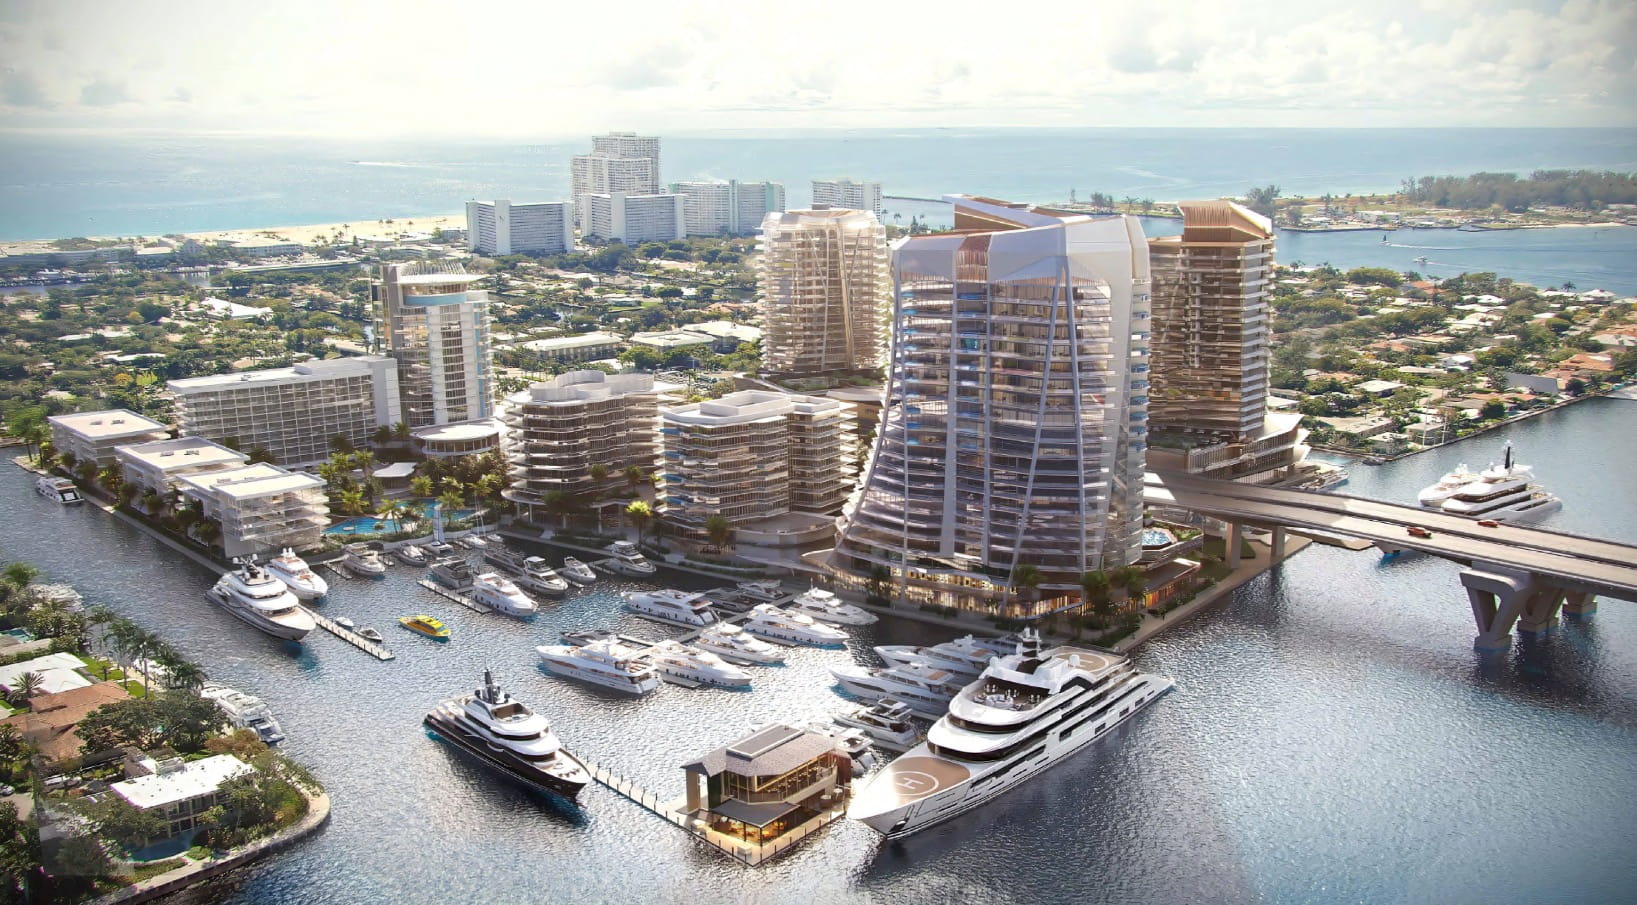
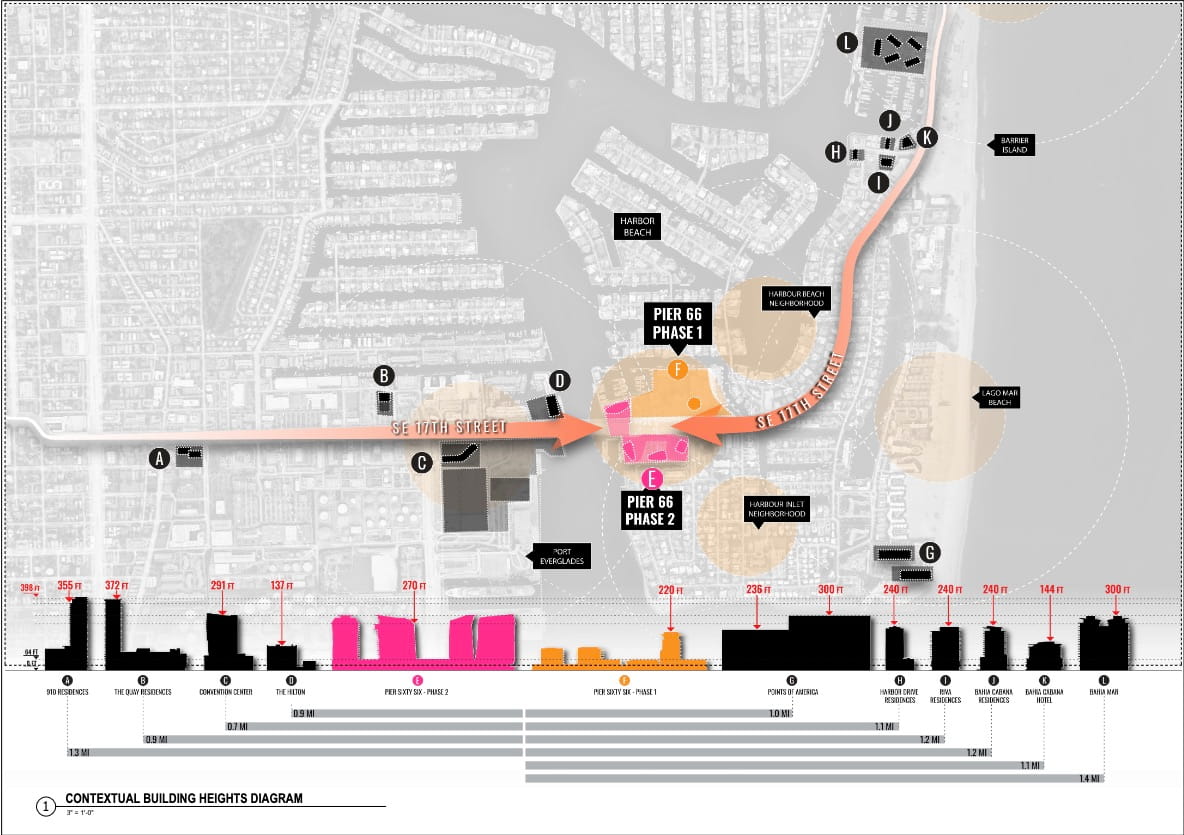
The latest proposal would significantly expand the development. Plans call for four residential towers spread across multiple parcels at 2150 SE 17th Street, 2301 SE 17th Street, and 2202 SE 17th Street in Fort Lauderdale. Each tower is planned to rise 23 stories, or approximately 320 feet, making them consistent in scale with surrounding high-rise development while remaining below the 400-foot mark.
The four buildings, identified in planning documents as Buildings A, B, C, and D, will be divided between the site’s northern and southern portions. Building A will occupy the northern parcel and contain 101 residences, while Buildings B, C, and D on the southern parcel will include 90, 75, and 73 residences, respectively. Combined, the second phase will add 339 residential units.
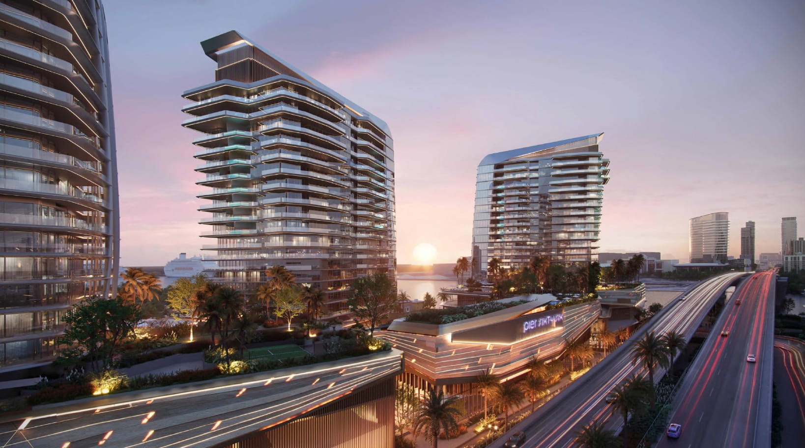
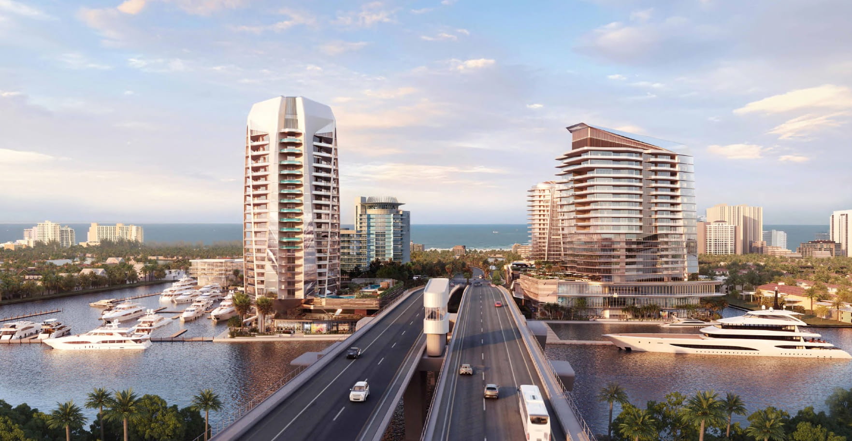
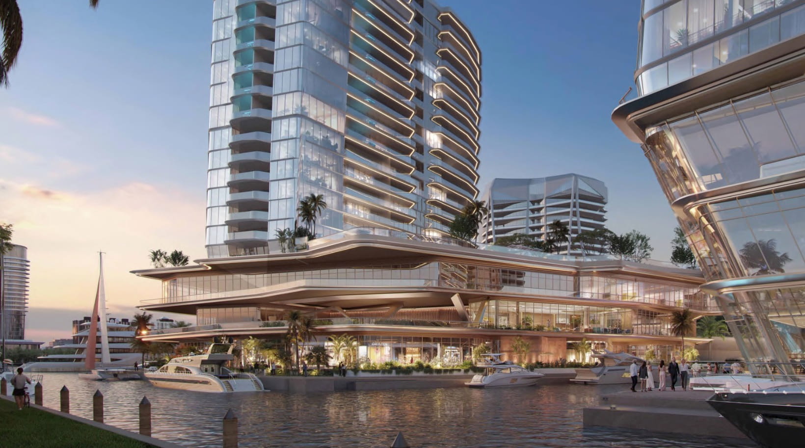
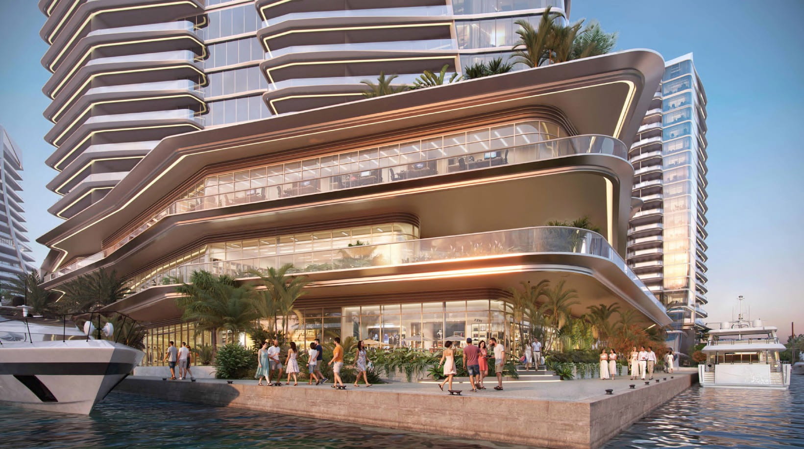
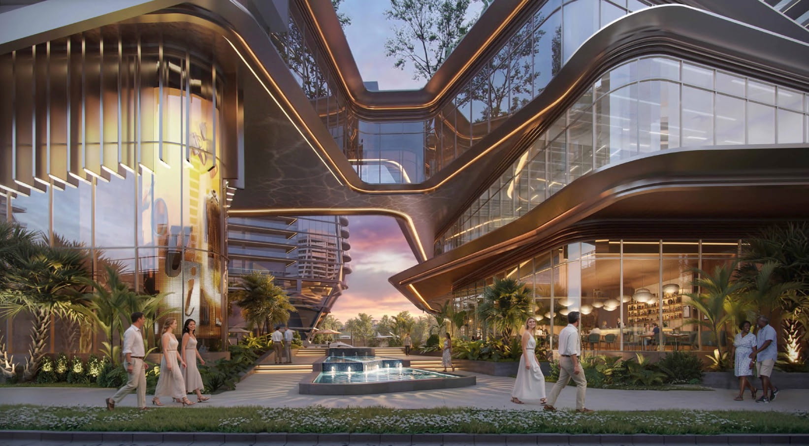
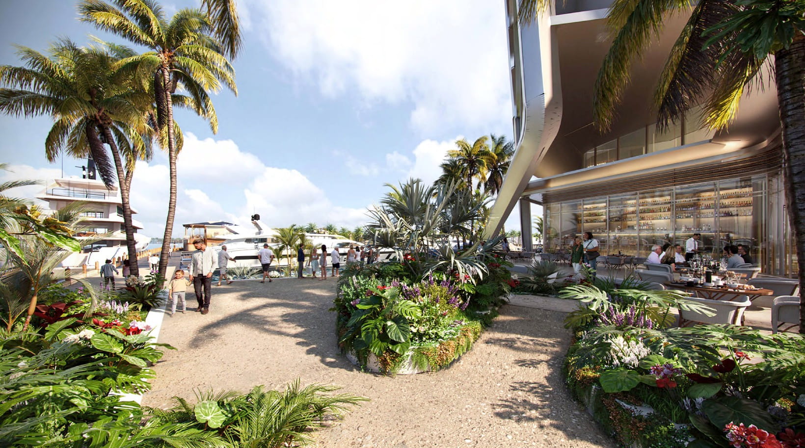
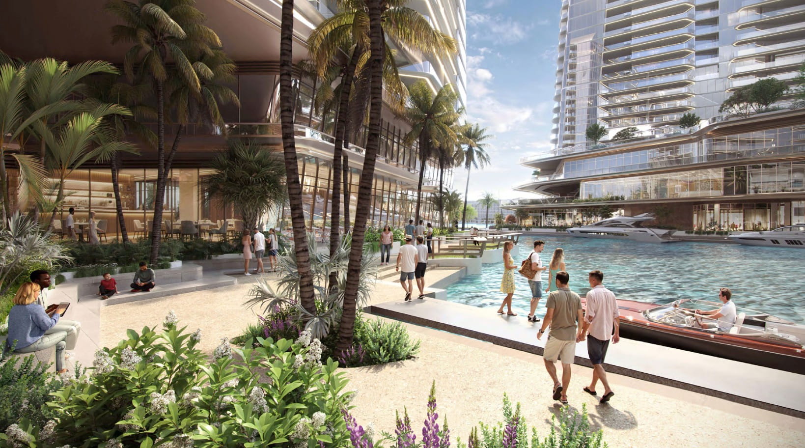
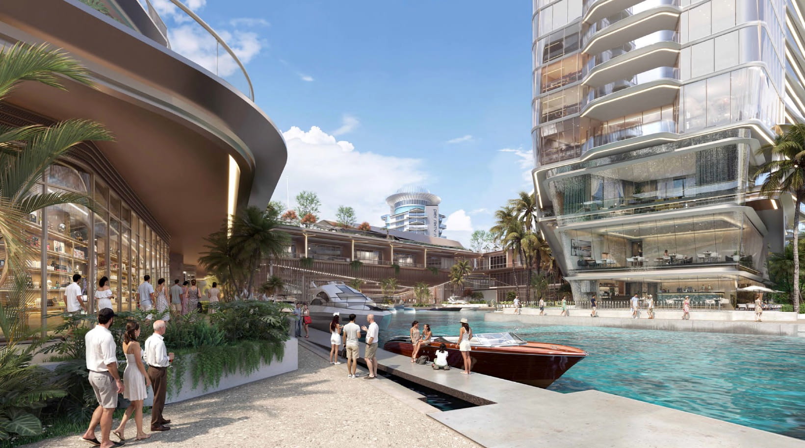
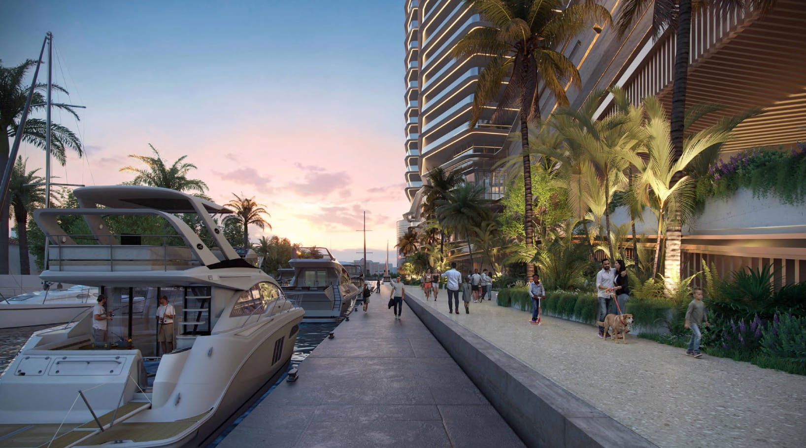
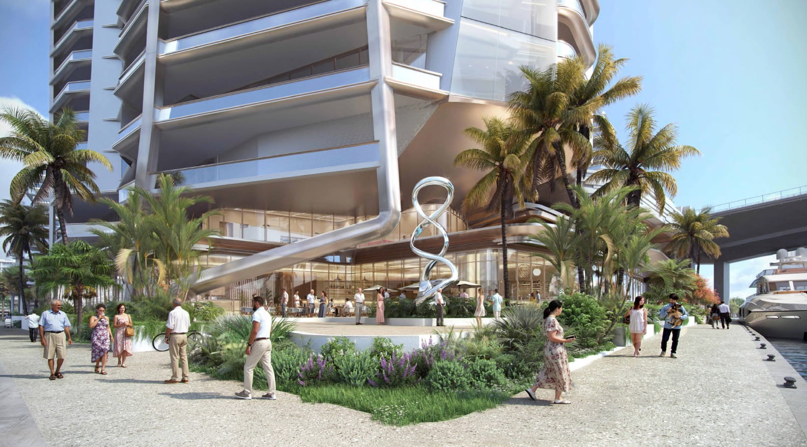
Residences will range from two- to four-bedroom floor plans, with two-bedroom units comprising the largest share of the development. Most residential floors will contain no more than eight homes, highlighting larger residences rather than high-density floor plates. Every unit will feature at least one private balcony, floor-to-ceiling windows, ceiling heights ranging from 10 to 14 feet, and views of both the Intracoastal waterfront and the Fort Lauderdale skyline.
Residents will have access to a variety of amenities, including swimming pools, spas, sports courts, children’s play areas, dog parks, and additional indoor and outdoor gathering spaces.
One of the defining characteristics of the second phase is its emphasis on public open space and waterfront accessibility. According to the plans, the southern portion of the site will include approximately 251,546 square feet of open space, while the northern parcel will provide an additional 48,957 square feet, substantially exceeding minimum zoning requirements.
That investment in open space extends beyond landscaping. Plans include publicly accessible waterfront areas, a new marina basin, 37 additional marina slips, and expanded pedestrian connections throughout the site. Upon completion of both phases, Pier Sixty will feature approximately 1.43 miles of public waterfront promenade, while existing parking beneath the 17th Street Causeway will be transformed into publicly accessible green space.
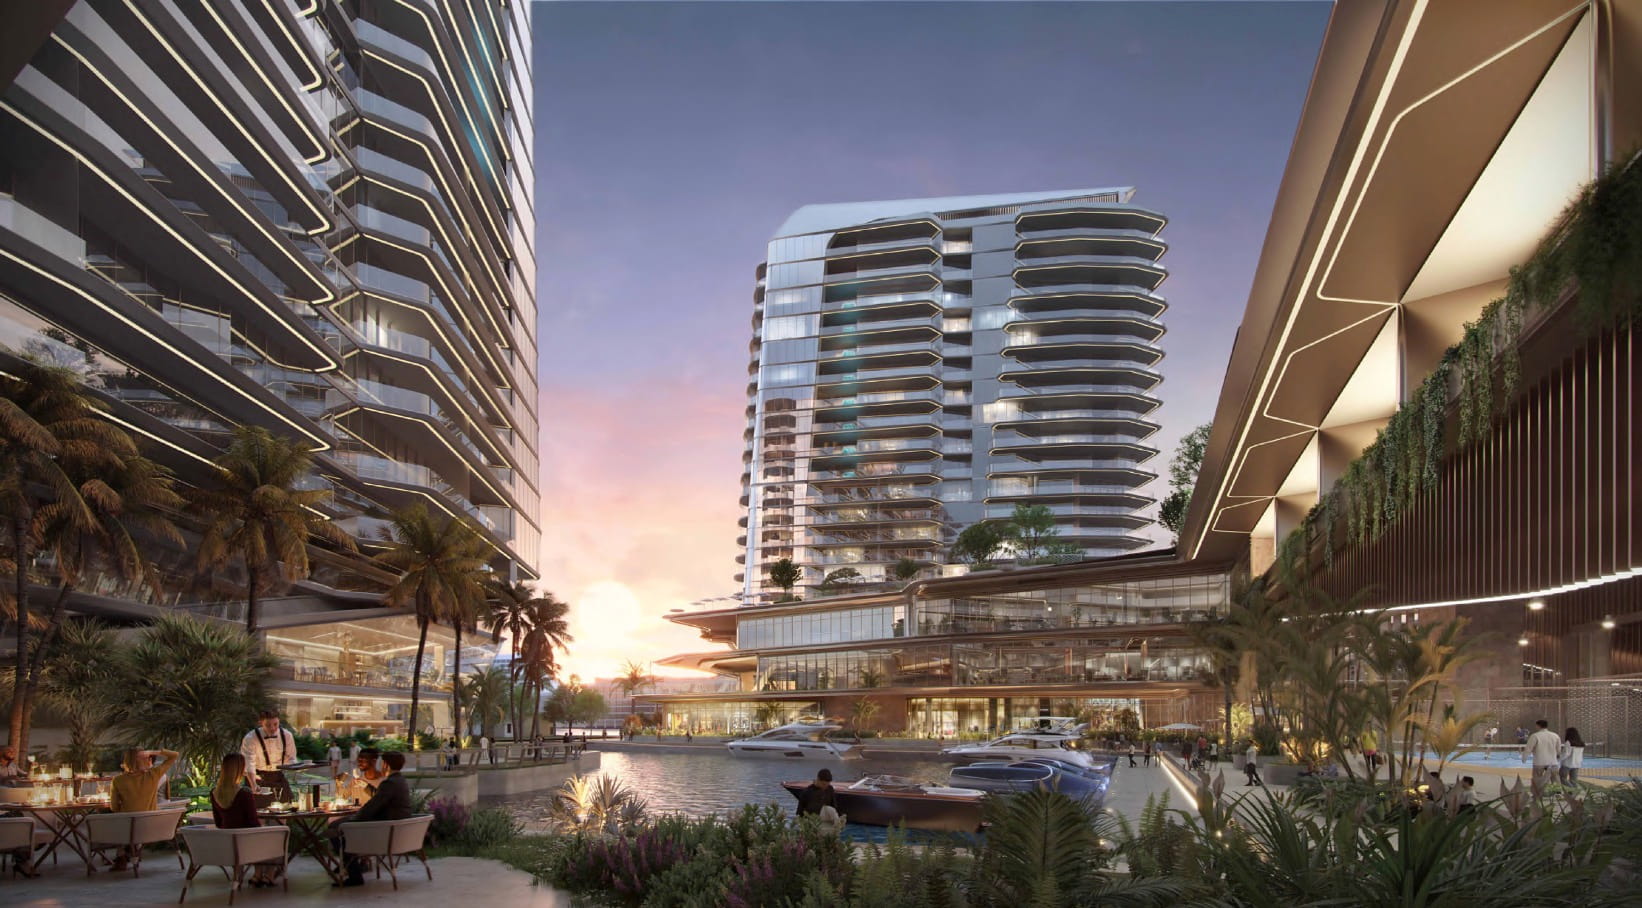
The mixed-use component will also expand substantially. Ground-floor plans include approximately 25,145 square feet of retail space, 17,327 square feet of restaurant space, 29,050 square feet of office space, and 13,955 square feet of grocery space, creating an active pedestrian environment throughout the development.
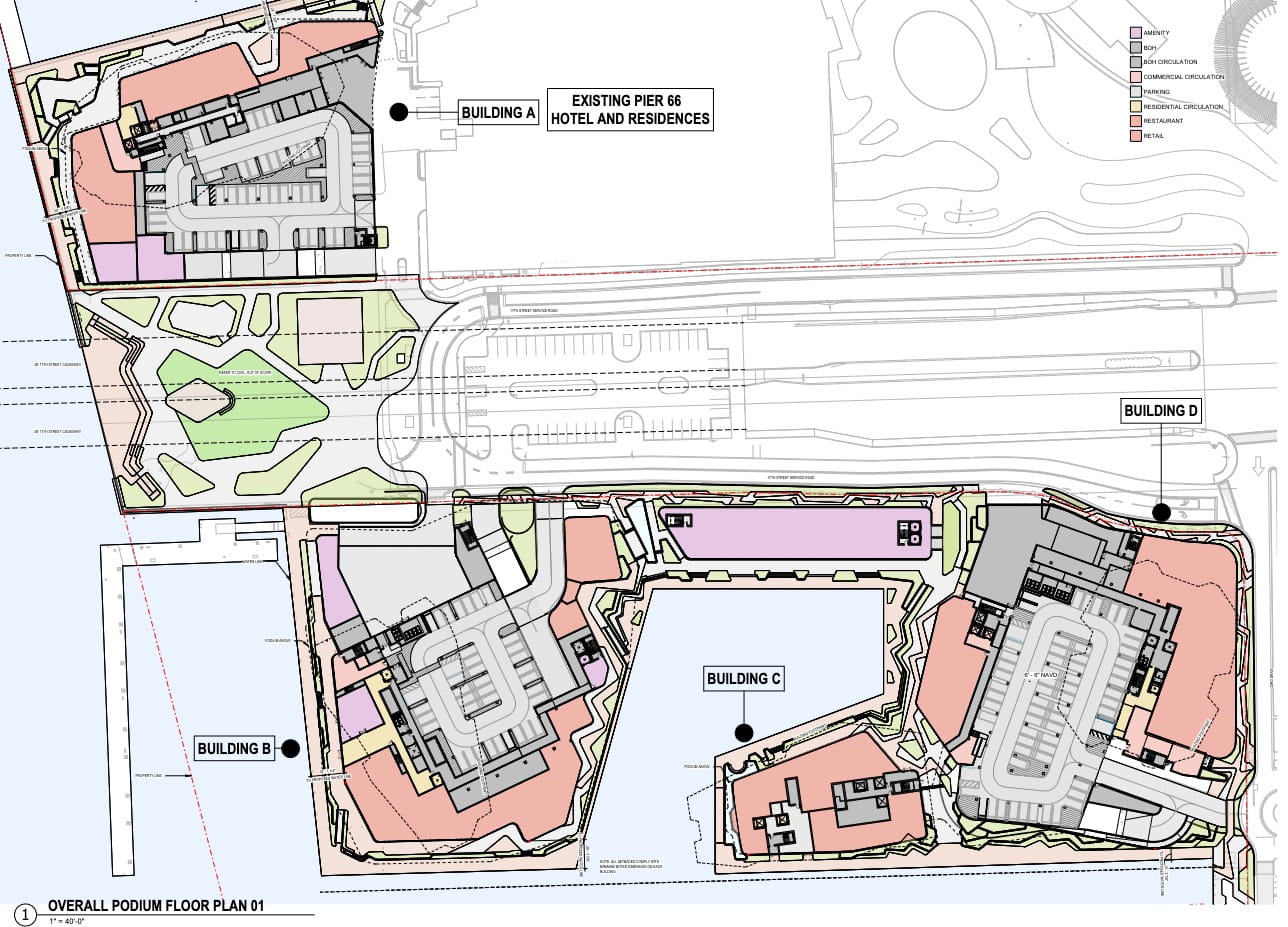
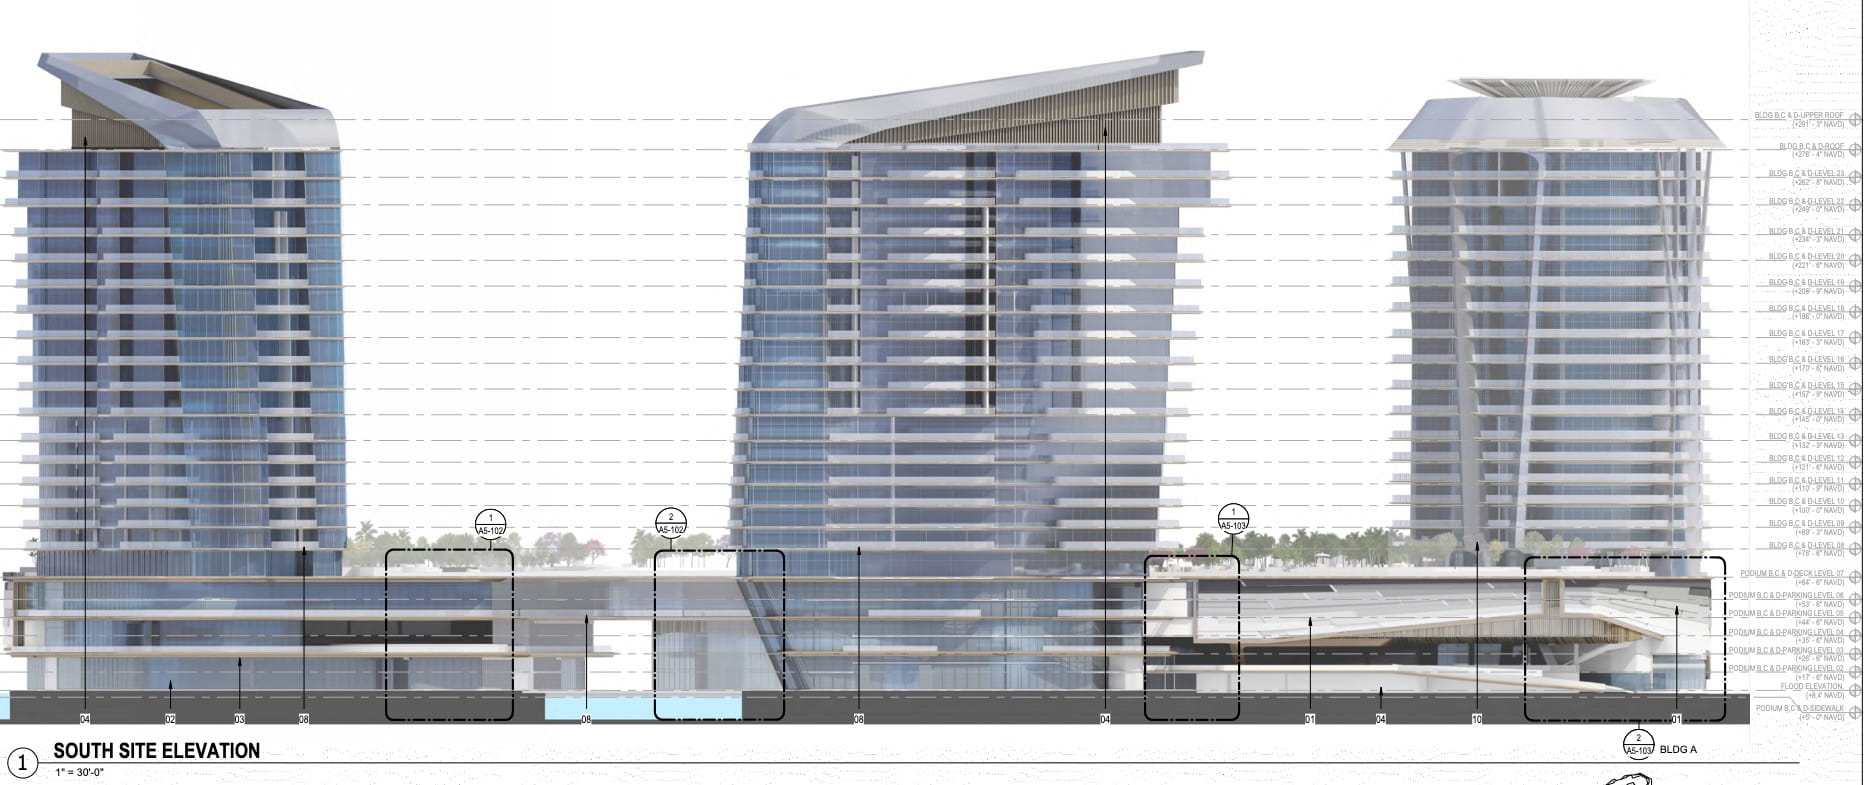
The project has been designed by 10 Design, serving as lead architect, with EDSA leading the landscape architecture and master planning. Architectural renderings depict slender towers wrapped in glass with expansive balconies, aluminum detailing, stucco finishes, green walls, and abundant native, drought-tolerant landscaping intended to complement the waterfront setting.
According to the design team, the architecture draws inspiration from nautical forms, with towers tapering as they rise to maximize water views while reducing their visual mass. The buildings sit atop a mixed-use podium featuring carved-out sections intended to create a lighter architectural expression and improve pedestrian connectivity.
The current proposal also represents a notable evolution from earlier concepts. Initial plans explored the possibility of three towers reaching approximately 480 feet, but those concepts faced public opposition. The revised proposal instead distributes the project’s density across four shorter towers, reducing overall building heights while maintaining a substantial residential program.
Although submission to the Development Review Committee marks an important milestone, the project must still proceed through additional city review and approval processes before construction can begin.