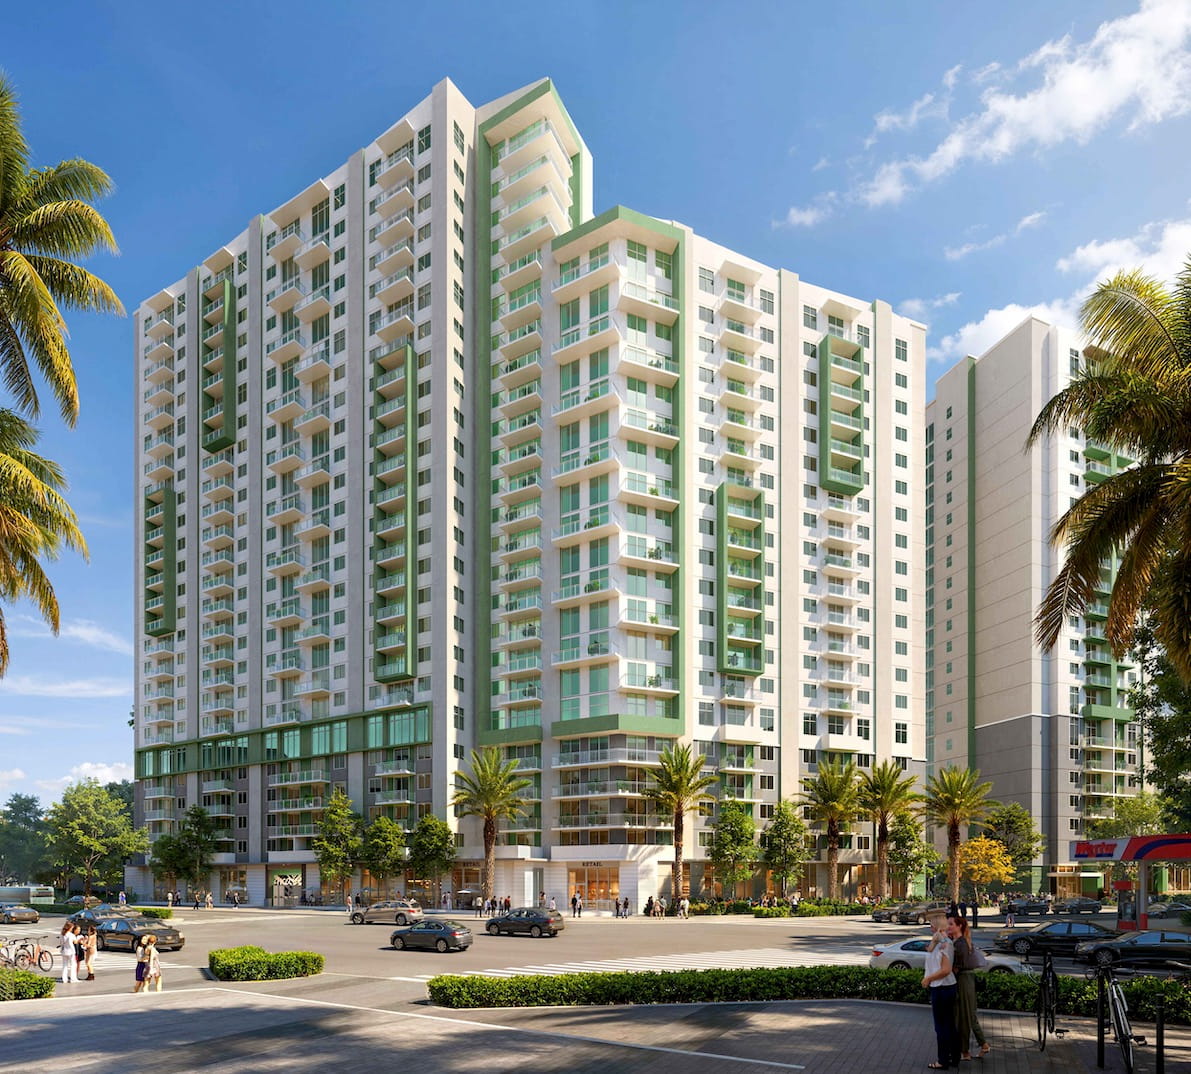
The Related Urban Group, the affordable housing division of Miami-based Related Group, has unveiled plans for one of Miami’s largest mixed-income housing developments near the Douglas Road Metrorail Station. Submitted to Miami-Dade County earlier this week, the proposal calls for two residential towers totaling 750 new apartments, replacing two aging affordable housing communities with a significantly larger transit-oriented redevelopment.
Located at 3181 Douglas Road and 3150 Mundy Street, the project will occupy a 4.483-acre county-owned site currently home to Stirrup Plaza and Gibson Plaza. The redevelopment stems from a Miami-Dade County Request for Proposals (RFP), through which Related Urban was selected to redevelop the property. It marks the latest affordable housing partnership between the developer and the county, following several similar redevelopment initiatives across Miami-Dade.
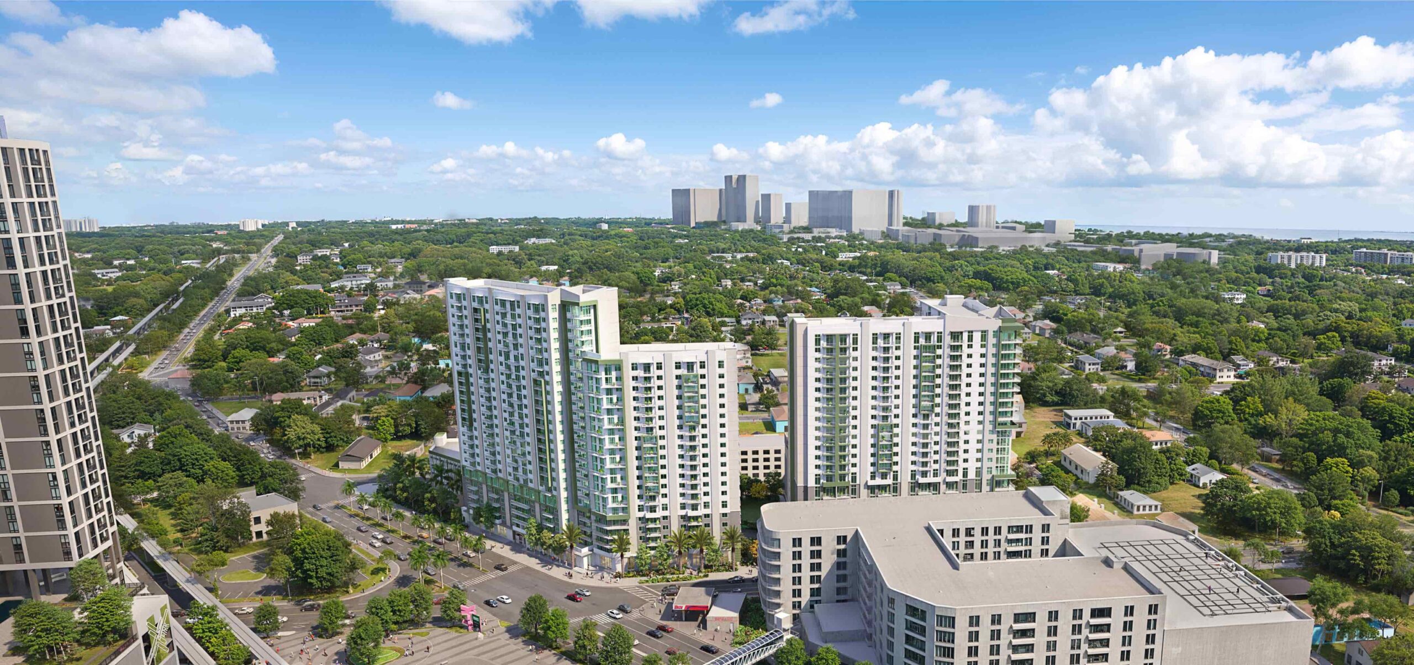
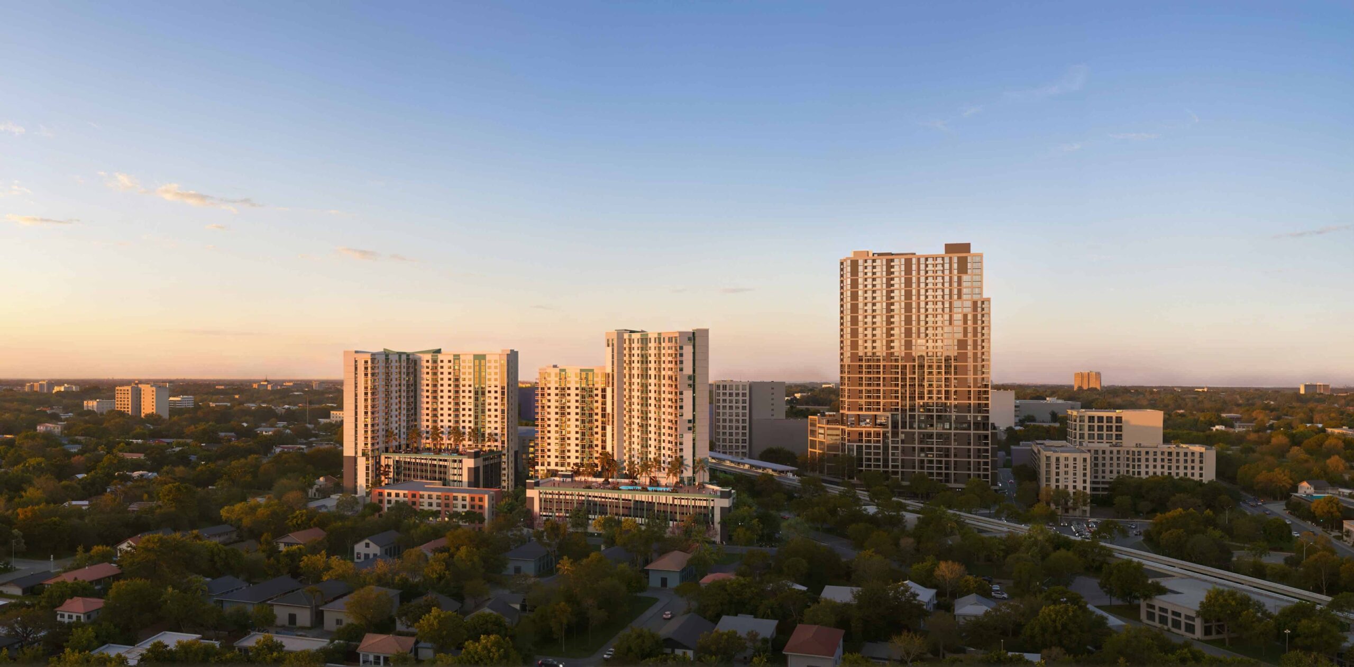
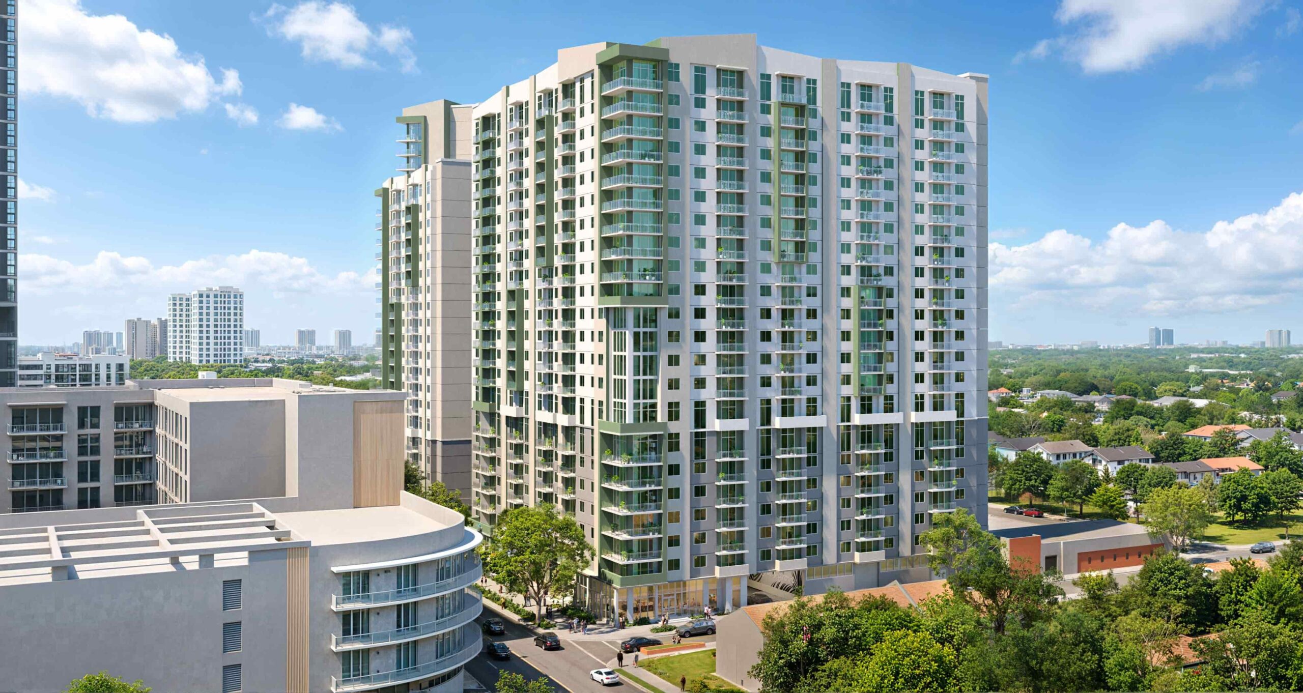
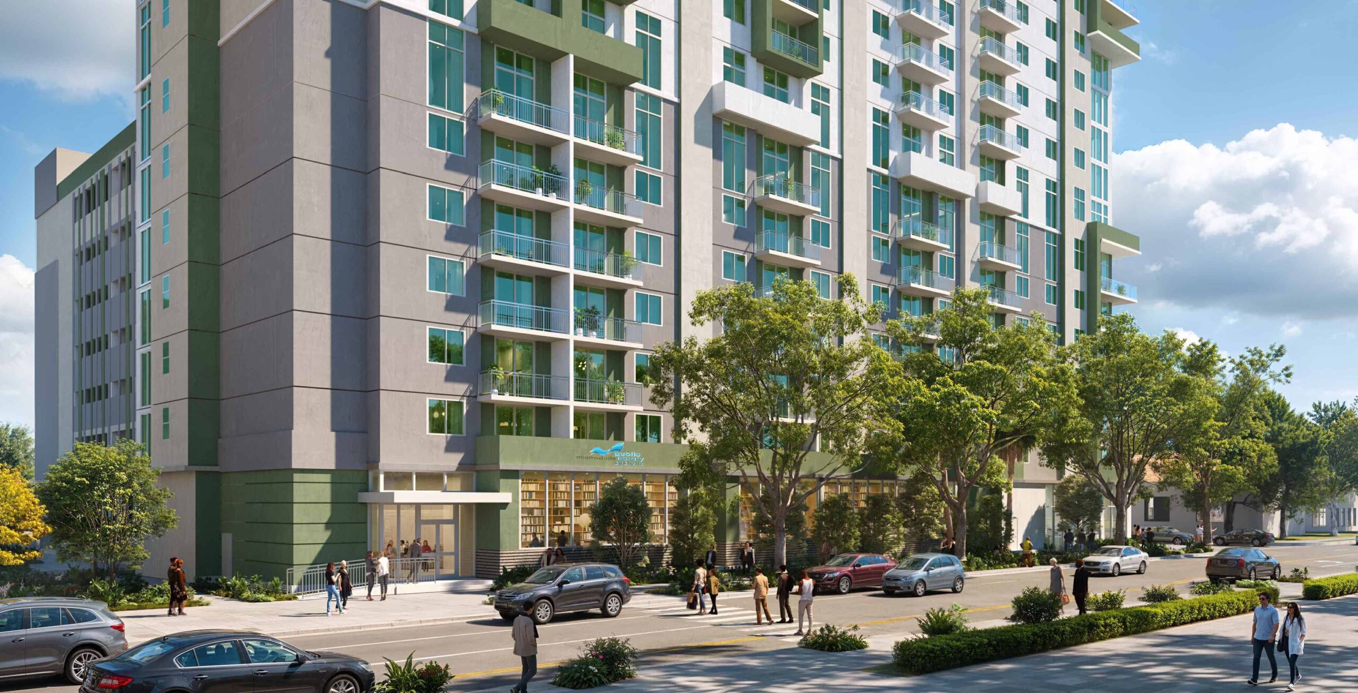
According to plans prepared by Cohen Freedman Encinosa & Associates Architects, the redevelopment will deliver 750 new apartments. Including 68 existing units that will remain, the completed community will contain 818 residential units.
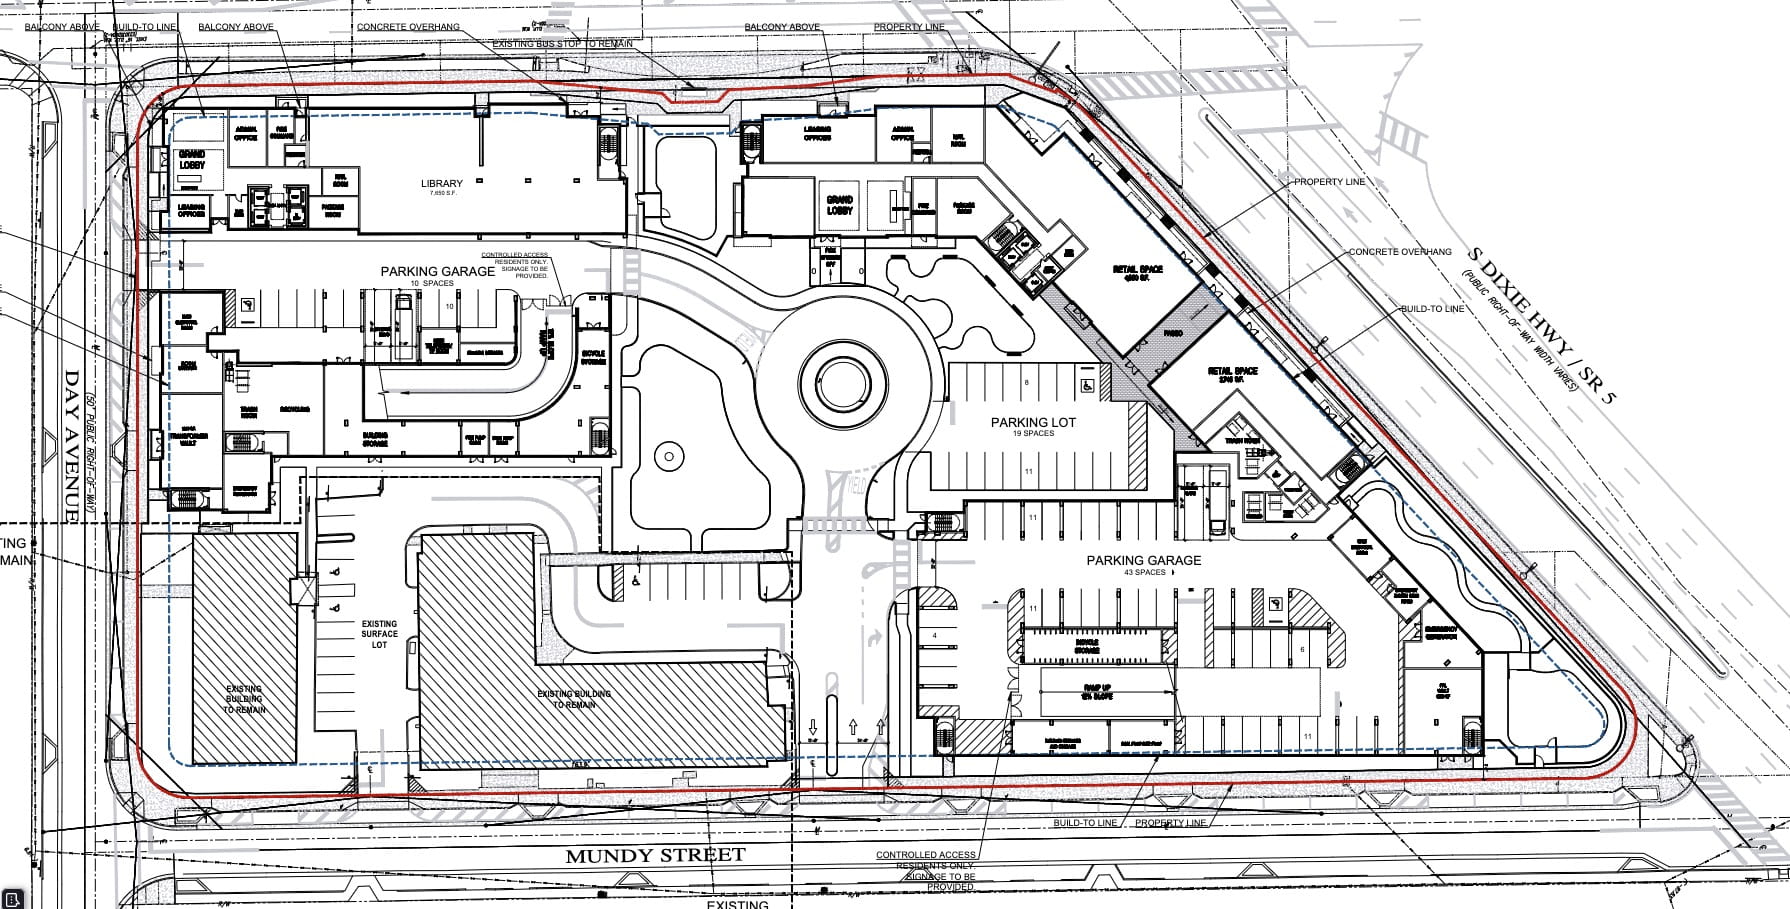
The development will consist of two buildings. Magnus Grove, located on the southern portion of the site, will contain 348 units, while Stirrup Plaza, on the northern portion, will feature 402 units. Apartments will range from studios to one-, two-, and three-bedroom floor plans, with two-bedroom units comprising the largest share of the development, followed closely by one-bedroom residences. While target incomes haven’t been revealed yet, the development is expected to target deeply affordable, workforce, and market-rate tenants.
Residents of both buildings will have access to a variety of amenities. Magnus Grove’s amenity deck will be located on the eighth floor, while Stirrup Plaza’s will occupy the sixth floor. Each tower will include its own swimming pool alongside indoor and outdoor gathering spaces designed for residents.
Beyond housing, the project incorporates community-serving uses at street level. Magnus Grove will dedicate approximately 7,650 square feet to a new Miami-Dade Public Library branch, while Stirrup Plaza will feature 7,295 square feet of street-facing retail or restaurant space intended to activate the pedestrian environment. Parking will also be provided through 796 newly constructed spaces, supplemented by 15 existing spaces that will remain, bringing the total to 811 parking spaces. Plans also include 55 bicycle parking spaces.
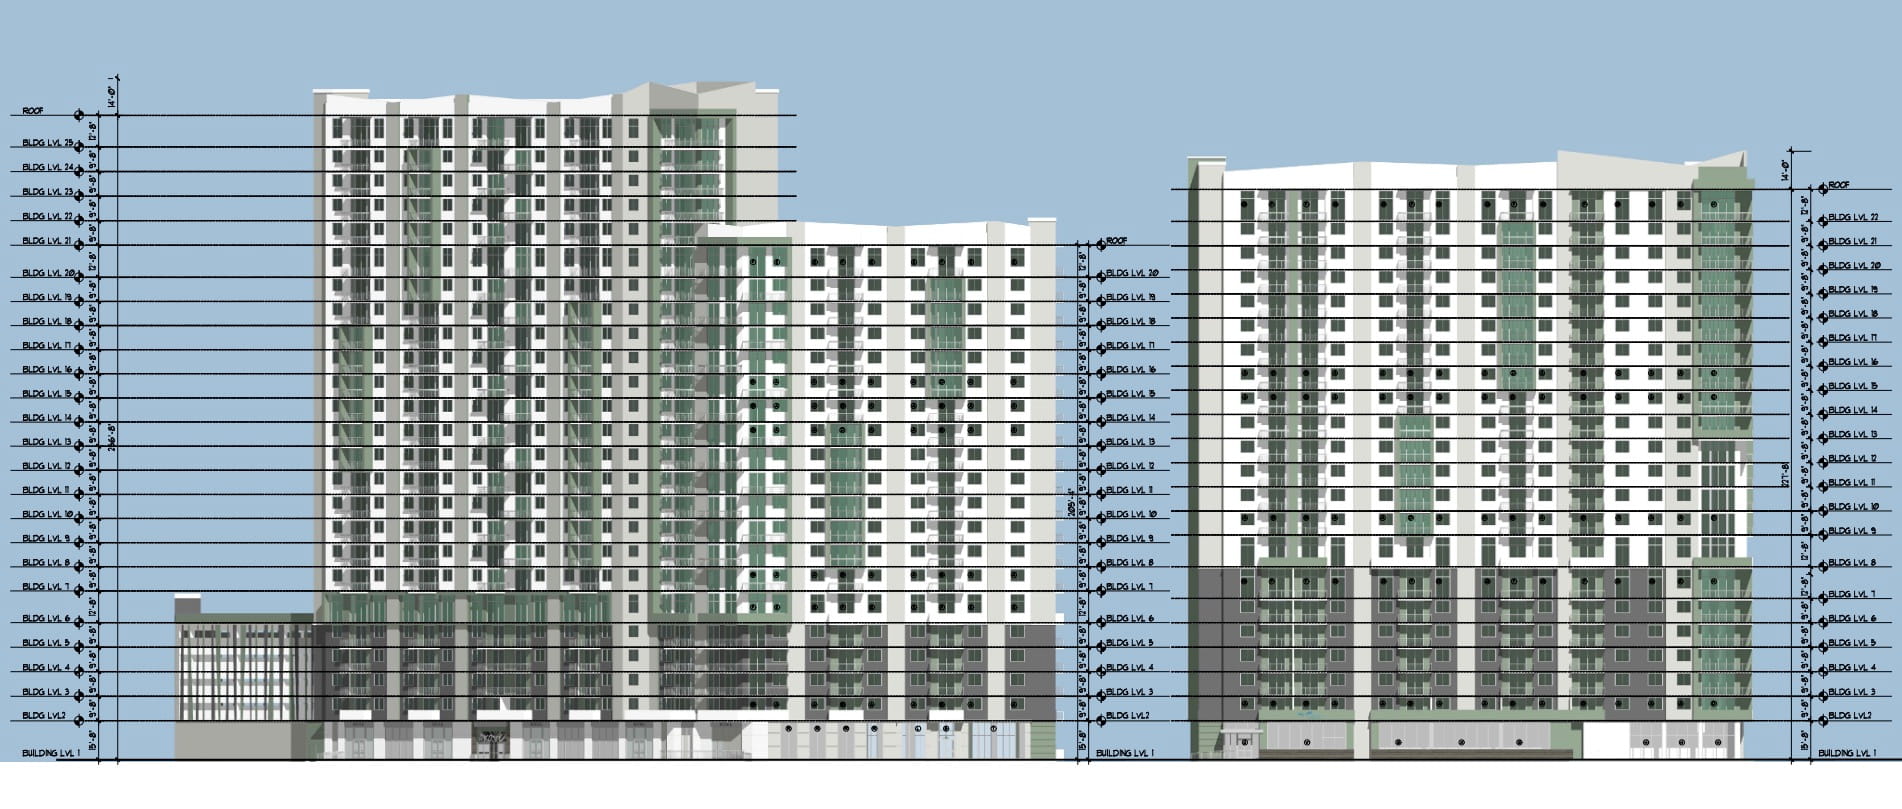
The towers will also become prominent additions to the Douglas Road skyline. Magnus Grove is planned to rise 22 stories and approximately 241 feet, while Stirrup Plaza will rise 25 stories and approximately 270 feet. Renderings depict both buildings with stucco facades accented by green and white tones, floor-to-ceiling glazing, metal balconies, and contemporary architectural detailing.
The proposal is advancing through an administrative review process rather than traditional public hearings. The development is utilizing both Miami-Dade’s Rapid Transit Zone (RTZ) regulations and Florida’s Live Local Act.
The RTZ framework is intended to encourage higher-density, mixed-use development near major transit stations, while the Live Local Act provides additional zoning flexibility for qualifying residential projects. Together, the two frameworks allow developments like this to achieve greater height and density while proceeding through an administrative review process rather than local board hearings.
The proposed density remains well within what the Live Local Act permits. Based on the project’s acreage, the site could accommodate substantially more units than currently proposed under the legislation’s density provisions, leaving room below the maximum allowable development.
The latest submission also represents a significant evolution from earlier plans for the property. Months ago, Related Urban proposed a single affordable housing tower known as Gallery in the Grove, centered solely around Magnus Grove. The revised plans expand that vision into a two-tower redevelopment with increased housing capacity, redesigned architecture, and additional neighborhood-serving uses.