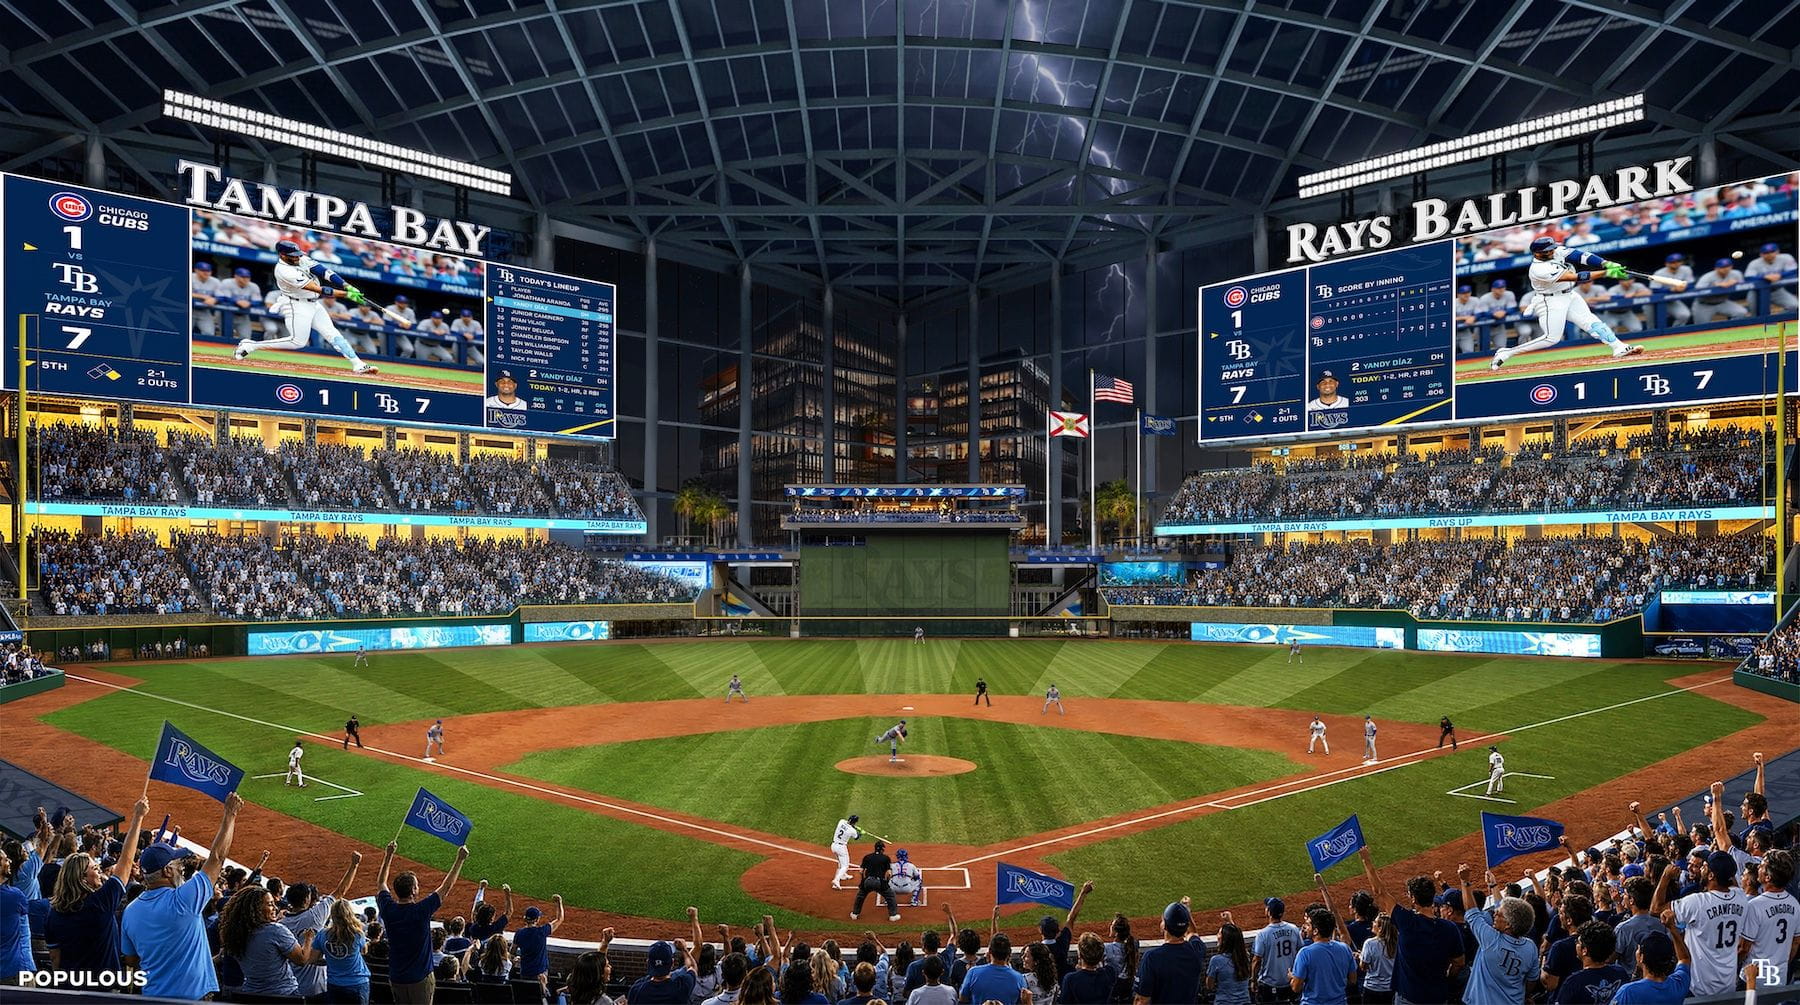
The Tampa Bay Rays have unveiled the first interior renderings of their proposed new ballpark, offering the clearest look yet at a stadium designed to blend modern technology, fan-focused amenities, and elements inspired by both Tropicana Field and Tampa’s broader cultural identity.
The renderings were revealed during the fifth inning of the Rays’ 3-0 victory over the New York Yankees on a Rays.TV broadcast, showcasing five renderings for the proposed stadium. The defining feature throughout the designs is the stadium’s fixed dome, which is intended to create an indoor environment while maintaining a connection to the outdoors.
Expected to seat approximately 30,000 spectators, the climate-controlled stadium will feature a partially transparent roof constructed with ETFE, a lightweight and highly transparent material commonly used in modern stadium and architectural projects. The design will allow natural light to enter the building while protecting fans and players from Florida’s heat and unpredictable weather.
The goal behind the roof design is to create an experience that feels more open-air while still providing the benefits of an enclosed facility.
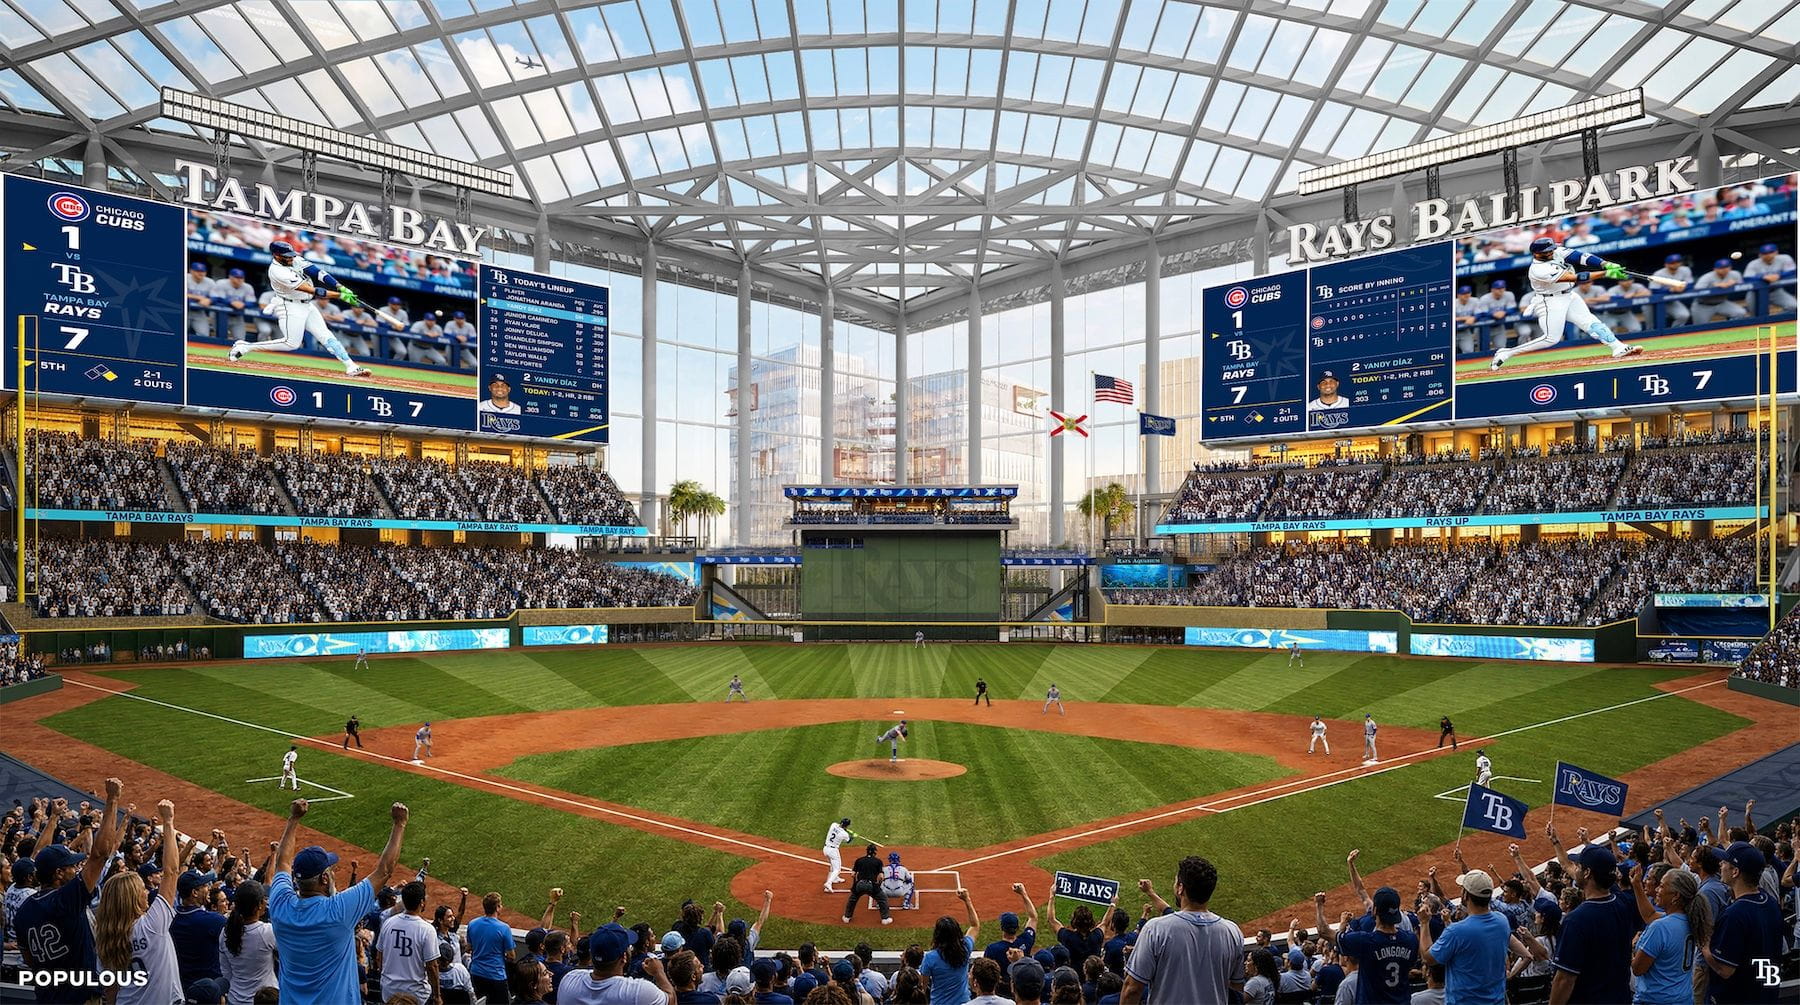
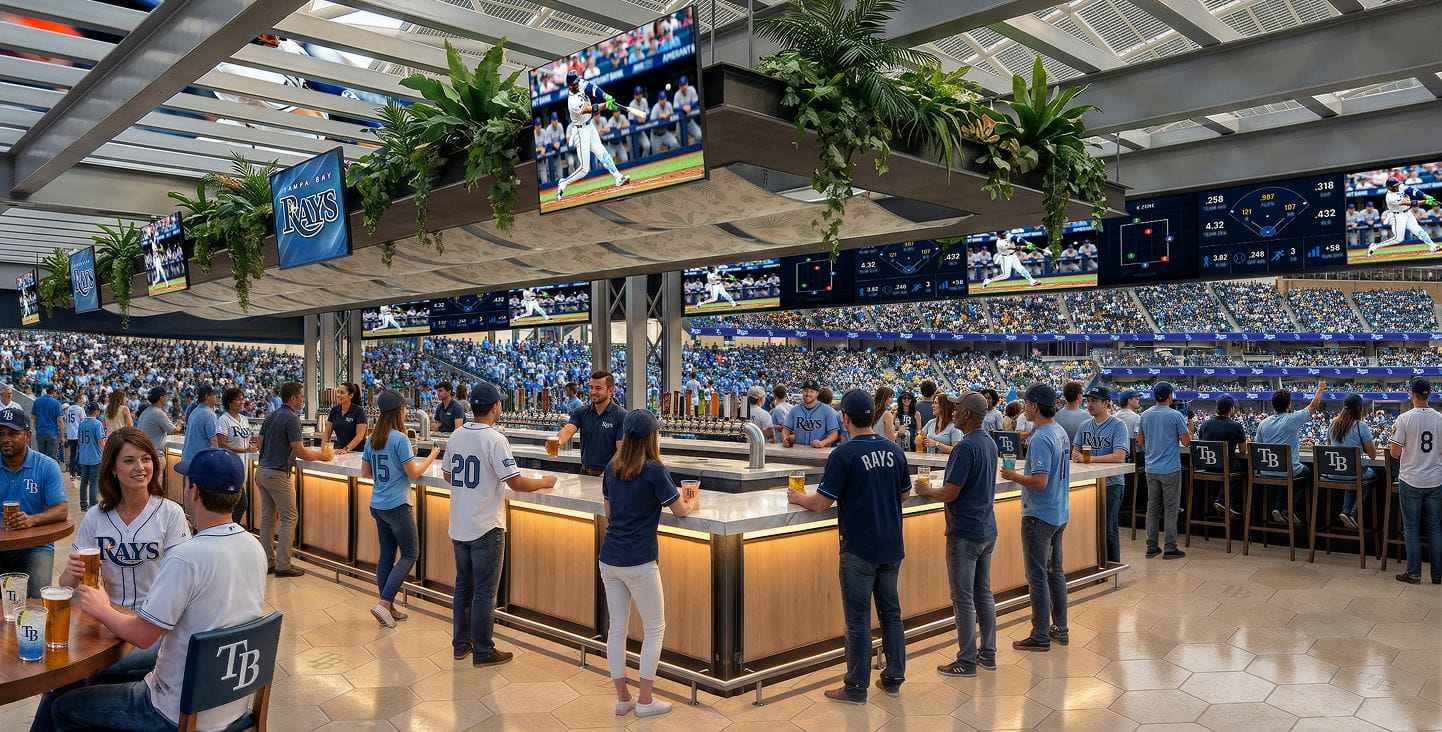
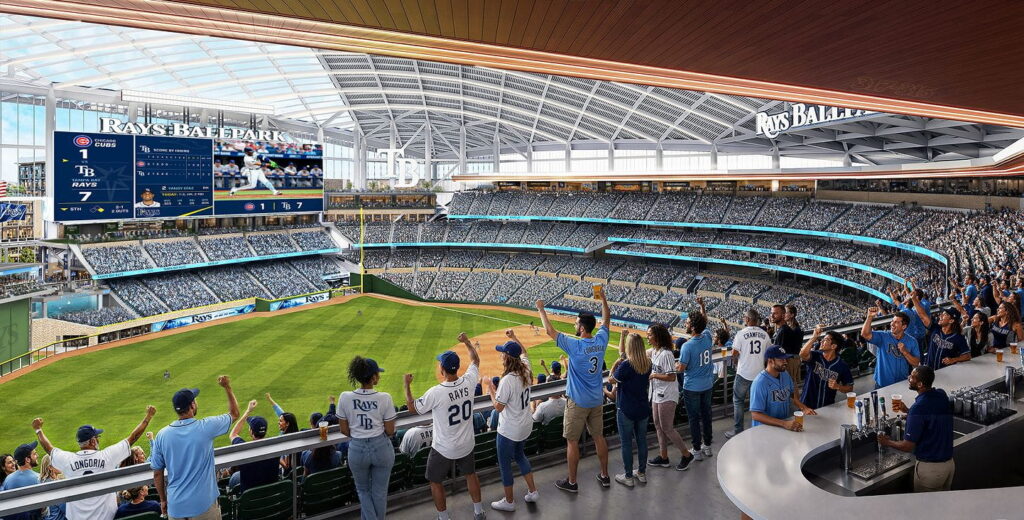
Beyond the dome, renderings highlight several fan-focused features, including two large digital video displays, premium seating positioned closer to the field, a center-field bar overlooking the playing surface, and expanded gathering areas throughout the ballpark.
One of the most recognizable features carried over from Tropicana Field will also receive a major upgrade: the Rays’ popular ray tank. At the main plaza entrance, fans will be greeted by views toward center field, landscaped open space, and a larger aquarium feature designed to showcase rays in a more prominent setting.
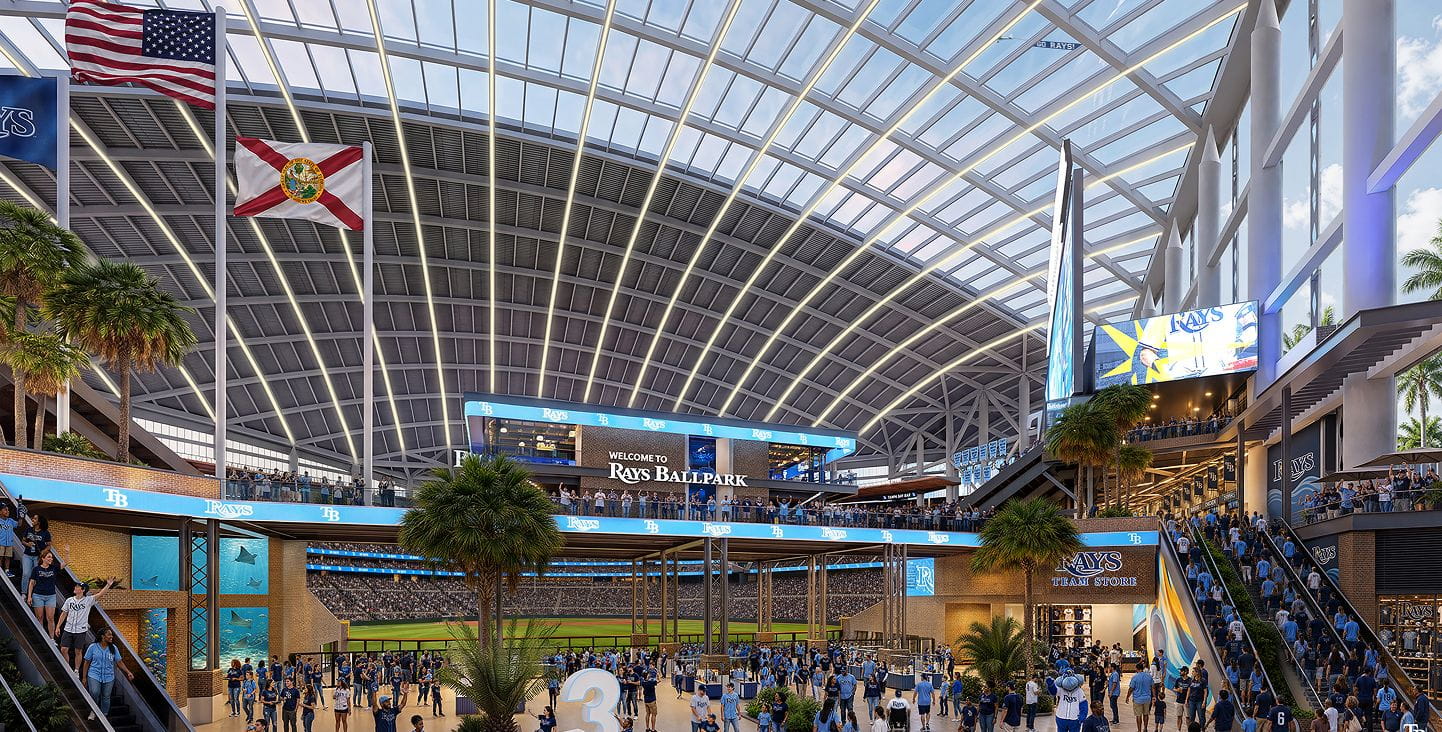
The stadium will also incorporate elements celebrating Tampa’s history and identity, including the use of Ybor City-inspired red brick throughout portions of the design.
In a statement, Rays CEO Ken Babby said the updated designs reflect feedback from fans who want a ballpark that balances tradition with modern expectations.
“Ballpark design is always in motion, but we felt it was time to pause and share with our fans where we are today and anticipate going in the future,” Babby said. “What we are unveiling today is a response to what Rays fans have told us they want: a comfortable and inviting ballpark that honors the intimate connection between fans and the game, while at the same time incorporating modern amenities and design innovations that they expect and deserve.”
According to the Tampa Bay Times, the Rays intend to offer a range of ticket prices to maintain accessibility for fans across different income levels.
A Larger Mixed-Use District Beyond Baseball
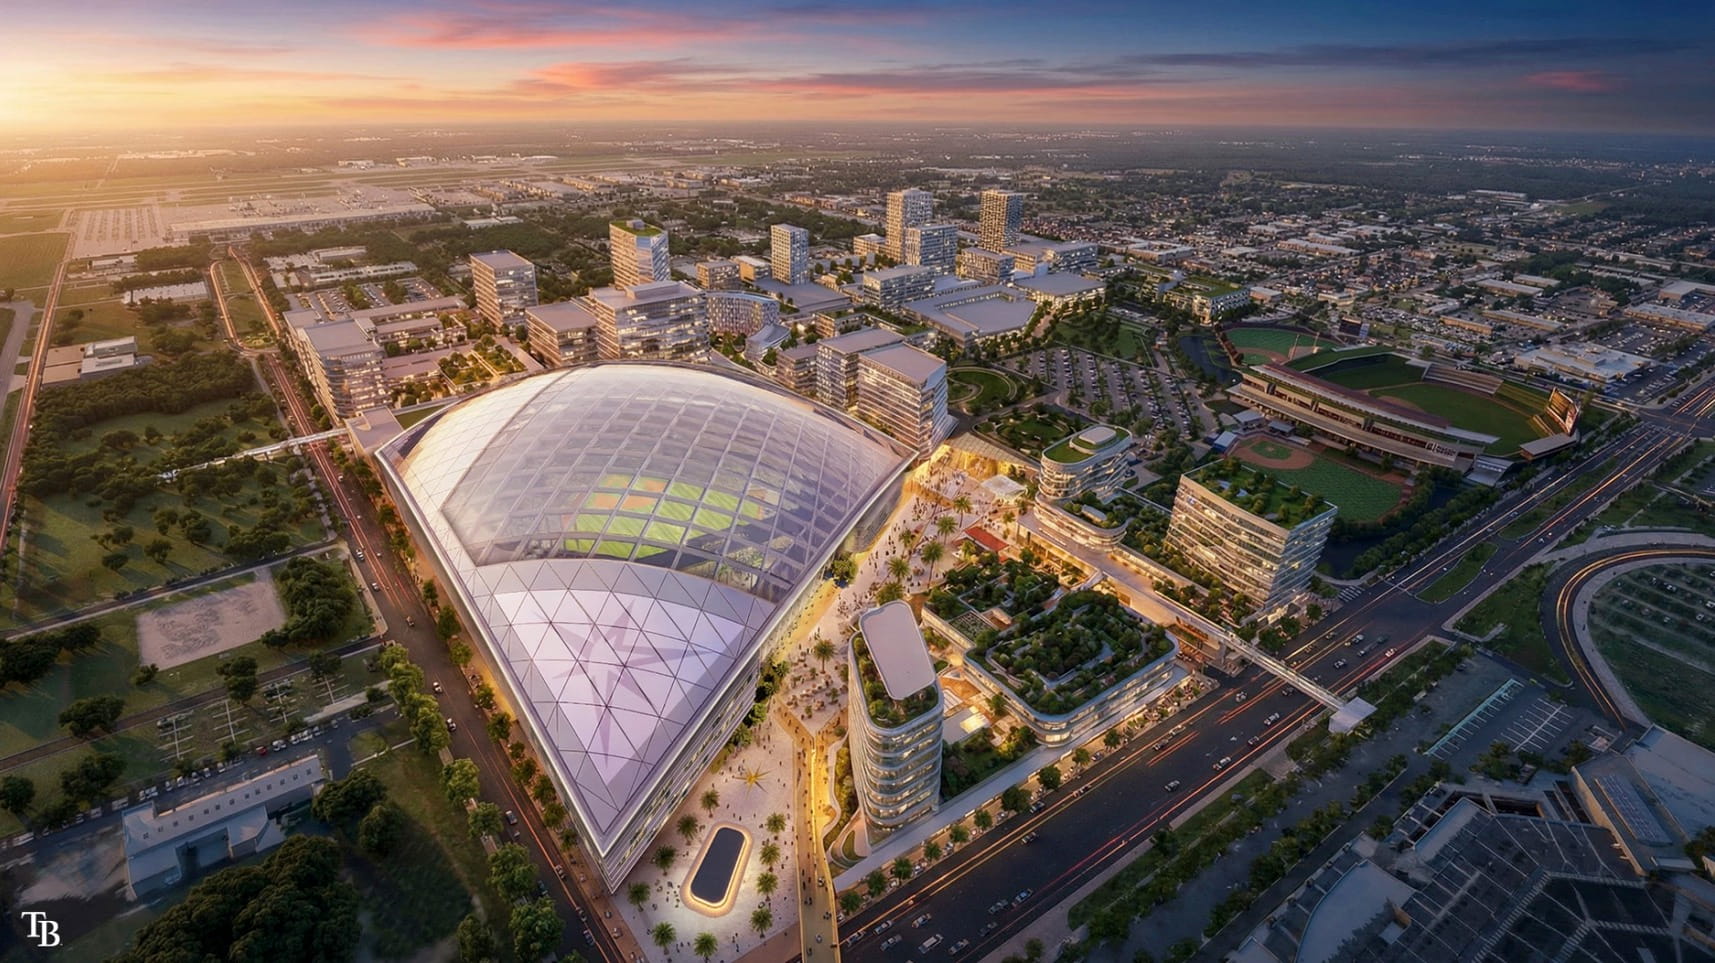
The unveiling comes several months after the Rays introduced their broader vision for the surrounding development, a mixed-use district inspired by projects such as The Battery Atlanta.
The proposed redevelopment would transform the Hillsborough Community College Dale Mabry Campus site into a new destination combining sports, entertainment, housing, and commercial uses. Beyond the stadium, plans call for restaurants, retail, office space, a music venue, hotel development, residential buildings, and new educational facilities for Hillsborough Community College as part of a potential campus redevelopment.
At full buildout, the stadium and surrounding district are projected to generate approximately $55.5 billion in economic impact over 35 years, create nearly 11,900 permanent jobs, and attract more than 10 million annual visitors to the area.
The development would add another major destination to a region already anchored by high-volume attractions such as Raymond James Stadium and International Plaza and Bay Street.
Funding and Approval Process Remain Ahead
Despite the unveiling of new designs, the project still faces significant hurdles before construction can begin. The Rays must secure political approval to redevelop the publicly owned site and continue negotiations surrounding nearly $1 billion in proposed public contributions, primarily from Hillsborough County. Under the current framework, the team would fund more than half of the stadium/district costs while also covering potential construction overruns.
In May, Tampa and Hillsborough County officials agreed to continue negotiations by approving a non-binding memorandum of understanding with the team. Final agreements, financing terms, and approvals have yet to be finalized.
The Rays have stated their goal is to open the new stadium in time for the 2029 baseball season.