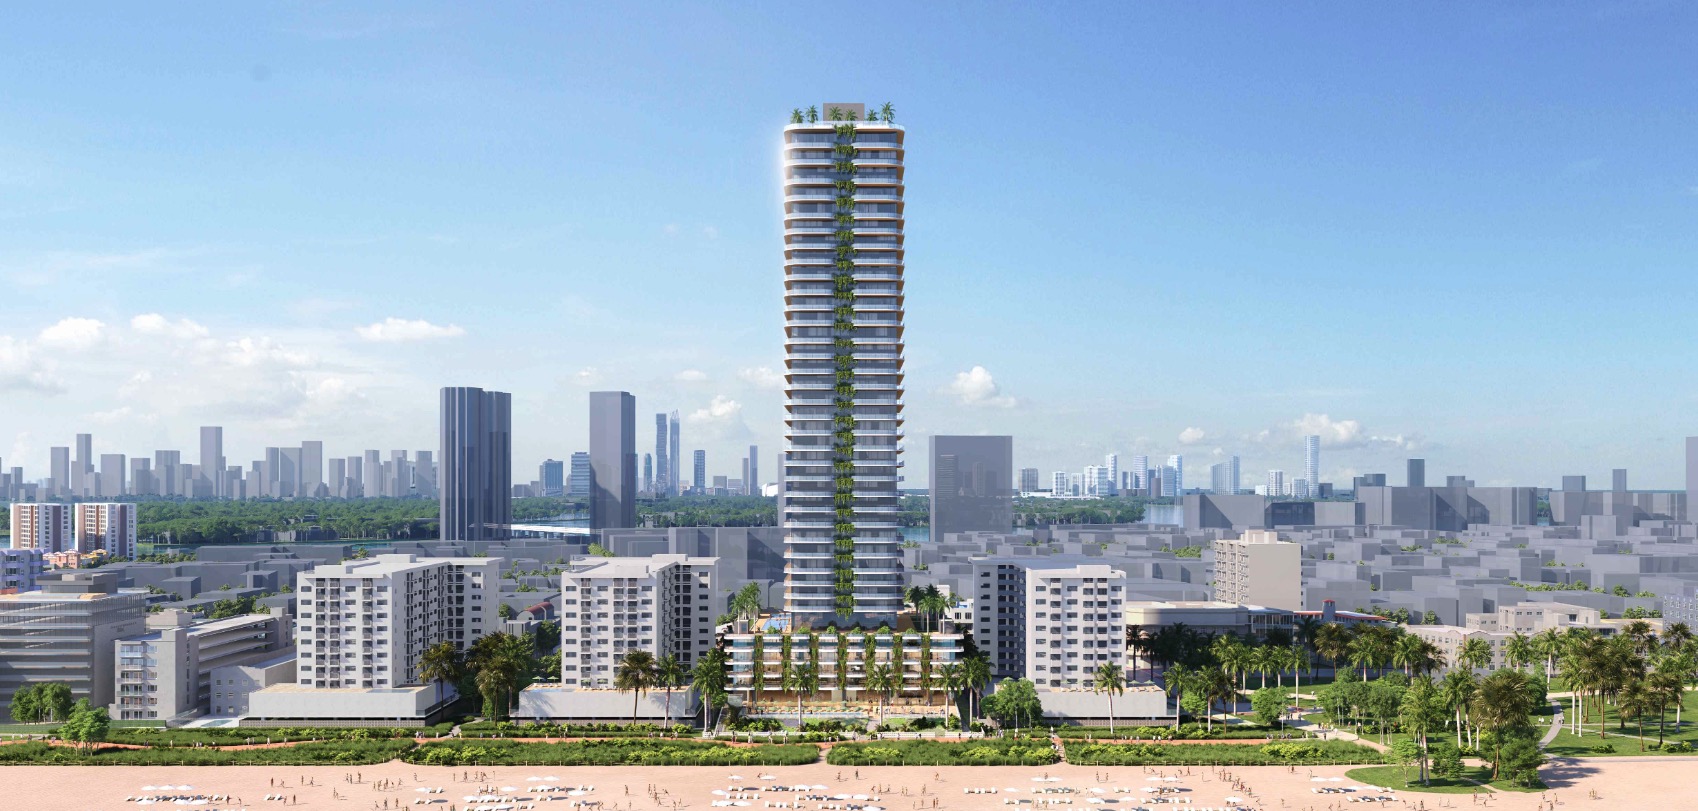
Miami Beach’s iconic Ocean Drive is quickly coming at a crossroads between preservation and growth. The iconic, postcard-worthy stretch of art deco architecture now faces the possibility of redevelopment, as developers quietly file plans for towering high-rises on sites occupied by some of the city’s most recognizable historic buildings.
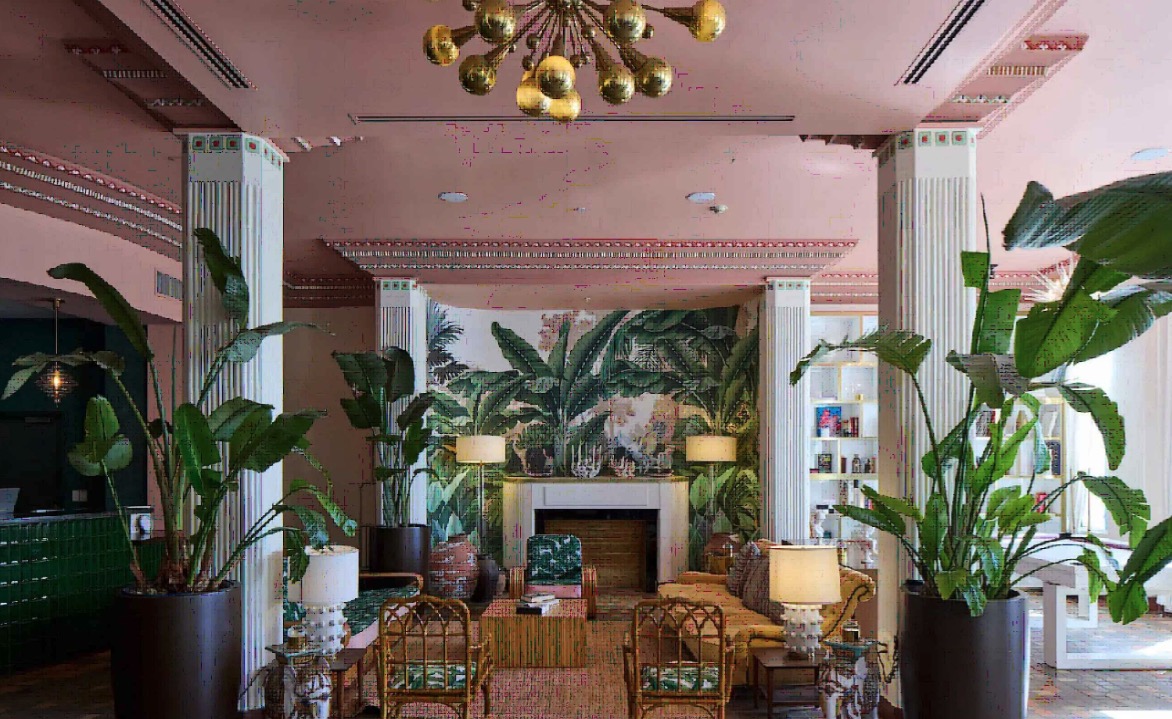
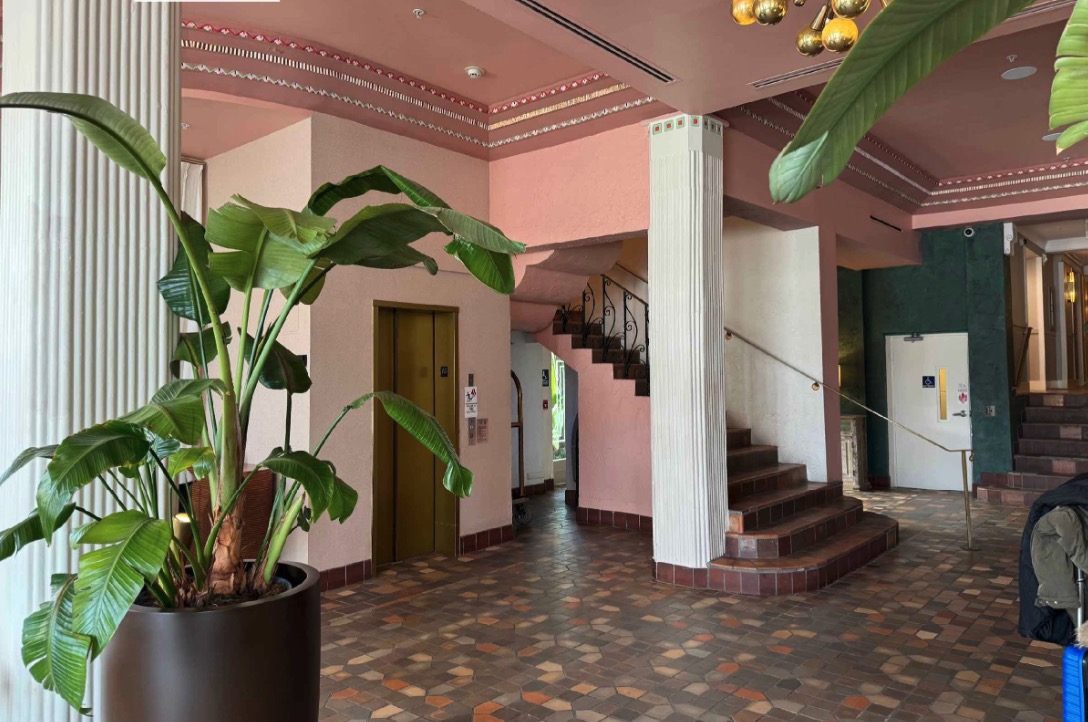
That shift is possible thanks to the state’s Live Local Act, widely regarded as one of the most influential and permissive pro-housing bills passed in the country. The latest example to reach Ocean Drive is The Savoy, a proposal submitted this past June that would redevelop the Savoy Hotel, a property made up of two historic structures, the Savoy and the Arlington, built in 1937 and 1941 respectively.
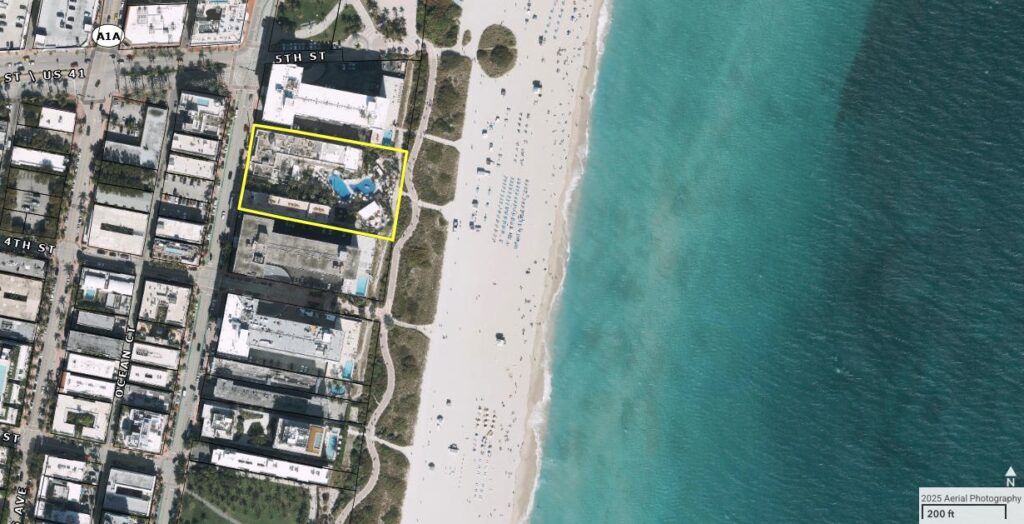
According to never-seen-before planning documents obtained by Floridian Development, New York-based Allied Partners intends to demolish most of the historic site at 425 Ocean Drive, preserving only a portion of the Savoy as a nod to its past. It’s a large change that’s gone largely unnoticed for months, and that’s not an accident. The Live Local Act is built to move through administrative review, meaning projects skip public boards unless a hearing becomes unavoidable. The public, in other words, can get left out of the room.
That setup has stirred plenty of controversy, but it’s not without its logic. The bill’s whole premise is to boost the supply of workforce and market-rate housing to bring costs down, and skipping public boards is part of the cost savings since those hearings have a habit of tying projects up for months, especially in a city like Miami Beach.
The height and density perks don’t hurt either. Developers can borrow the tallest allowed height from any parcel within a mile, which means some parts of Ocean Drive is now fair game for a high-rise. They can also build to the highest density allowed anywhere in the municipality. It’s a serious set of zoning changes, and it shows.
The Specifics:
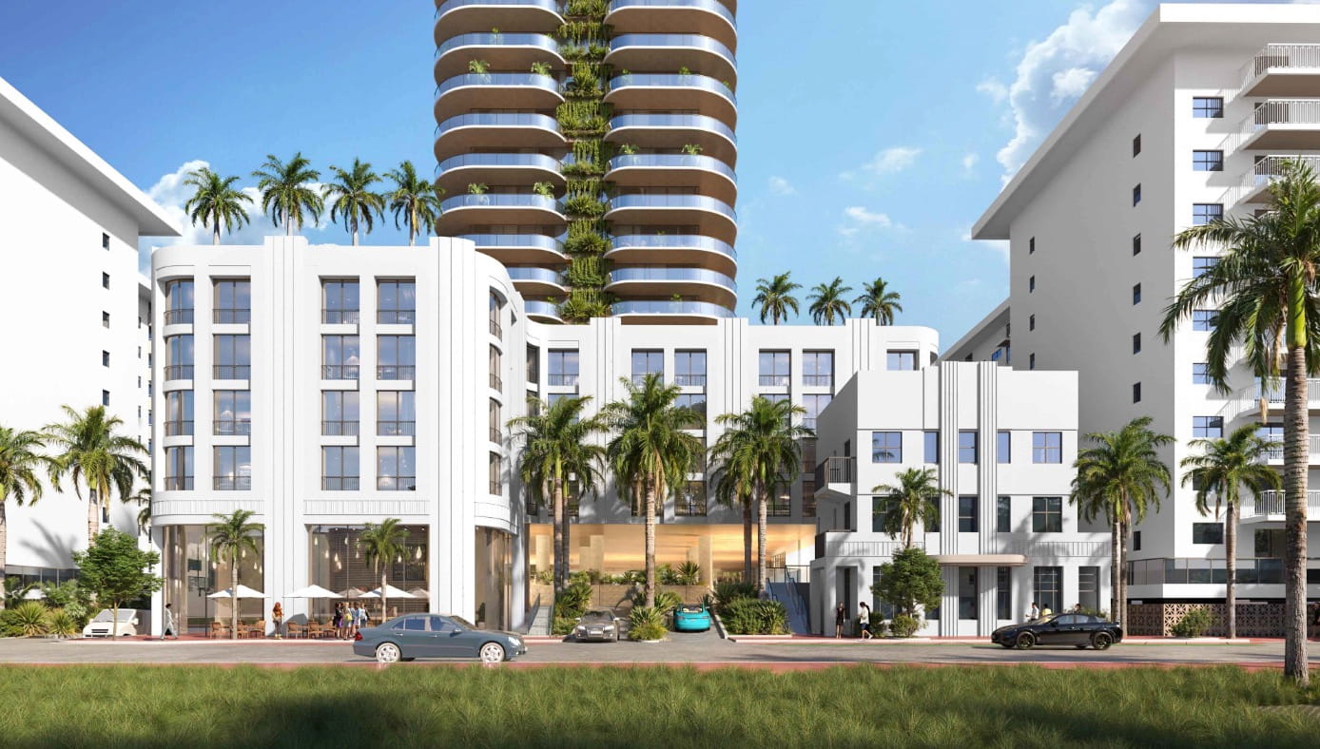
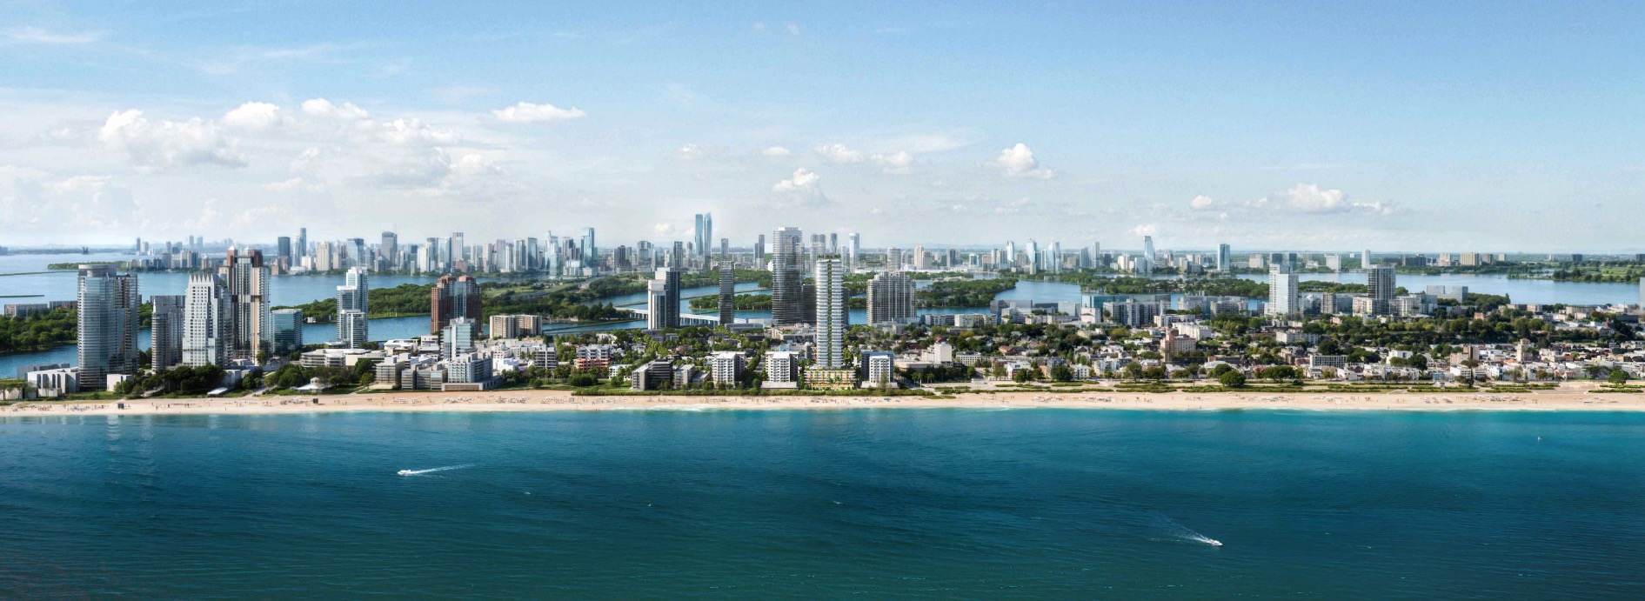
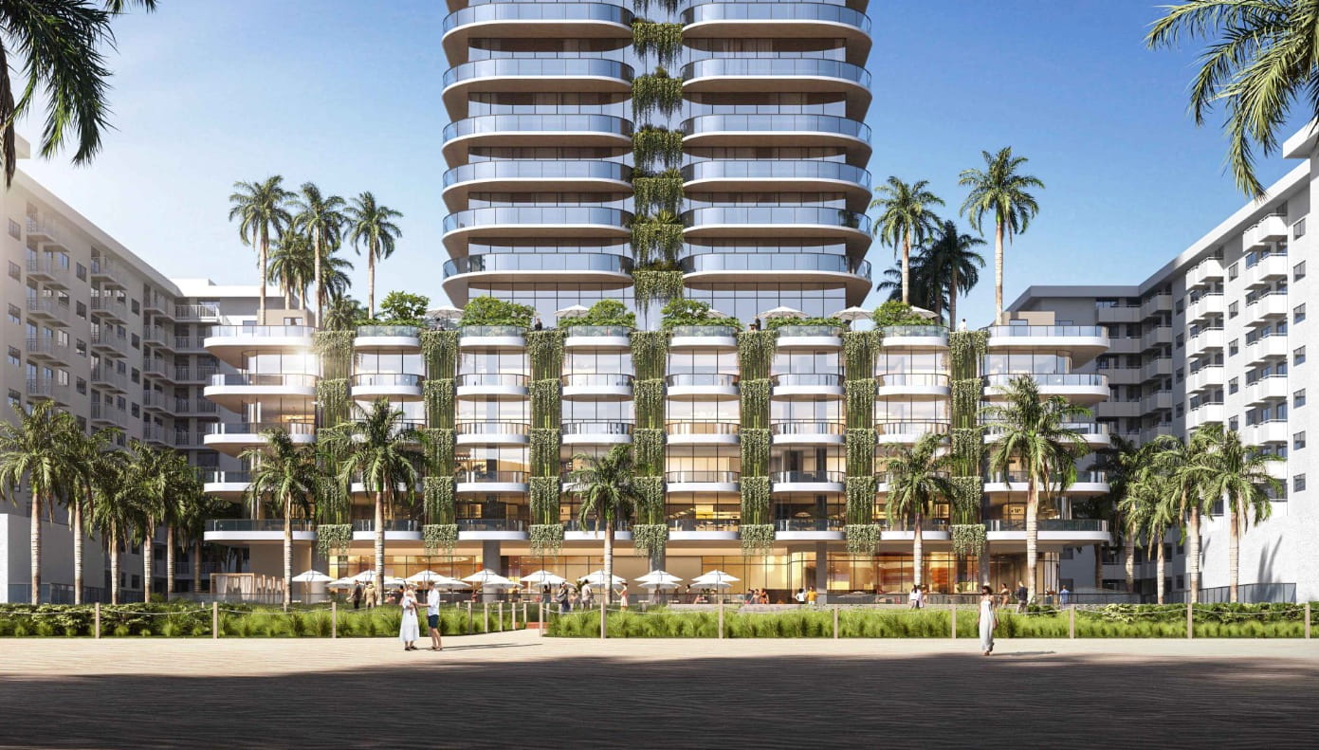
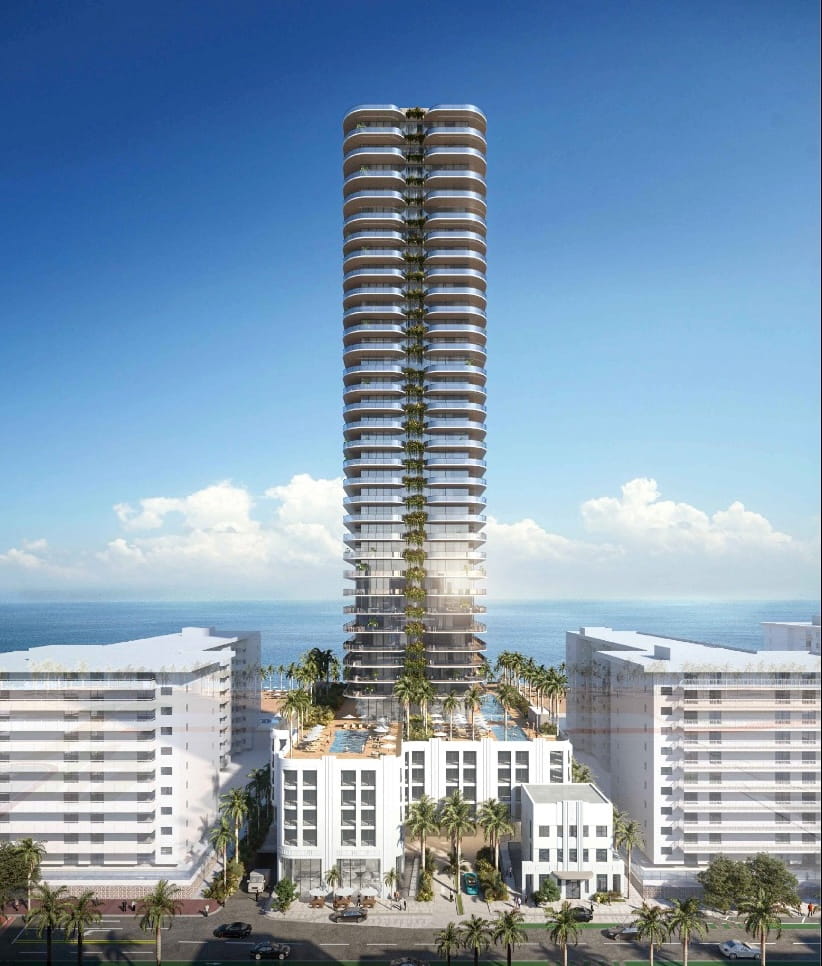
That freedom has produced a proposal that would rank among the tallest structures in the city if it gets built. Inside, there will be 150 units split between 90 condos and 60 workforce units. The workforce units will sit on the lower floors facing Ocean Drive, running from studios (the most common layout) up to one-bedroom and one-bedroom-plus-den units. The condos, by contrast, will be on the larger side, averaging around 2,000 square feet apiece.
The workforce housing requirement is baked into the Live Local Act itself. Developers must price at least 40% of units at or below 120% of the Area Median Income, and keep them there for at least 30 years.
Beyond residences, ‘The Savoy’ will also bring 76 hotel rooms. Hotel guests get a full suite of amenities on the tower’s seventh level: multiple pools, outdoor green space, seating areas, beach access, yoga space, a barbecue area, and more. Condo owners get their own rooftop pool and separate shared amenities.
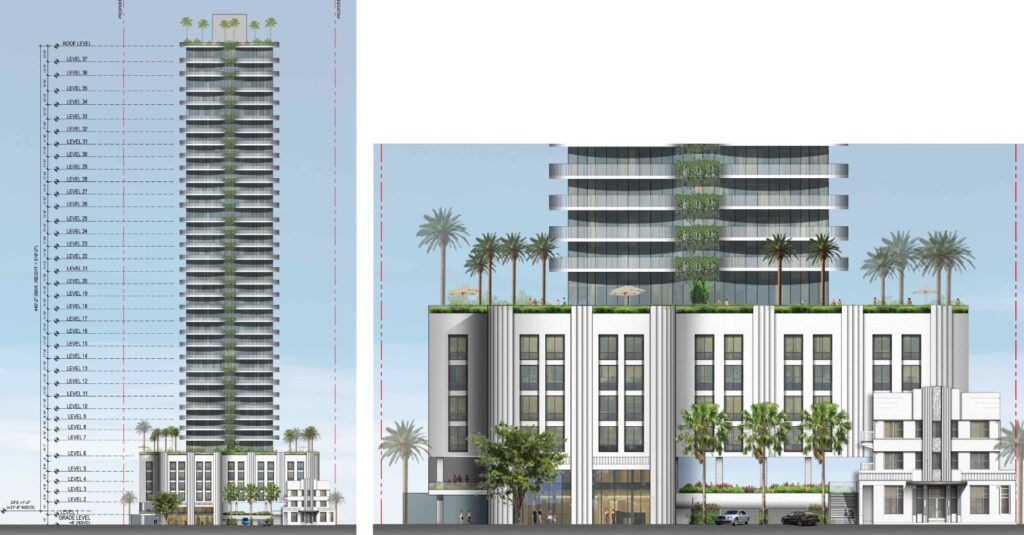
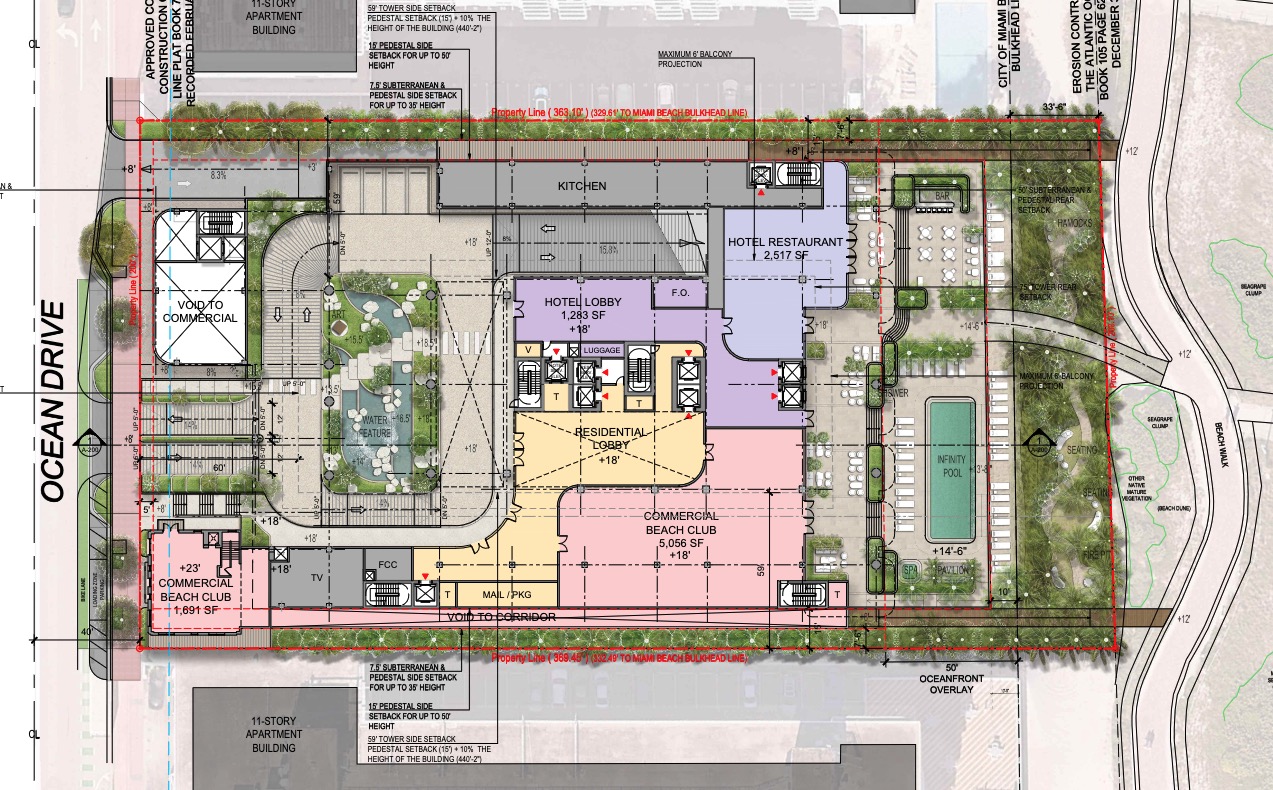
On the ground floor of The Savor, there will be 10,958 square feet of commercial space, purpose-built for a beach club. The project also adds 1,472 square feet of street-facing retail, a private drop-off for valet and residents, and 257 parking spaces tucked out of sight behind active uses. Without the planned demolition of the majority of the property, these lower floor uses will likely be impossible or significantly scaled back.
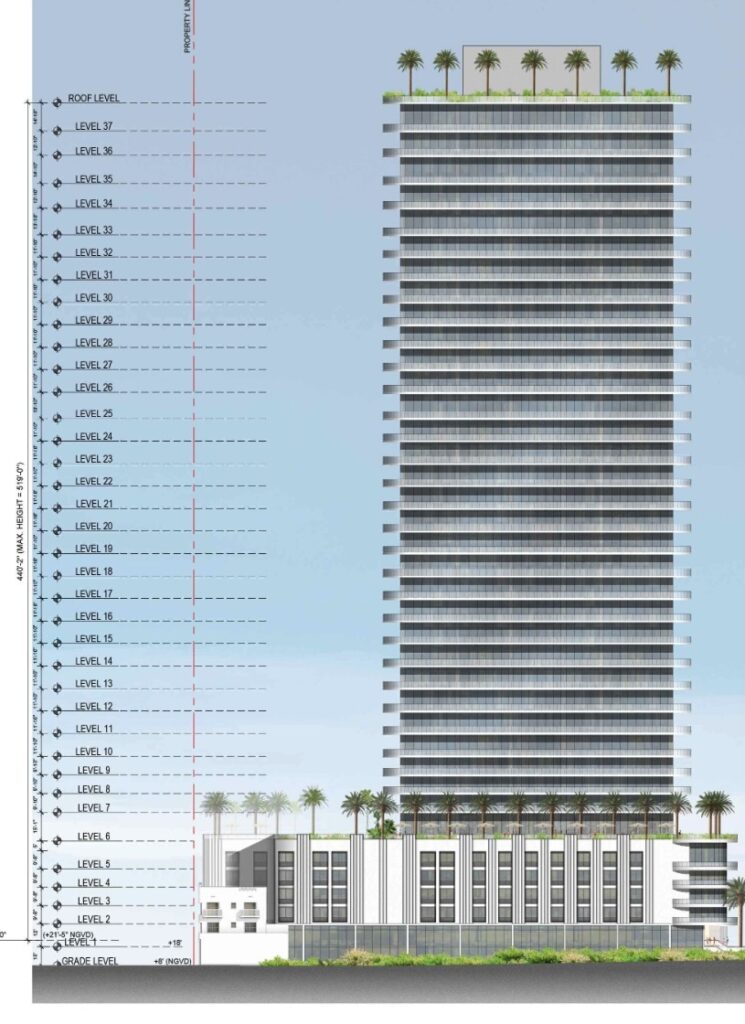
Rising 38 floors, the tower will hit about 453 feet to the roof, or around 480 feet at its tallest point. The facade, designed by South Florida-based Arquitectonica, mixes white and gray stucco, wood paneling, floor-to-ceiling glass, and glass balconies. The main tower reads as a rectangle, wrapped in balconies across most of the facade, and built with zero setbacks, giving it a rather imposing massing.
Can Demolition Actually Happen?
Still, while zoning laws may permit the density, height, and scale of the site, there’s a separate question of whether the city retains any leverage over what happens to the historic structures themselves. The Savoy has long carried local historic designation as part of Miami Beach’s Ocean Beach Historic District, where both the Savoy and Arlington are considered contributing buildings.
However, what actually stood between Miami Beach’s historic buildings and the wrecking ball was the city’s own Historic Preservation Board, which for decades could deny demolition permits outright or force developers to preserve and replicate a building’s original design.
That power is exactly what the state significantly eliminated in 2024. The Resiliency and Safe Structures Act, signed by Gov. Ron DeSantis, strips Miami Beach’s preservation board of its authority to block demolition of buildings along the coast deemed unsafe or noncompliant with FEMA flood standards. The law does carve out exemptions, St. Augustine, Palm Beach, Key West, the famed postcard stretch of the Ocean Drive promenade, and individual landmarks like the Fontainebleau, but the Savoy, sitting further south in the South of Fifth neighborhood, falls outside that protected zone.
It’s named directly among the South-of-Fifth buildings the law leaves exposed. Which means, as things currently stand, it can potentially be demolished through the same “unsafe structure” pathway that brought down the MiMo-era Deauville hotel in 2022, and without the public hearing that once would have given residents a chance to fight it.
The developer isn’t hiding the mechanism. In an April 2026 letter of intent to the city, an attorney for the developer confirms the Arlington’s fate directly, writing that the building, “currently cordoned off by construction fencing and stabilized through shoring, has been closed to the public since it was badly damaged in Hurricane Irma,” and that “due to its current state, in accordance with the Resiliency and Safe Structures Act, and as allowed by the Live Local Act itself, the Arlington structure will not be preserved in the project.”
Editor’s note: The legal and regulatory issues surrounding the proposed demolition of the historic structures are complex and remain subject to further verification. This article reflects the documents (developer’s application and letter of intent) and regulations available at the time of publication. Florida’s Resiliency and Safe Structures Act contains specific exemptions for certain historic structures, and Floridian Development is continuing to verify how those exemptions apply to the structures at the Savoy site. As additional records or clarification from the city, developer or preservation authorities become available, portions of this analysis may be updated.
10 Comments
Before trading a 1930s hotel for a 38-story tower because it includes workforce apartments, show the rents and tell us what the housekeeper, bartender, cook, or hotel clerk earns. Then we can decide how “affordable” this really is.
Before trading a 1930s hotel for a 38-story tower because it includes workforce apartments, show the rents and tell us what the housekeeper, bartender, cook, or hotel clerk earns. Then we can decide how “affordable” this really is.
As long as the exterior of the Savoy is preserved, and there’s interior demolition to replace the hotel with affordable units (and there should be many affordable units within Miami and Miami Beach), then I don’t see the problem with this project!
Your elected officials at work. Ron rainboots de Santis, the republican “small government party” exerting control over local rule, doing everything he can to make up and get another date with Trump, local municipalities and residents be damned.
I live next door. Do it. 5th to 3rd on Ocean needs a facelift. Remove the telephone polls! Update all the sidewalks!
This is a bad idea for many reasons. It is not safe to build something so large, so close to the ocean. It is also dangerous for the old buildings next to the construction. This idea is flawed and a bad omen for South Beach. .
The design and height would be blight on the residential neighborhood in South of Fifth. An eleven-to-thirteen story building would fit into the neighborhood and provide housing in Miami Beach. This new law is doing so much damage to thoughtful and neighborhood-enhancing development. It’s all about greed. It needs to be rectified.
All you have to do to understand how stupid this giant gawky building is: Look at it. It’s a hideous thing.
100% agree. Local residents should have a say!
This is absolutely insane.
The public should have a right to provide input
Especially those who live South of Fifth