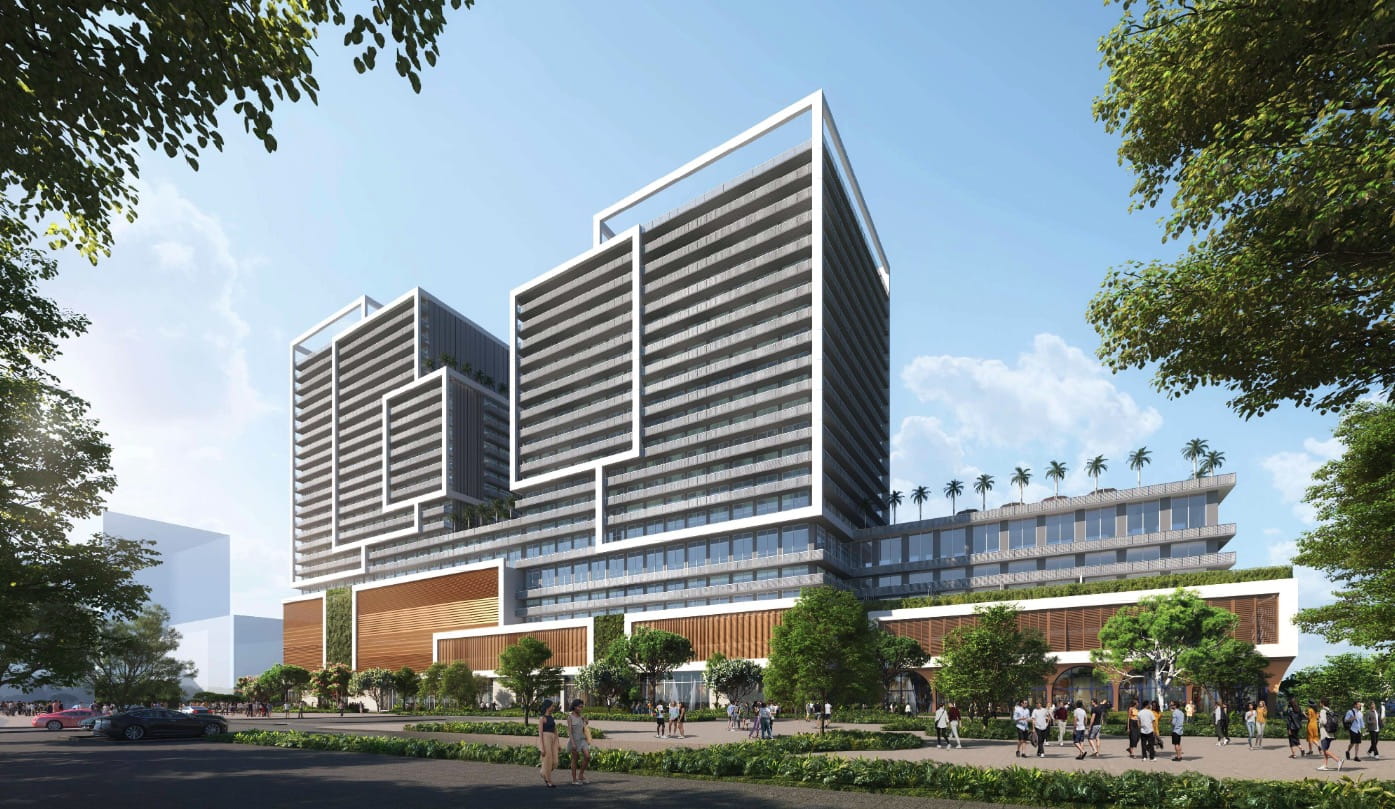
Magic City Innovation District, the nearly 18-acre mixed-use highrise development planned for Little Haiti, has unveiled its latest addition: two new residential towers. It is the third proposal for the sprawling project in recent years, arriving on the heels of a planned office tower and a residential tower, neither of which has broken ground. The latest plans are headed to Miami’s Urban Development Board for review this week, and if approvals and construction proceed as hoped, the towers would be built in two phases.
The towers would sit on a combined 1.8-acre site at 225 NE 60th Street and 275 NE 60th Street, rising 25 and 20 stories, respectively. Both would bring high-end residences and ground-floor retail to the district. Plaza Equity Partners and Bob Zangrillo’s Dragon Global are leading the effort, and they have enlisted Arquitectonica to design the pair.
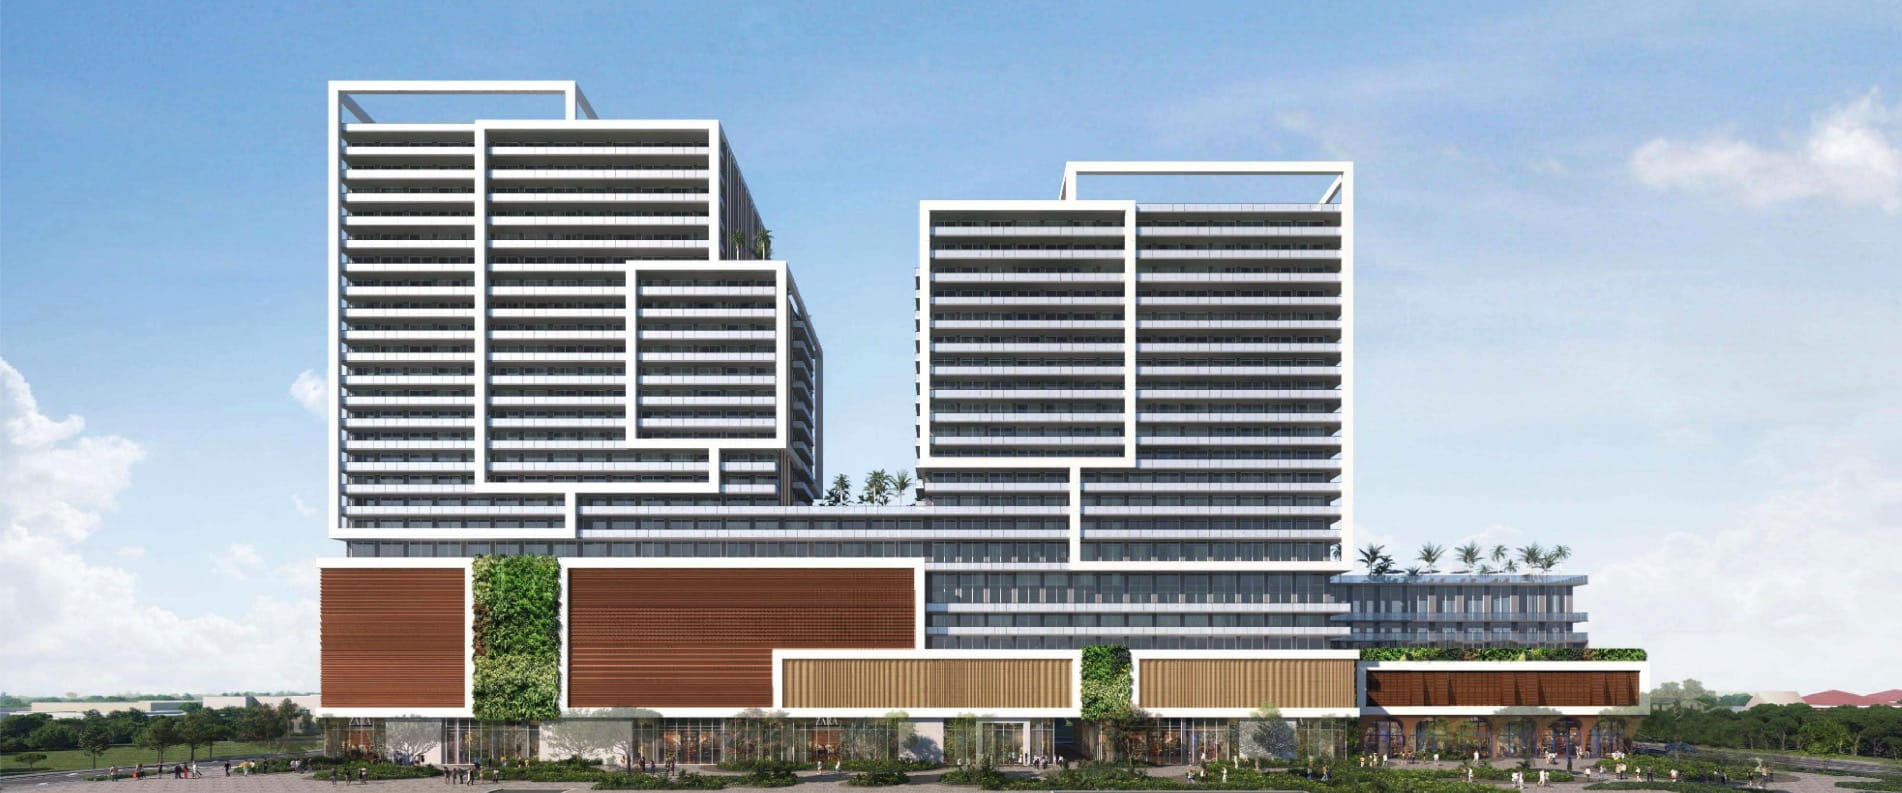
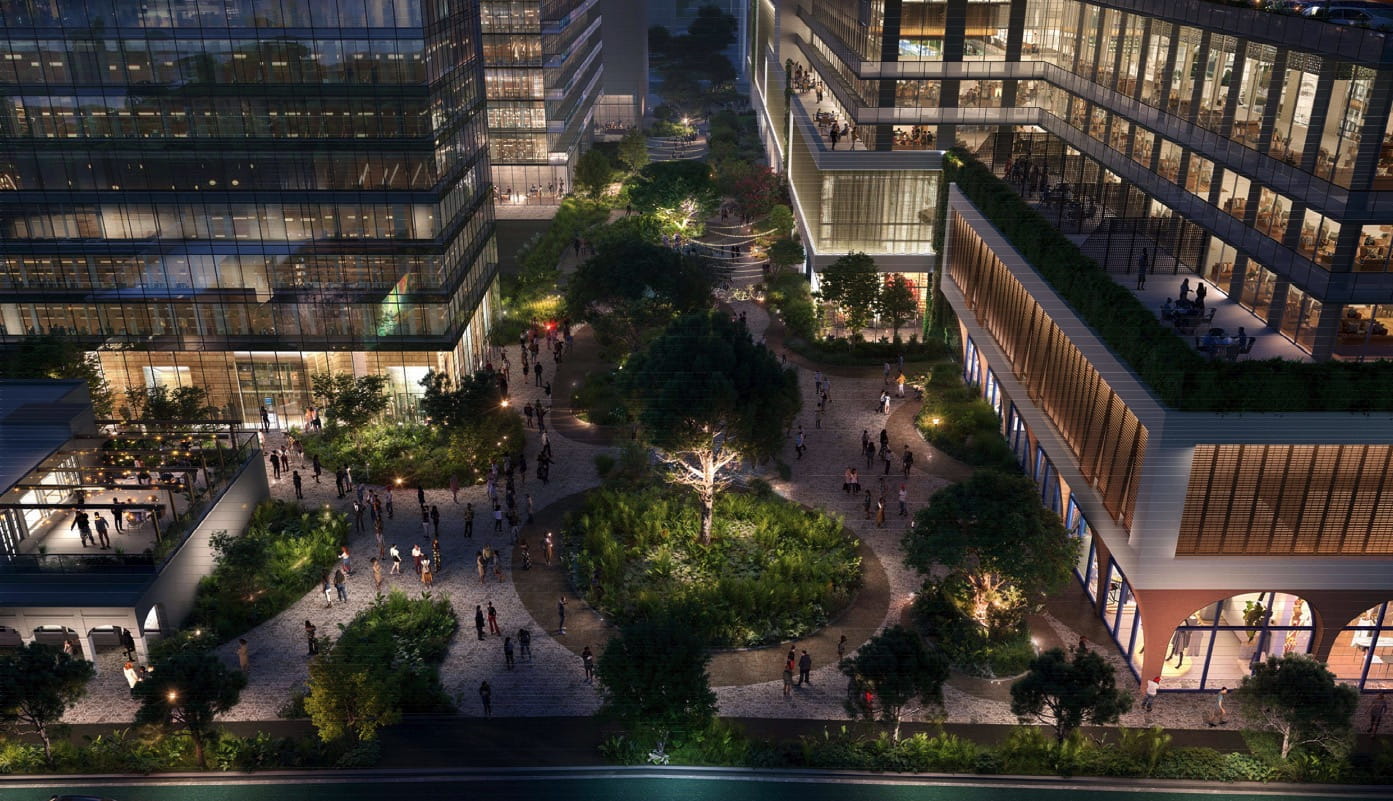
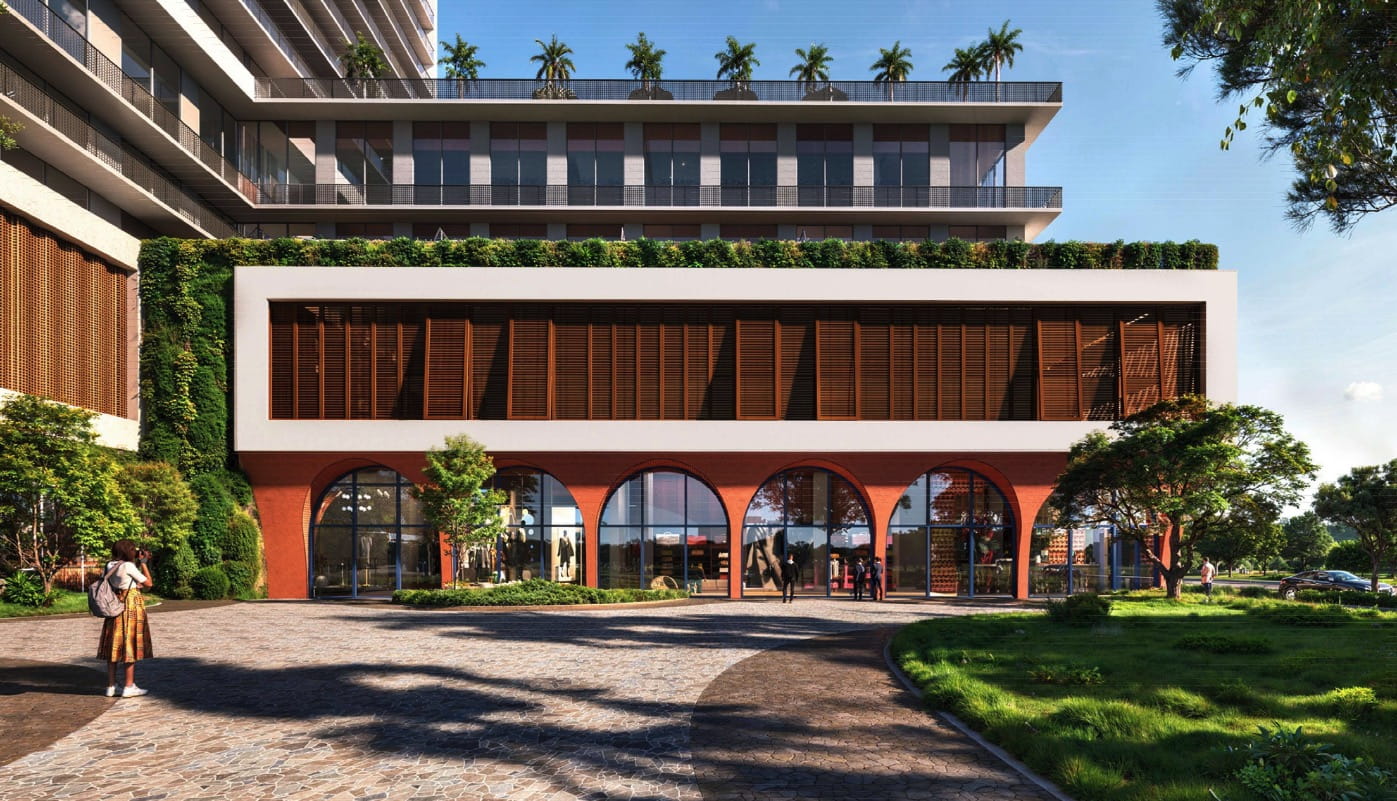
According to the plans recently filed, the towers would hold 553 units between them: 267 in the 25-story building and 286 in the 20-story one. The mix runs from studios to three-bedrooms, with one- and two-bedroom layouts in between. The application states that every unit will be offered as a rental, which means the developers would not have to sit through a lengthy presales and marketing campaign before breaking ground.
The developer has yet to name the amenities, but preliminary drawings offer a reasonable sketch of what is coming. They show multiple pools, outdoor terraces, lounge areas and a barbecue space, along with the other standard fare of a luxury rental building.
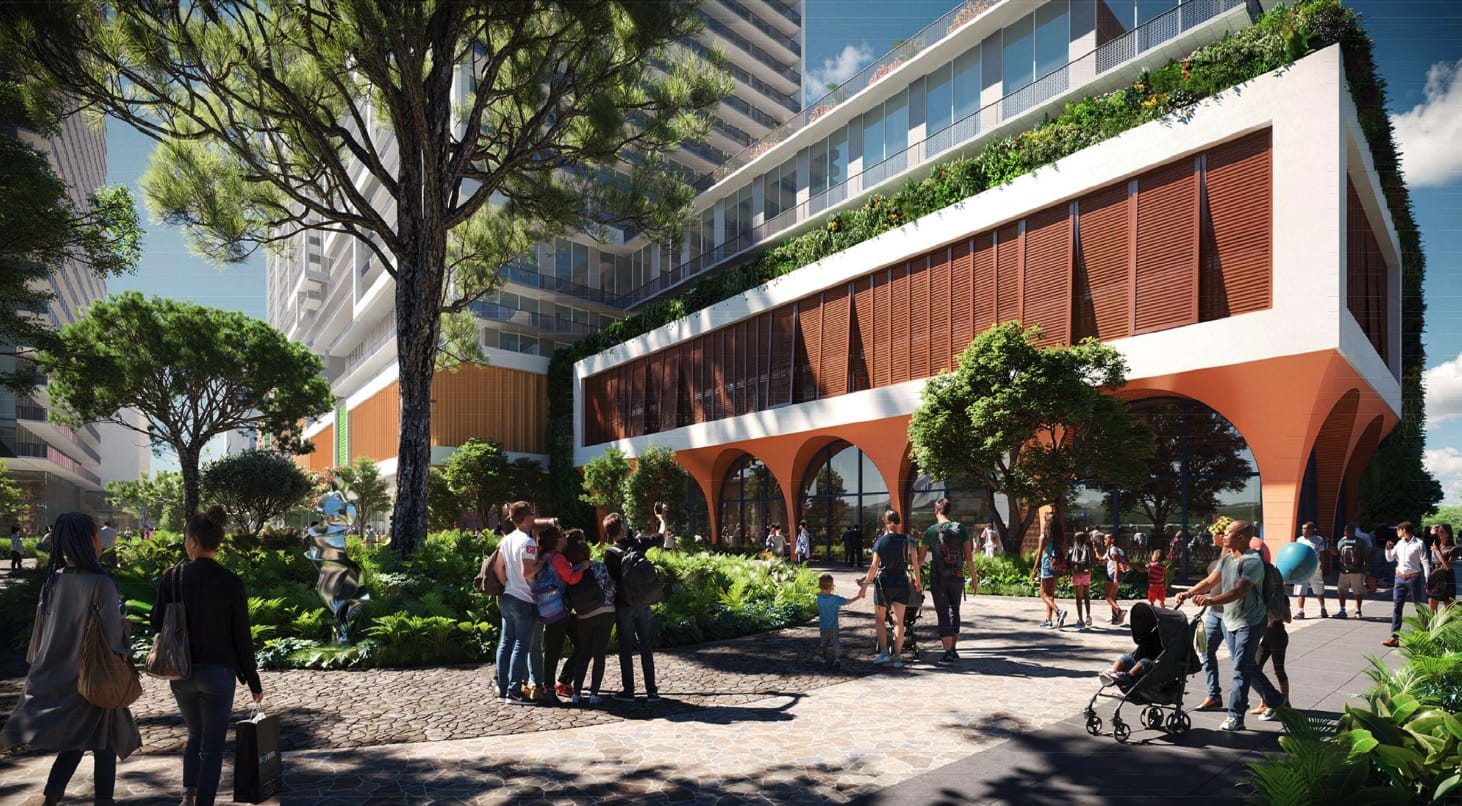
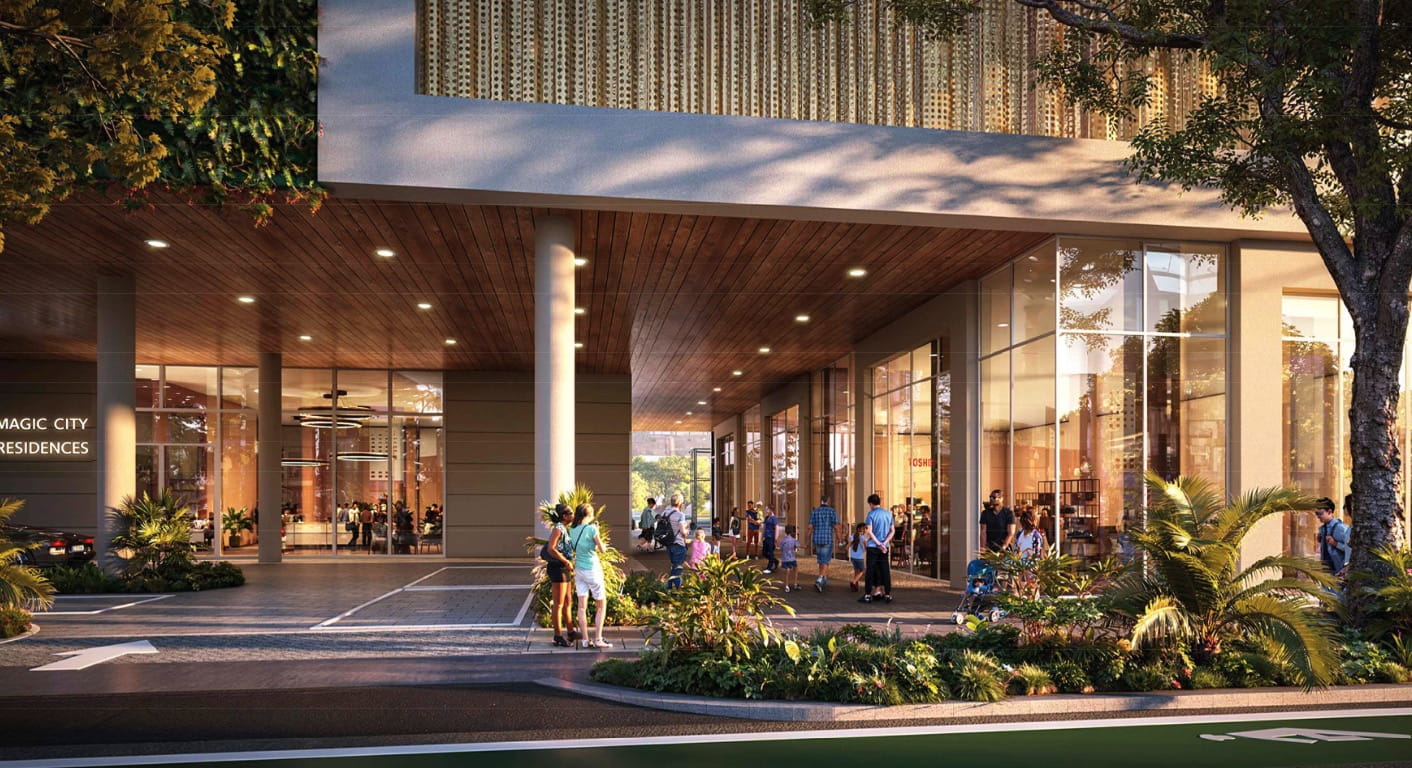
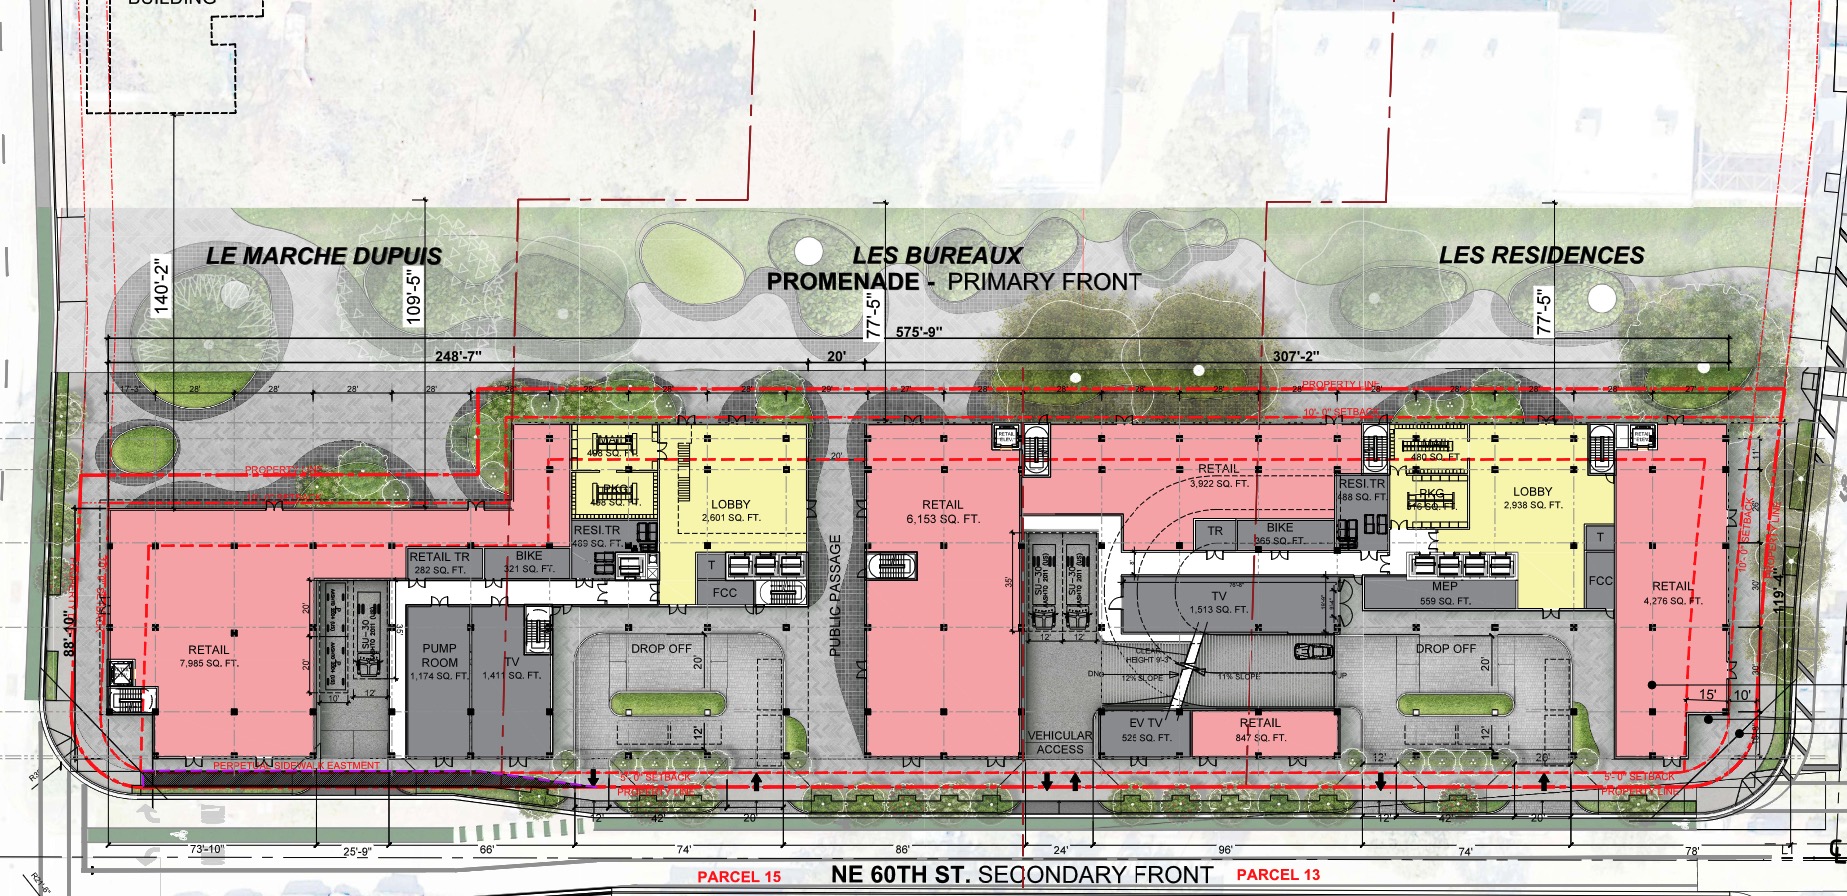
At street level, the towers would share 24,387 square feet of retail, accessible from both NE 6th Street and a new pedestrian corridor called Les Bureaux Promenade. Lined with public art, seating, generous sidewalks and plenty of greenery, the promenade is meant to be the heart of the development, a spine running across the entire district and linking it to towers that have yet to be announced.
To meet demand for parking, the towers would share one level of basement parking and a connected podium, delivering 718 spaces spread across multiple levels.
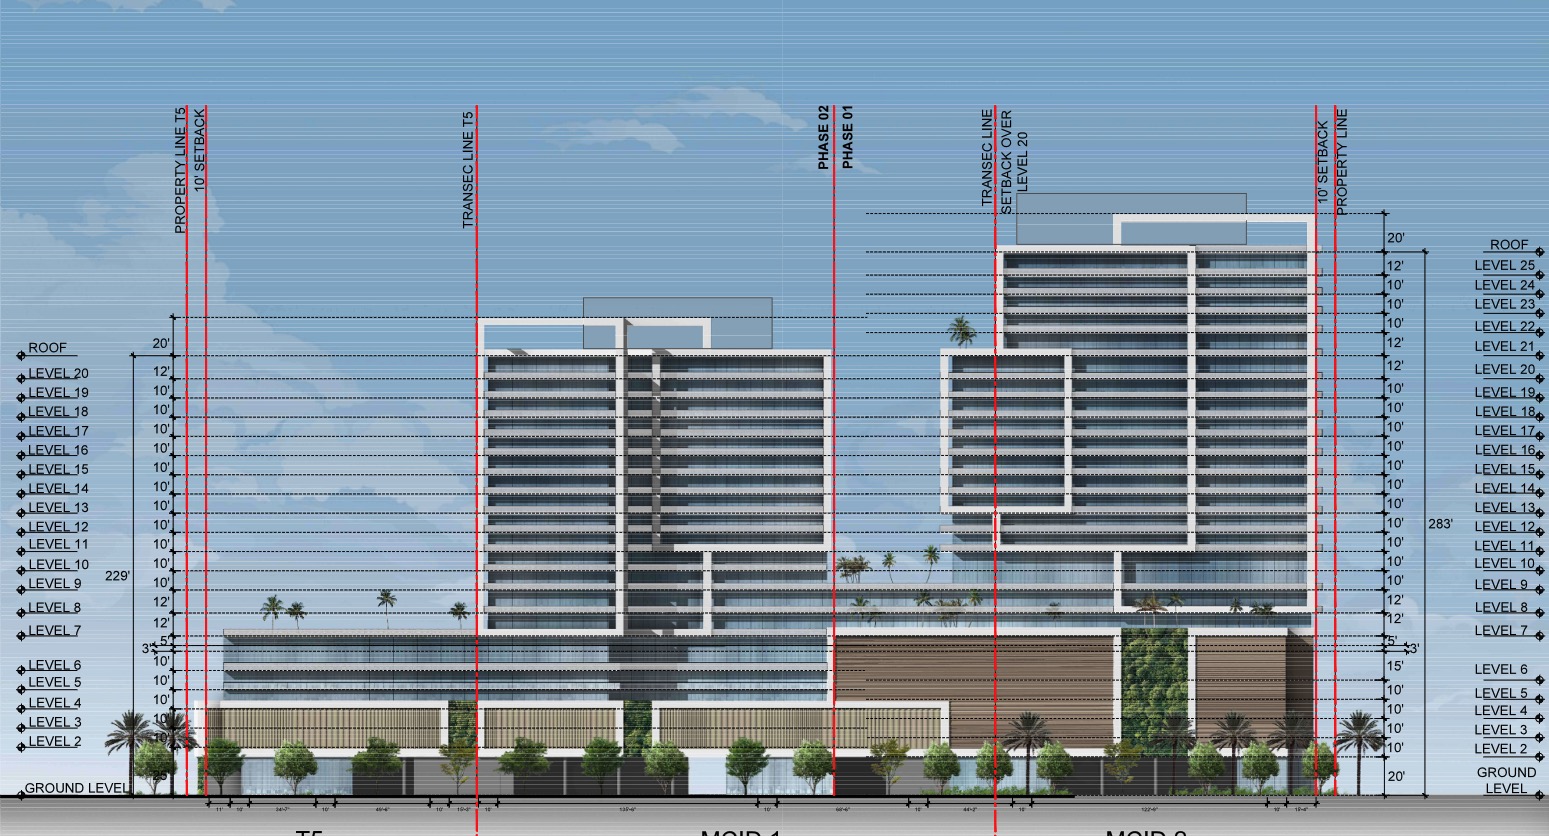
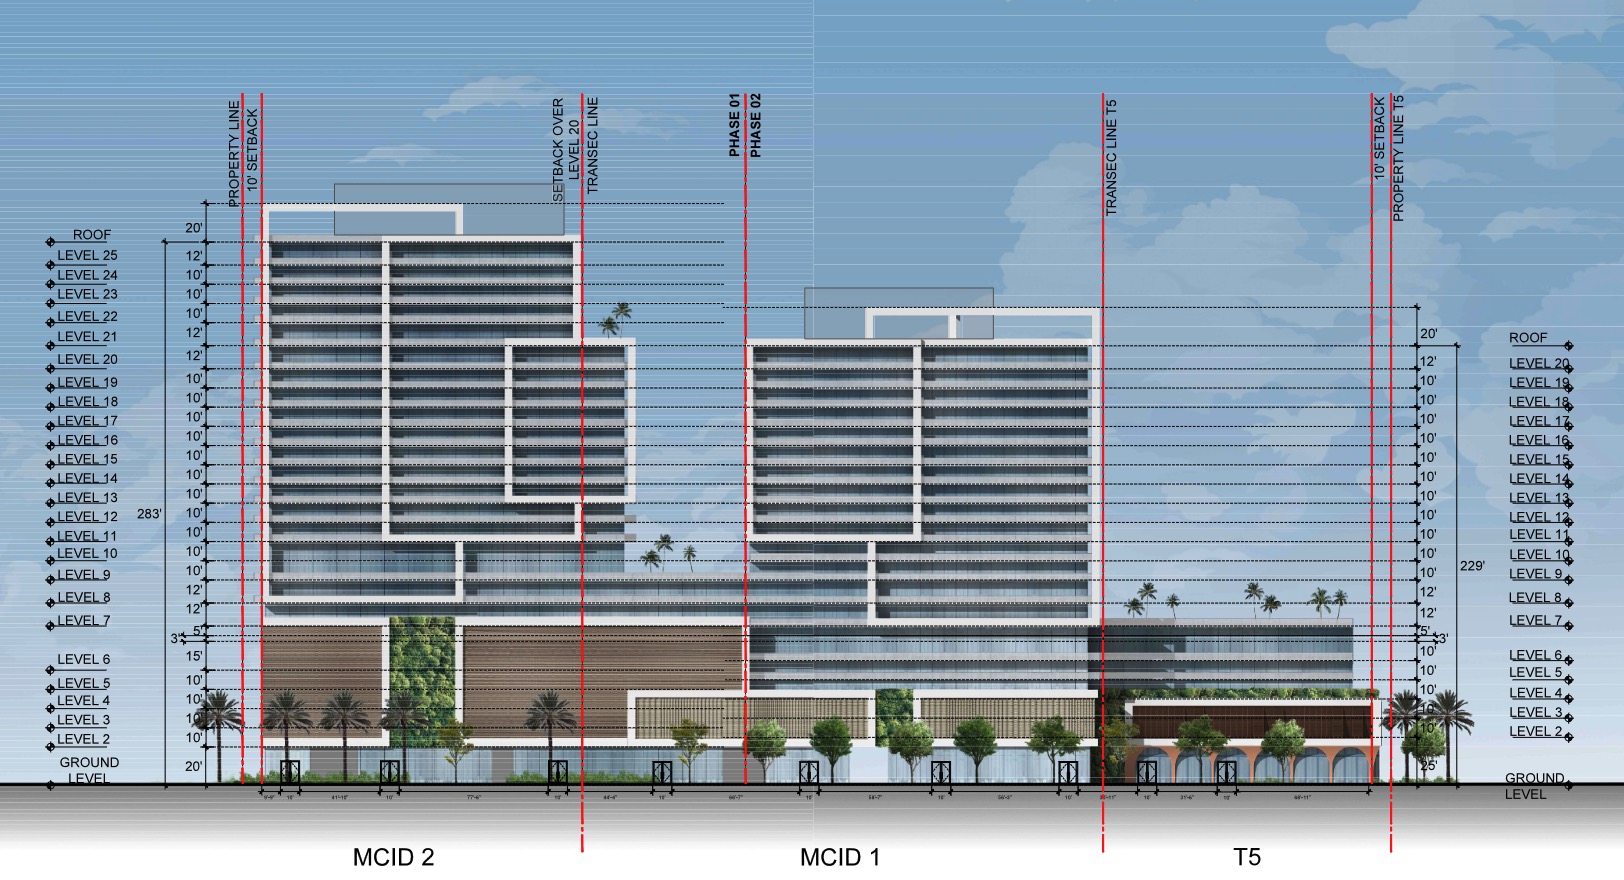
Arquitectonica has built the design around sharp, rectangular forms. Interlocking volumes stack and shift across the facade, each traced in white frames that give the buildings a bold, graphic profile. The podium is wrapped in corrugated metal mesh and living green walls, a pairing intended to soften its presence on the street. The towers themselves are clad mainly in stucco, with floor-to-ceiling windows and glass balconies.
“The tower’s massing is composed of interlocking rectangular volumes that establish a restrained, abstract composition,” Arquitectonica said. In contrast to the podium’s expressive geometry and material character, the firm said, the tower “emphasizes monumental, minimalist orthogonal lines.”
Though nothing has been built, the project has drawn controversy since it was first conceived more than a decade ago, driven largely by fears of gentrification. To address those concerns, the city and the development team agreed years ago to create the Little Haiti Revitalization Trust. Under that agreement, the developers pledged $31 million in cash payments over 30 years to a newly established municipal agency and trust devoted to neighborhood investment, small business funding and affordable housing. With fresh investment and renewed momentum, the project appears to be moving forward, and a groundbreaking could come soon.