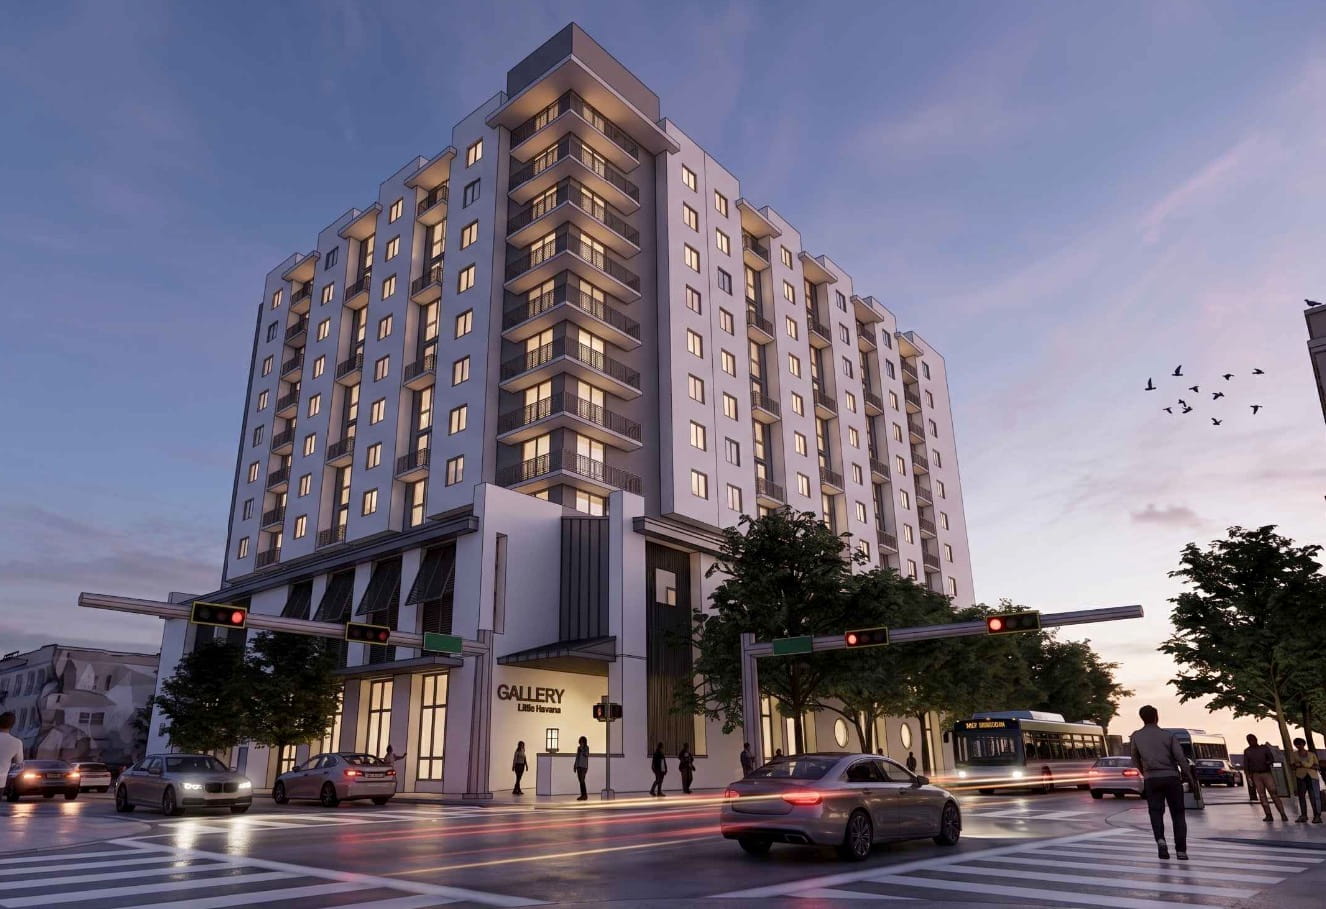
Related Urban’s next affordable housing development, Gallery at Little Havana, has been quietly advancing through the approval process, and newly submitted plans reveal several notable changes since the project was first unveiled. While the original proposal was explicitly preliminary, the latest plans refine both the building’s design and interior program as the development moves closer to construction.
Located at 1275 SW 1st Street, the 12-story development will replace two three-story affordable housing buildings constructed in 1985, which together contain 21 existing units, according to property records. The redevelopment is part of a long-term partnership between Miami-Dade County and Related Urban Development Group, under which the developer has been selected to redevelop multiple county-owned affordable housing sites through long-term ground leases.
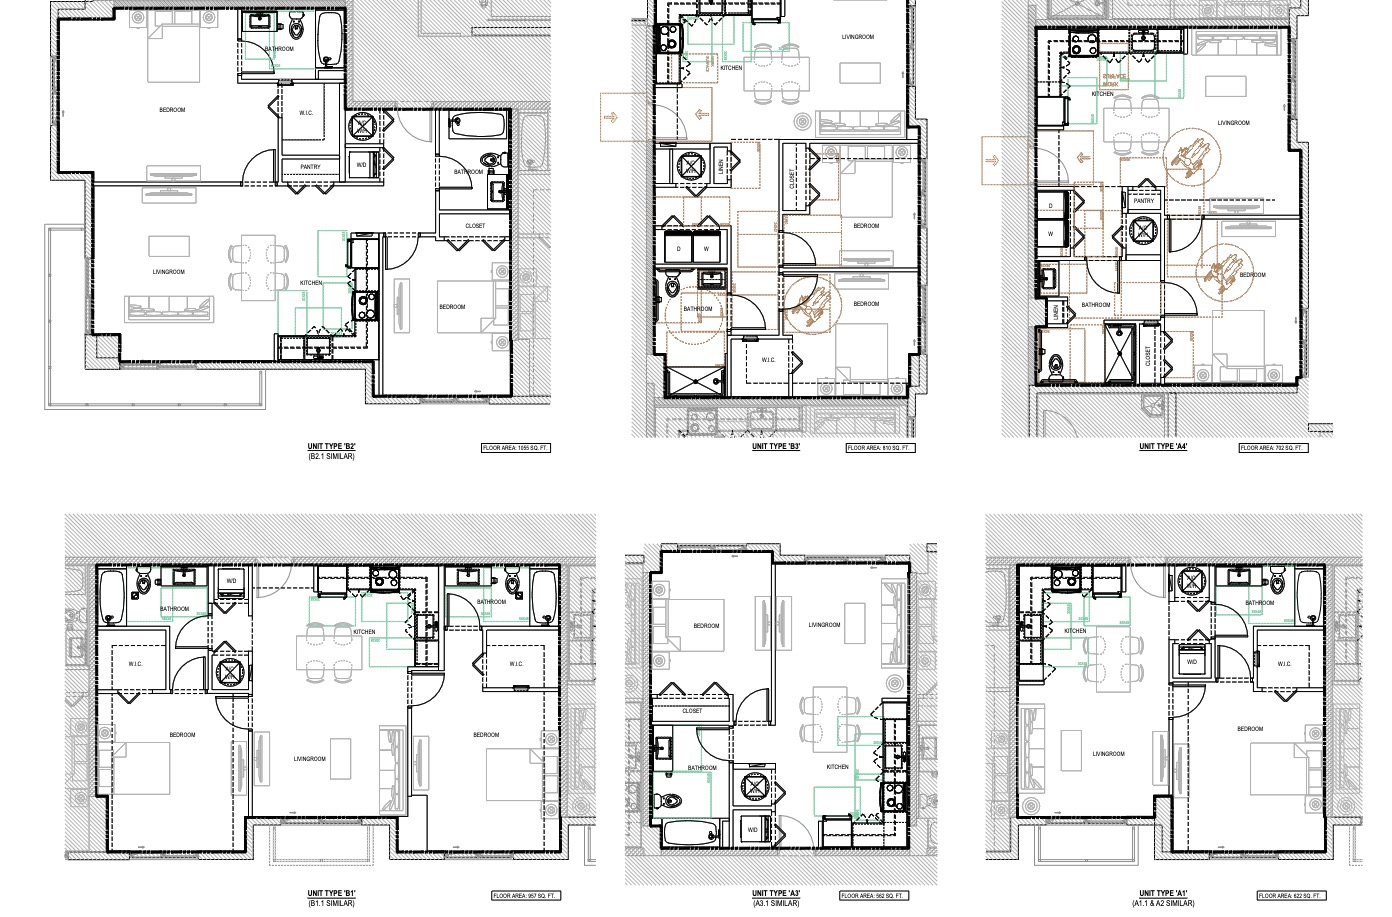
The Gallery at Little Havana was first unveiled one year ago. Among the most significant revisions is an increase in residential density. The latest plans now call for 135 affordable housing units, up from 130 units in the original proposal. Apartments will consist of a mix of one- and two-bedroom floor plans in various layouts. Even with the additional units, the project remains below the site’s maximum allowable density of 170 units under the Live Local Act.
The updated proposal, like the preliminary proposal, will continue to move forward under Florida’s Live Local Act, allowing the project to proceed through an administrative review process rather than the traditional public hearing process required for many large developments.
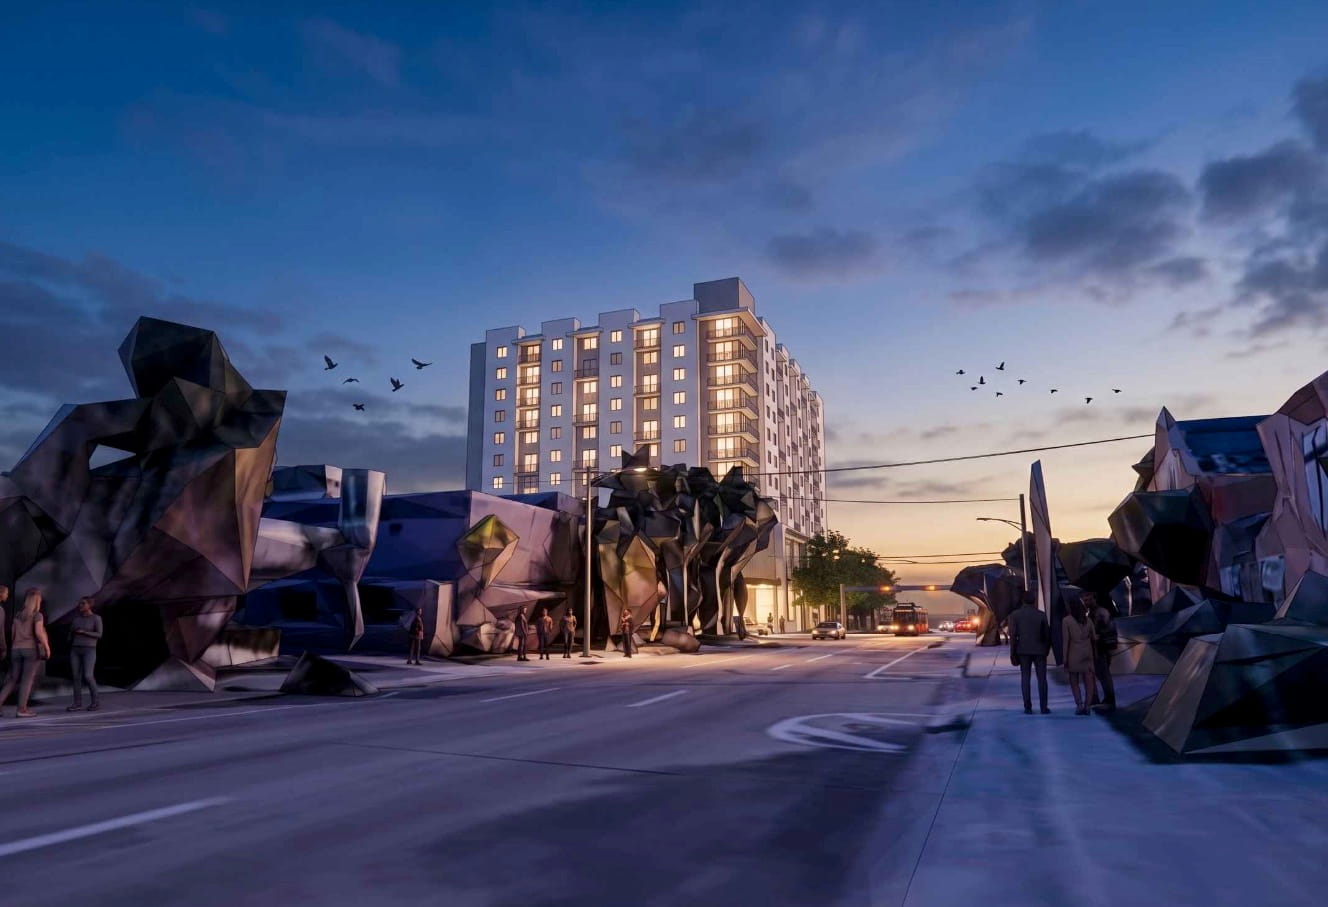
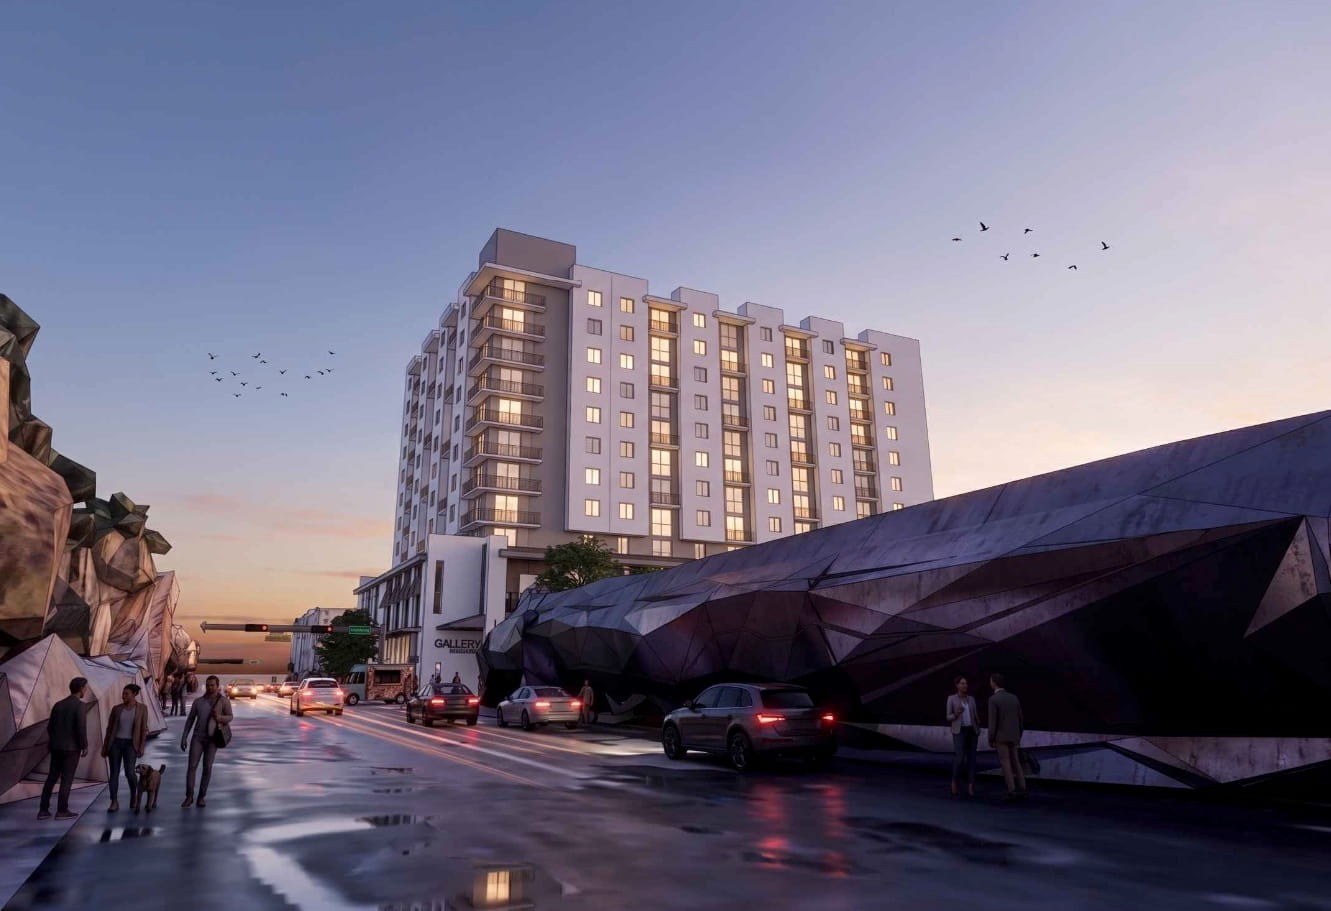
The revised plans also introduce several architectural refinements. While the overall white-and-gray color palette remains, the facade has been simplified into a cleaner, more contemporary design. The most noticeable change is the treatment of the parking podium. Earlier plans relied primarily on flat perforated metal screening, while the updated proposal incorporates metal canopy elements that better conceal the garage and add greater depth to the building’s exterior.
Additional facade materials include stucco finishes, floor-to-ceiling windows, metal balconies, and other contemporary architectural elements. Civica Architecture continues to serve as the project’s architect, with David O. Design leading the landscape architecture.
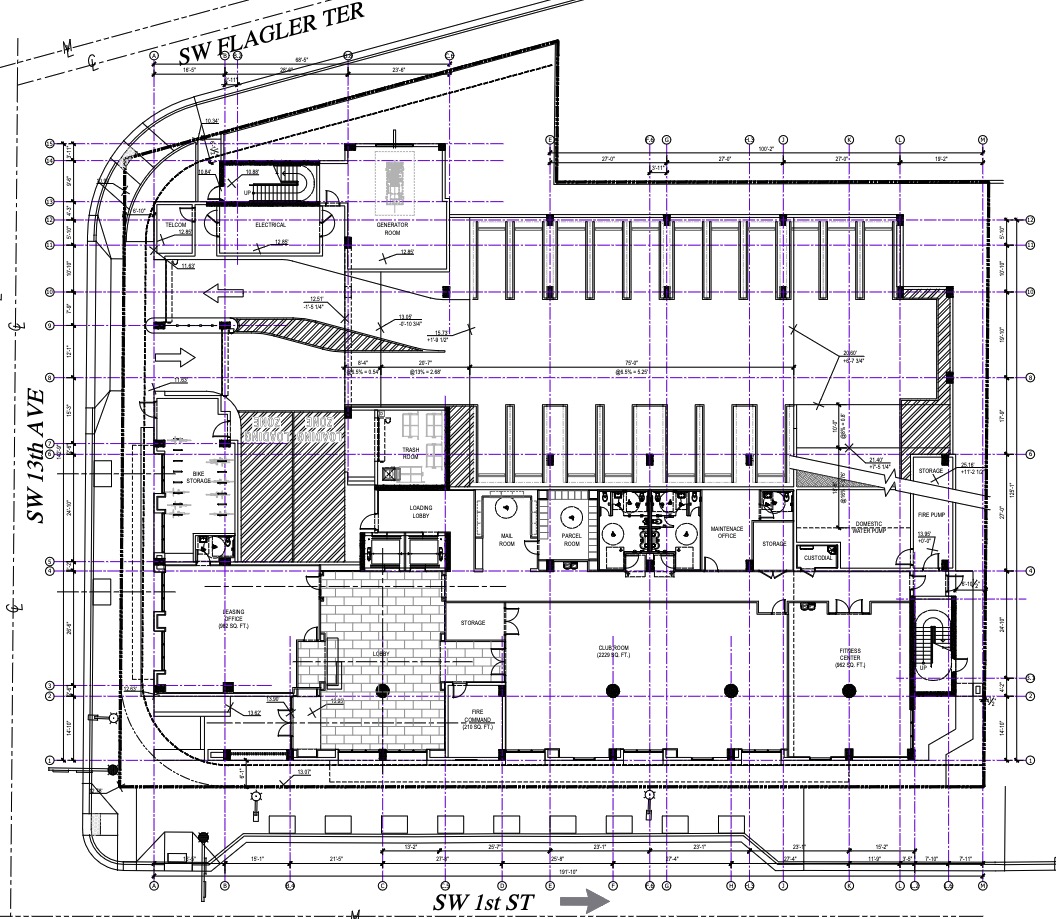
Although the development will not include ground-floor retail space, residents will have access to amenities including a clubroom, fitness center, and leasing office. Parking will be provided through the ground floor and an integrated podium, totaling 109 spaces. While that is a reduction from the 118 spaces proposed previously, it remains well above the 70 spaces required by code despite the increase in residential units.
The building will continue to rise 12 stories, reaching approximately 138 feet, representing little change from the original proposal. The additional height is made possible through the Live Local Act, which allows qualifying developments to utilize the maximum height permitted within a one-mile radius, subject to the law’s requirements.
Because the project qualifies for administrative review, it is expected to move through the approval process without the lengthy public hearings commonly associated with comparable residential developments. A groundbreaking timeline has not yet been announced. Once construction begins, Gallery at Little Havana will join a growing pipeline of affordable housing projects by Related Urban across Miami-Dade County, including the recently updated Magnus Grove and Stirrup Plaza developments.