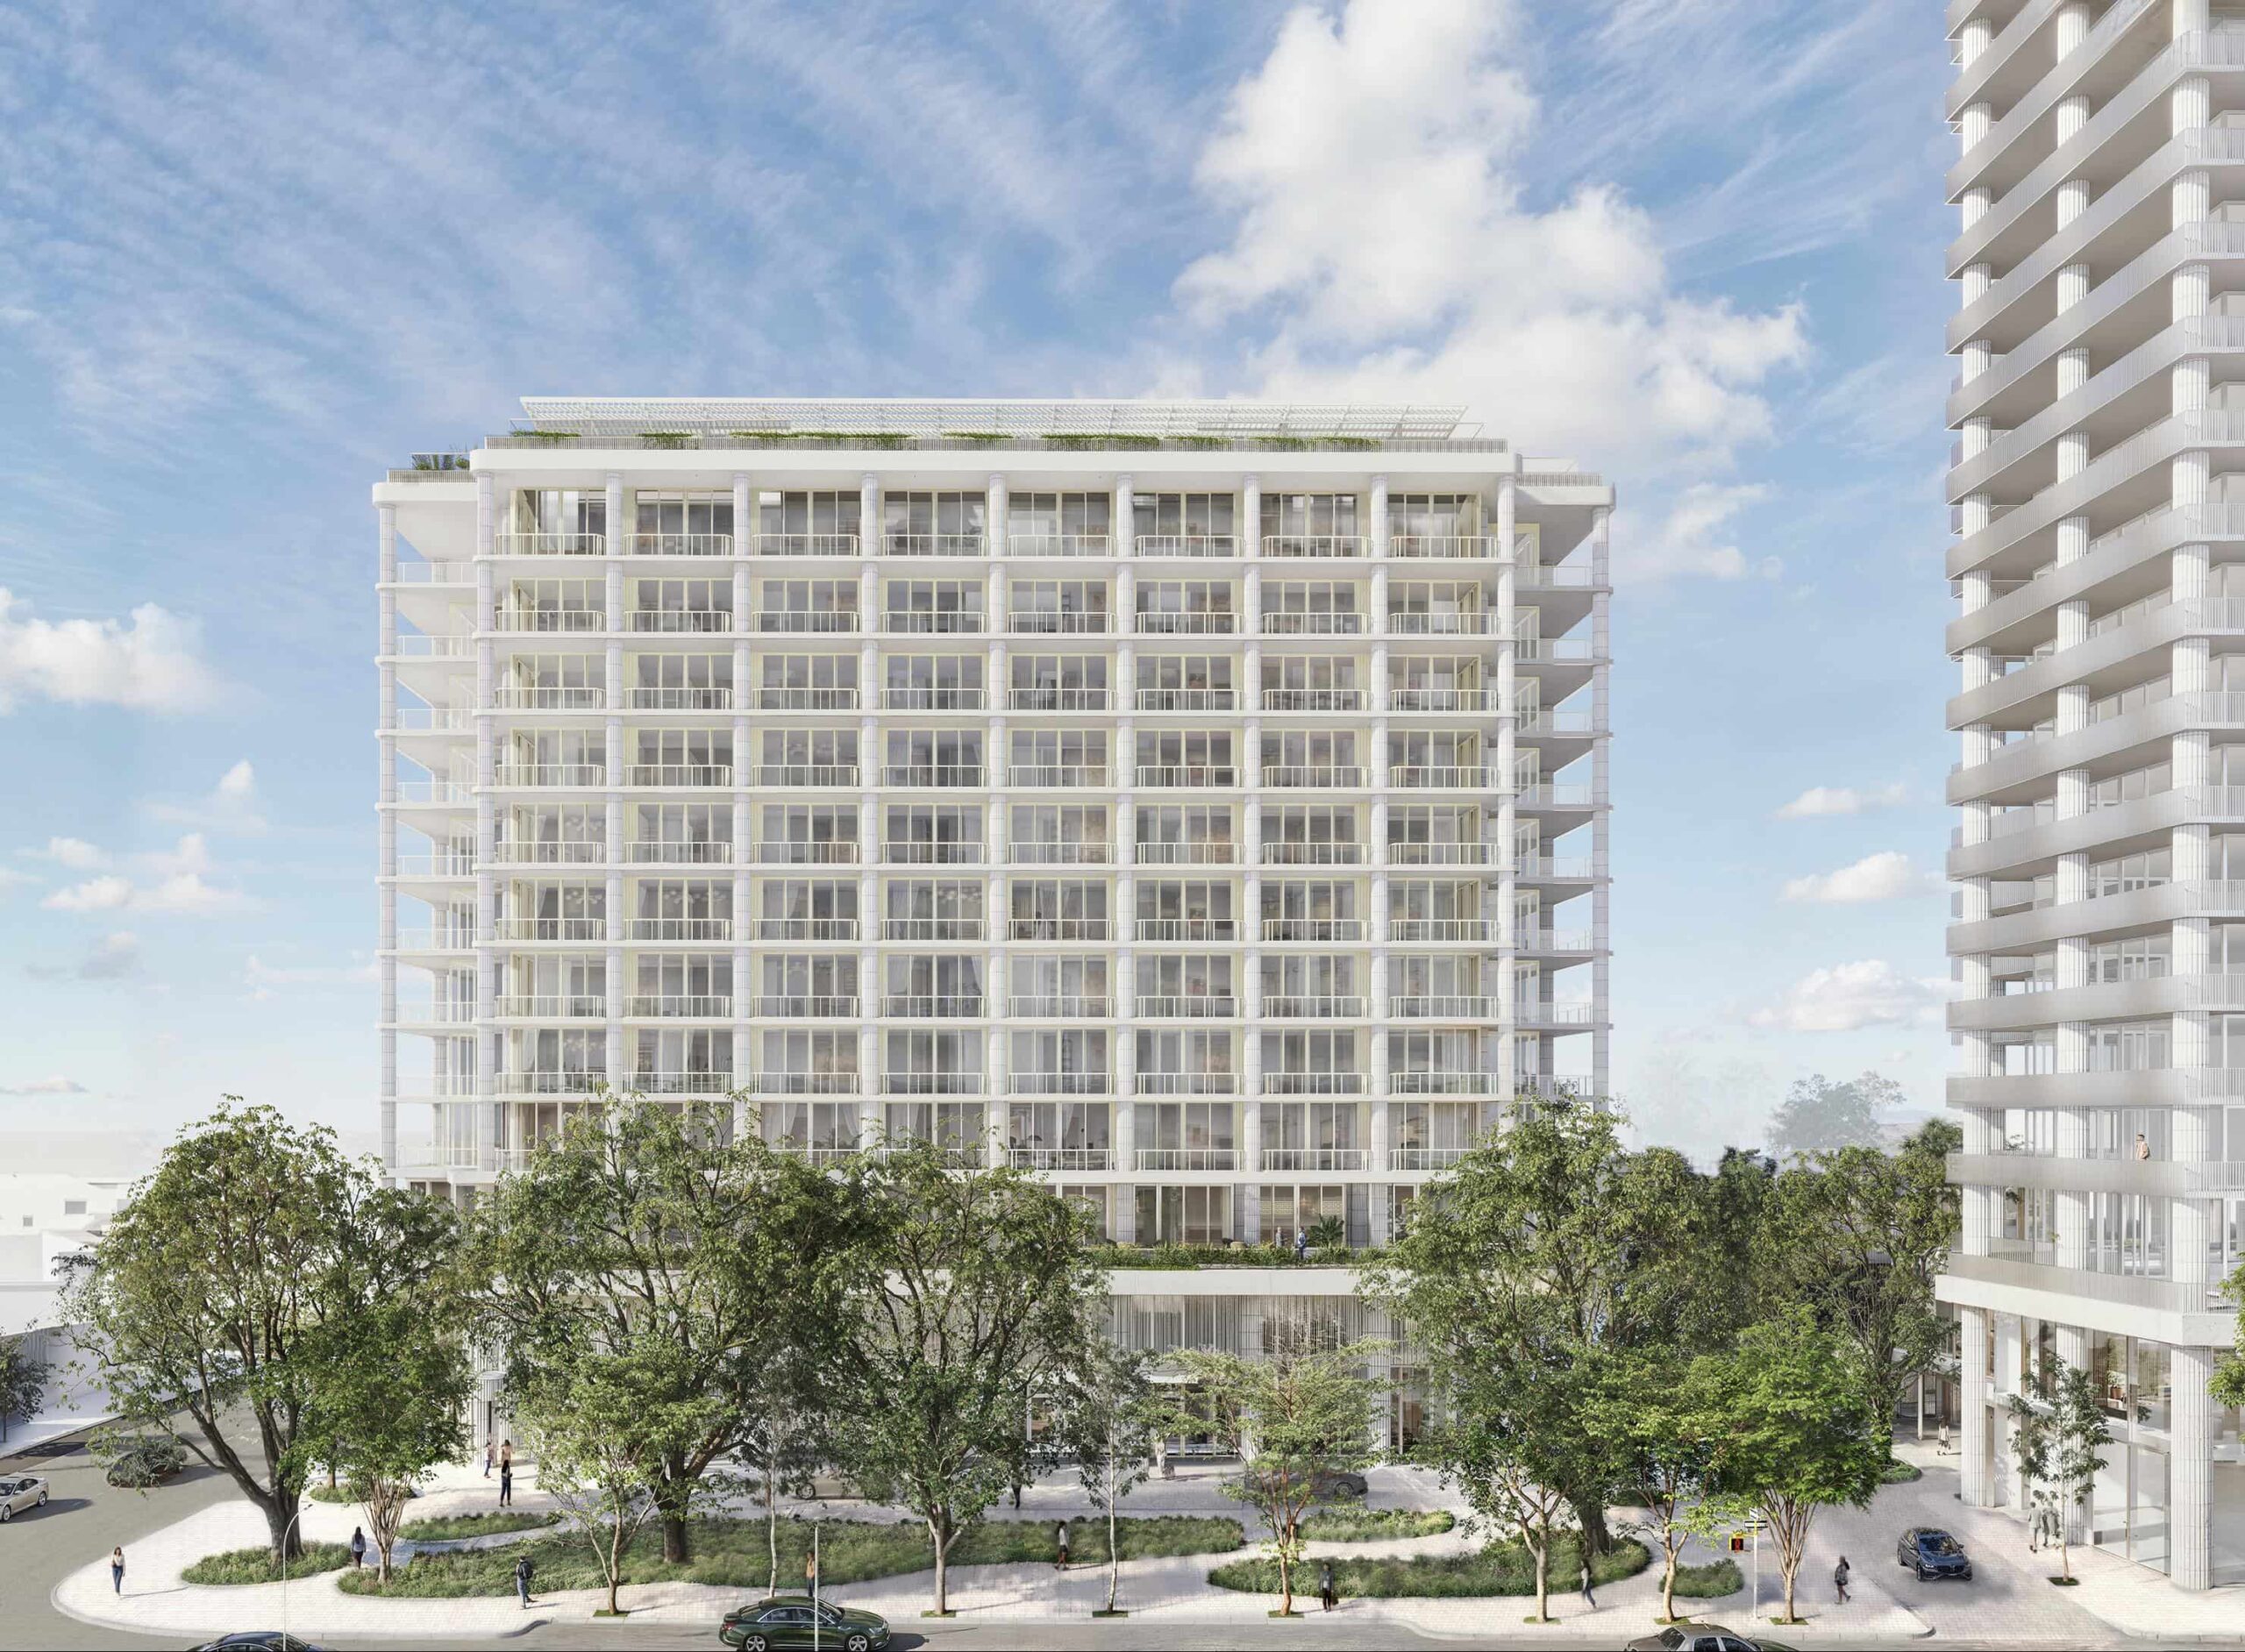
Fouquet’s Miami is edging closer to its first shovel in the ground. The development team has filed a string of permits in recent months, setting the stage for demolition and the start of construction within the next few months. The paperwork lands as sales are going well: the project has reportedly pulled in millions in presales, and the developer has just unveiled the first look at its amenity spaces, designed by RDAI, the studio behind Hermès.
The site sits at 3995 N Miami Avenue, and the team behind it is a crowded one. The project is a joint venture among Constellation Hotels Holding, Raycliff Capital, Miami Design District Associates, and Fort Partners. Miami Design District Associates is itself a partnership of Dacra, L Catterton Real Estate, and Brookfield Properties. The group paid roughly $170 million for the properties in late 2022.
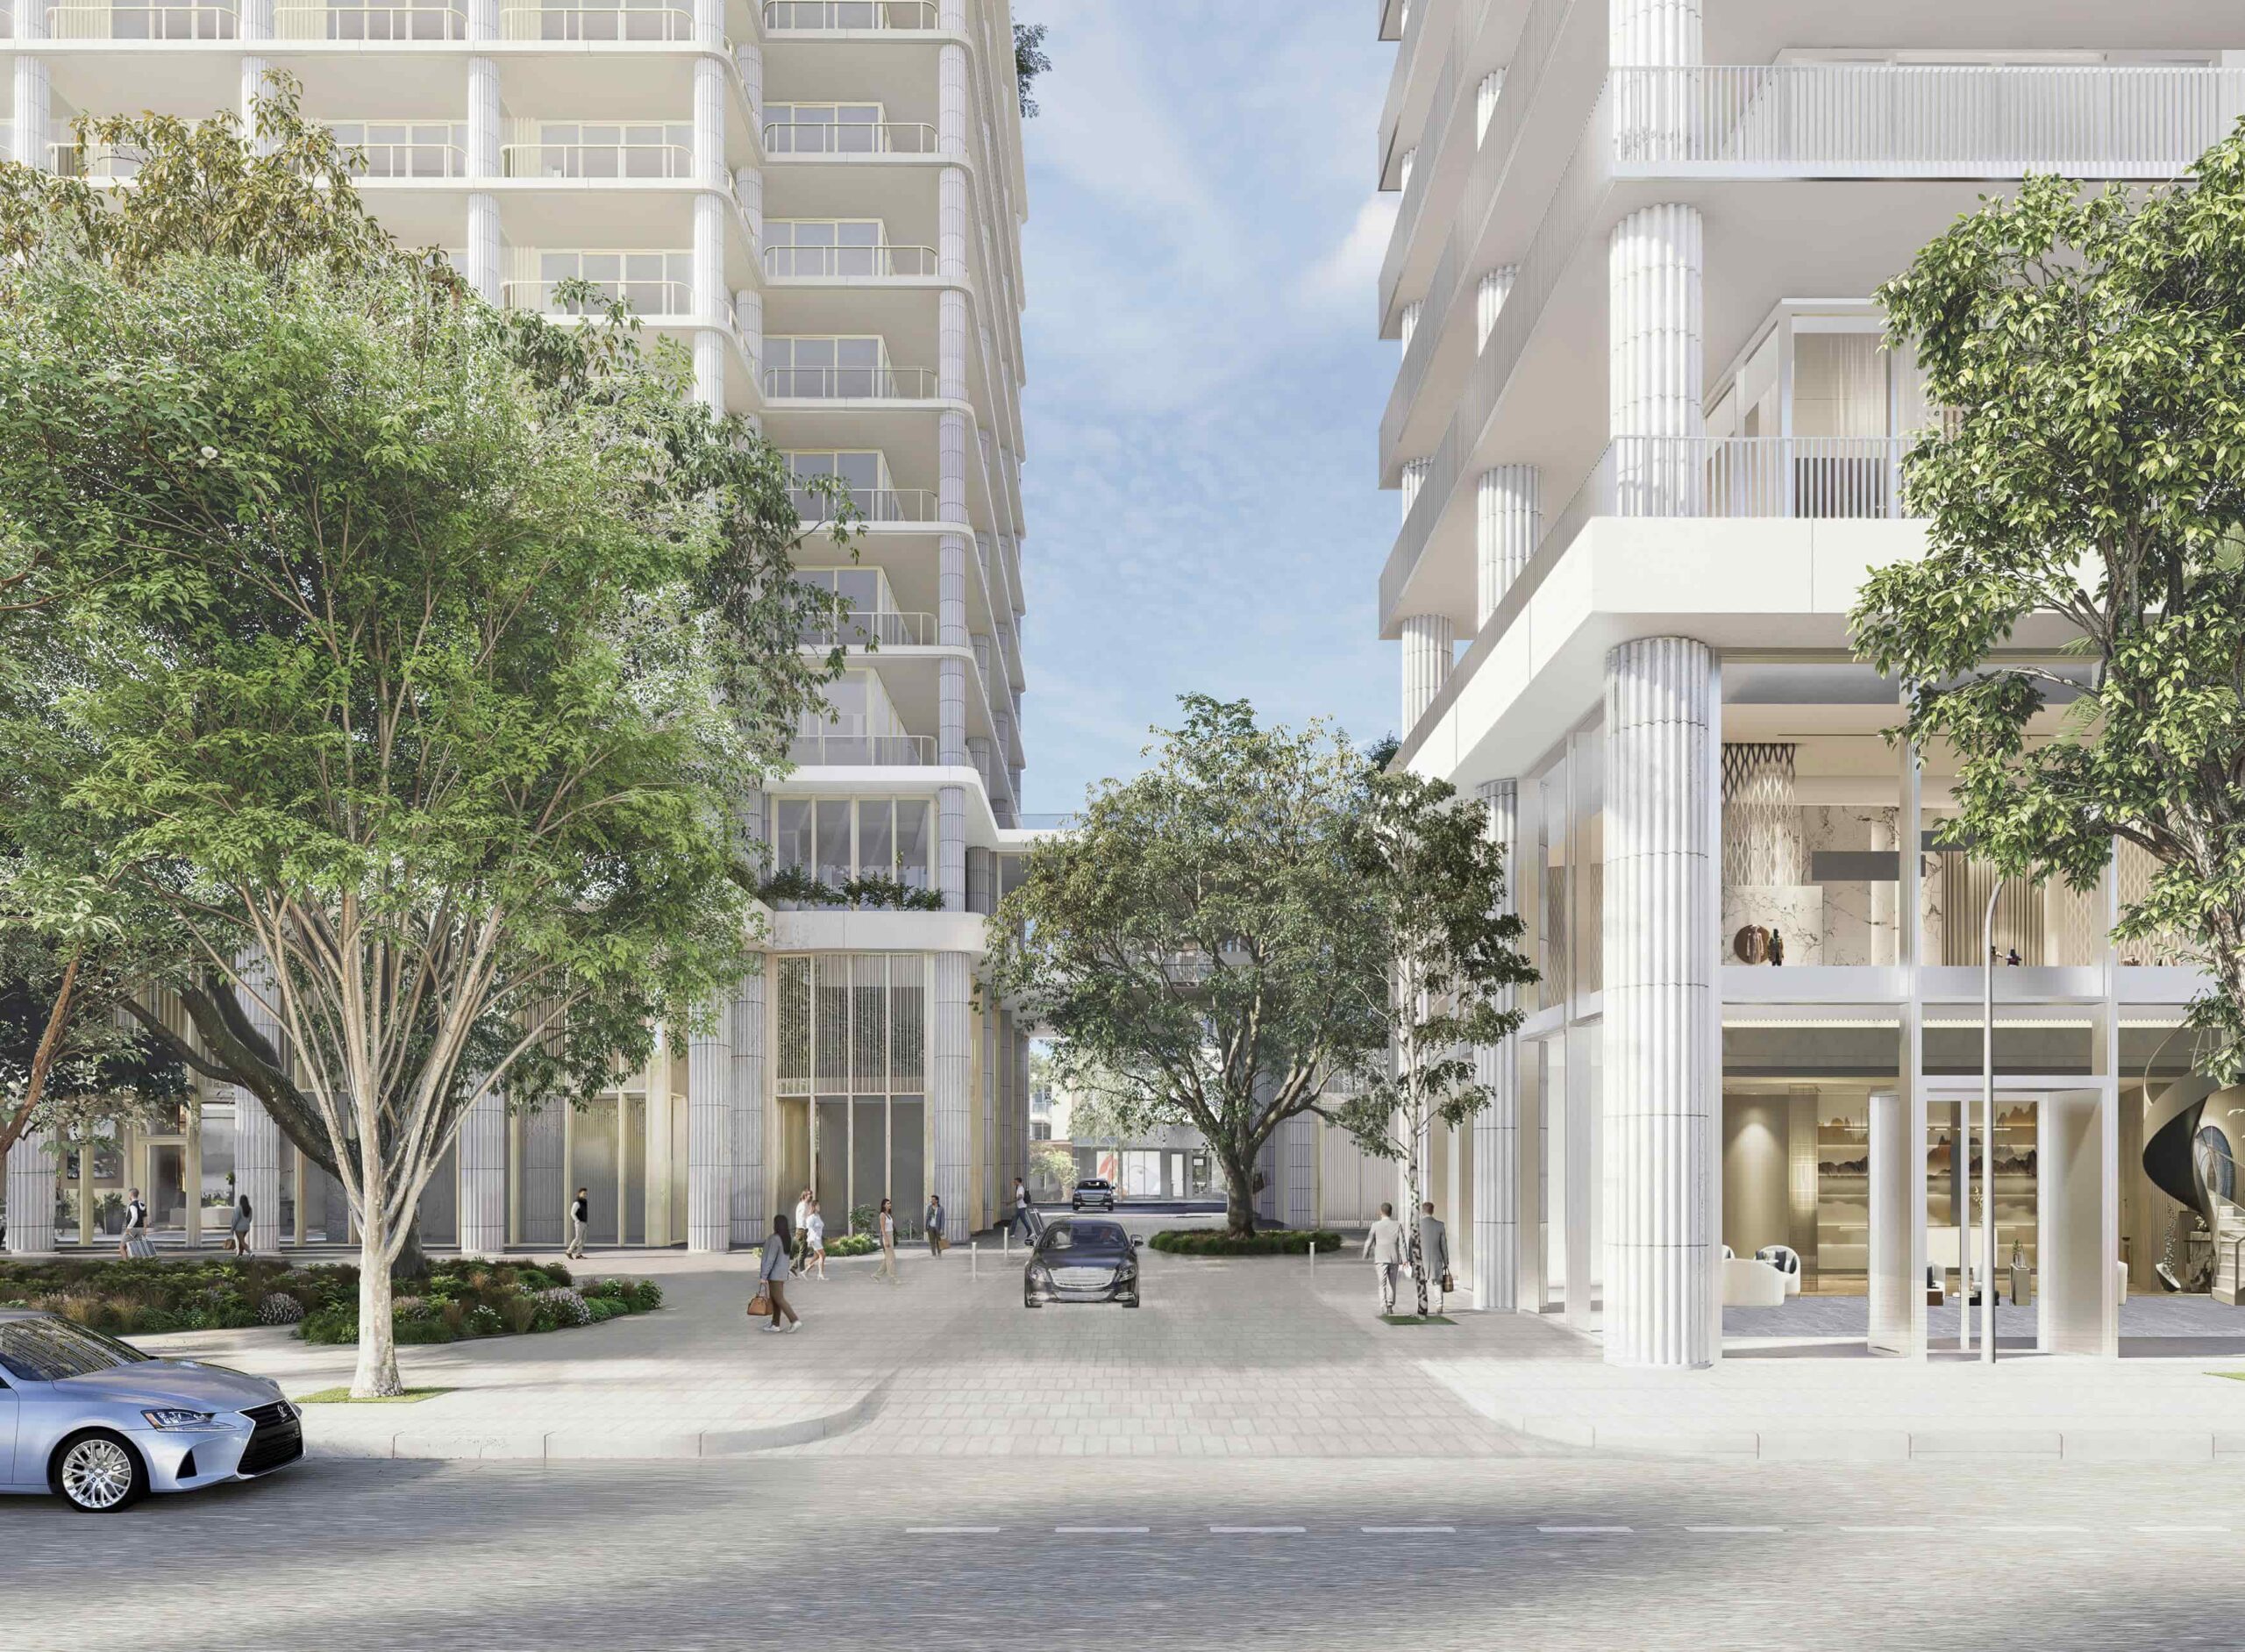
The filings cover several fronts. Multiple demolition permits would clear more than a dozen low-rise buildings that currently house leisure, office, and retail uses, among others. Beyond demolition, the developer has also submitted a phased vertical construction permit, a site work permit for foundation prep, and a master construction permit. All three are still waiting on approvals before work can proceed.
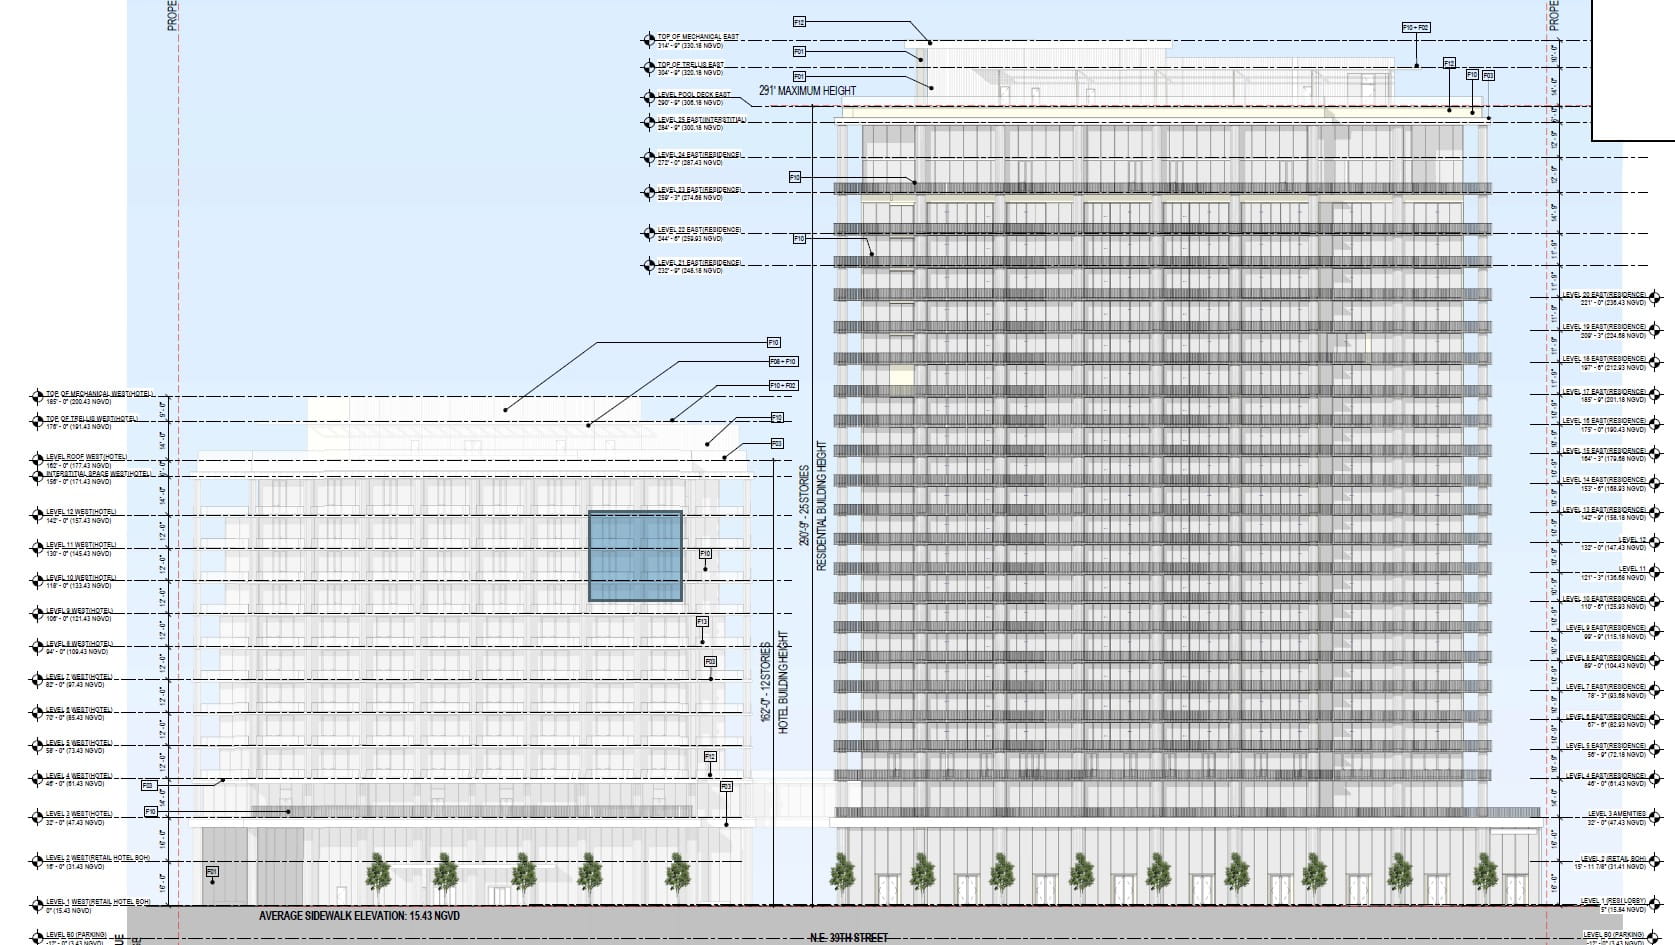
The permits name Mobius Construction Inc. as general contractor, and they track closely with the UDRB submissions filed earlier this year. Those plans call for 143 units, 85 hotel rooms, and 20 condo-hotel units, plus more than 50,000 square feet of ground-floor retail and 178 parking spaces on a basement level for hotel guests and residents. Condo pricing starts at $1.8 million, and the unit mix runs from one to four bedrooms, topped by penthouses.
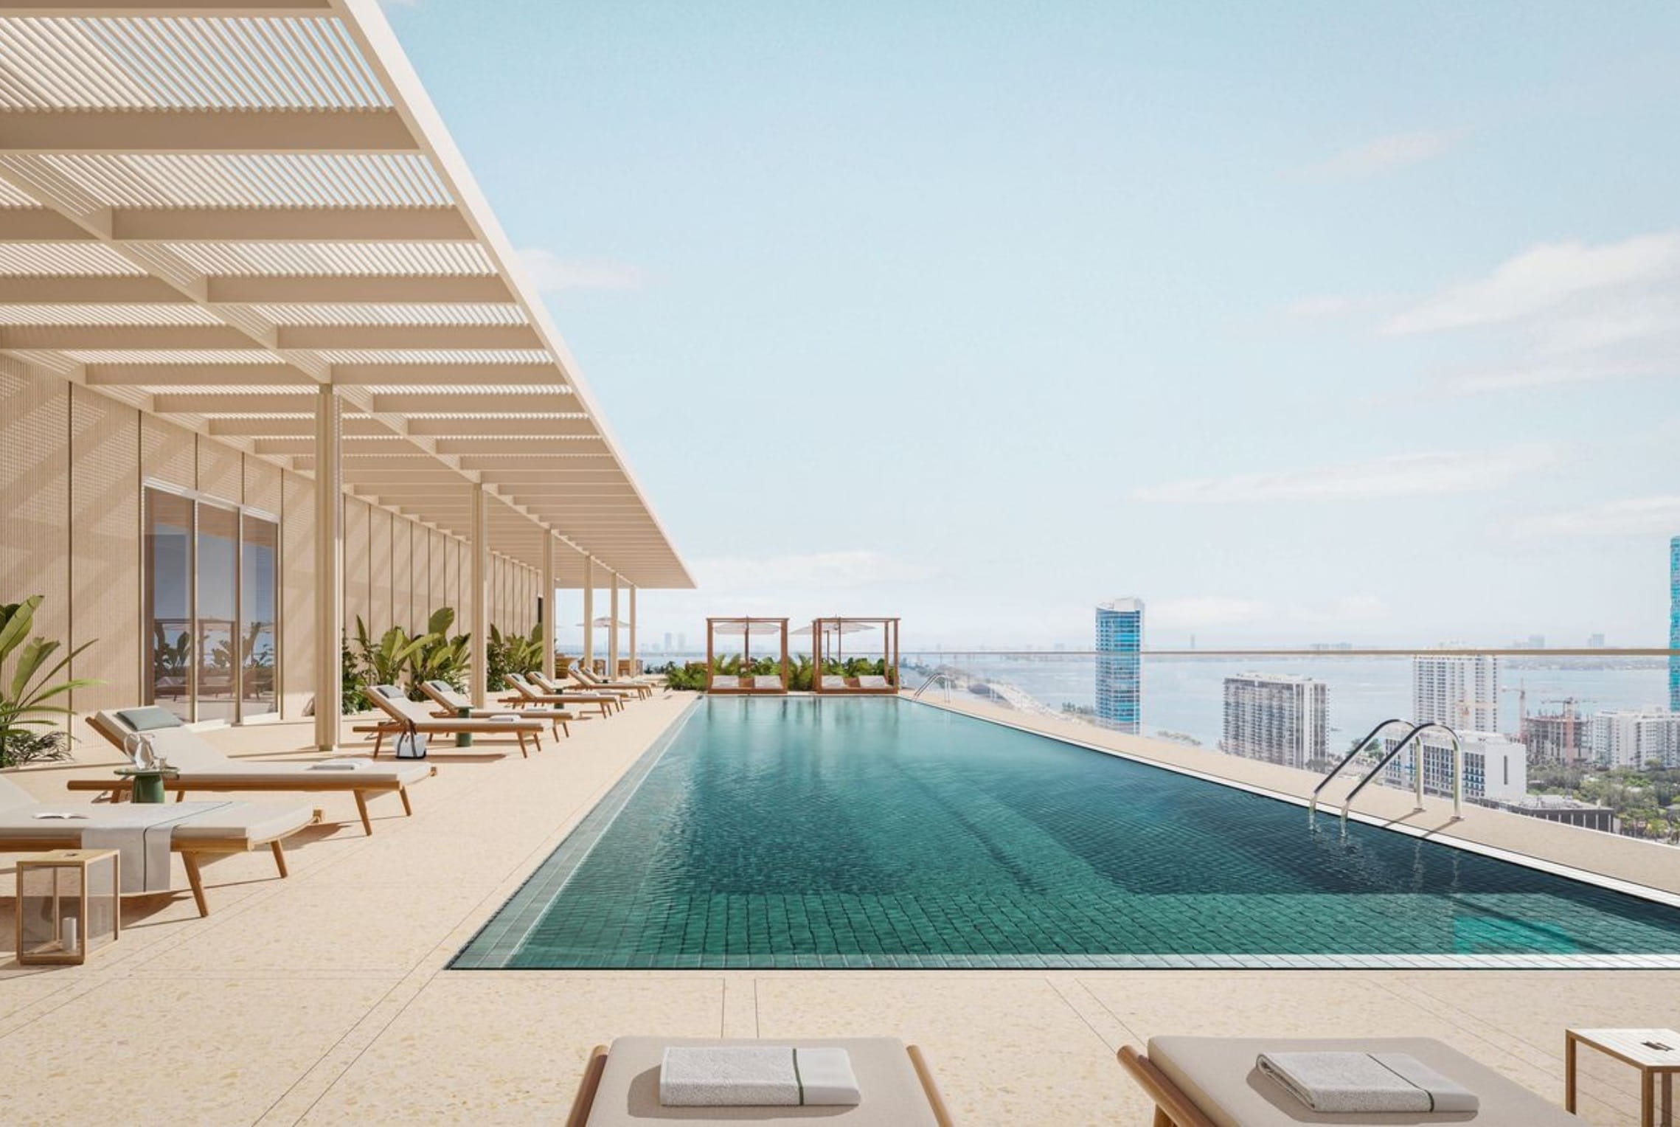
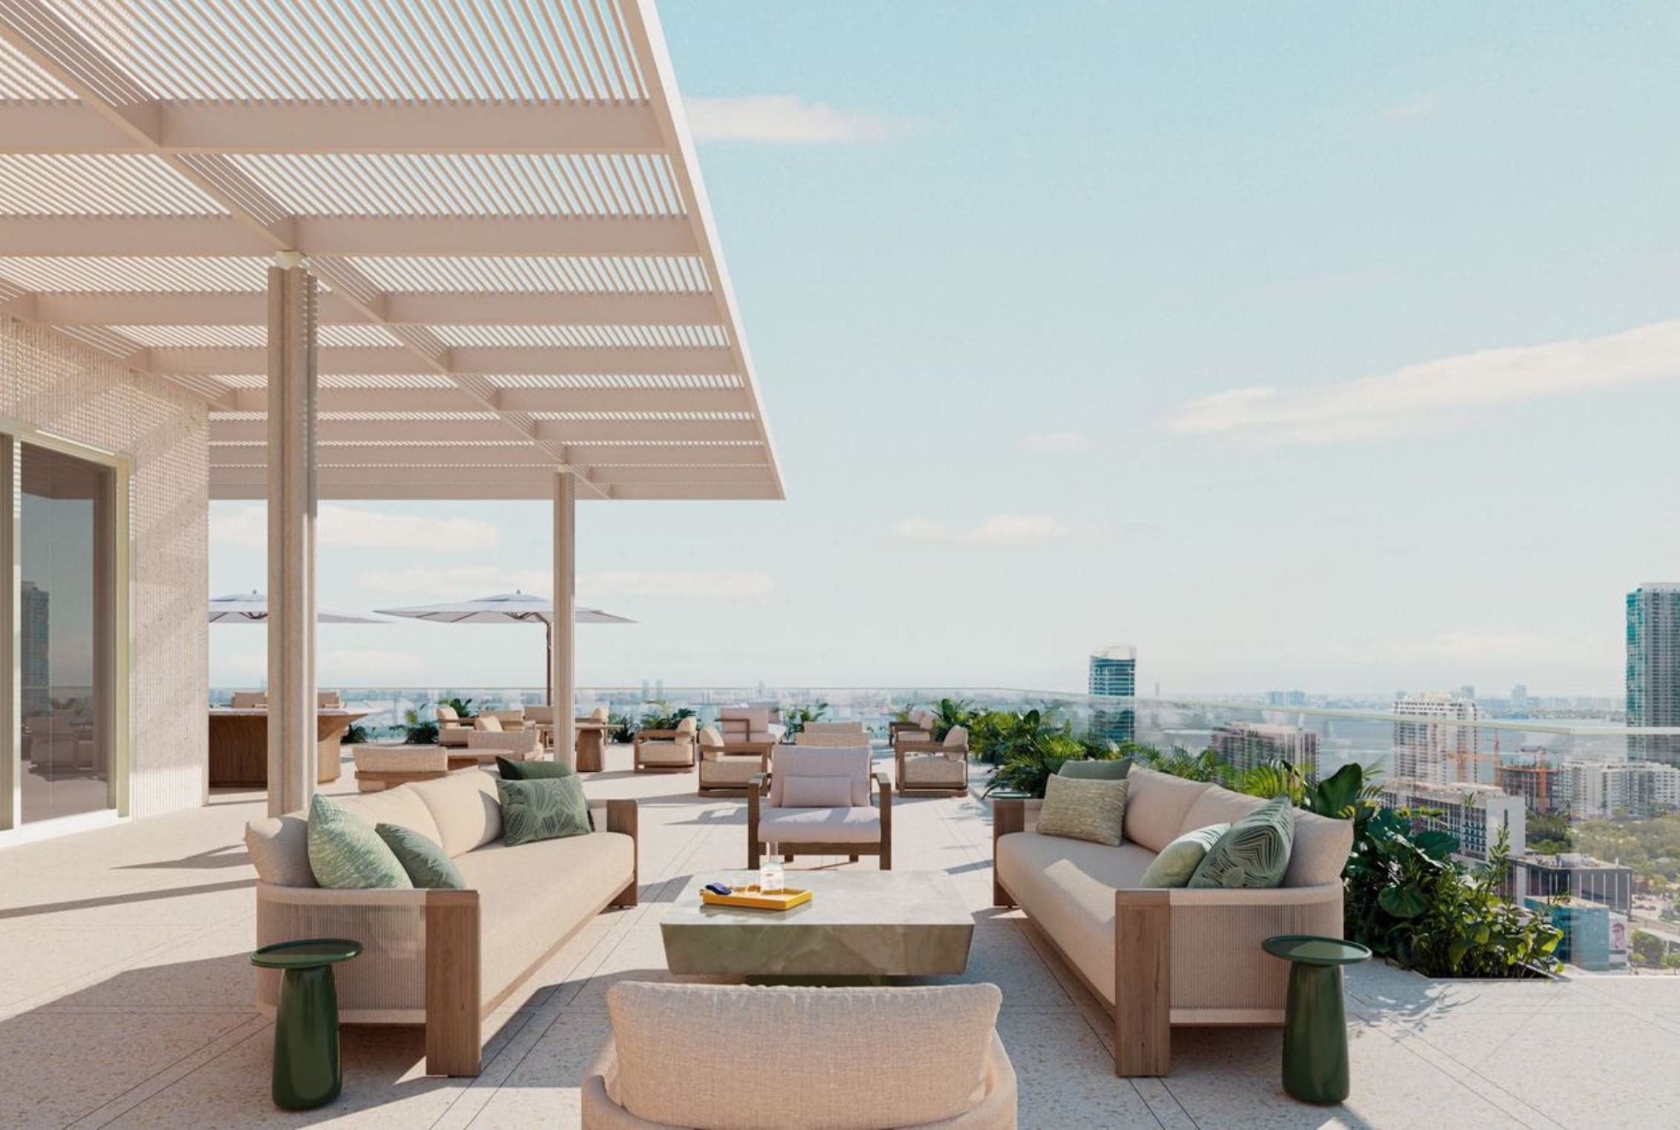
Residents will have plenty to do without leaving the building. RDAI, a Paris-based firm, has led the design for the complex’s amenity spaces, which covers more than 40,000 square feet. Highlights include a rooftop pool with a bar, a rooftop lounge, a spa with a hammam and cold plunge, a Serenity Lounge with a juice bar, an on-demand salon, a fitness center with a private training studio, a golf simulator, an entertaining suite, an executive lounge, and a playroom, with more to come.
The project is targeting completion in 2030. Not every approval is in hand yet, but the pace so far, from announcement to presales to permitting, suggests that date is realistic. When it does arrive, Fouquet’s will be the Design District’s first high-rise of this scale, with towers of 12 and 24 floors, rising 185 and 309 feet respectively.