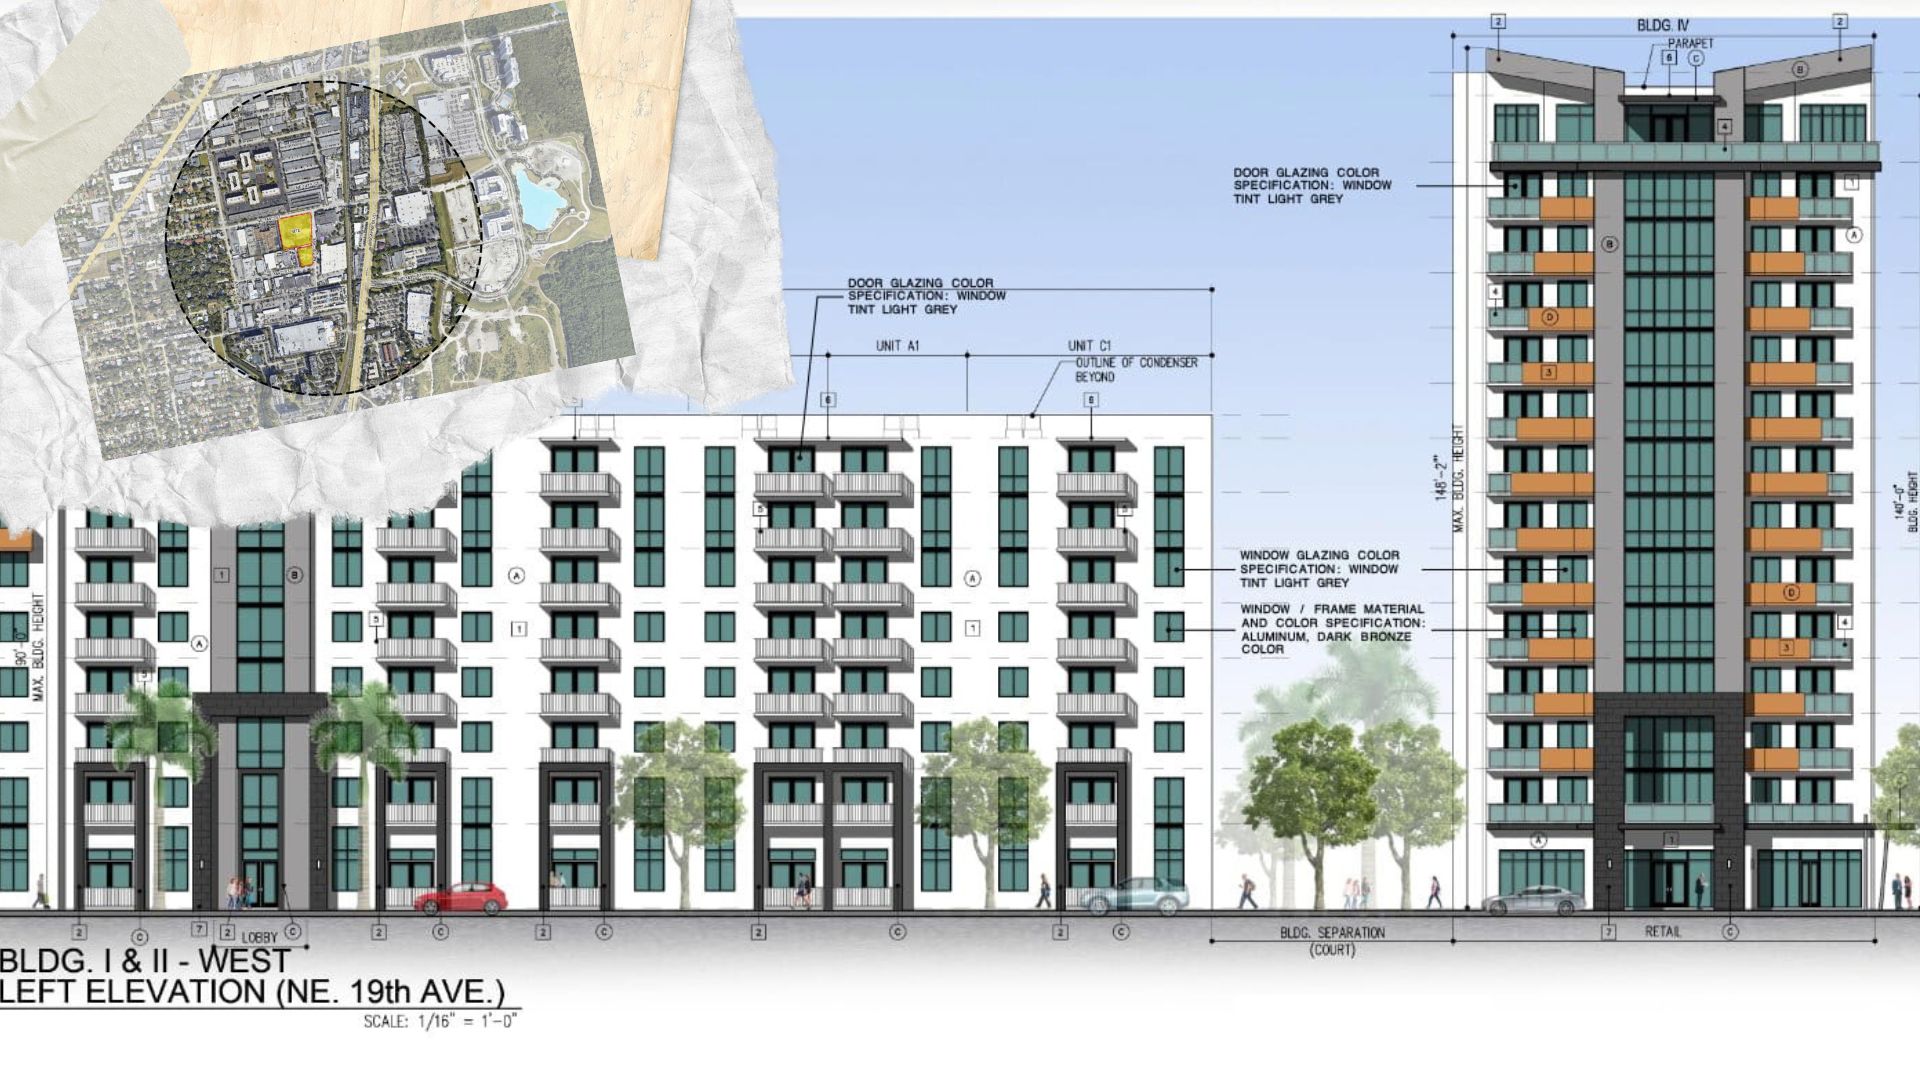
A major multifamily development proposed by South Florida developer Dezer Development could bring one of North Miami’s first large-scale high-density residential projects to an industrial corridor long overlooked by developers.
Plans submitted to the city call for a 600-unit, two-building residential development at 1890 NE 146th Street, spanning two parcels totaling approximately 4.44 acres. The proposal is scheduled for review by North Miami’s Planning Commission at an upcoming June 2 meeting. If approved and ultimately built, the project would mark a significant shift for the surrounding industrial district, where large-scale residential development has historically lagged behind nearby growth centers such as Sole Mia, located blocks away.
Rather than seeking a traditional rezoning or land-use amendment, the applicant is pursuing a Conditional Use Permit, or CUP, through North Miami’s Special Development and Transit Oriented District framework. The city’s SDTOD regulations allow developers to unlock substantially higher density and height allowances without a rezoning/land use change, permitting projects of up to 150 units per acre and building heights reaching 200 feet.
To achieve the requested density, Dezer is seeking allocation of 600 residential units from the city’s SDTOD density pool. Only 808 units currently remain available within that pool, making the request a significant draw from the remaining capacity.
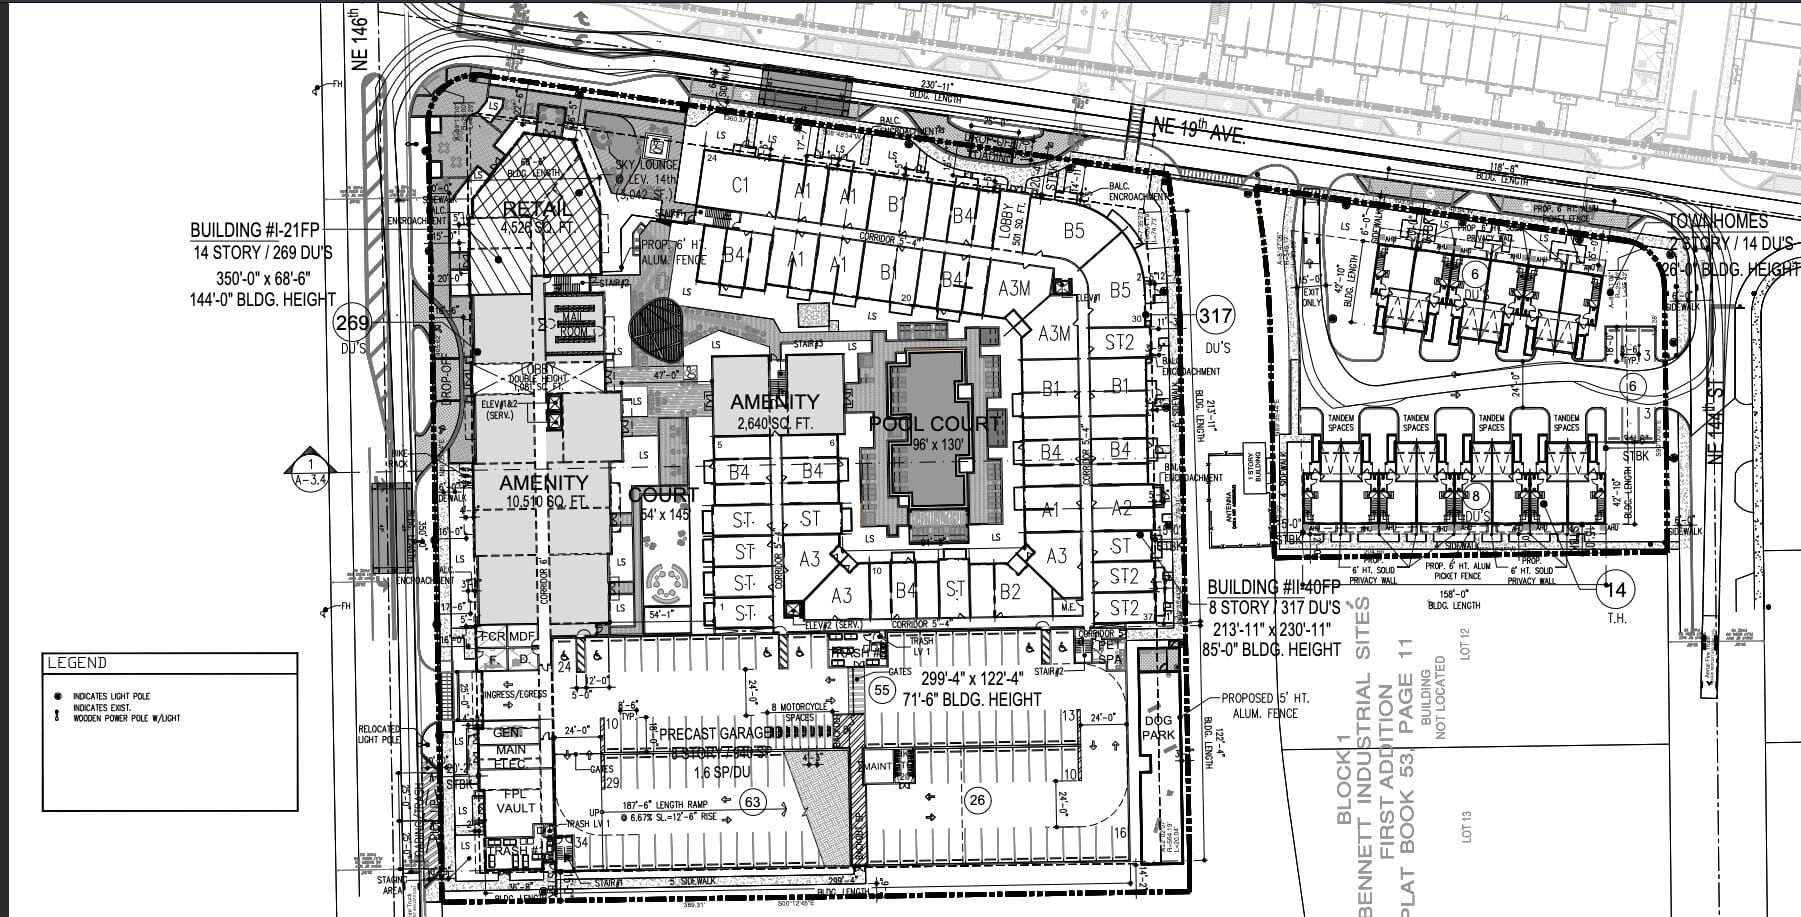
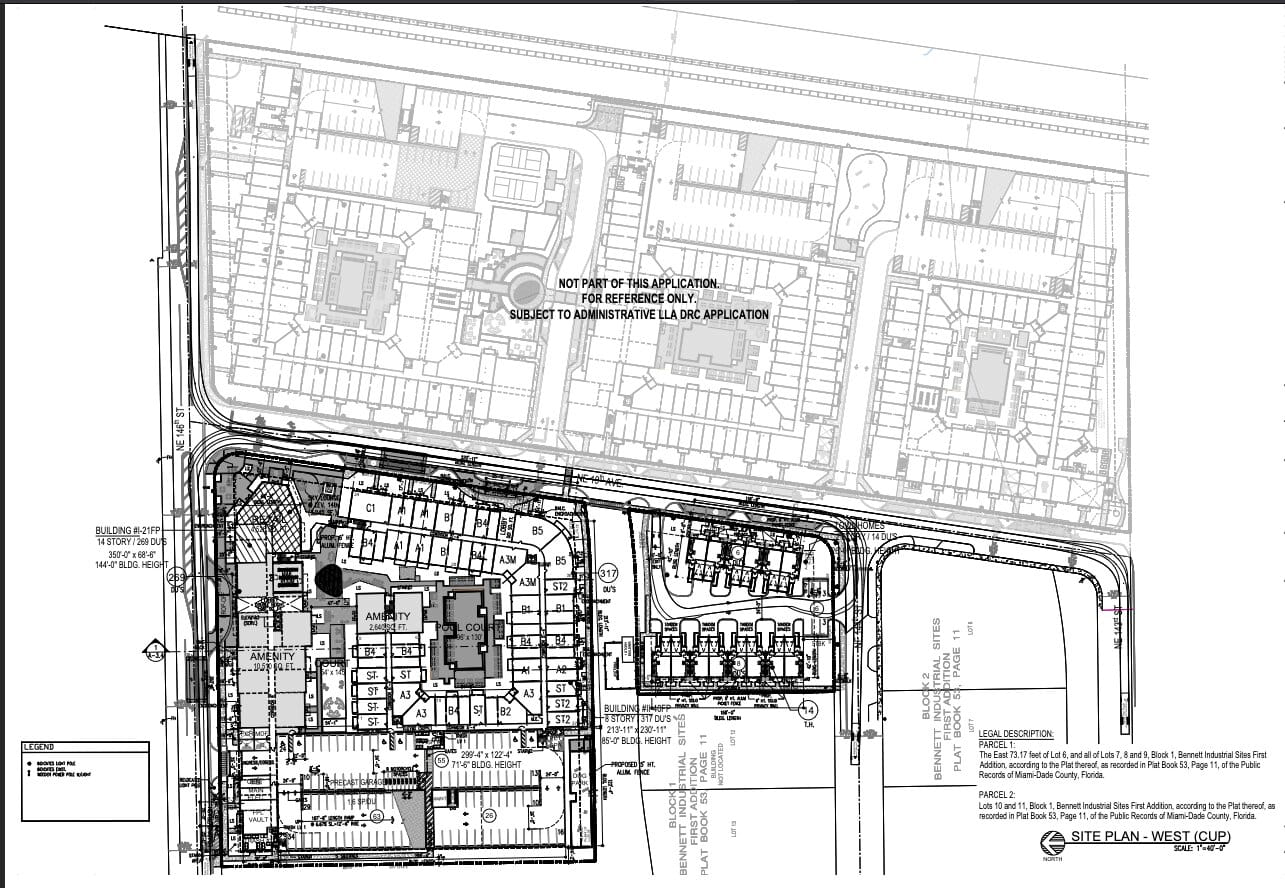
According to submitted plans, the development would be divided across three residential components totaling 600 units. A 14-story building containing 269 units and an 8-story building featuring 317 units would occupy the larger northern parcel. A separate two-story townhome project containing 14 units would be on a southern parcel.
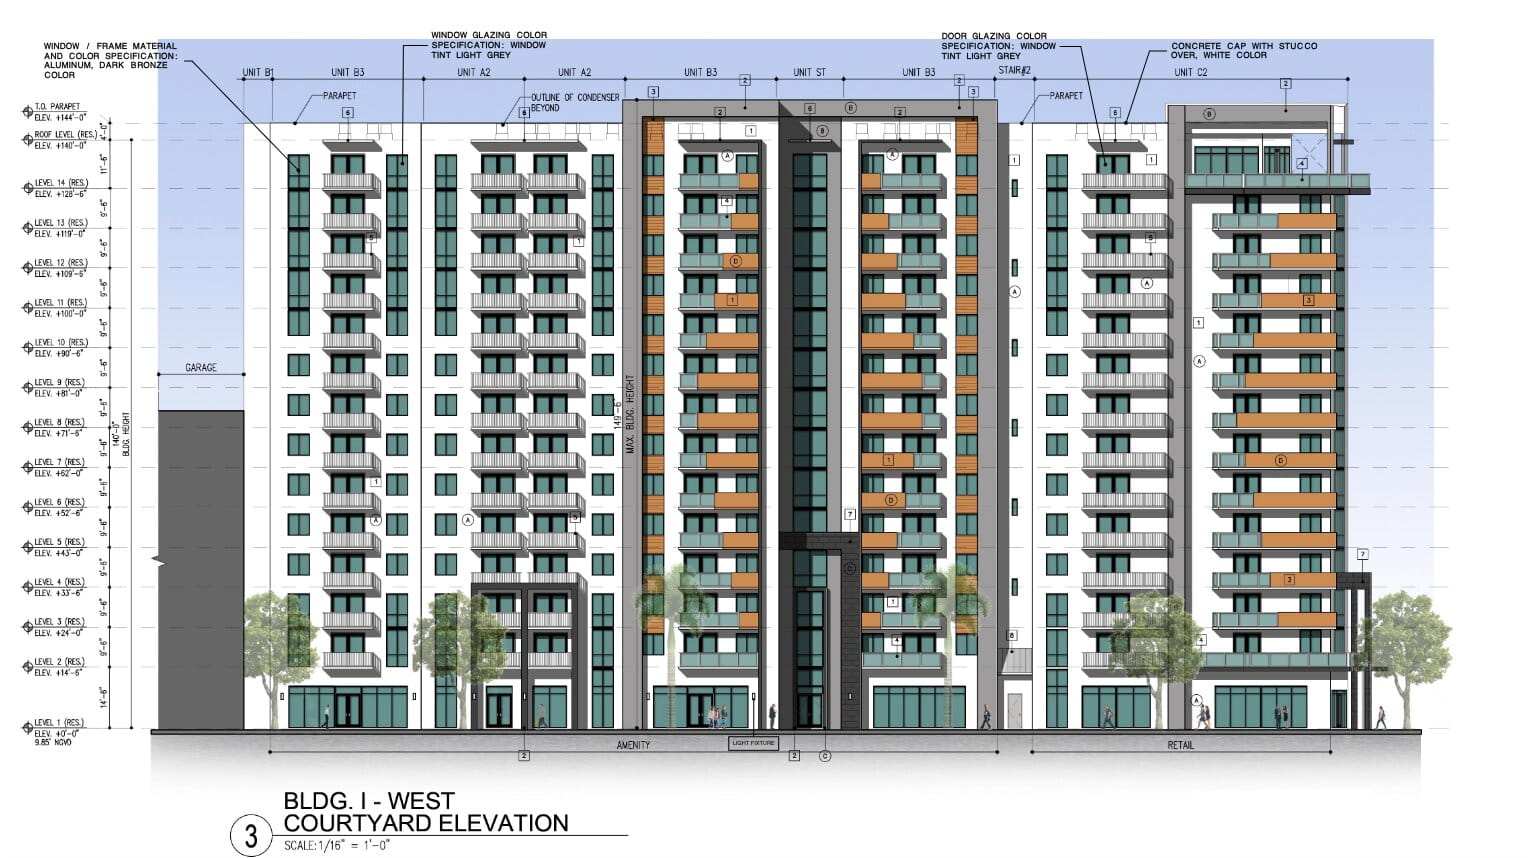
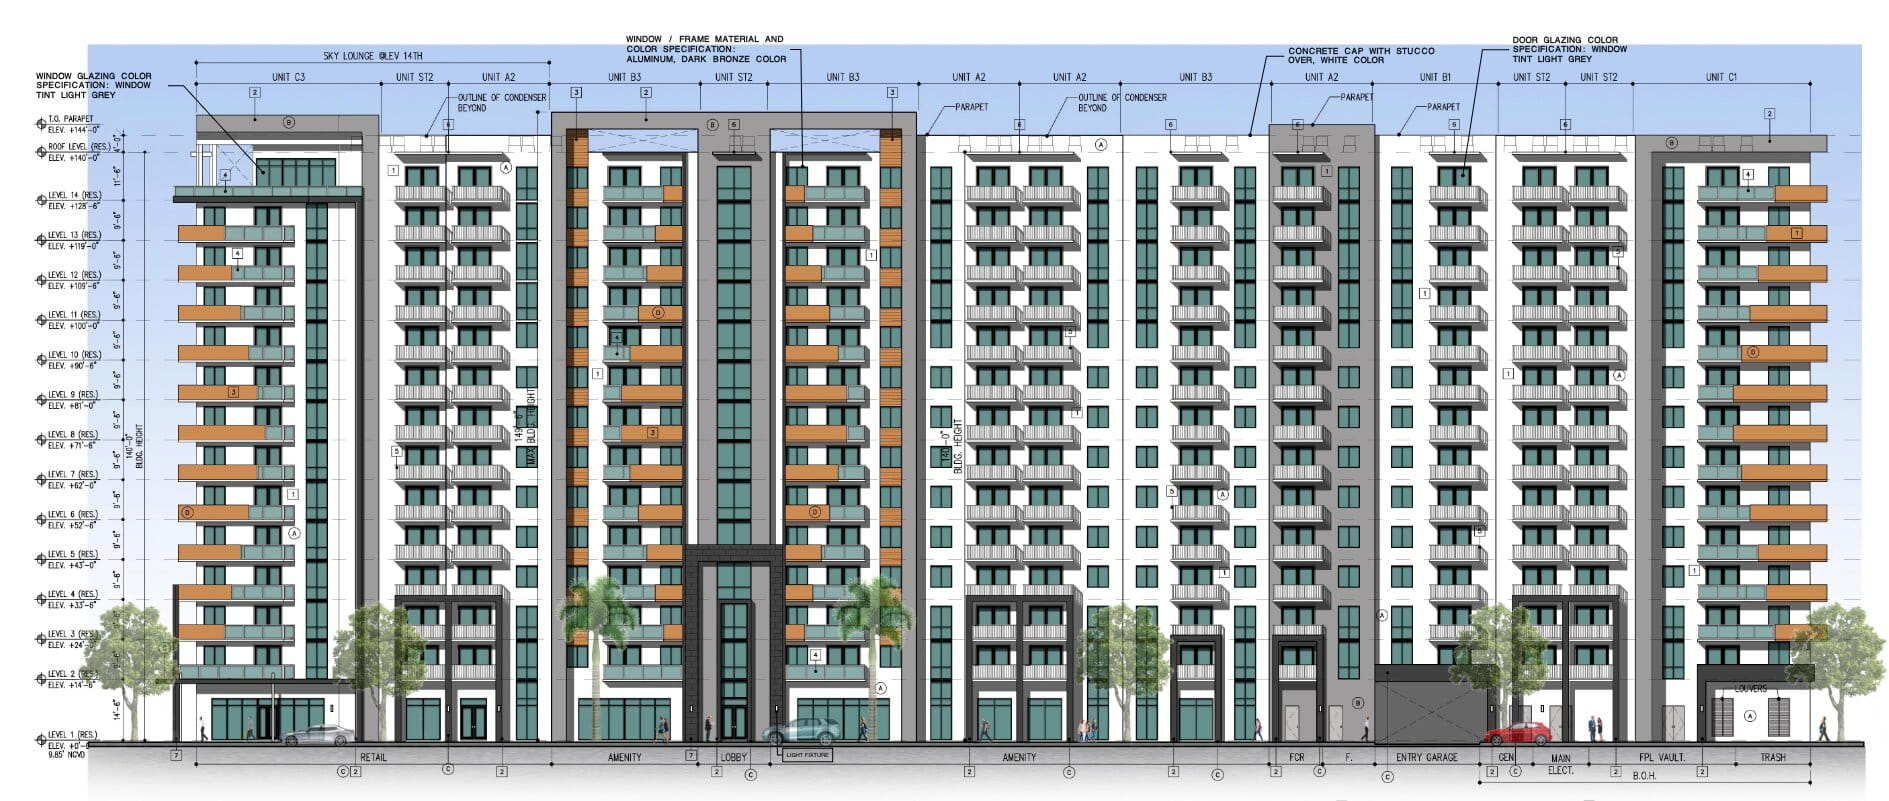
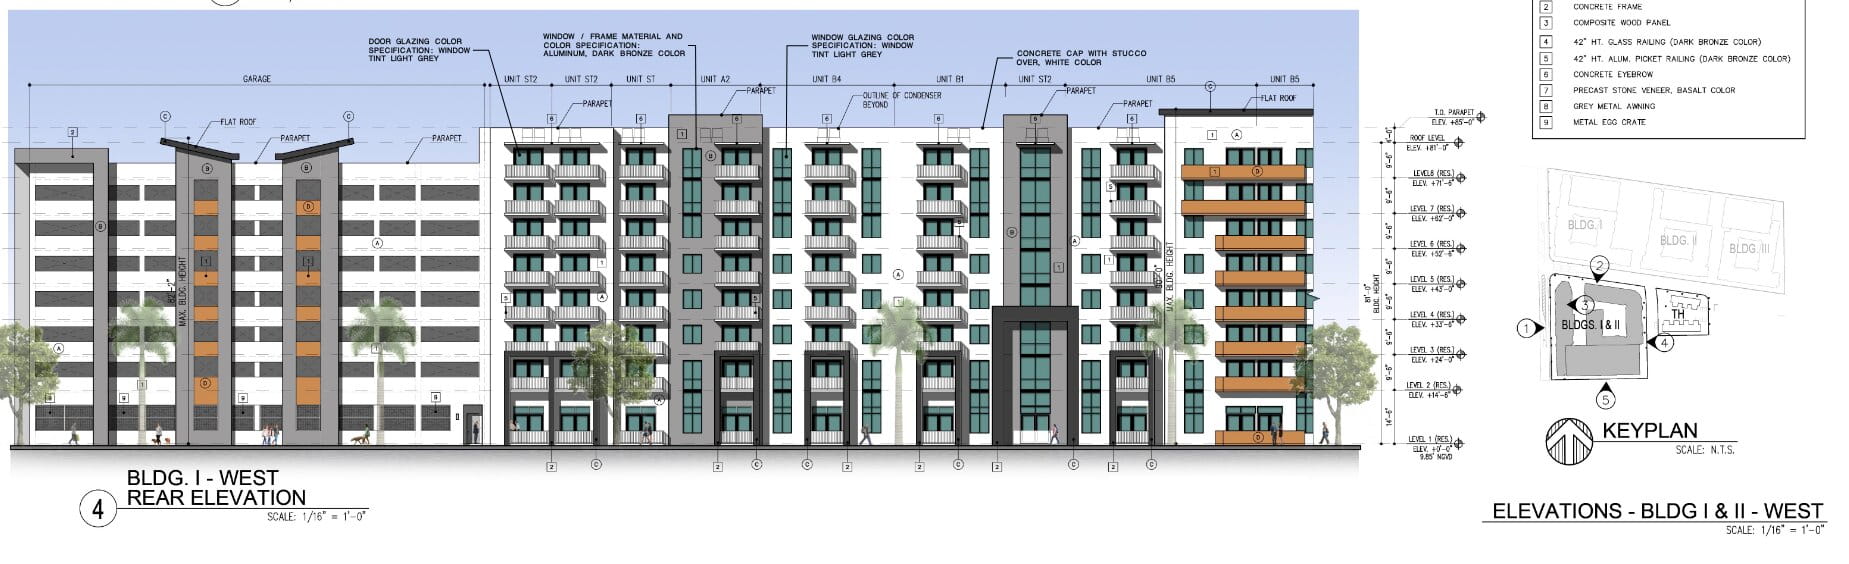
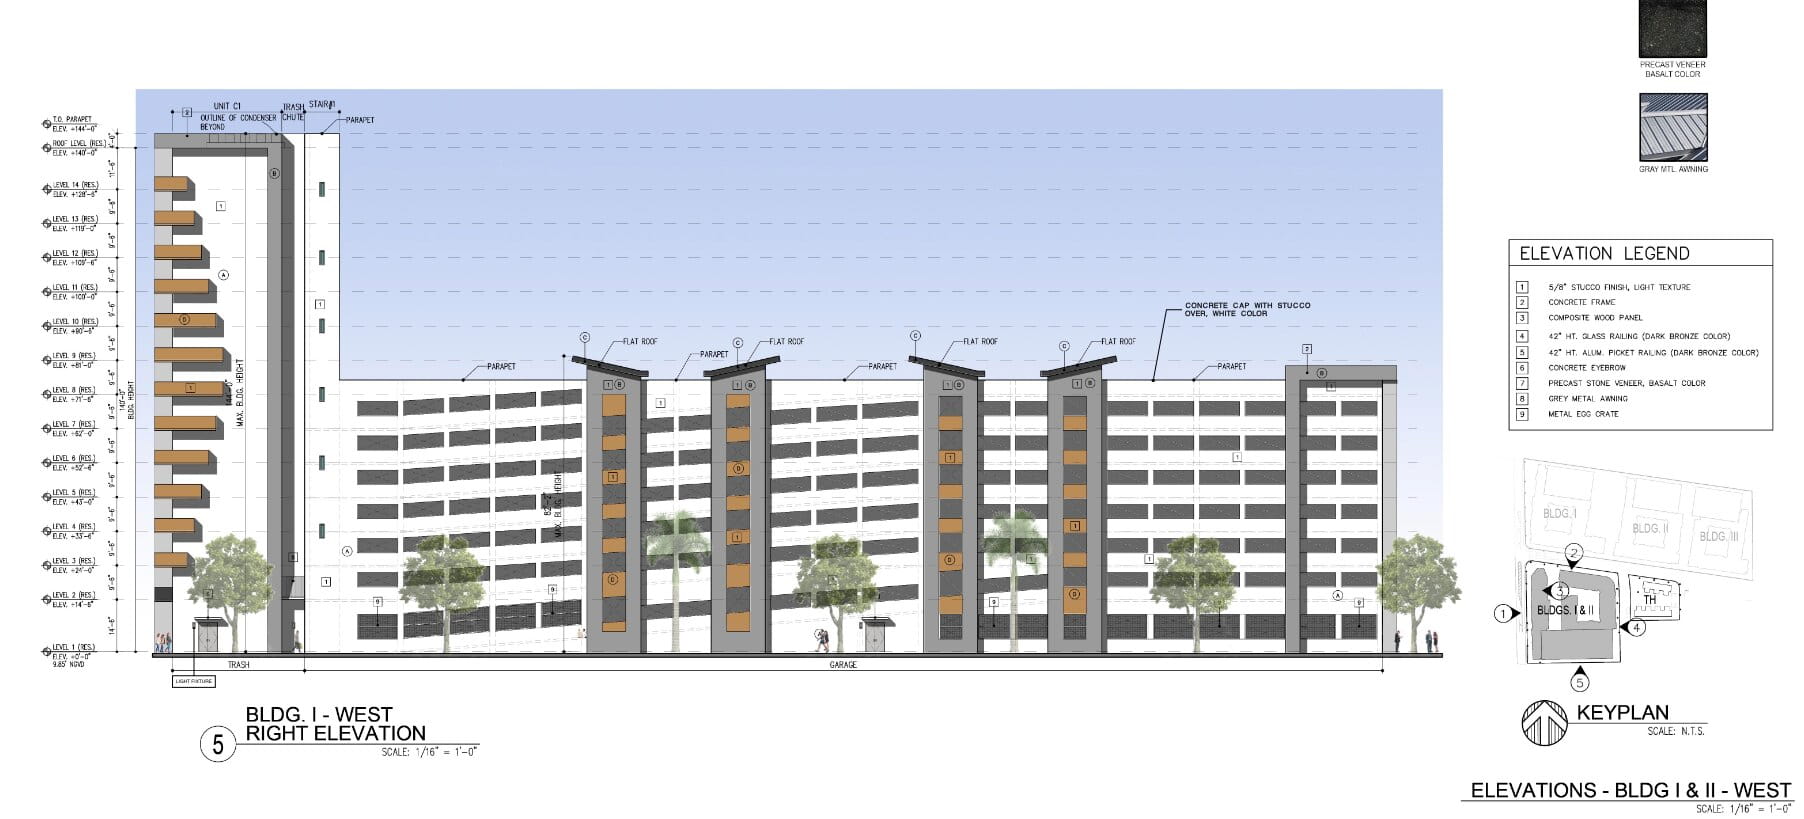
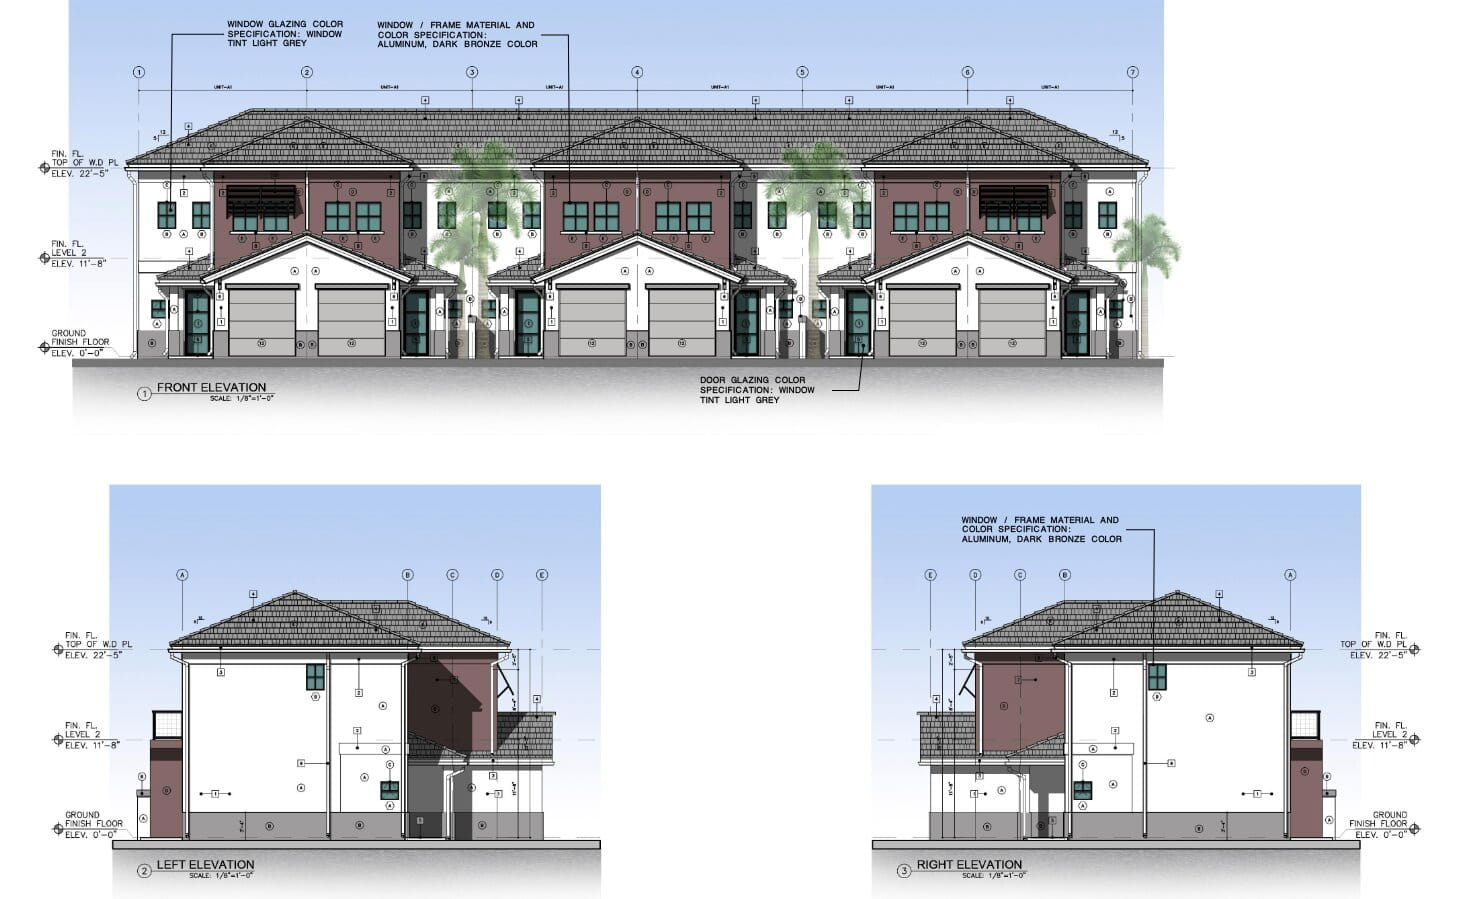
The project’s tallest structure would rise approximately 144 feet, while the 8-story building would reach roughly 85 feet. The townhomes would rise approximately 22 feet. In addition, parking would be concentrated within an 8-story garage serving the larger parcel. Plans call for 940 structured parking spaces, supplemented by four on-street spaces, bringing the total parking count to 944 spaces.
At ground level, the development would include walk-up residential units, approximately 4,526 square feet of retail space, amenity areas, lobby space, and integrated parking. Plans also call for streetscape upgrades including widened sidewalks and additional landscaping aimed at improving pedestrian conditions along the corridor.
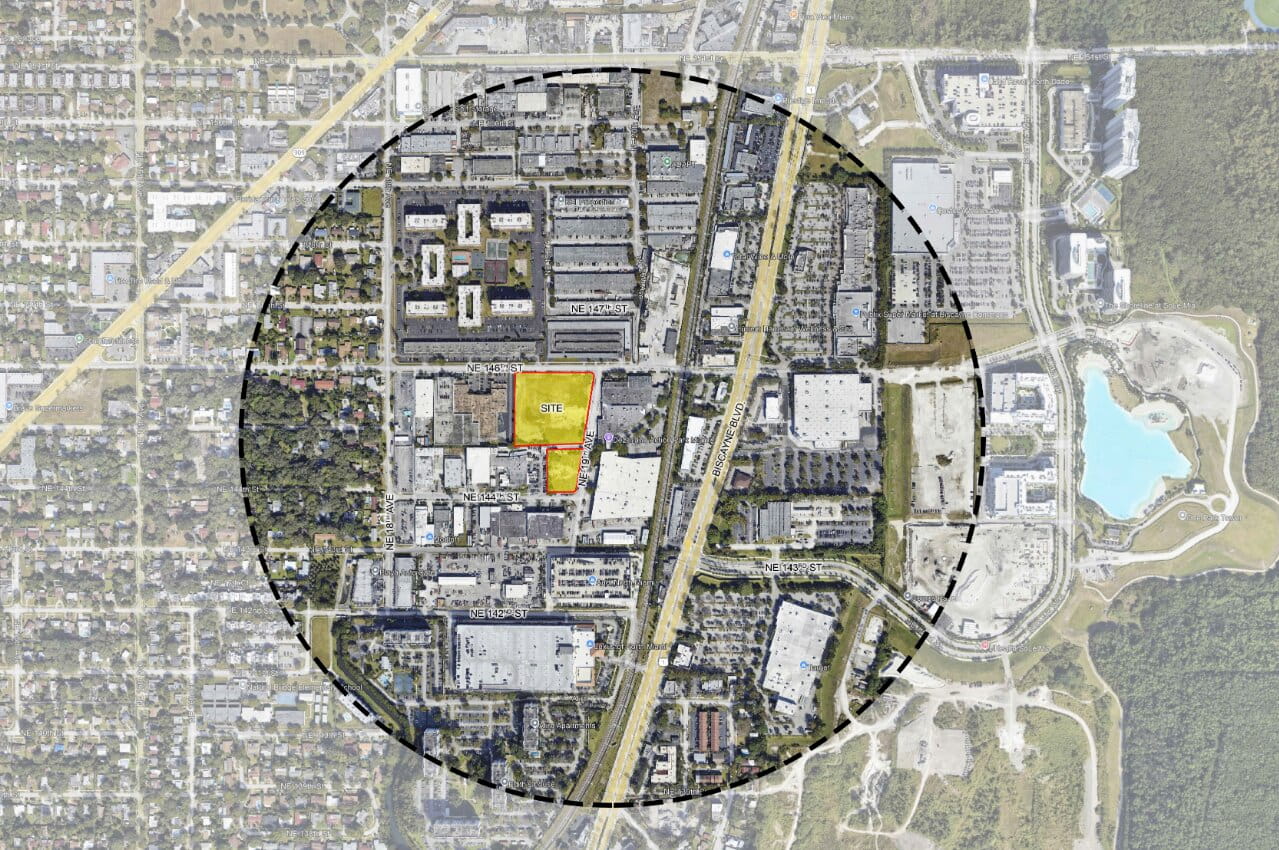
The project also introduces a secondary redevelopment involving Dezerland across the street, where plans outline the replacement of several parcels with a three-building development proposed under the Live Local Act. Further details on that portion of the proposal are expected at a later date.
The project is designed by locally based MSA Architects. While renderings have not yet been publicly released, submitted elevations offer a clear indication of the project’s appearance, showing a design language centered around stucco finishes and white, gray, and brown exterior color palettes.
The proposal’s future now rests with the Planning Commission. City staff has recommended approval of all applicant requests ahead of next week’s hearing. If approved, the project would still need to proceed through an additional review phase, requiring submission of a site plan application to the Development Review Committee before ultimately advancing to City Council.
The city’s approval timeline also includes a sunset provision. Failure to submit permits within one year following City Council approval would result in expiration of the project’s approved Conditional Use Permit.
According to economic benefit materials submitted to the city, the development is projected to create approximately 2,831 short-term construction jobs, generating an estimated $151 million in wages. The applicant also cites 40 to 50 permanent jobs, the long-term transformation of the area from a warehouse-oriented district into a denser mixed residential destination, and sustainability goals including pursuit of LEED certification.
Although groundbreaking does not appear imminent, Dezer Development carries an established development track record in South Florida. The firm is currently overseeing vertical construction on Bentley Residences in Sunny Isles Beach. Once construction begins, the North Miami project is expected to be delivered in phases due to its overall scale.
1 Comment
Coastal Waste would be honored to play a role in your project, both during the construction phase and after the development is fully operational.
Who would be the best person to speak with about how our services can add value to your project?
Our services include:
-High-volume construction waste removal
-Portable restrooms for construction projects
-Permanent waste and recycling solutions, including compactors, 8-yard dumpsters, and recycling services
We would welcome the opportunity to discuss your project’s needs and explore how we can support your team from start to finish.