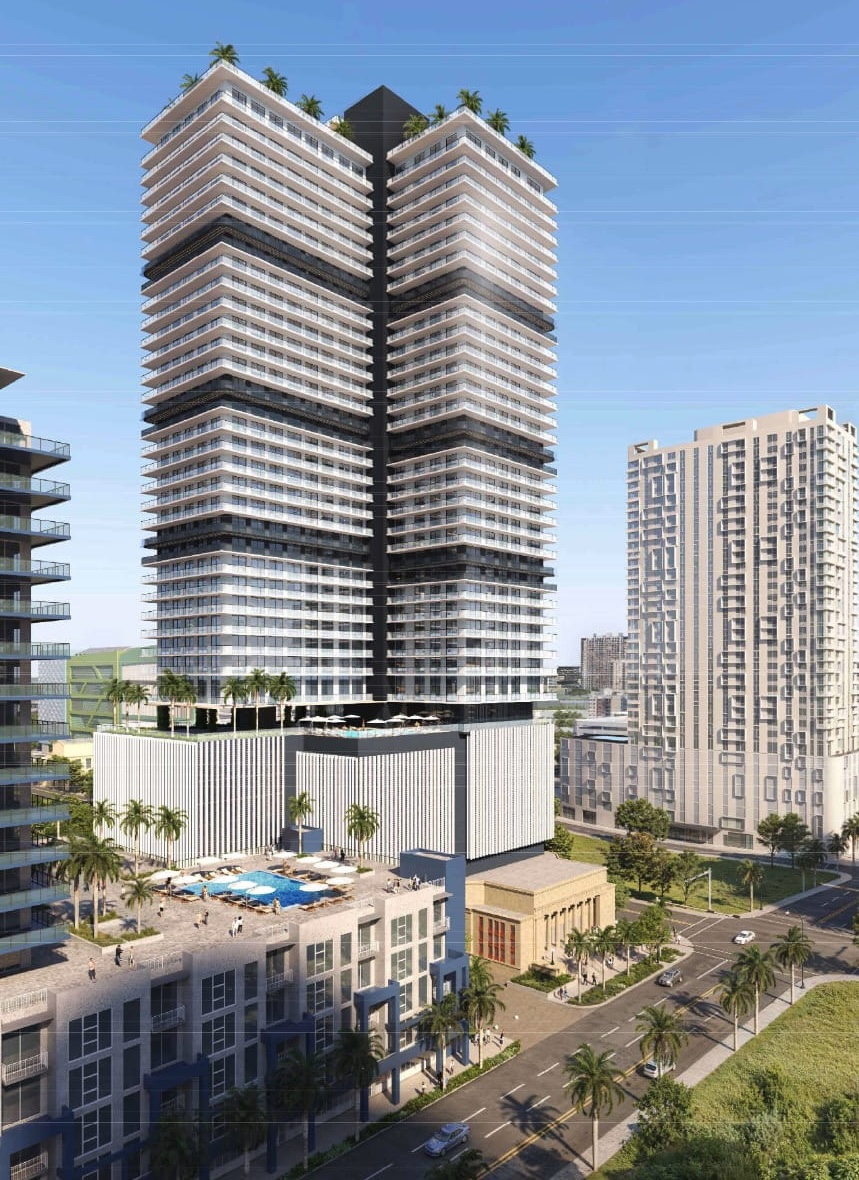
Developers are once again planning a residential tower atop the historic First Church of Christ, Scientist in Edgewater. The Arden Group is leading the project at 1836 Biscayne Boulevard, where Arquitectonica and R.J. Heisenbottle Architects have designed a 43-story, 406-unit building. It is the latest in a series of proposals for the site over nearly a decade.
That string of proposals began soon after the church gained protection. Listed on the National Register of Historic Places in 1998, the building received local historic designation from the city in late 2015. The first redevelopment plan arrived in 2019, and it looked much like the current one: a tower rising above the property, with the historic structure preserved. Multiple waivers and zoning changes were approved.
The property then changed hands in late 2021, when the property was acquired from the Fifteen Group for $20 million. The approvals were revised in 2022, according to a recent letter from the project’s attorney to the city, and now include 16 waivers: 10 historic and six zoning. The project is now seeking targeted refinements to those 2022 approvals in hopes of securing final approval. Before that can happen, Miami’s Urban Design Review Board (UDRB) is scheduled to review the proposal.
What’s Planned?
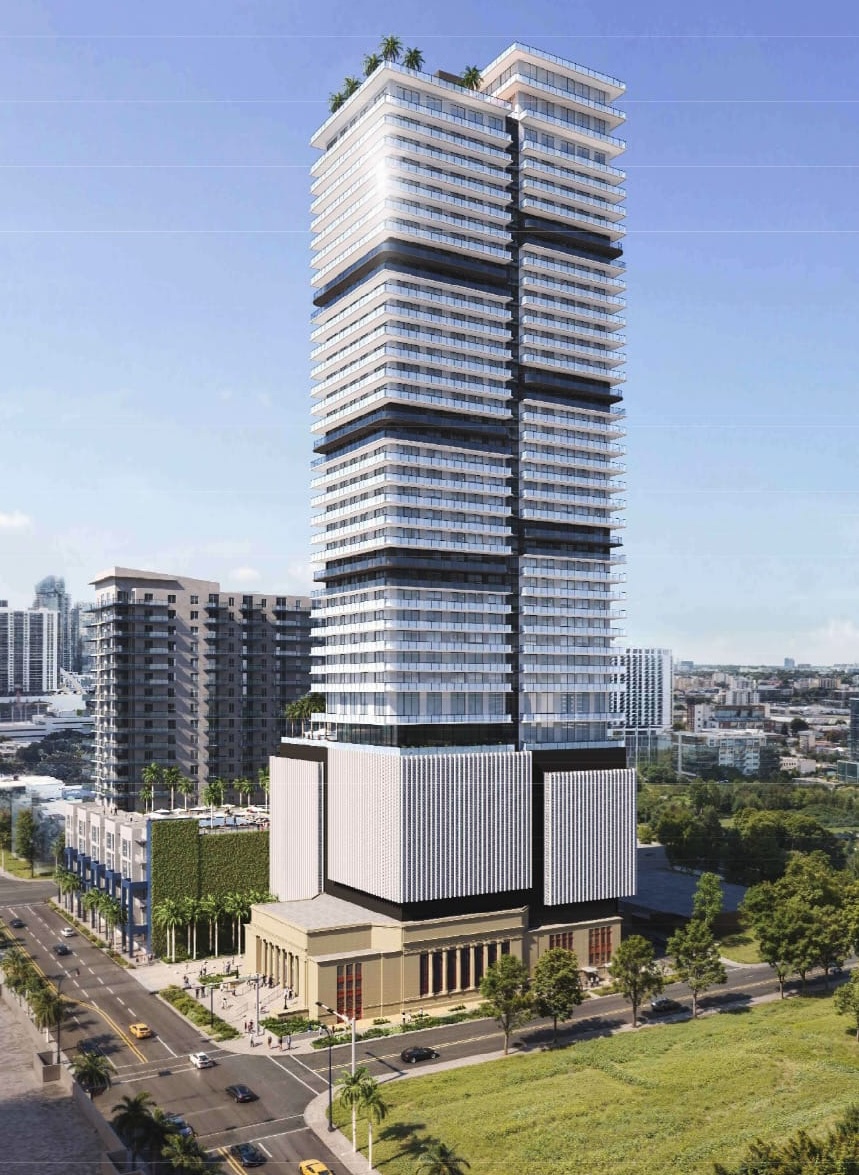
The proposal calls for 406 units, a modest increase from the 390 originally planned. The unit mix includes studios and one-, two-, and three-bedroom apartments, with one-bedrooms the most common type and studios the least. Units would average 917 square feet, and each would have access to balcony space.
Though the plans remain preliminary, the proposed amenities are wide-ranging. They include workspaces, a children’s playroom, a gym, a club and lounge, a pool, a porch, a poolside grill, and other shared spaces. On the 43rd floor, a rooftop pool and deck would offer some of the highest views in Edgewater.
The first and second floors would contain 14,803 square feet of commercial space, a plan that would also involve retrofitting the church’s aging/decaying interior for a new use. To meet anticipated demand, the development would provide 480 parking spaces in a multilevel podium.
Elevations from Arquitectonica show the tower rising 464 feet above ground. The facade would combine wraparound glass balconies, floor-to-ceiling windows, and a stucco exterior, finished in a palette of grays, blacks, and whites. The podium would take a more minimalist approach, with metal screening and stucco.
Changes & Moving Forward
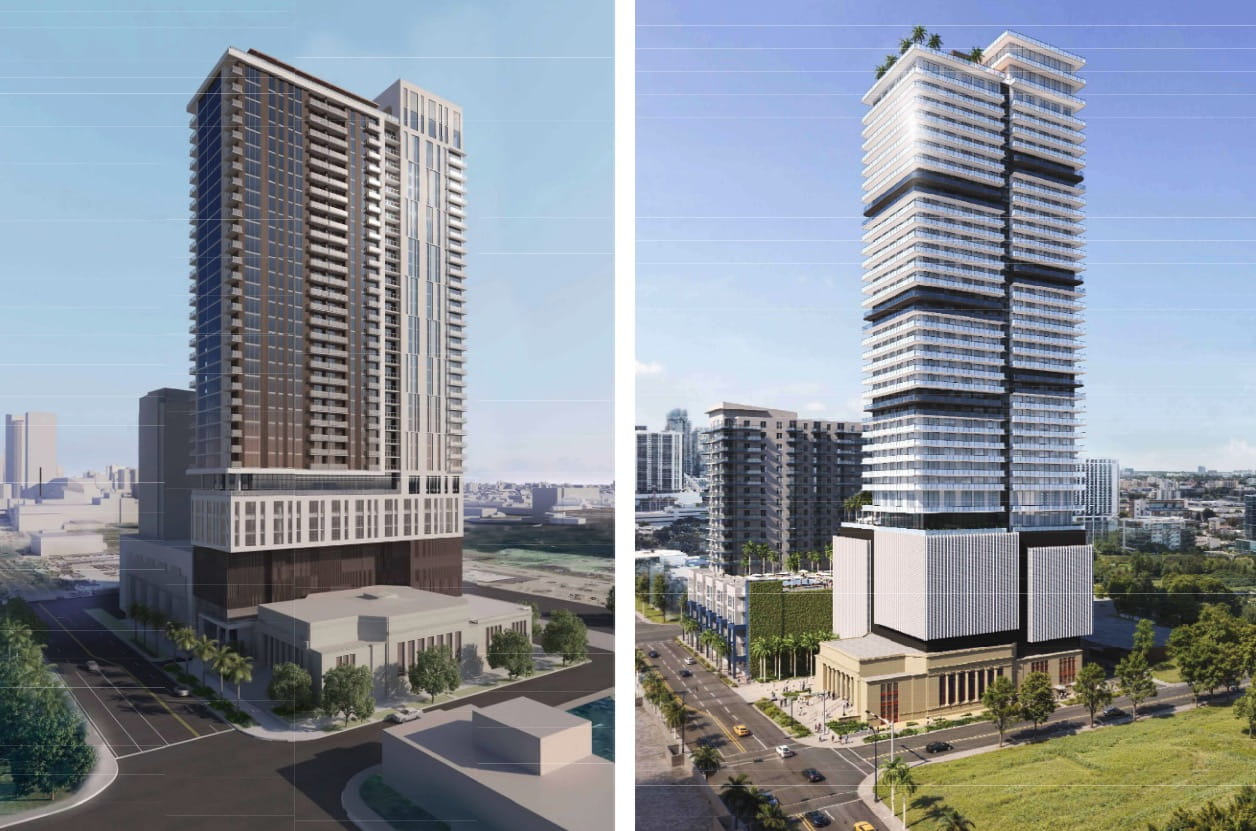
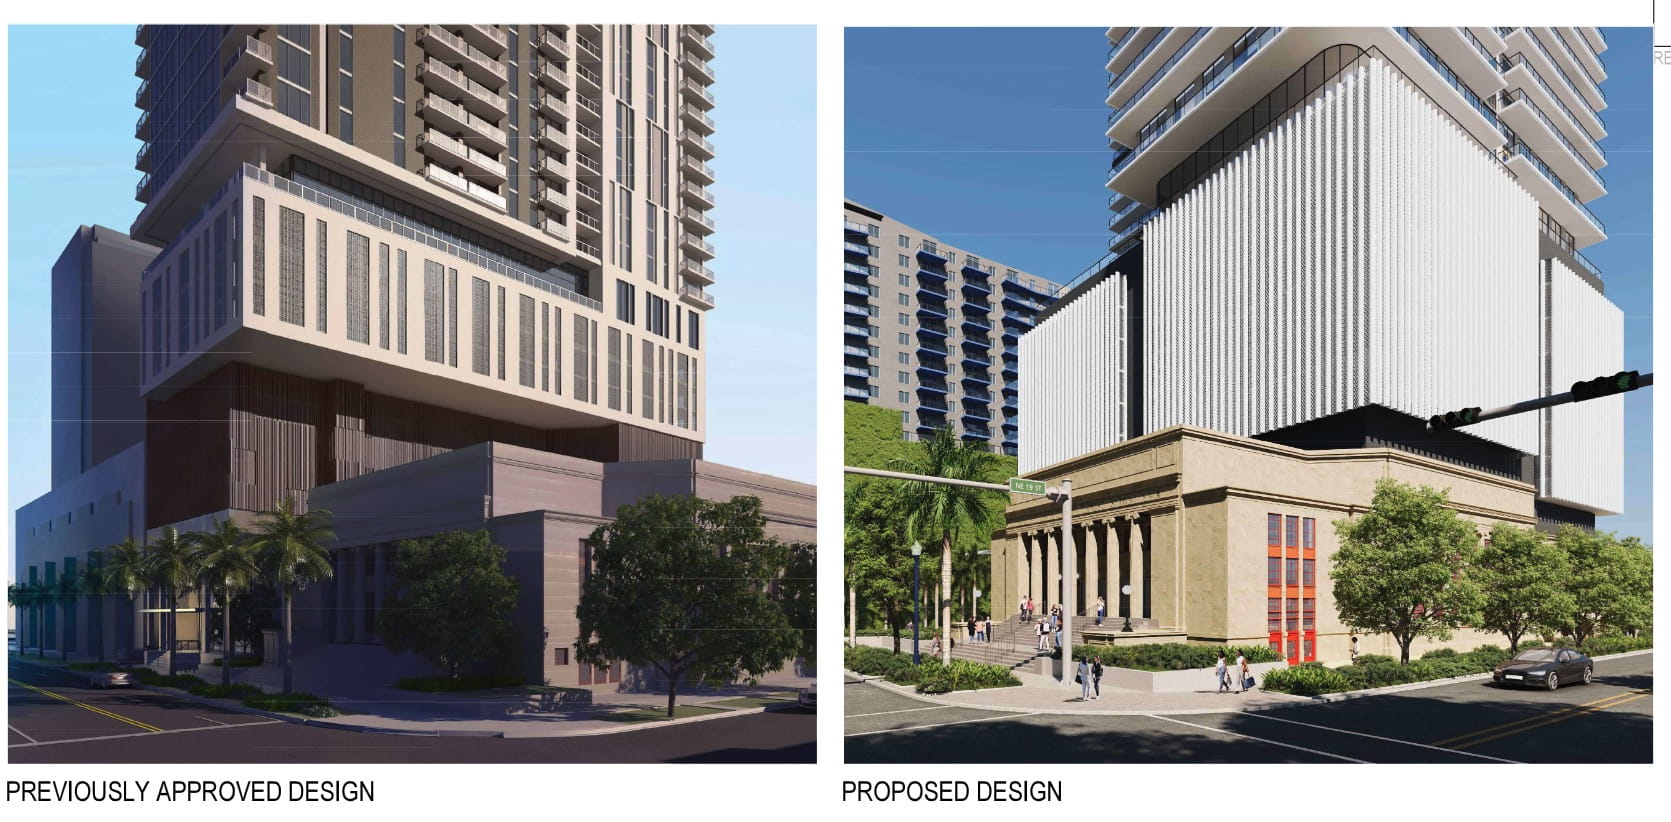
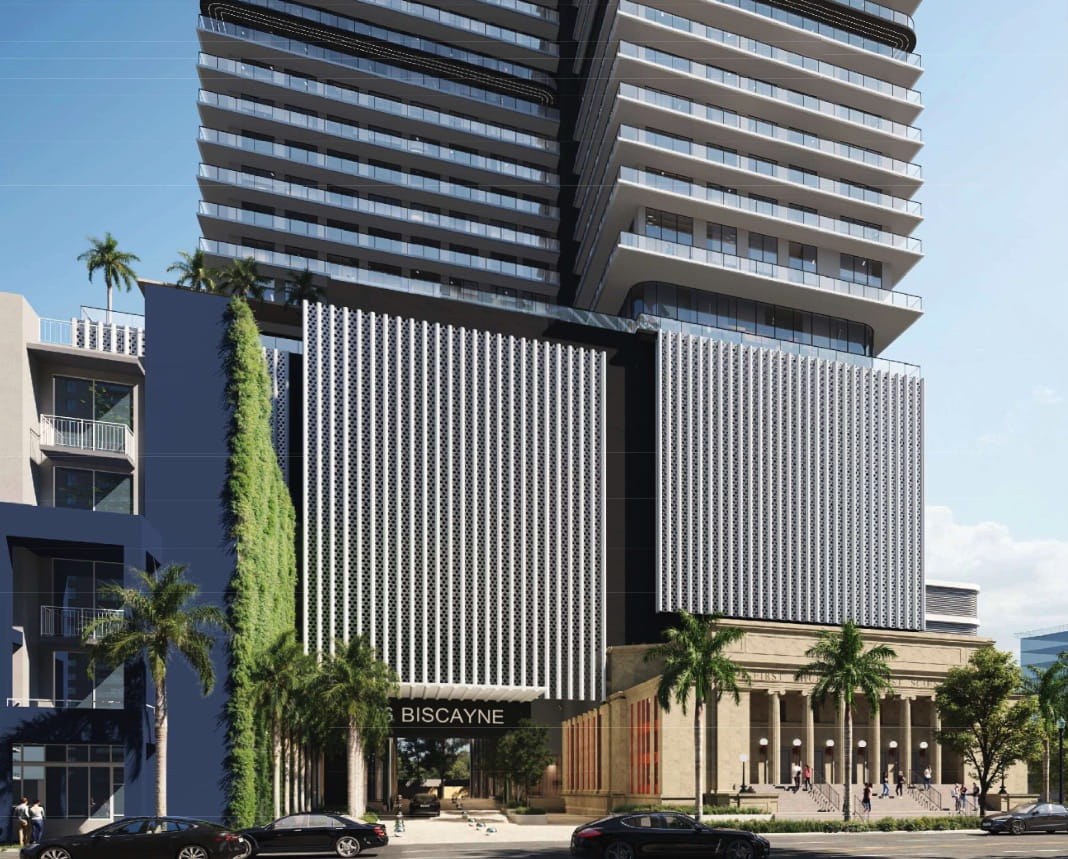
The revisions focus largely on how the tower relates to the historic church. Most notably, the new construction would be pushed nearly 70 feet back from Biscayne Boulevard, opening up the church’s preserved south facade, which was completely screened from view under the 2022 approvals. The ground floor has also been reconfigured to introduce a pedestrian plaza along the boulevard, with back-of-house and infrastructure functions moved to the building’s interior, according to the project’s attorney.
The revised demolition plan also preserves different parts of the building. Demolition would be limited to the existing roof structure and the rear facade along NE 2nd Court, while the east facade on Biscayne Boulevard and the north facade on NE 19th Street would be preserved in their entirety, along with a significant portion of the south facade that had previously been approved for demolition.
The next step is the review by Miami’s Urban Design Review Board, though the stakes are somewhat limited. UDRB approval is not required, since the board is advisory. Its role is to direct changes it sees fit to a tower’s aesthetics, such as the design of the facade and podium. Even so, the board’s input carries weight in practice. Developers typically follow its recommendations, whether the board approves a project with conditions or denies it, and the project team is likely to treat the board’s comments as guidance as it works toward final approval.