Pendry Tampa Lands Record-Breaking $520 Million Construction Deal

Pendry Tampa, a luxury hotel and condominium tower planned by Two Roads Development, has just secured $520 million in construction financing. The deal, announced Monday, includes funding from Sculptor Real Estate and Nuveen Green Capital. Construction, led by Florida-based general contractor Coastal Construction, has been at the topic of discussion in the region for weeks. The project has recently overseen slowed on-site activity; now, with financing achieved, the project is back on-track. While the financing is historic for its size, another aspect of the deal is equally noteworthy. Of the $520 million granted, $290 million came from the largest C-PACE transaction in the nation’s history. C-PACE transactions provide developers with long-term financing for energy-efficient and resiliency-focused building improvements, such as water and energy conservation measures, storm infrastructure, and more. In the case of Pendry Tampa, this financing likely supports the tower’s mechanical systems, sustainable energy features, and resiliency upgrades, helping Two Roads Development finance construction costs. According to Hotel Investment Today, Nuveen Green Capital highlighted the significance of the deal, with Ryan Doyle, senior director of originations, saying, “We are thrilled to have closed the largest C-PACE transaction in history, partnering with Two Roads Development and Sculptor Capital on this transformative luxury property that will redefine Tampa’s skyline. This historic milestone showcases the growing sophistication and scale of C-PACE financing and its capacity to support major developments.” The news is both exciting and reassuring for many local real estate enthusiasts, especially given the lot’s history. Over the years, multiple projects on the site have fallen through, including the cancelled Trump Tower Tampa. Pendry Tampa broke ground and began foundation work in late 2023, but construction only reached a few floors above ground before slowing. With financing now in place, the project is set to return to its regular pace. According to Floridian Development’s database, the historic project will rise 38 stories, reaching 444 FT, making it one of Tampa’s tallest developments. Plans call for 200 condominium units, 220 hotel rooms, 656 parking spaces, extensive commercial space, and amenities.
Grupo T&C Submits Edge House Residences to Miami’s Urban Development Review Board

Grupo T&C, an experienced Peruvian developer, has officially submitted plans for Edge House Residences to Miami’s Urban Development Review Board (UDRB). Planned to rise 56 stories atop a 0.64-acre lot at 1825 NE 4th Ave, the building has been in the planning stages for months. Launching sales for buyers in spring of last year, buyers have the opportunity to choose from 608 fully furnished residences, offering the option to purchase without rental restrictions: a common feature in many of Miami’s pre-construction projects. With the tower recently breaking ground, the upcoming UDRB hearing will mark the first step toward official approvals as crews begin foundation work. According to the document submitted yesterday, the 608 units at Edge House Residences will be divided among studios, one-bedroom, and two-bedroom layouts, with the largest units measuring 1,224 SF. Although Miami’s code allows 500 units per acre, meaning the site could normally accommodate only 322 units, the full 608 units are classified as “lodging” because they have no rental restrictions. This gives the development a density of 304 units per acre, slightly below the maximum of 322. Residents will have access to a range of amenities, including 293 parking spaces, most of which will be served by mechanical lifts. The ground floor will feature a lobby and amenity areas in place of commercial space, so there will be no retail. Additionally on the ninth and tenth floors, the building will offer a pool deck, wellness spa, fitness center, lounge, co-working space, and additional amenities. The area surrounding the building will feature wide sidewalks, on-street parking, and extensive landscaping to enhance the pedestrian environment, in line with most Miami developments due to code regulations. Likewise, instead of extending the building to cover the entire lot, the right side of the property will include a landscaped recreational area. Designed by Miami-based Kobi Karp architects, the building will be among the tallest in the area, rising 630 FT. According to a letter provided by Kobi Karp, the facade of the building is described as “contemporary and refined, emphasizing slender verticality and clean horizontals. The building features a continuous 3-foot-deep balcony wrapping around the north, west, and south elevations—providing functional outdoor space, enhancing façade depth, and offering passive shading. The absence of balcony breaks allows for a more streamlined, sculptural form with an elegant silhouette.” Meanwhile, the podium “is clad in a louvered metal screen system that blends warm tones of gold, bronze, and brown. This artistic treatment elevates the parking levels into a design feature, rather than a concealed element, and introduces a sophisticated rhythm to the lower façade. This screen also supports ventilation requirements while maintaining a cohesive architectural language throughout the podium” The development is scheduled for UDRB on September 17th at 2:00 P.M. Approval is not necessary for the project to move forward but is generally recommended.
The Calta Group Plans Anatomia, a Live Local Tower in Allapattah

The Calta Group is bringing Miami’s Live Local Act to Allapattah with plans for Anatomia, a 30-story tower designed by Corwil Architects. Filed for 1433 NW 13th Terrace, the project marks one of the first Live Local proposals in the neighborhood since recent revisions took effect. Earlier this year, Floridian Development reported on a 23-story tower set to replace industrial land nearby; similarly, Anatomia would rise on a 1.06-acre site now occupied by several low-rise buildings. According to the submitted plans, Anatomia will provide 499 residential units, including 210 reserved for workforce housing. All workforce units will be studios or one-bedrooms, while the market-rate mix will range from studios all the way up to three-bedroom apartments. The addition of workforce housing comes as a regulatory requirement under the Live Local Act, which grants developers additional height, density, and parking reductions in exchange for designating 40% of units as workforce housing. While the legislation allows for up to 1,000 units per acre on the site, the developer is opting for 210 units per acre. At the ground level, Anatomia will offer 11,849 SF of commercial space, along with a residential lobby, bike room, and mechanical areas. A key feature of the design is its emphasis on the pedestrian realm, with wide sidewalks and extensive landscaping enhancing the streetscape. Above, the tower’s eight-story podium will integrate residential liner units to conceal a 498-space parking garage from public view. While Live Local projects in transit-oriented districts are permitted to void parking entirely, the developer has opted to include substantial capacity. This ensures at least one parking spot for each unit. Beyond the podium, levels 9 and 10 will be dedicated to resident amenities, including a pool deck and over 17,000 SF of shared spaces. Residents will even have access to a rooftop lounge and terrace, offering views of the Miami River and the wider city. Set to become one of the tallest buildings in Allapattah, Anatomia is planned as a 30-story tower (31 stories including the rooftop deck), rising 350 FT. Corwil Architects describe the design as follows: “The tower is defined by curving vertical bands that rhythmically rib the structure, giving the impression of an exoskeletal support system. These bands rise continuously from the ground to the sky, functioning as both architectural expression and functional dividers for the private terraces on each floor. At the rooftop, these bands intersect to form a dramatic frame, offering panoramic views for patrons of the rooftop lounge, and providing pedestrians at street level, an intriguing roofline” The development will head to the Urban Development Review Board on September 17th at 2:00 PM. If the development wins all necessary approvals, demolition and site preparation will be extensive. Beyond the multiple low-rise structures on-site, there’s a 7-story office building that will need to be demolished.
The Future of Fort Lauderdale’s City Hall: Inside the Six Competing Designs

Plans to redevelop the empty lot once home to Fort Lauderdale’s City Hall is moving forward after six developers recently submitted proposals to design, finance, construct, and operate the new City Hall. This initiative, which has been in the works for nearly two years, is one of the top priorities for the city following the destruction of the previous City Hall. For context, in April of 2023, a record storm flooded many parts of Fort Lauderdale, including the old city hall’s basement. The storm flooded the City Hall basement with over eight feet of water, causing irreparable damage to the vital functions of the building like servers, electricity, and more. As a result, the building was permanently closed, forcing the city to relocate its staff away from City Hall to dispersed locations. The site of the new City Hall is now ready for redevelopment. Demolition has been completed, and essential preparations, including the installation of irrigation lines, the erection of chain-link fencing, and hydroseeding for vegetation, have been carried out. The site will remain in this condition until a development team is ready to begin construction. The first proposal for the site was submitted by Meridian Infrastructure North America on May 15, 2025. Other developers were then given a 60-day window to submit their proposals, from June 3 to August 5. That window is now closed. Here are the six proposals: Fort Lauderdale Civic Partners: Head developer Meridian, in collaboration with contractor Suffolk, architect Zyscovich, engineer Keith, and other key partners, has put forward a proposal for a new city hall design. The team has proposed three potential approaches for the new city hall: a comprehensive plan, an optimized plan, and a baseline plan. Option 1, the comprehensive plan, envisions a facility of about 340,000 SF anchored by a 12-story office tower atop a two- to three-story podium. This option will incorporate a wellness center, childcare center, public gallery, and other city services, along with 40,000 square feet of flexible space. Option 2, the optimized plan, scales back the size while still addressing the community’s main needs. It features a 10-story office tower atop a two- to three-story podium. The proposal will maintain key city programs but with fewer amenity spaces. Option 3, the baseline plan, represents the most bare-bones proposal. With a seven-story office tower over a two-story podium, the proposal offers limited shared areas and only the necessary administrative functions within the smaller tower. Across all proposals, parking will be accommodated mainly in the adjacent garage that serves multiple buildings, including the site of the former City Hall. In addition, portions of NE 1st Street are planned to be reimagined as a paved pedestrian plaza, open to both people and cars. Fort Lauderdale Civic Partners notes that construction on the council chambers will start in August 2026, with the full complex scheduled for completion by February 2029. Meridian has shown confidence in carrying out the plan, ensuring the project stays on time and within budget: “What differentiates FLCP from simply a contractor team or other P3 developers is our role as a true long-term infrastructure partner, not just as a builder or an investor alone. We combine fast-tracked delivery with a generation-spanning investment commitment, staying accountable for operations and maintenance for decades. This means Fort Lauderdale gains not only cost and schedule certainty for construction, but a long-term partner that is financially and contractually aligned to deliver a high-quality asset that lasts.” FTL Beacon Collaborative: FTL Beacon Collaborative, which has completed more than 78 public-private partnership (P3) projects and developed over 200 civic facilities through its partnerships, is aiming to capture the attention of Fort Lauderdale leaders with a proposal designed by Miami-based Arquitectonica. In addition to Arquitectonica, the team will include lead developer Gilbane Development Company, associate developer Godart Florida Real Estate Investments, lead design-builder Gilbane Building Company, and other companies. The proposal envisions an all-glass building designed to be both climate-ready and energy efficient. Horizontal sunshades will line portions of the facade, reducing heat while allowing natural light to enter. The ground floor will also be elevated to protect against future flooding, while windows will be engineered to withstand Category 4–5 hurricanes. As the tower rises, a sloped roof ending at 229 FT will conceal the parking podium. Unlike other proposals, this design places integrated parking at the rear of the building, helping to reduce demand on the existing parking garage. Before breaking ground, FTL Beacon Collaborative estimates the pre-development process to take around 20 months. This includes negotiations, design tweaks, and permitting before the project can begin with foundation work. Final completion of the structure is estimated to be in mid-2027. Balfour Beatty: Balfour Beatty, an internationally recognized infrastructure company, is partnering with lead designer DLR Group, architect Kobi Karp, civil engineer CMA, and other collaborators to design, build, and finance the new city hall. The firm has been active in South Florida for more than nine decades and currently represents over 225 employees across the region. Balfour Beatty’s proposal, like Meridian’s, will give the city three options: redeveloping the City Hall alone, creating a multi-tenant facility, or redeveloping both the City Hall site and adjacent parcels such as the neighboring parking garage. Concept one will be entirely dedicated to public use, featuring a mid-rise building clad in glass. It will include public offices, community space, common areas, and potentially a library. Commercial space will be minimal, as the proposal focuses primarily on civic functions such as providing a new chamber. Concept two builds upon the first concept but on a larger scale. In addition to the public elements, it will incorporate several additional floors for retail, private office space, and other uses. Balfour Beatty emphasizes that this version can generate revenue, in hand reducing the amount of public funding required for the City Hall construction. The company has also expressed interest in leasing a portion of the new office space, as the firm’s current regional lease is ending soon. Concept three goes further,
Midtown Capital Partners Proposes Astor Progresso Village: a 249-Unit Multifamily Building in Fort Lauderdale

A new multifamily project is on the horizon for Fort Lauderdale’s Progresso Village: Astor Progresso Village. Planned by Midtown Capital Partners, the 12-story building would rise at 4 NW 7th Street, replacing an automotive junkyard the firm acquired for $9.4 million in late 2022. The development is proposed to deliver 249 residential units, commercial space, and more, marking the second development for the site. Midtown Capital Partners, in partnership with Prospect Real Estate Group, had previously envisioned a 167-unit project called Astor Water Tower before changing their plans to the current design. If built, Astor Progresso Village will be part of the burgeoning wave of multifamily construction in the neighborhood. According to plans submitted to Fort Lauderdale’s Development Review Committee, Astor Progresso Village will feature 249 residential units, including 180 studios, 30 one-bedroom units, and 39 two-bedroom units. Studio apartments will range in size from 407 to 551 SF, while the two-bedroom residences will be the largest, spanning between 922 and 1,267 SF. Residents will have access to a pickleball court, gym, synthetic lawn, pool, amenity deck, and other amenities. At street level, the project will deliver 1,665 SF of commercial space, along with sidewalk enhancements, improved landscaping, parking, and a residential lobby. Parking is one of the development’s more unique features: while many South Florida buildings rely solely on podium structures, Astor Progresso Village will introduce a rare basement level beneath its multi-level podium. Altogether, the design features 308 spaces for residents and guests. Maintaining the height of the previous proposal, the building will rise 12 stories, measuring 120 FT. Its facade will feature a mix of design elements, including wooden louvers along the podium, mural walls, opaque accent panels, glass railings, and stucco finishes in dark teal, gray, off-white, and other color choices. The Development Review Committee is scheduled to convene on September 9th to review the project. Following the DRC process, the proposal will move to the Fort Lauderdale City Commission for final approval or denial. Staff comments recommended further discussions and several design modifications to better align with the city’s goals of ‘active street frontages, ground level uses, enhanced streetscapes with shade trees, inclusion of usable open and plaza space, pedestrian scale architecture, high-quality building material’ and more.
Developers Submit High-Rise Plans for ‘The Gaspar’ in Downtown Tampa
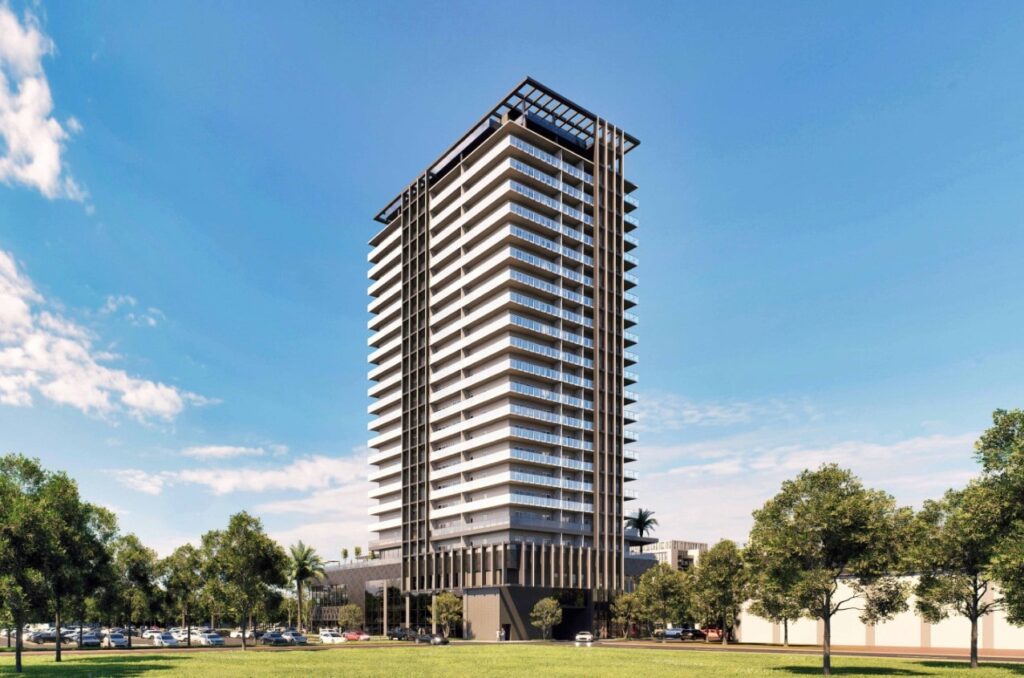
One of Downtown Tampa’s most distinctive residential developments is on the way: The Gaspar. Led by developer Berts Real Estate in partnership with consultant Flamingo Homes, the 23-story tower is planned for one of the city’s most size-constrained lots. Located at 1307 N. Jefferson Street, the 0.33-acre site will feature 188 residential units, along with commercial space, office space, and one of the most innovative parking systems on Florida’s West Coast. The project, scheduled for administrative review by Tampa’s Design District Review, may signal the start of a broader trend toward compact developments as developers seek new land opportunities in the city, a shift already visible in South Florida. According to plans released yesterday, the 188-unit building will offer a mix of studio, one-, two-, three-, and four-bedroom residences. Studios and one-bedrooms will make up the majority of units, followed by two-bedrooms. Studio layouts will range from approximately 400 to 600 SF, while the largest residence will be a 4,885 SF penthouse. Despite the limited footprint of the site, residents will have access to a full suite of amenities, including a pool, gym, lounge, and amenity deck. One of the most notable features of the development is its podium, which will include the residential lobby, 2,424 SF of commercial space, 5,327 SF of office space, and a structured mechanical parking system. The system will provide 88 automated parking stall spaces, three accessible spaces, and 72 bicycle parking spaces, equivalent to 18 additional parking spots under Tampa code, bringing the total parking supply to 109. By utilizing automation, the podium design is more efficient and compact, while also reducing risks typically associated with conventional garages, such as ‘tight ramps, dark stairwells, and vehicle theft or damage’ Designed by MGBA Architecture, the tower will rise 23 floors to a height of 281 FT, presenting a tall, slender structure in gray and white. Its facade incorporates fiber cement panels, frosted glass, perforated screening, and other modern design elements. According to the architect, ‘The tower’s massing is artfully broken into distinct volumes unified by a sculptural black steel feature that performs multiple roles: it offers solar shading, structural expression, and vertical coherence. This multipurpose architectural gesture ties together disparate programmatic elements and introduces a kinetic, tactile identity to the building.’ Due to the lot’s constraints, the development team is requesting several variances. One relates to parking: while zoning regulations require 114 spaces, the project is proposing the equivalent of 109. Because the City of Tampa’s code encourages reduced parking ratios and development near transit, the team is confident this variance aligns with the city’s goals. Among other requested variances is a concern for street wall transparency. Although traditional regulations require parking to be concealed, the design instead showcases the mechanical parking behind glass curtain walls at the podium level, creating an intentional visual for pedestrians. According to Anchor Real Estate, the project’s head of sales, prices start at $399,000. While the current sales status is unclear, reservations were reported to be strong when they opened on September 12th of last year.
Lofty Brickell and The Standard Residences Brickell Inch Closer to Topping Off

One of the largest multifamily developments along the Miami River is slowly coming to fruition. Construction crews for Lofty Brickell and the Standard Residences Brickell are now inching to the 30th floor respectively. Construction has been moving steadily and is on-pace for a completion in 2027, thanks to the experience of the general contractor: G.T. McDonald Enterprises. According to plans submitted for Lofty and The Standard, both buildings have around 15 floors left to go, and with a pace of about 1 floor every week, the building will top out in just over 3 months. Lofty Brickell and The Standard Residences Brickell mark the next major undertaking for G.T. McDonald, following the recent topping out of Miami River Tower 1, now renamed Flow on the River and scheduled to open this October. Beyond these two developments, the Miami River corridor is entering a period of near-full buildout. Projects such as Faena Residences Miami River, Miami Riverbridge, and Miami Riverside Center are preparing to bring hundreds of hotel rooms, residential units, retail space, and more to an already fast-growing stretch of the riverfront. Together, the towers will deliver close to 800 units. Designed by Arquitectonica, The Standard Residences Brickell will rise 44 stories with 422 units, while Lofty will stand 43 stories and feature 362 units. A shared parking structure will provide 932 parking spaces for residents, alongside proposed high-end dining, retail offerings, office space, and an upgraded riverwalk for pedestrians. Once topped out, Lofty will rise 535 FT while The Standard Residences will rise to 525 FT. These two towers are not the final piece of the puzzle for the Miami River, however. A new project, originally proposed by Newgard Development Group and later acquired by Prosper Group alongside a confidential partner, is also on the horizon. Known as Two Riverside, (though the name may change as plans are refined) the tower is expected to rise 59 stories, or 719 FT, making it one of the tallest buildings along the river. While it remains uncertain whether the new ownership will preserve the original design, the project promises to bring another striking addition to the district. If you want to see a live feed of construction for both towers, click here.
Partnership Seeks Approval for Updated Bocora Residential Center in Boca Raton

Another Boca Raton office park is seeing residential development take over underutilized space. At the Amtec Center, a partnership operating as Amtec of Boca Raton is proposing an eight-story residential building on the park’s northwest corner. The project, led by seasoned developers Beztak and Wexford, is returning to the city’s Planning & Zoning Board with revised plans that include additional residential units, a commercial fitness center, and other changes to the original approval. Located at 6419 Congress Avenue, the proposal is scheduled for a board review on September 4, where the partnership is seeking a recommendation for approval. Submitted earlier this week, revised plans boost the project’s total to 298 apartments, up from the 277 previously approved. Of those, four will be designated as affordable housing, with the rest at market rate. This expansion adds 21 new units, increasing the overall living space by nearly 25,000 SF. The residences will feature a mix of layouts, including one-bedroom, two-bedroom, and three-bedroom typologies. Residents of the planned development will have access to a variety of amenities, including a pool, outdoor lounge areas, a business center, and a dog park. A parking garage connected to the building will hold 636 spaces, giving some residents access to more than one spot, while the entire office complex will provide 1,389 spaces in total. The ground floor will also feature a 2,086 SF commercial fitness center, along with resident amenity areas, a lobby, and landscaped green space with new sidewalks. The project, designed by Arcadis, has undergone several design revisions since its original approval. Stone veneers were replaced with stucco, while balconies and decorative metal accents were introduced to improve the exterior. Portions of the garage were lowered, and the overall development will now rise eight stories: reaching 94 FT. As the Bocora Residential Center moves closer to breaking ground, it continues a trend of office parks in Boca Raton being redeveloped with housing. Projects such as Suriana Boca, Ceru, and Avalon 850 Boca have already added multifamily communities in similar settings. The city has seen steady growth in this type of development as demand for rentals increases. About 7,600 new apartments are planned in Boca Raton, which is four times that of what’s been delivered between 2022 and 2025 according to Yardi Matrix. Major office campuses are also being converted: the former Office Depot headquarters is set to be redeveloped with 500 apartments, retail space, and an Equinox gym, while long-term plans for the Boca Raton Innovation Campus call for thousands of apartments, retail, and other uses alongside existing offices. Although the planning board may recommend approval on September 4th, final approval lies within City Council.
The City of Aventura Set to Review Uptown Aventura by Royal Palm Companies

Aventura’s Local Planning Agency and City Commission is preparing to review one of the city’s largest mixed-use proposals to date. The project, known as Uptown Aventura, is being led by well-known developer Daniel Kodsi of Miami-based Royal Palm Companies. Plans submitted to the city outline an all-encompassing community, bringing together a mix of residential units, hotel rooms, retail space, open green areas, and expansive parking. The development site, located at 21440 Biscayne Boulevard, was recently secured through a $31 million land loan through MG3 Group. Spanning 13.93 acres, the assemblage is envisioned as a district of its own, blending multiple uses into one cohesive development. Because of this scale and complexity, the Local Planning Agency and City Commission will review several items tied to the district when it meets on September 2. Planned with 975 residential units across a mix of low-rise and high-rise buildings, the development will offer a range of living options, from traditional apartments to branded residences. Units will range from studio, 1-bedroom, 2-bedroom, or 3-bedroom apartments. Residents will also have access to an extensive list of shared amenities, including pools, a linear park, and additional recreational features. Among the residential component, the project also features 528 hotel rooms distributed between two high-rise towers. It’s unknown what the hotels will be branded as, but they will likely be luxury. The development will incorporate 107,656 SF of retail space designed within a pedestrian-orientated district. Features such as widened sidewalks, landscaped areas, covered parking, and other design elements are planned to enhance the experience for both visitors and tenants. To handle the influx of shoppers, hotel guests, and residents, the project will provide 2,490 parking spaces: 2,430 being garage parking and 60 being surface parking. While elevation drawings haven’t been provided by the developer, the development will feature a mix of 5-floor apartment buildings along NE 214th St, a 20-floor mixed-use building, 8-floor apartments, and a 30-story mixed-use building. This means the tallest building will likely rise taller than 300 FT, making it one of the tallest buildings in Aventura. According to the South Florida Business Journal, Kodsi described the project as a “major mixed-use project in Aventura which will change the landscape of the city.” He anticipates approvals by early fall, although no groundbreaking date has been announced. Meanwhile, RPC is dealing with legal challenges tied to its Legacy Miami Worldcenter property, where construction shortfalls and multiple allegations have surfaced. It’s unknown whether those issues will impact Uptown Aventura, but Kodsi’s confidence and track record suggest the firm is determined to push the project ahead. Set for review, the committee will analyze items such as changing Aventura’s Comprehensive Plan FLUM, rezoning of the assemblage to zoning district TC4, and other necessary changes. While the joint meeting between the Planning Agency and City Commission on September 2nd is vital, the development will get final approval from the City Commission on October 8th, 2025.
Planning Board to Review 44-Unit Parkside Vue Development in Hollywood
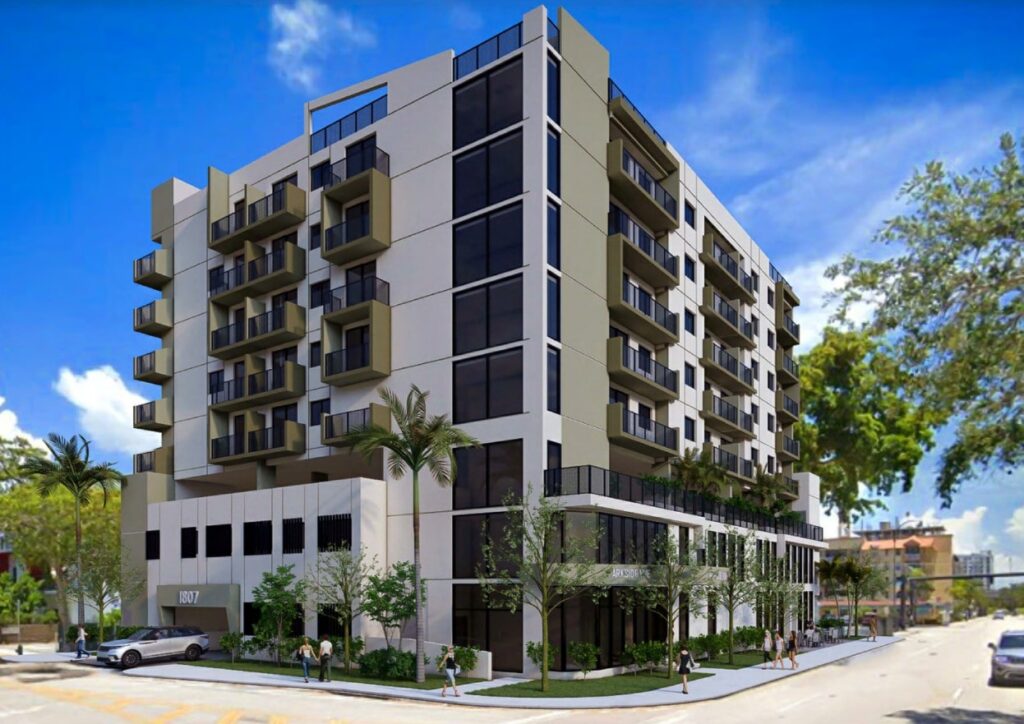
Parkside Vue, an eight-story multifamily development, is advancing to Hollywood’s Planning and Development Board. Situated at 1809 Madison Street, between South Federal Highway and Madison Street, the project will feature nearly 50 residential units, ground-floor retail, and structured parking. The project team is entirely South Florida–based, with Hollywood developer Las Villas JDL, LLC spearheading the development and collaborating closely with Skin Architectural Group on the design and planning. Mid-rise developments such as Parkside Vue are becoming increasingly common across Hollywood, where developers have been filing a steady wave of four to eight-story apartment projects on land historically designated for single-family housing. The Planning and Development Board is set to review the proposal on September 9th, acting as one of the final steps before groundbreaking can begin. Prior to this stage, the development has gone through several design revisions and technical changes during under regulatory boards. Plans released recently showcase a total of 44 units, split between 2 bedroom/2bath or 1 bedroom/1bath orientations. The average unit size is 667 SF, with residents having access to a meditation garden, recreational garden, gym, and a pool at their disposal. Likewise, there will be access to 62 parking spaces throughout the podium for visitors, residents, and retail patrons alike. These specifications largely remain the same as the developer’s submission in late 2023, with only minor changes such as design adjustments. Meanwhile, on the ground floor, there will be 1,500 SF of commercial space fronting South Federal Highway. The commercial space will extend two floors, although it’s unsure what type of retail the developers are catering towards. Surrounding the development, sidewalk space will be extended and include bicycle racks, greenery, and other improvements. According to elevations provided by Skin Architectural Group, the 8-story building will rise 87 FT to the upper roof, or about 77 FT to the roof of the tallest occupiable unit. Previously, the building was given a red and white facade, but the new facade has been updated to feature a color portfolio of sage, oyster, and truffle. Along the facade, there will be impact fixed windows, glass railings, aluminum railings, and other architectural elements. Once approved by the planning board, minimal on-site work will be required. The property has been vacant for several years, and aside from minor site work such as tree removal, the developers can begin construction once financing, permits, and other necessary approvals are in place.