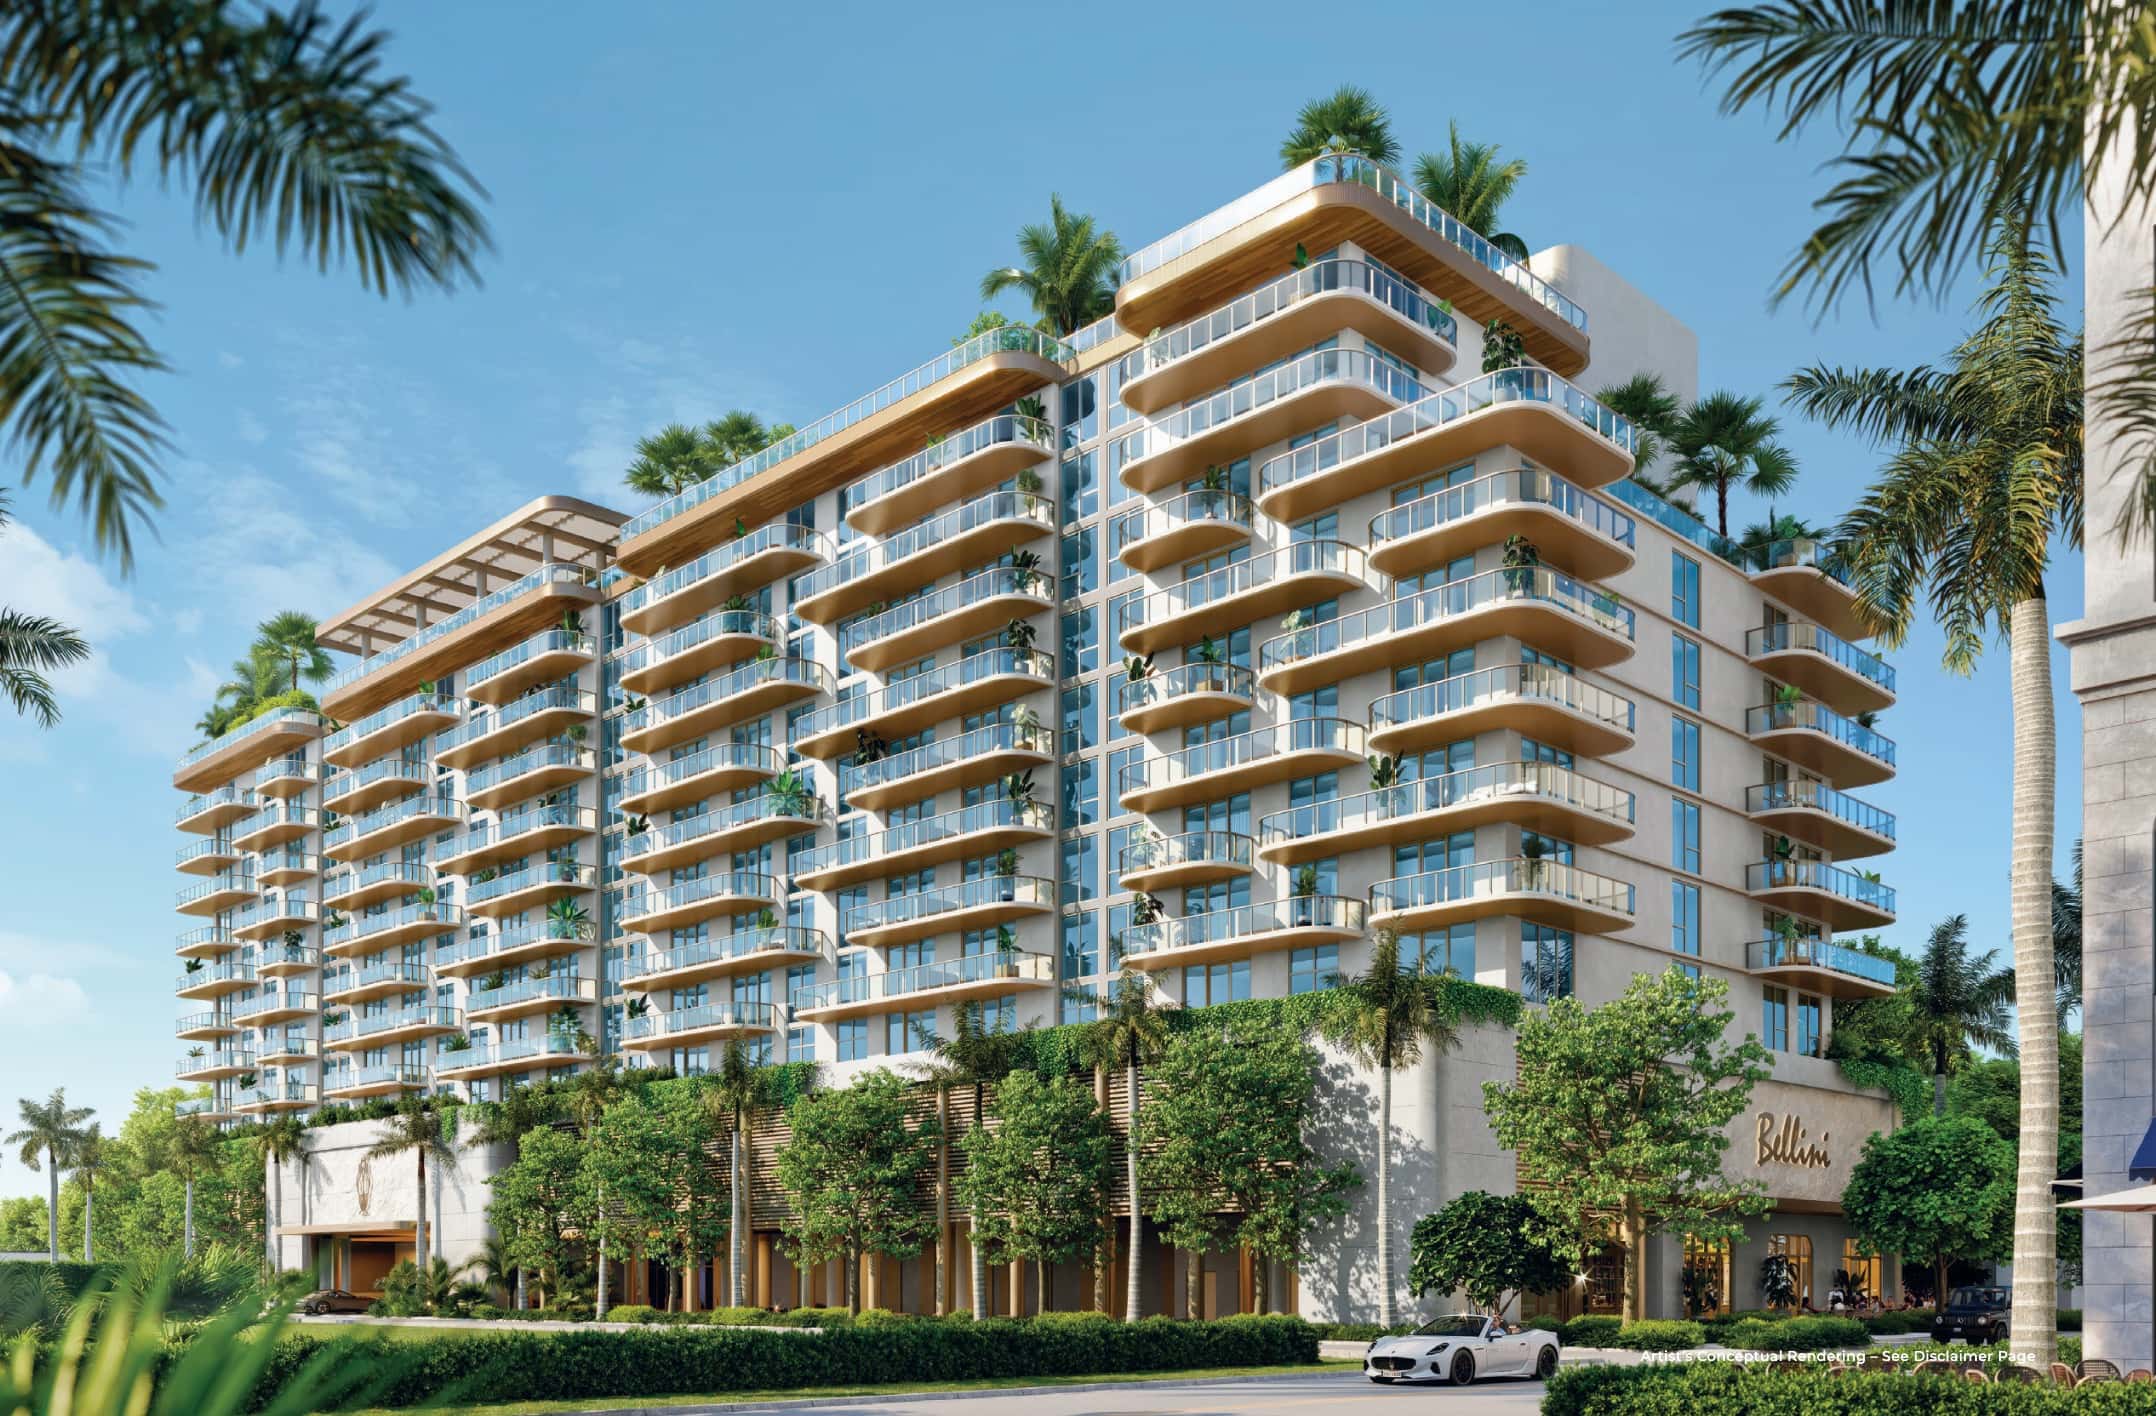
A new luxury condominium development is taking shape in Downtown Boca Raton, where a familiar development site is now slated for Mr. C Residences, a branded project that would bring the hospitality group’s signature amenities and Bellini Restaurant to the city. The 12-story proposal is scheduled to go before the city’s Planning and Zoning Board on October 15th, with staff recommending approval subject to conditions.
The project, planned by Wexford REI and Key International represents a significant departure from the original proposal for the site. The same joint venture had previously planned a 190-unit residential development, but the subsequent pivot to Mr. C Residences has brought substantial changes to the project’s design and programming, requiring revisions to its previously approved site plan. The latest proposal calls for 133 condominiums, a reduction of 57 units from the original plan, even as the development’s overall square footage increases by nearly 20,000 square feet.
The revised project would occupy a 2.1-acre assemblage spanning 14 Southeast 4th Street, 33 Southeast 4th Street, 36 Southeast 3rd Street, and 41 Southeast 4th Street. To accommodate the development, portions of a street and an alley would be vacated, expanding the property from 1.64 acres to its proposed 2.1-acre footprint. The developers paid $25.5 million for the private parcels within the assemblage, which would rank among the largest development sites in Downtown Boca Raton.
According to plans, the 12-story tower would contain 133 residences ranging from 1,674 to 2,319 square feet, with two- and three-bedroom layouts. The units would occupy the upper end of the South Florida condominium market, positioning the project as a luxury residential offering rather than the higher-density development initially envisioned for the site. Despite the reduction in unit count, the larger overall building area would allow for an expanded program of residential amenities and shared spaces.
Residents would have access to a rooftop resort deck featuring an infinity-edge pool, private cabanas, an open-air cinema, grilling areas, and the exclusive Mr. C Bar & Lounge. Wellness facilities would include a signature spa with a traditional hammam, an infrared sauna, a steam room, and additional amenities distributed throughout the building.
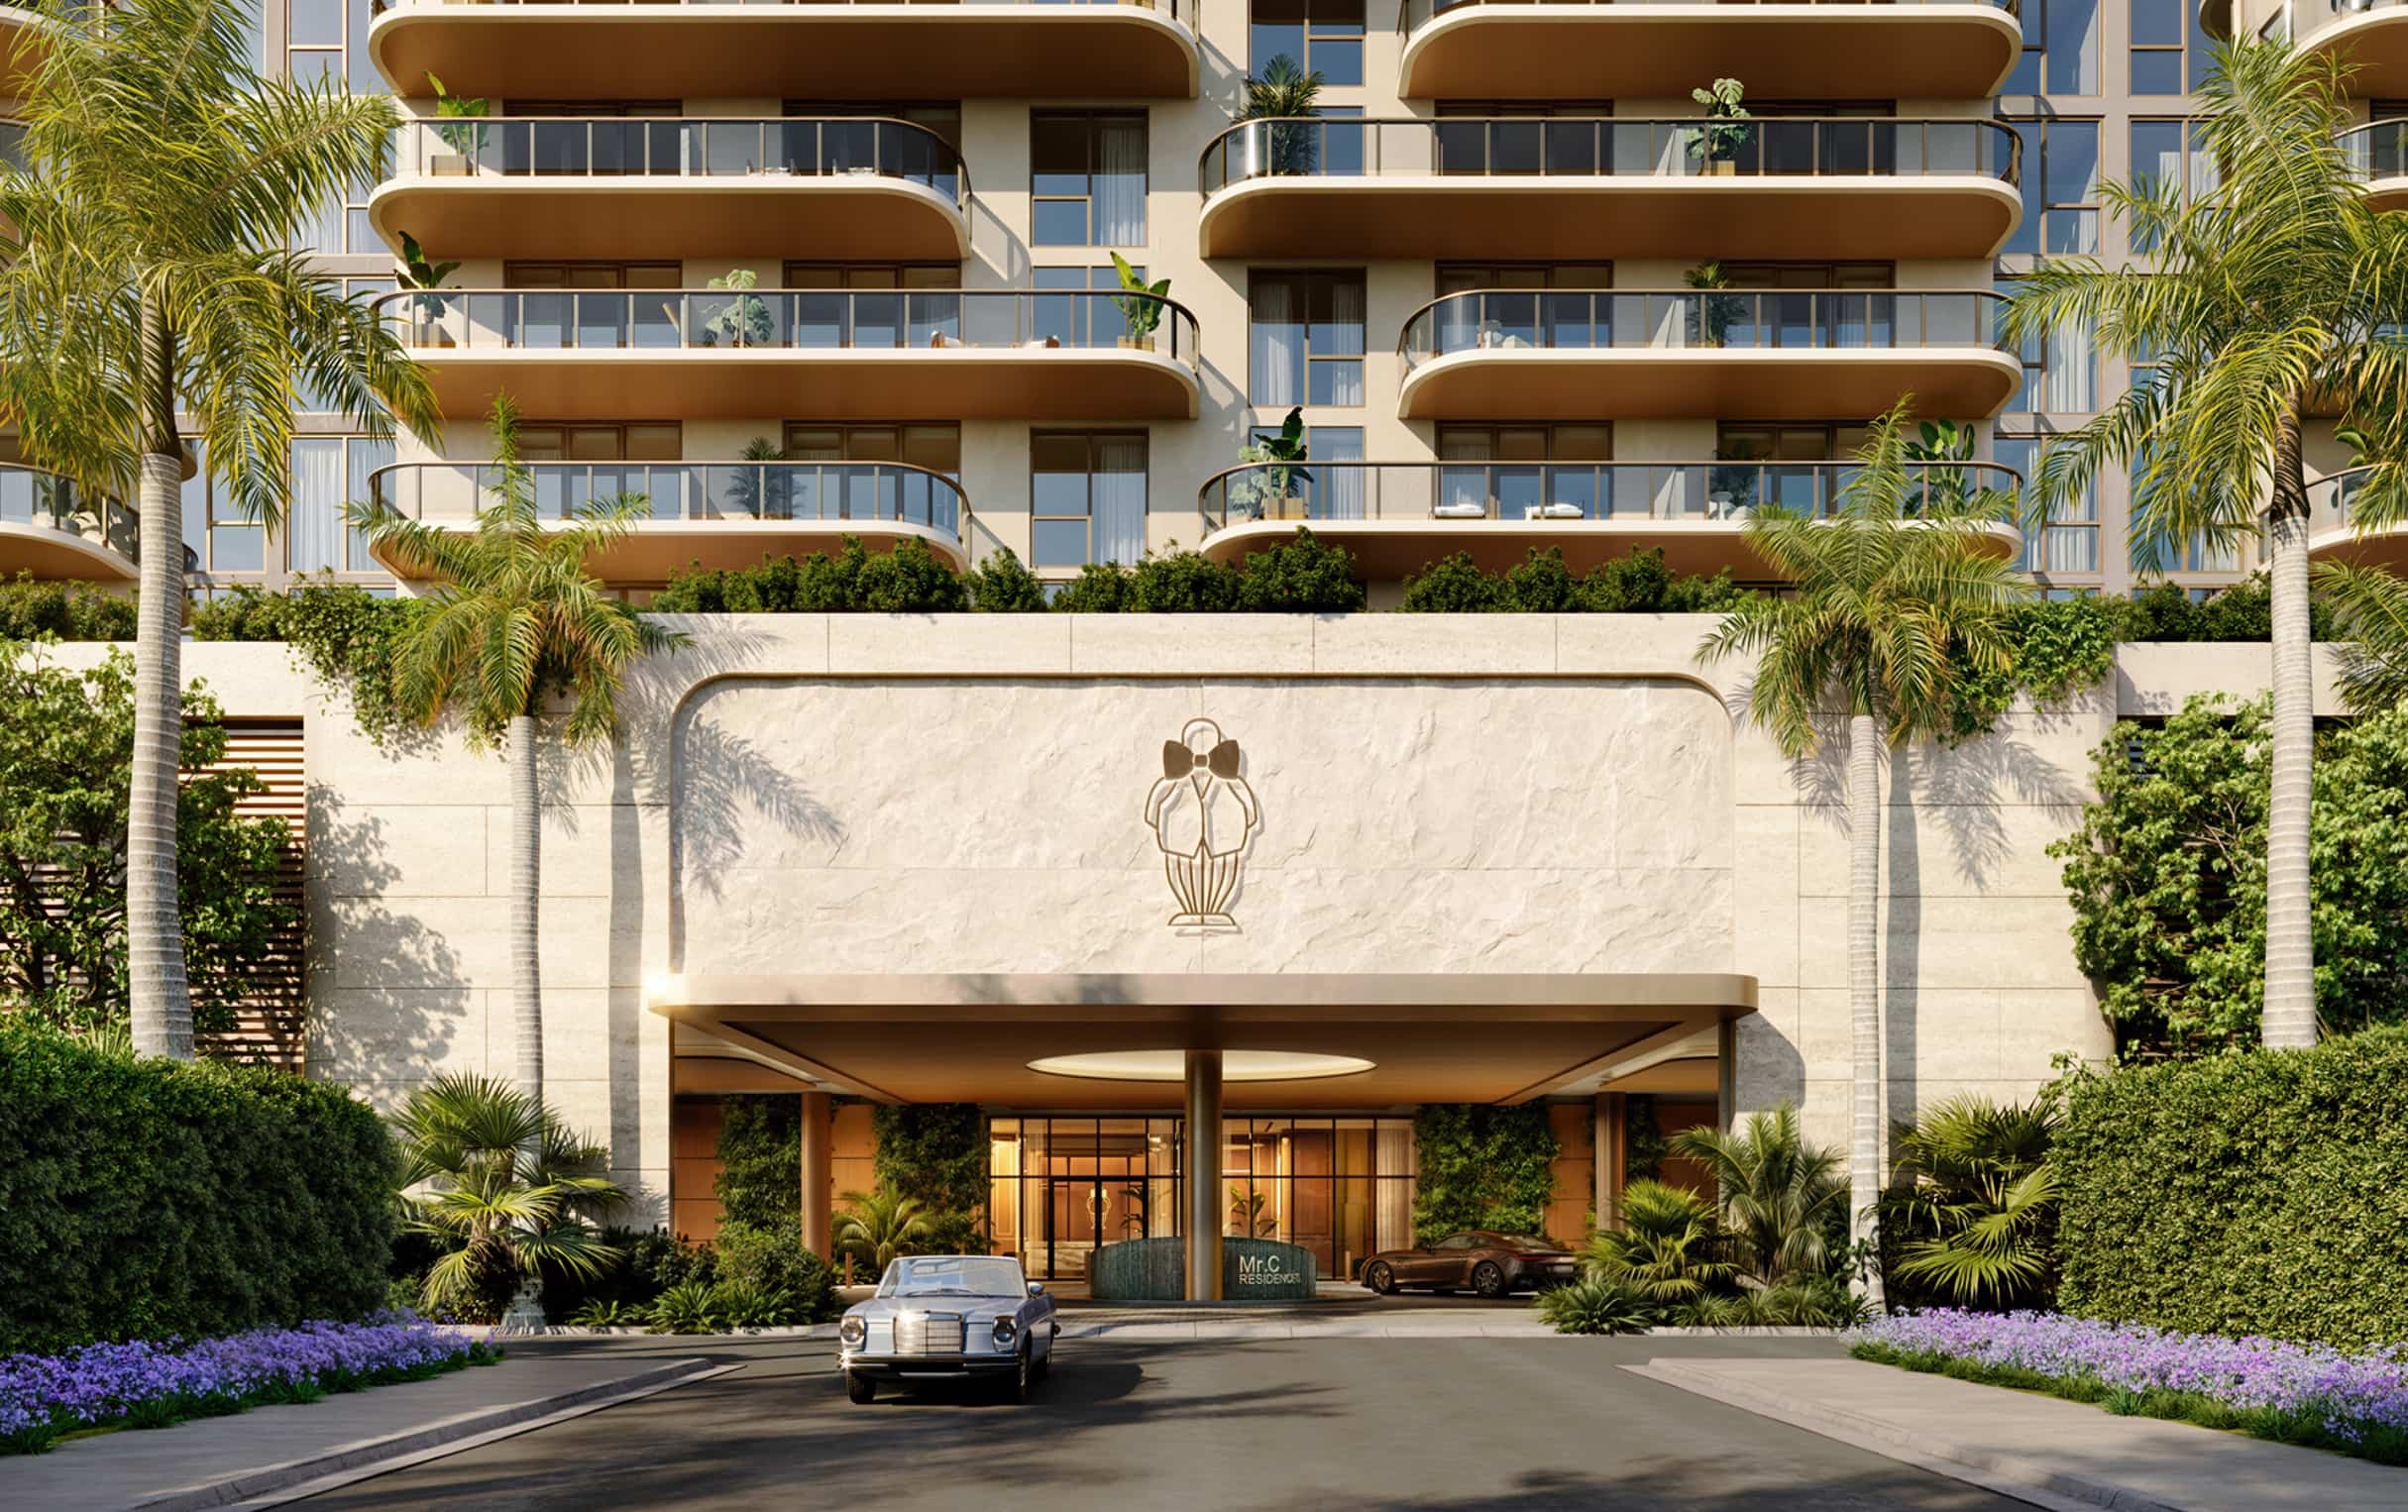
The ground floor would introduce another major change from the earlier proposal: 5,977 square feet of dining space anchored by a Bellini Restaurant on the northern side of the property. The previous development plan did not include retail space. To serve both residents and restaurant patrons, the revised project would provide 322 parking spaces, down from the 335 spaces proposed previously despite the substantial reduction in residential units.
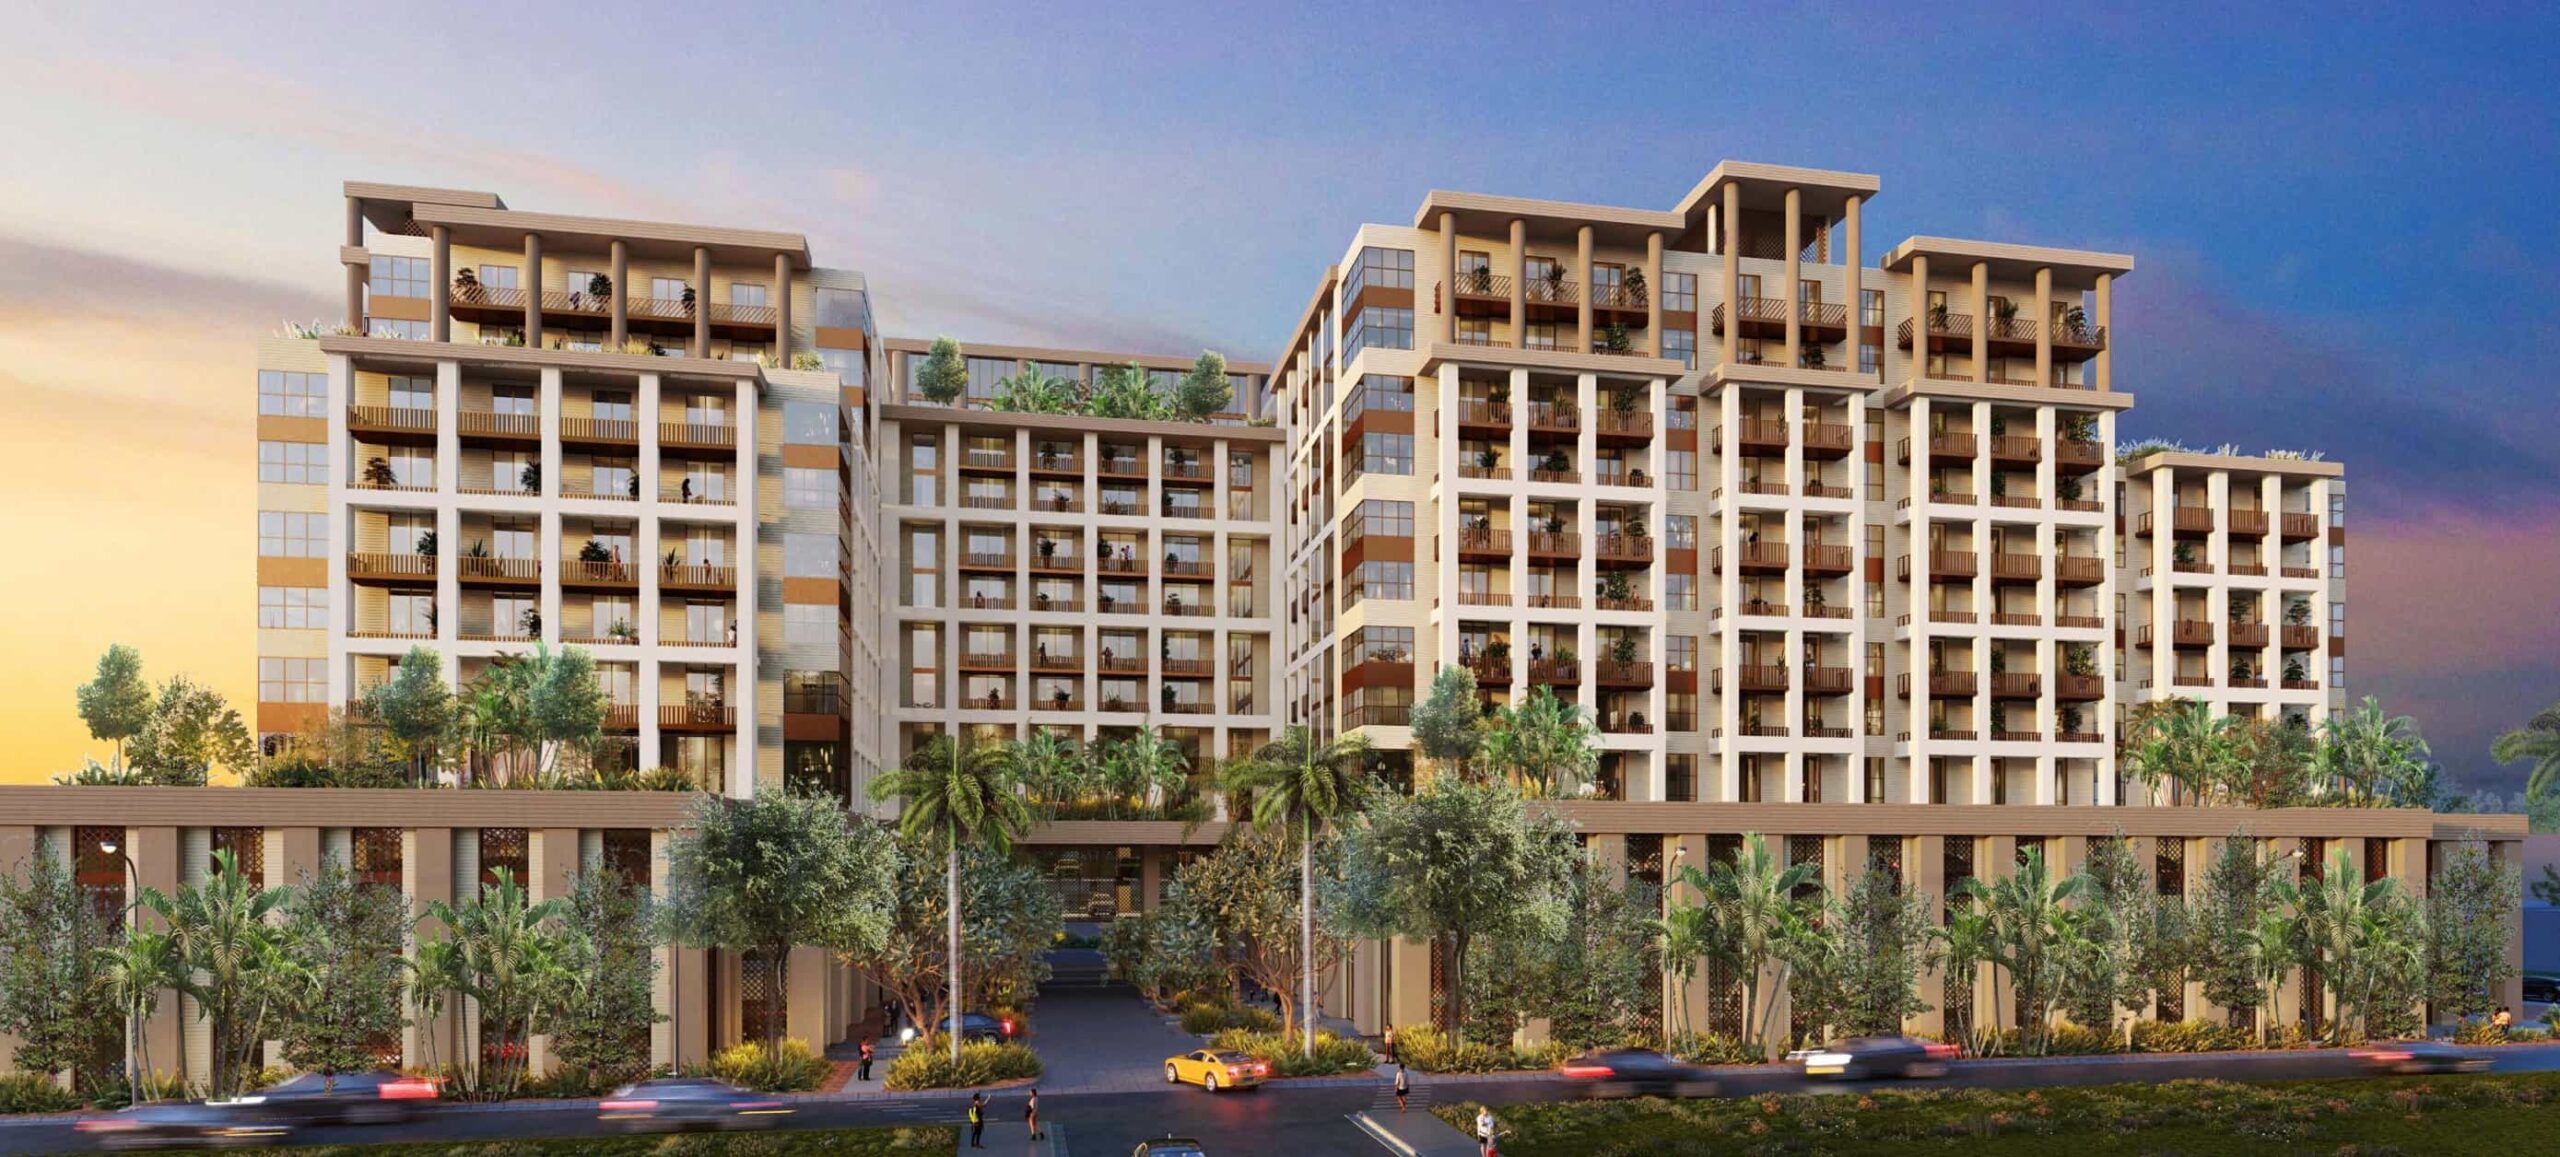
Designed by Arquitectonica, the 12-story tower would rise 150 feet, with a facade defined by warm tan and brown tones, sweeping curves, floor-to-ceiling glazing, and expansive balconies.
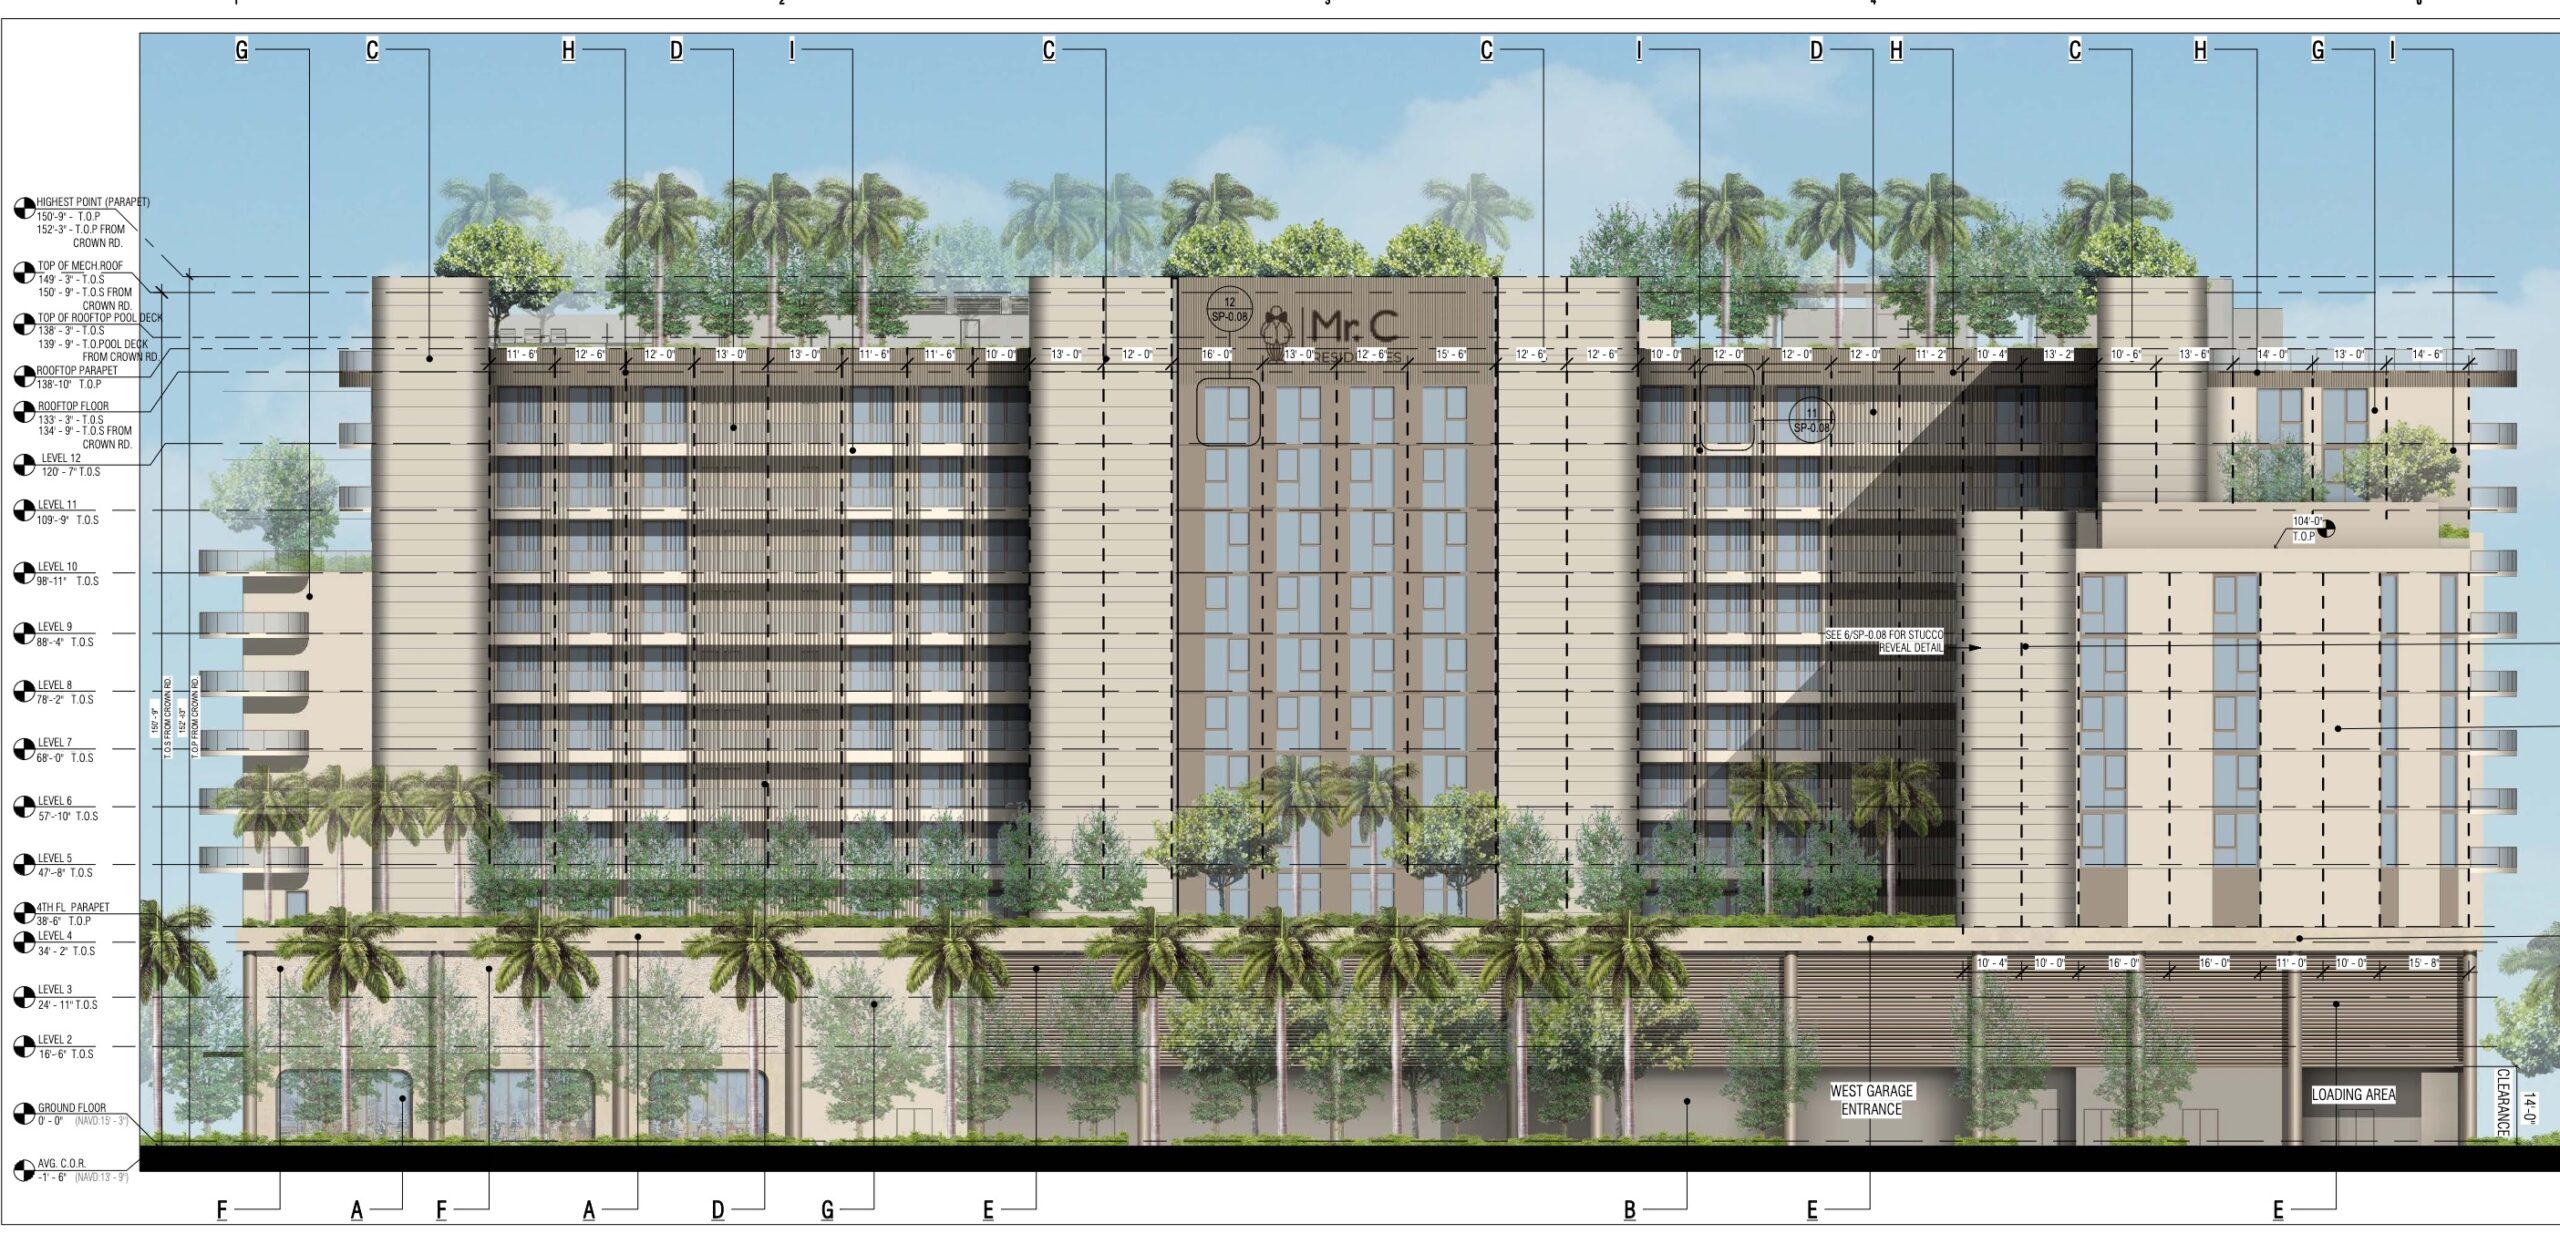
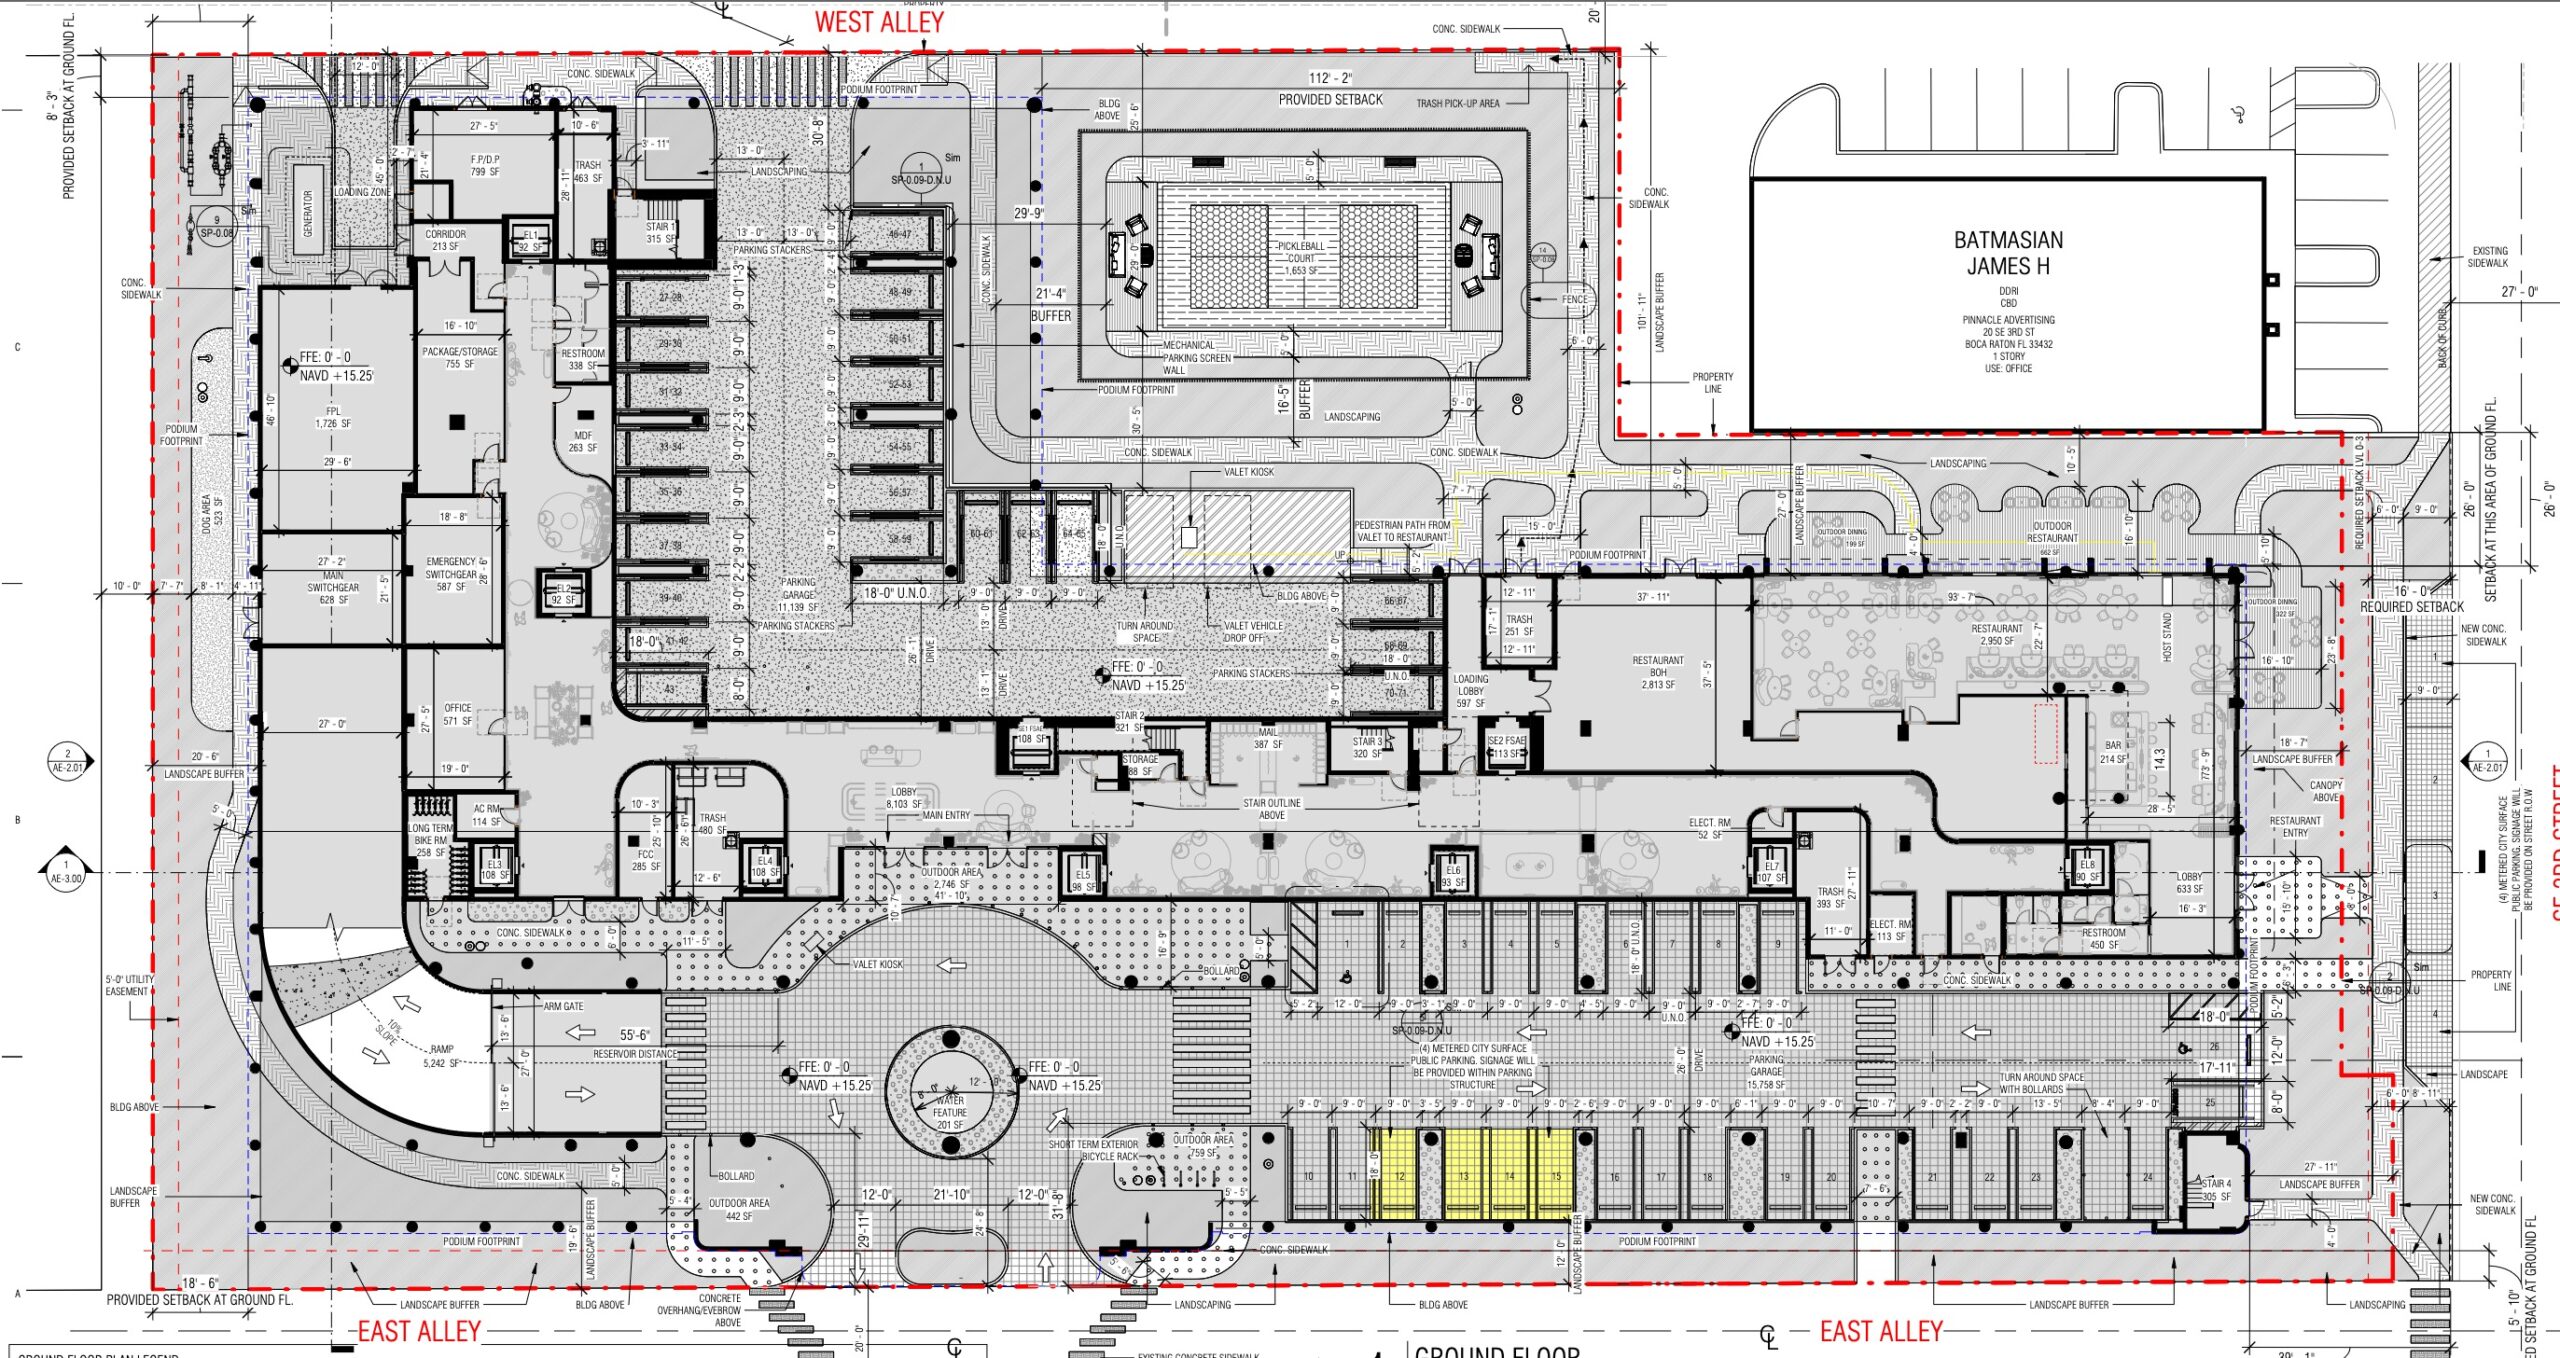
The Planning and Zoning Board has yet to review the revised plans, but the city’s staff has already recommended approval subject to conditions. If the proposal moves forward and construction begins, Mr. C Residences would rise alongside Modera Boca Raton, the neighboring development already under construction and in the vertical construction phase.