The northern edge of Coral Gables is continuing its historic swing toward densification, and another multifamily proposal has just joined the pack. 1008 E Ponce de Leon Boulevard, LLC, which is associated with T.A. Builders, has proposed a 12-story development known as 1008 East Ponce, set to include 67 luxury units. The project is on track to go before the city’s Development Review Committee on November 20th.
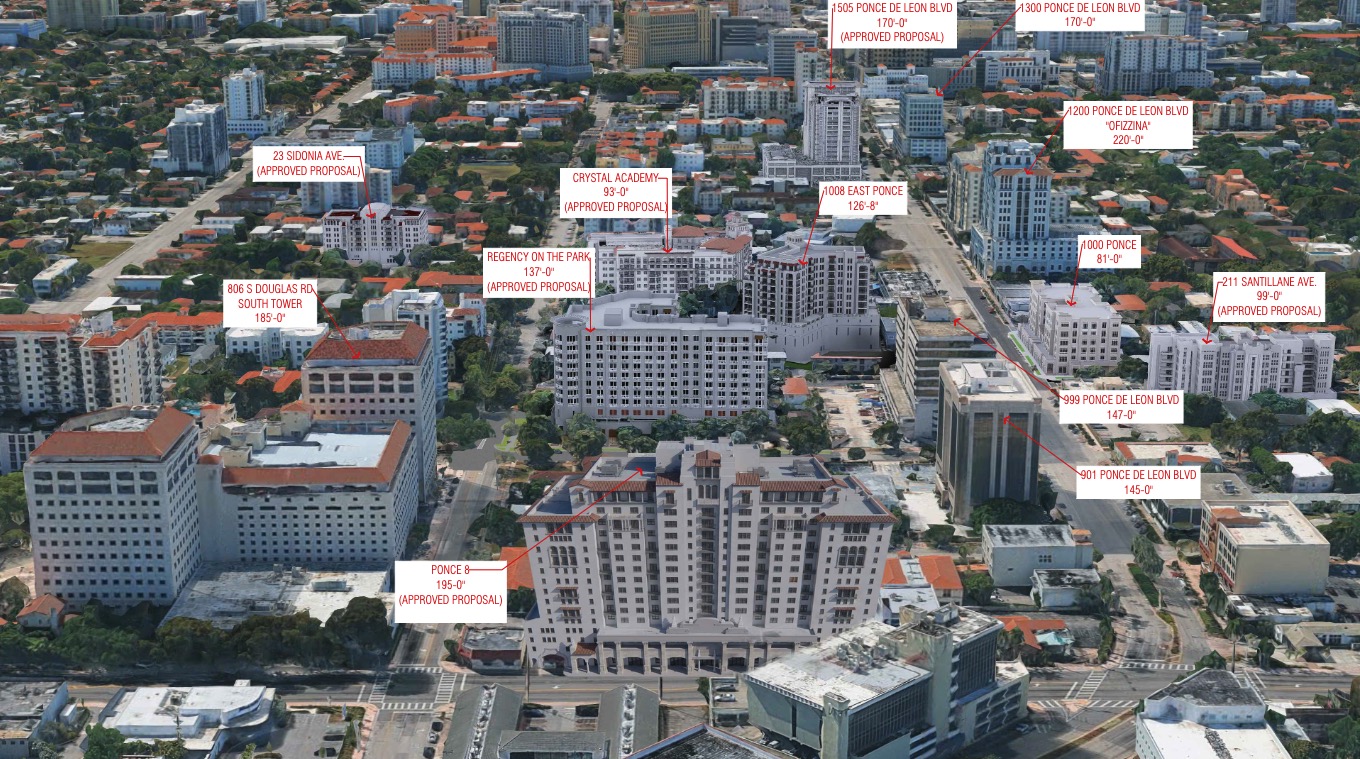
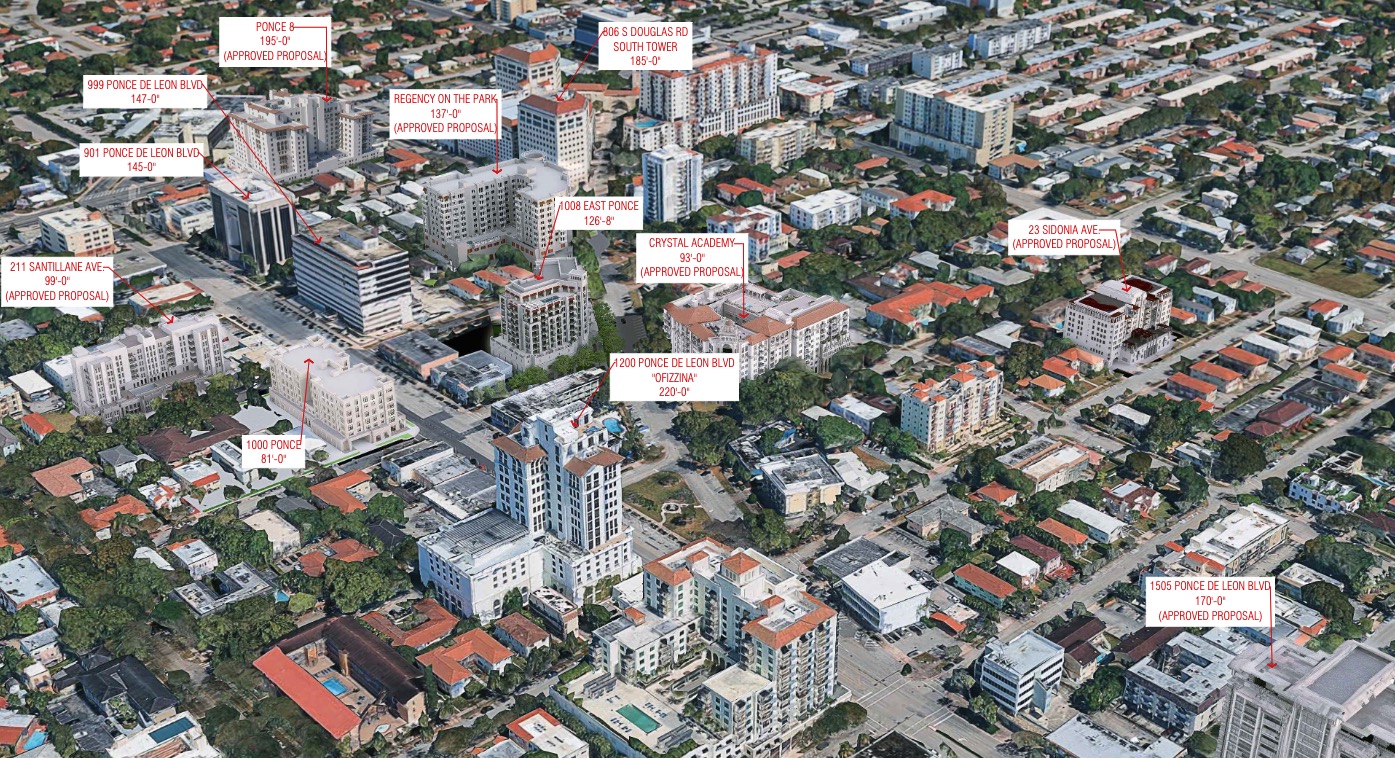
The proposal arrives amid a surge of activity nearby. It would be one of six multifamily developments of at least five floors rising in the area, with one already under construction and several more gearing up to start soon. The developer has controlled the half-acre property at 1008 E Ponce de Leon Boulevard since 2016, when it bought the site for $2.825 million. To lay the groundwork for redevelopment, the project’s attorney described the existing site as “aging” and called the new building a “very high-quality project.”
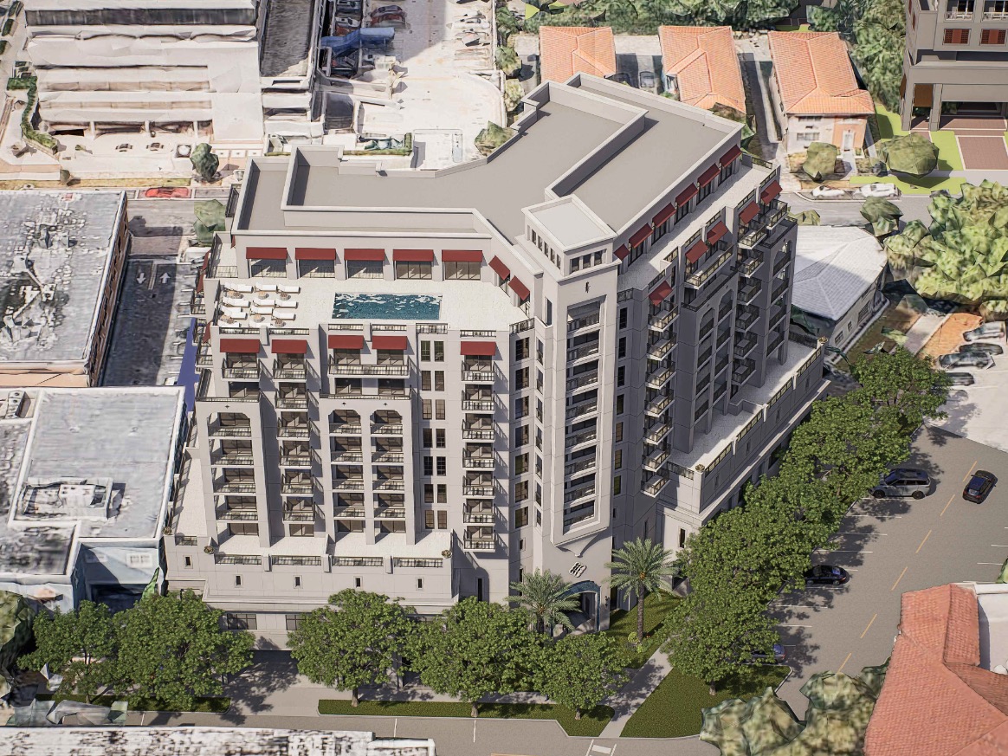
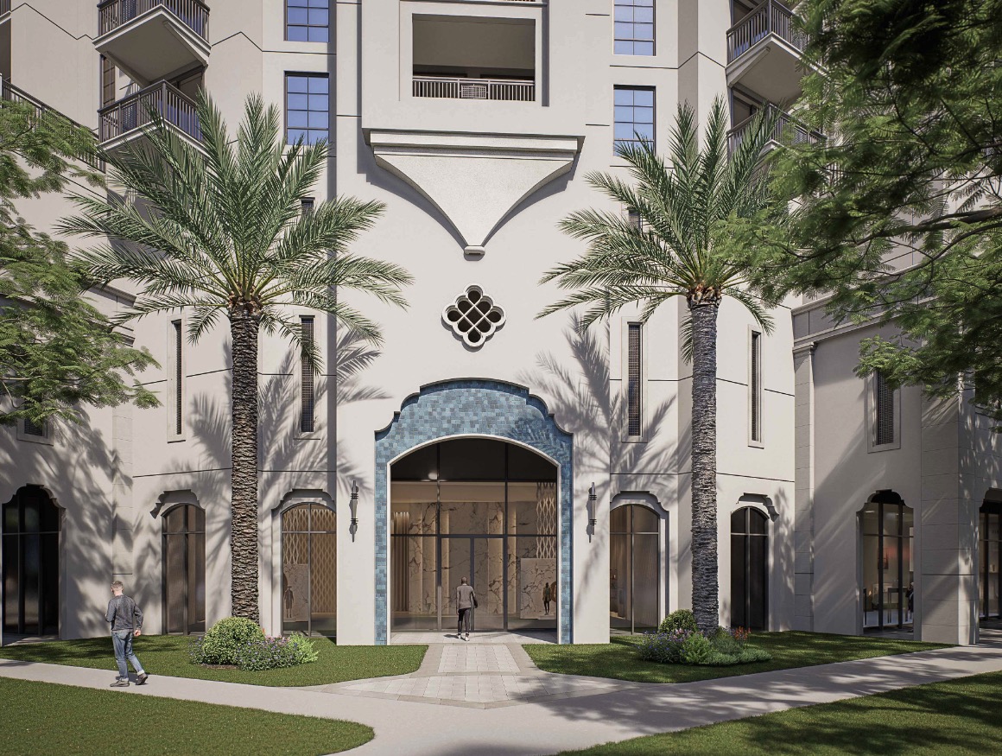
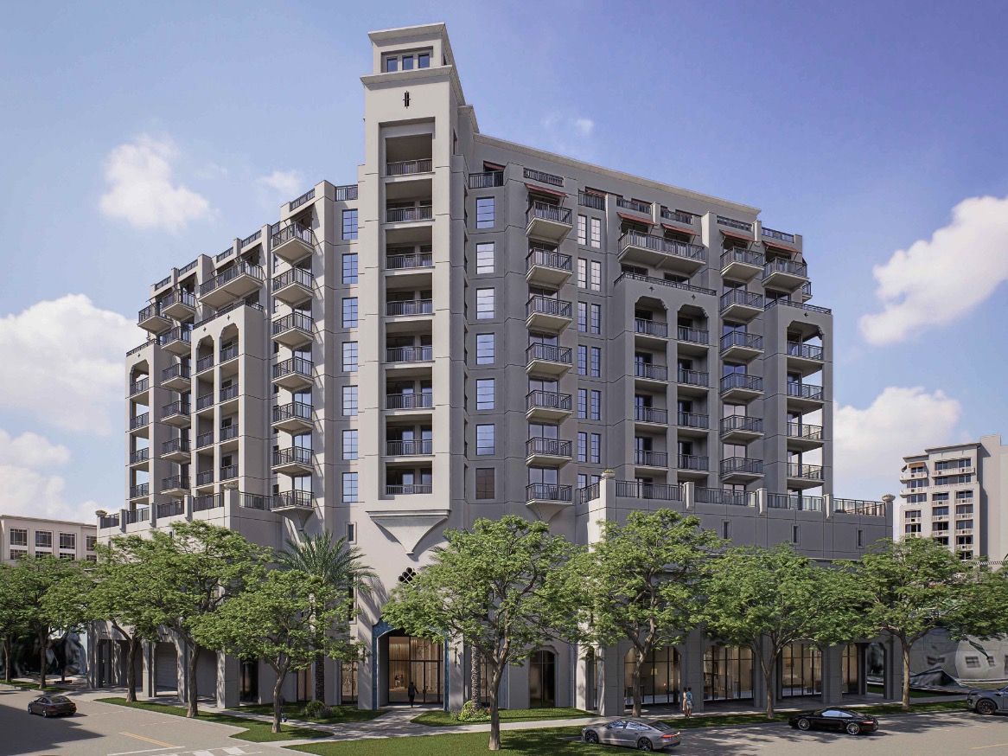
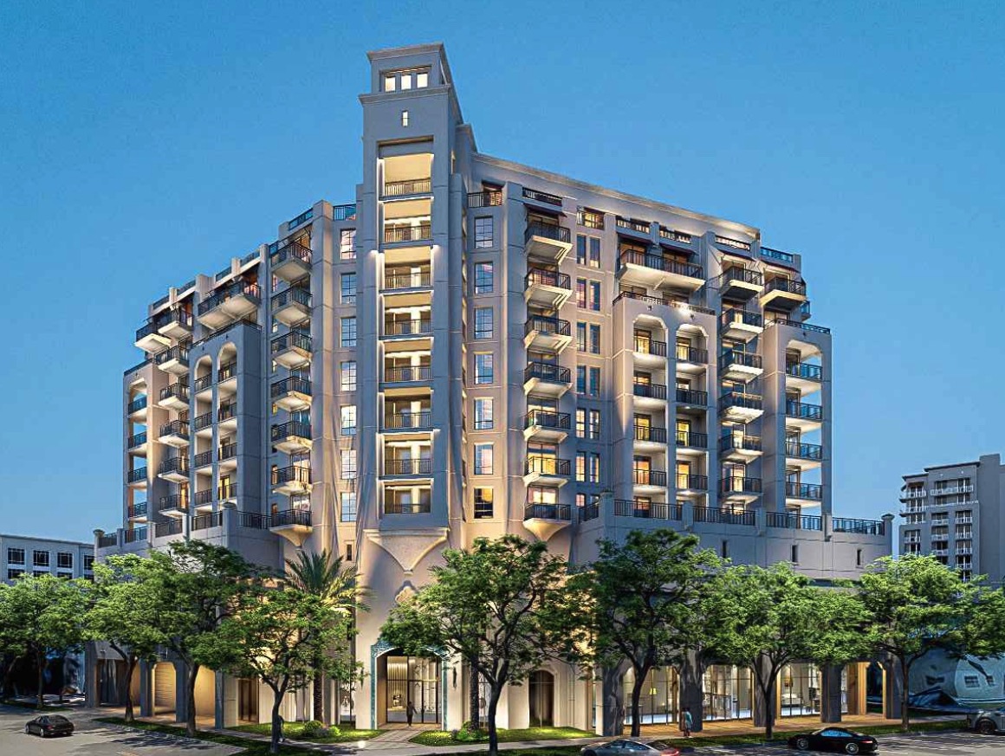
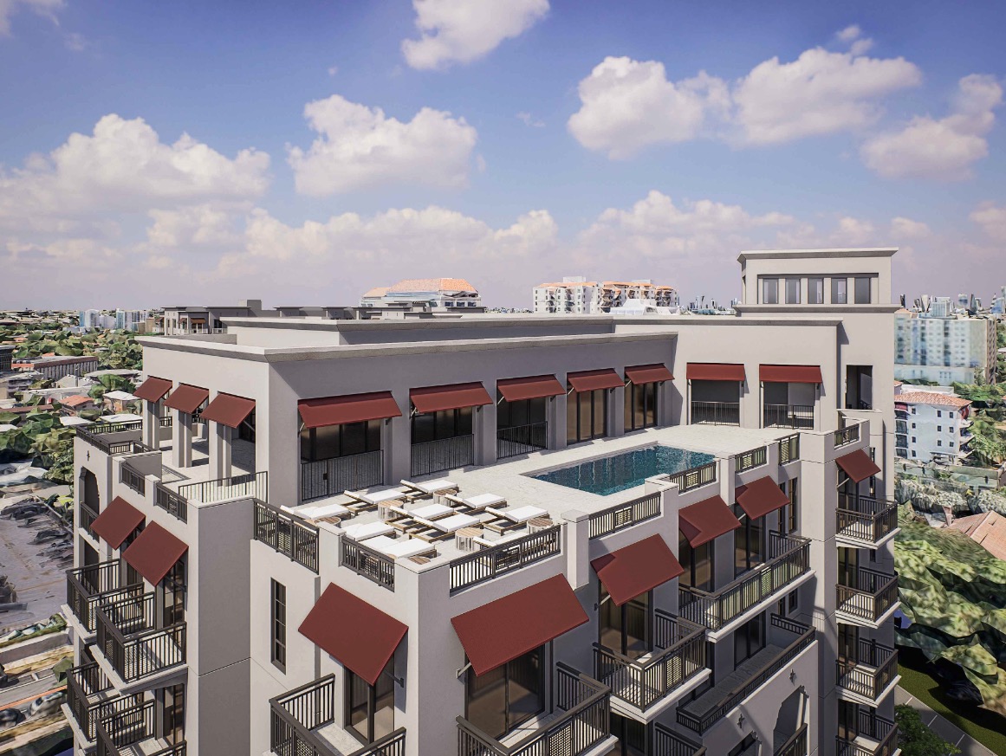
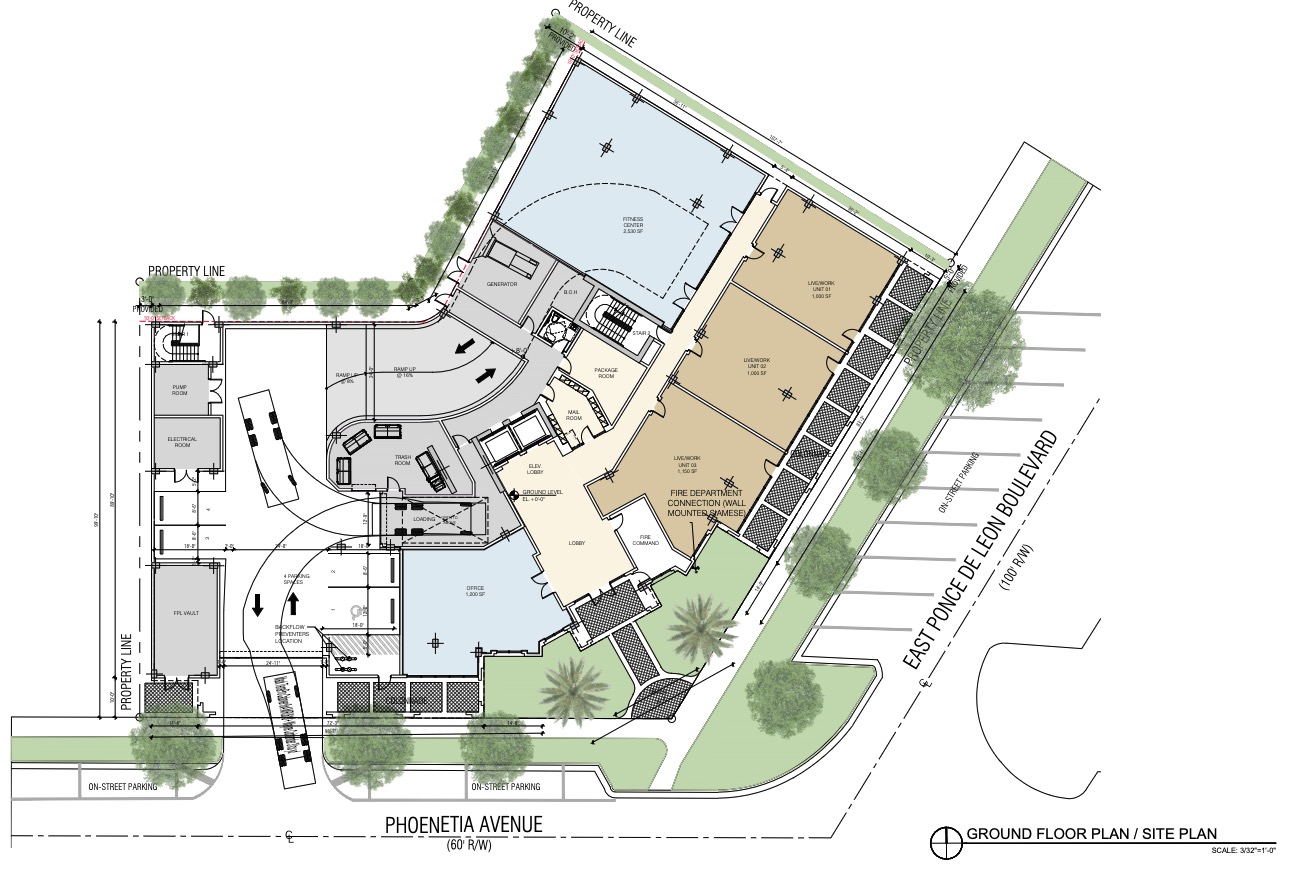
Inside, the 67 units would span one-bedrooms, one-bedrooms plus den, two-bedrooms ,and three-bedrooms, along with three live-work units on the ground floor. Amenities include a fitness center, a rooftop pool, public terraces and lounge space, plus other indoor uses that have not yet been named.
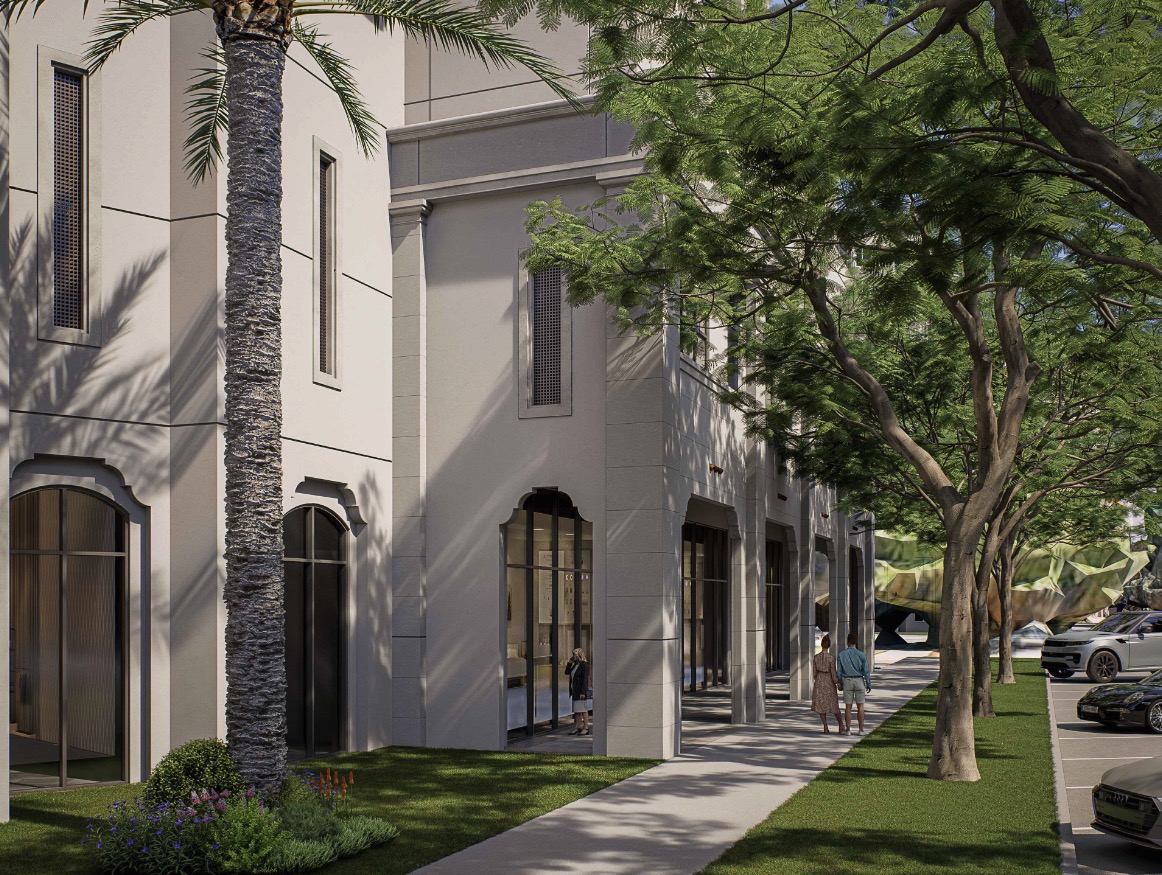
On paper, the ground floor includes 6,535 square feet of retail, but don’t picture storefronts. That total is built from a fitness center, a leasing office and the live-work units, which serve residents or function as amenity space instead of drawing in shoppers. Outside, the plans call for wider sidewalks, added greenery, and other streetscape improvements. Parking sits overhead, with 110 spaces tucked inside a concealed podium.
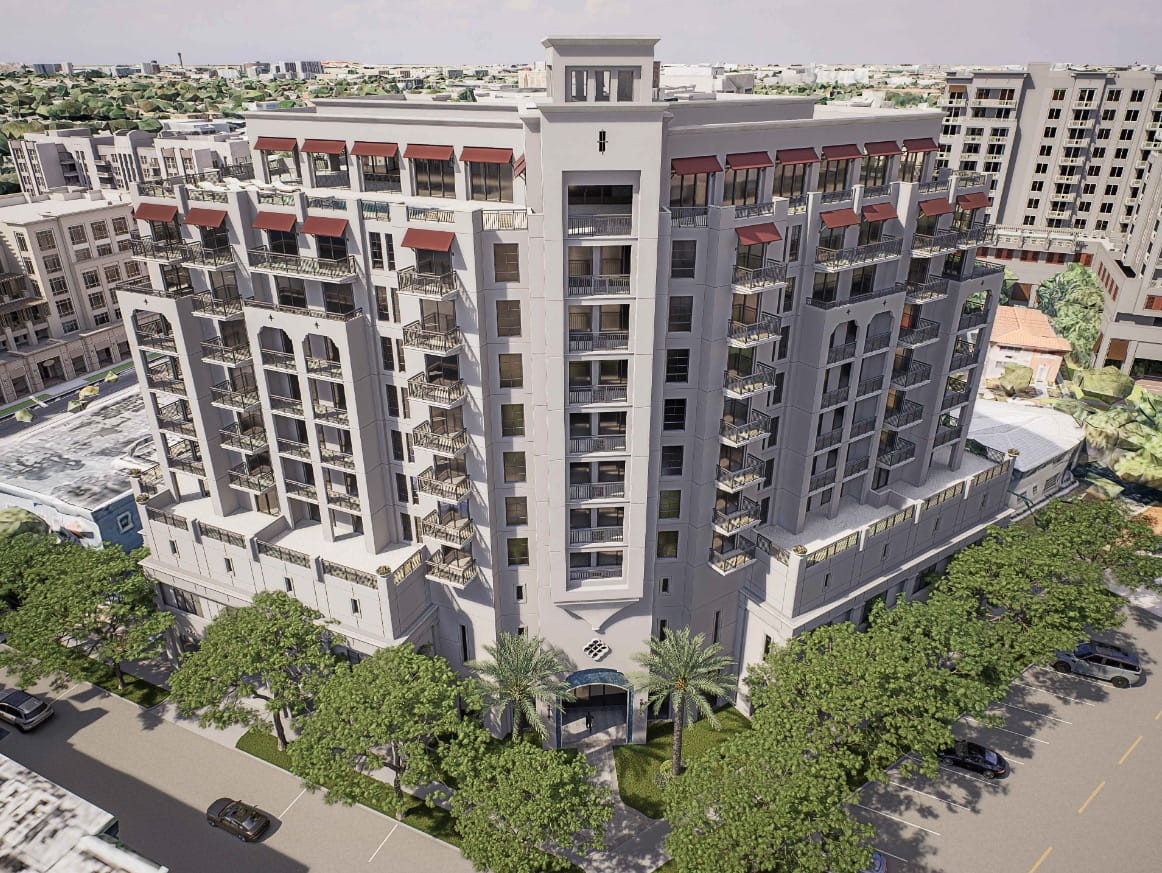
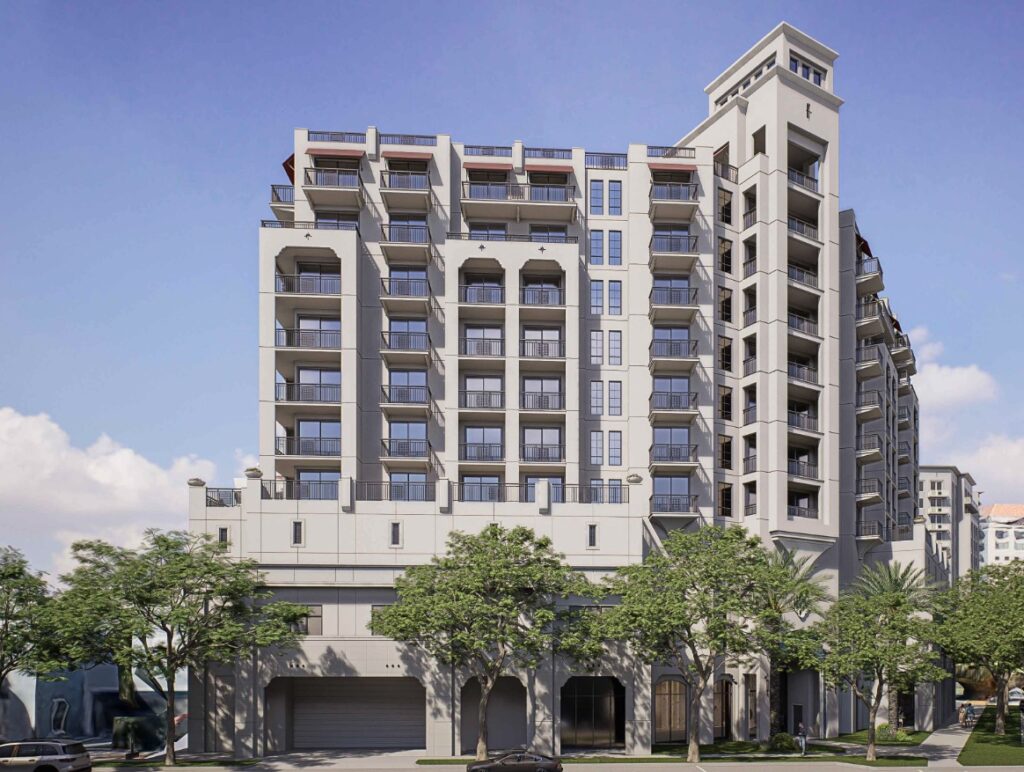
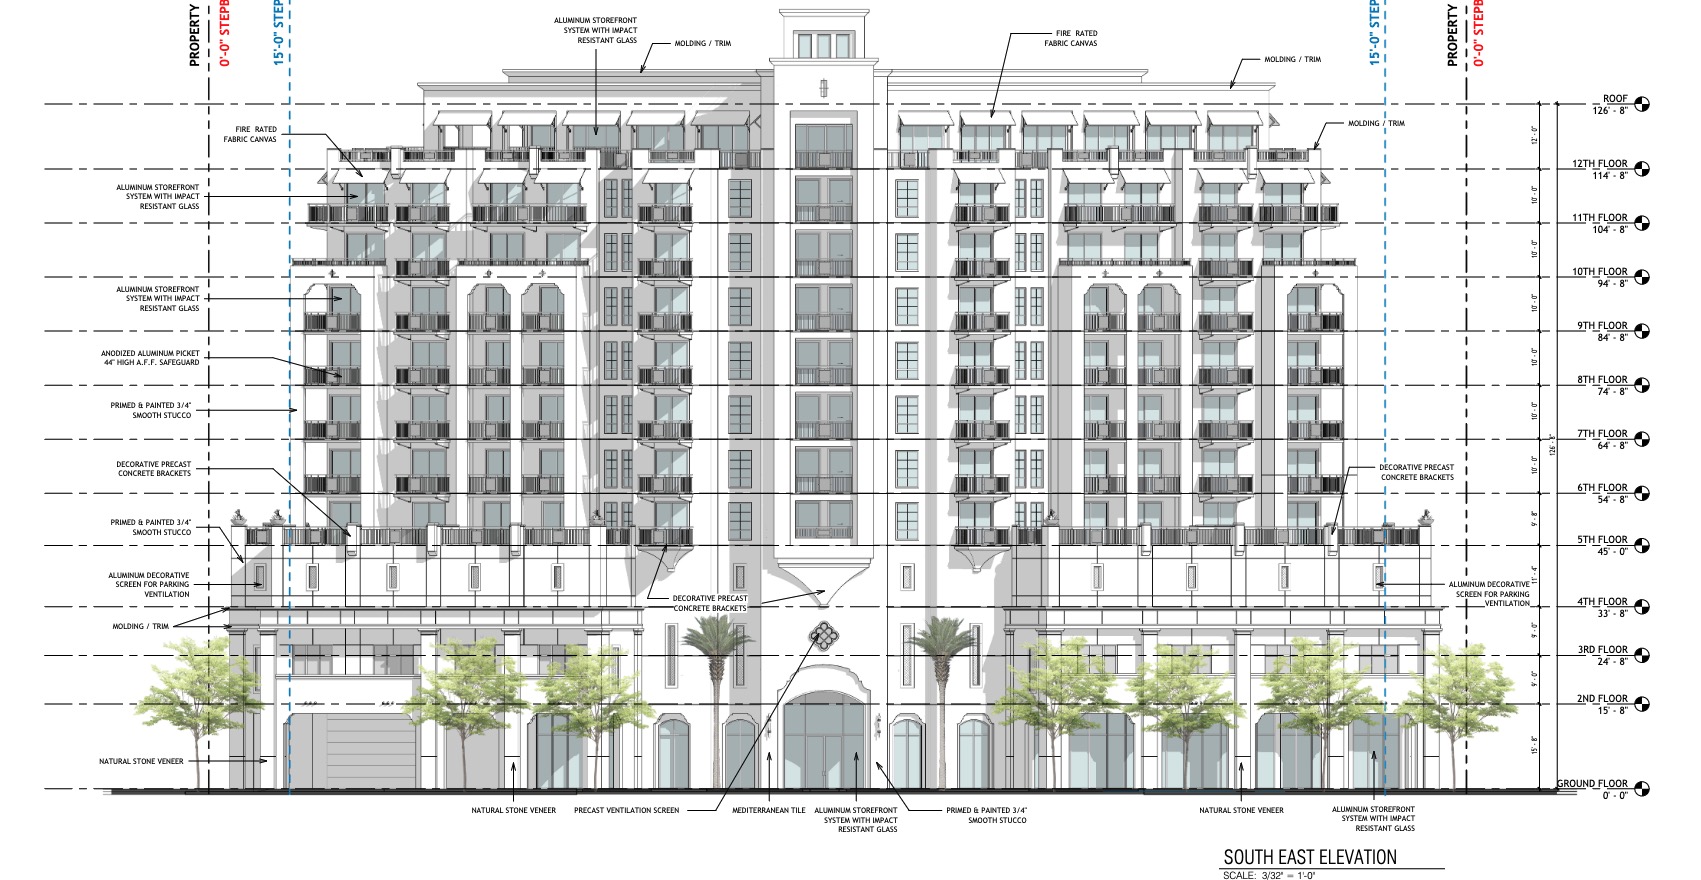
From there, the building climbs 126 feet to the roof, or close to 140 feet counting an ornamental crown. Its elevations (prepared by the project’s architect, Behar Font) follow the Mediterranean Revival theme common among developments in the city, and the design leans heavily into ornament, with cornices, arches, columns, concrete brackets and more. The facade is largely white stucco, along with metal balconies and floor-to-ceiling windows.
Because the project requires a zoning amendment, a comprehensive plan map amendment, and mixed-use site plan approval, it will ultimately go to a City Commission vote, and the neighborhood’s history means that vote may not be a guarantee. Development in North Coral Gables has historically drawn pushback, and parts of the area remain relatively low-rise, with apartment buildings commonly topping out at three floors. Crystal Residences, just steps away, has faced continued opposition from nearby residents. Whether 1008 East Ponce would meet the same reception in a city where development is frequently contested remains unknown.
The developer’s attorney, for their part, makes the case for approval in unambiguous terms. They describe the property, which fronts East Ponce de Leon Boulevard, as “the ideal infill opportunity” and argue that granting the requested changes would put an underutilized site to its best use, delivering “maximum public benefit with minimal impact” through a mix of uses and public open space.