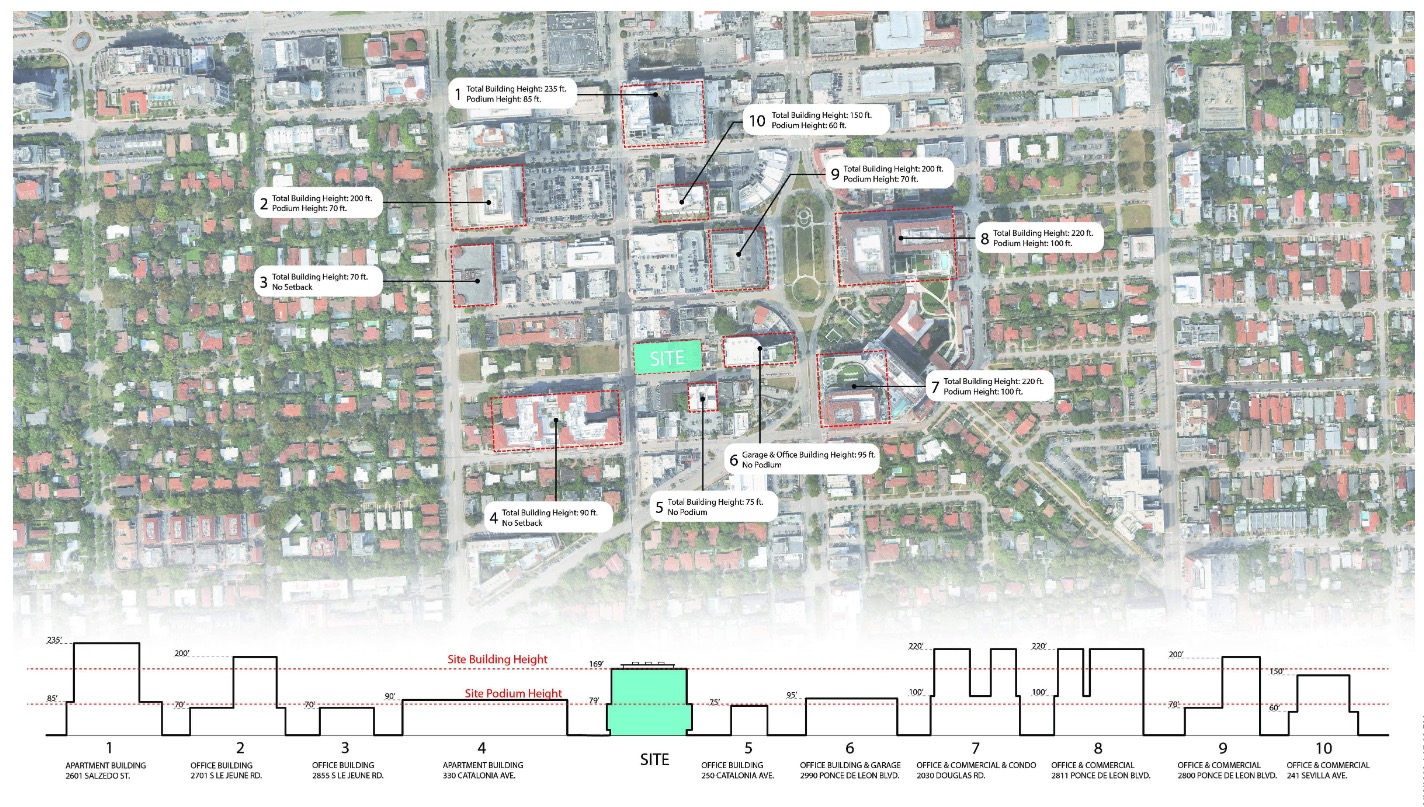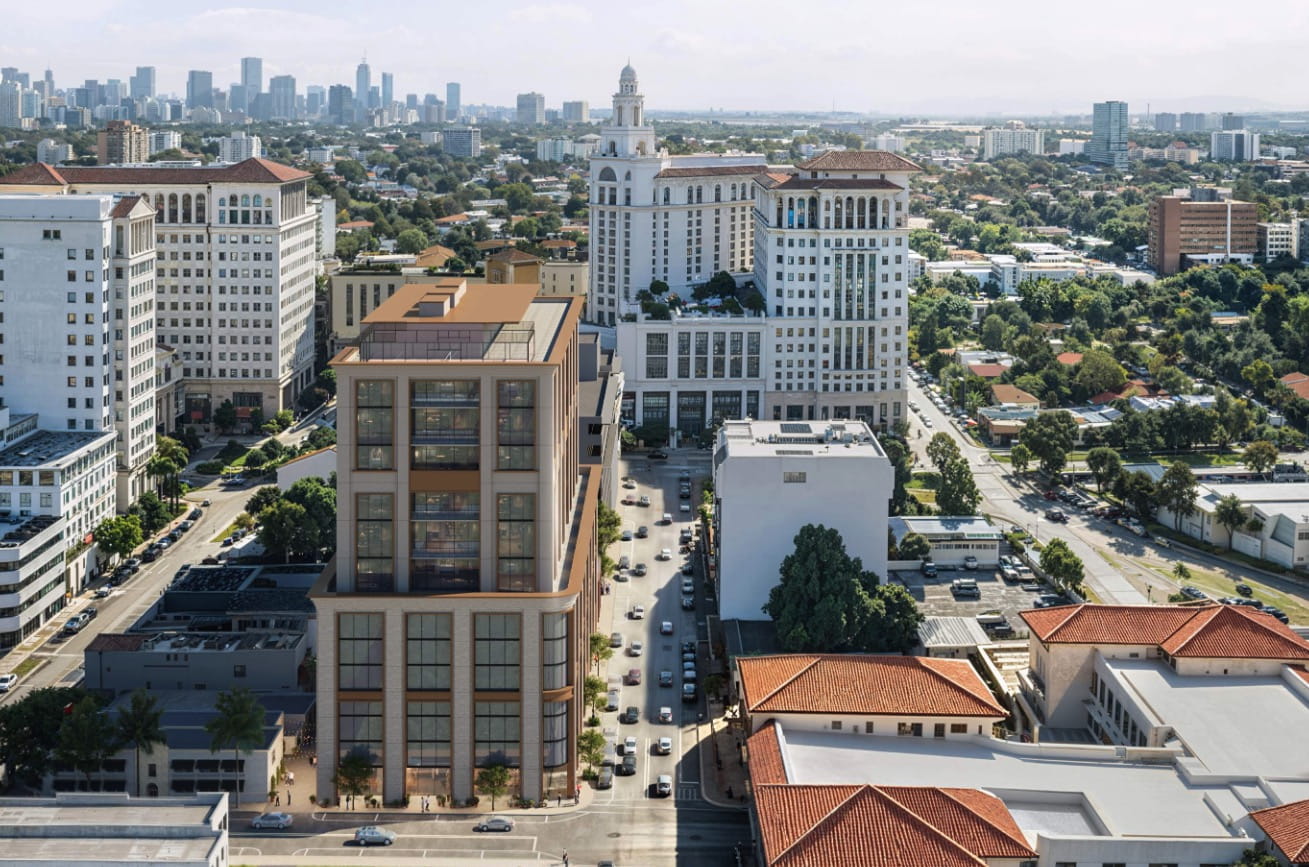
South Florida’s office boom looks set to continue in Coral Gables, where a developer is betting on a new 13-story tower in the city’s core. 283 Catalonia Realty, LLC, which is associated with Constellation Realty, has just unveiled plans for the building at 283 Catalonia Avenue. The project is scheduled to go before the city’s Development Review Committee in a few weeks, and if it makes it through a lengthy approval process, it would deliver 83,335 square feet of Class A office space to the area.
The tower would replace a three-parcel assemblage currently occupied by a two-story office building. The developer bought the properties for $6.1 million in 2015 and is only now bringing forward a proposal for the site. To make a development of this scale possible, the project is seeking multiple changes to existing zoning, including a variance, a Future Land Use Map amendment, a zoning amendment and a transfer of development rights, among other requests.
The Specifics
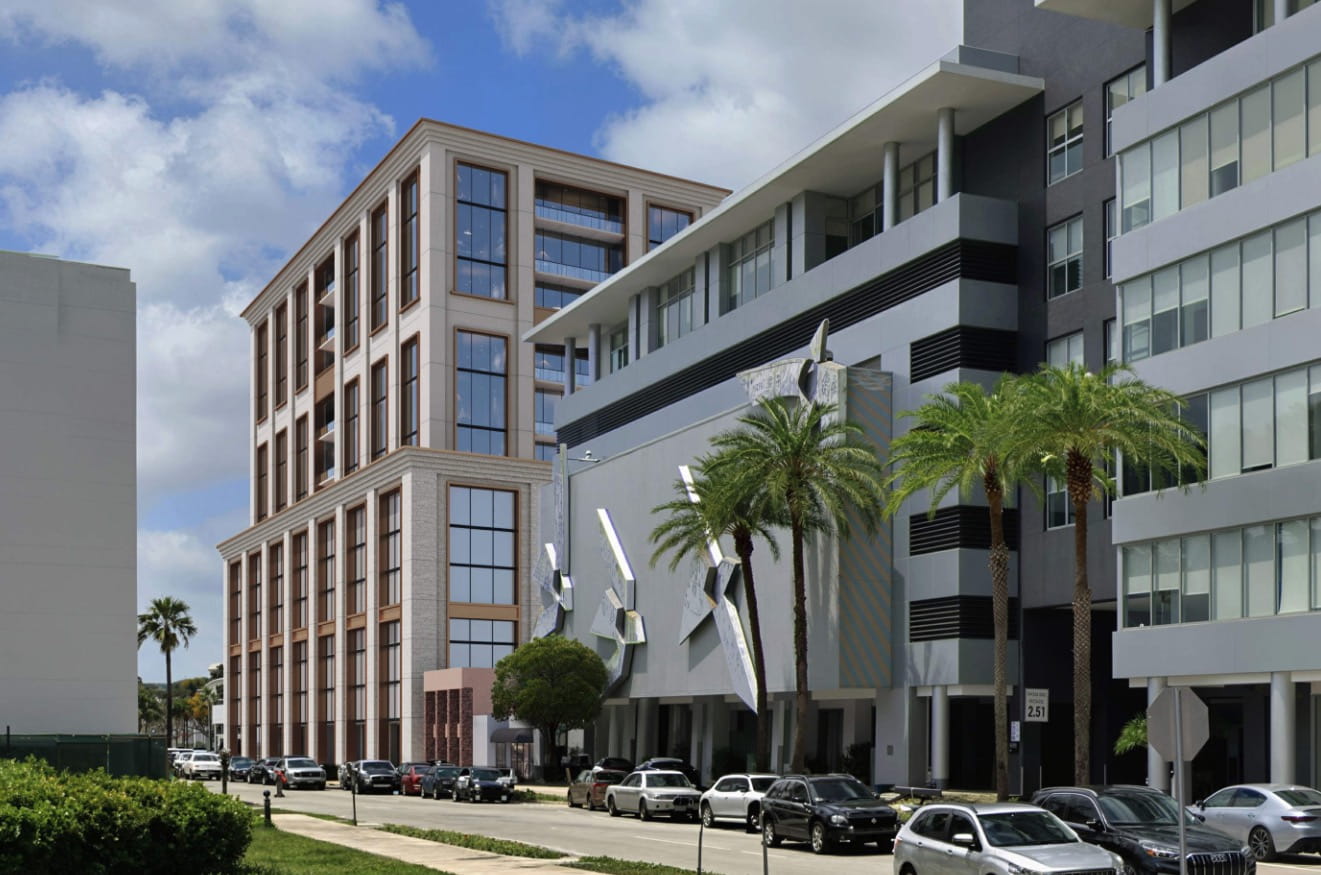
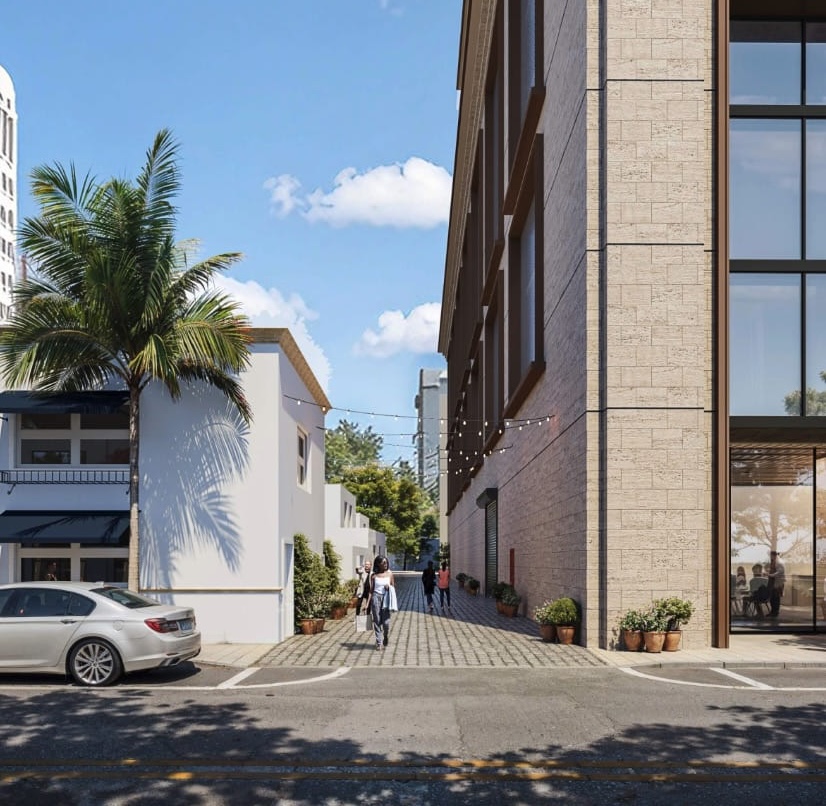
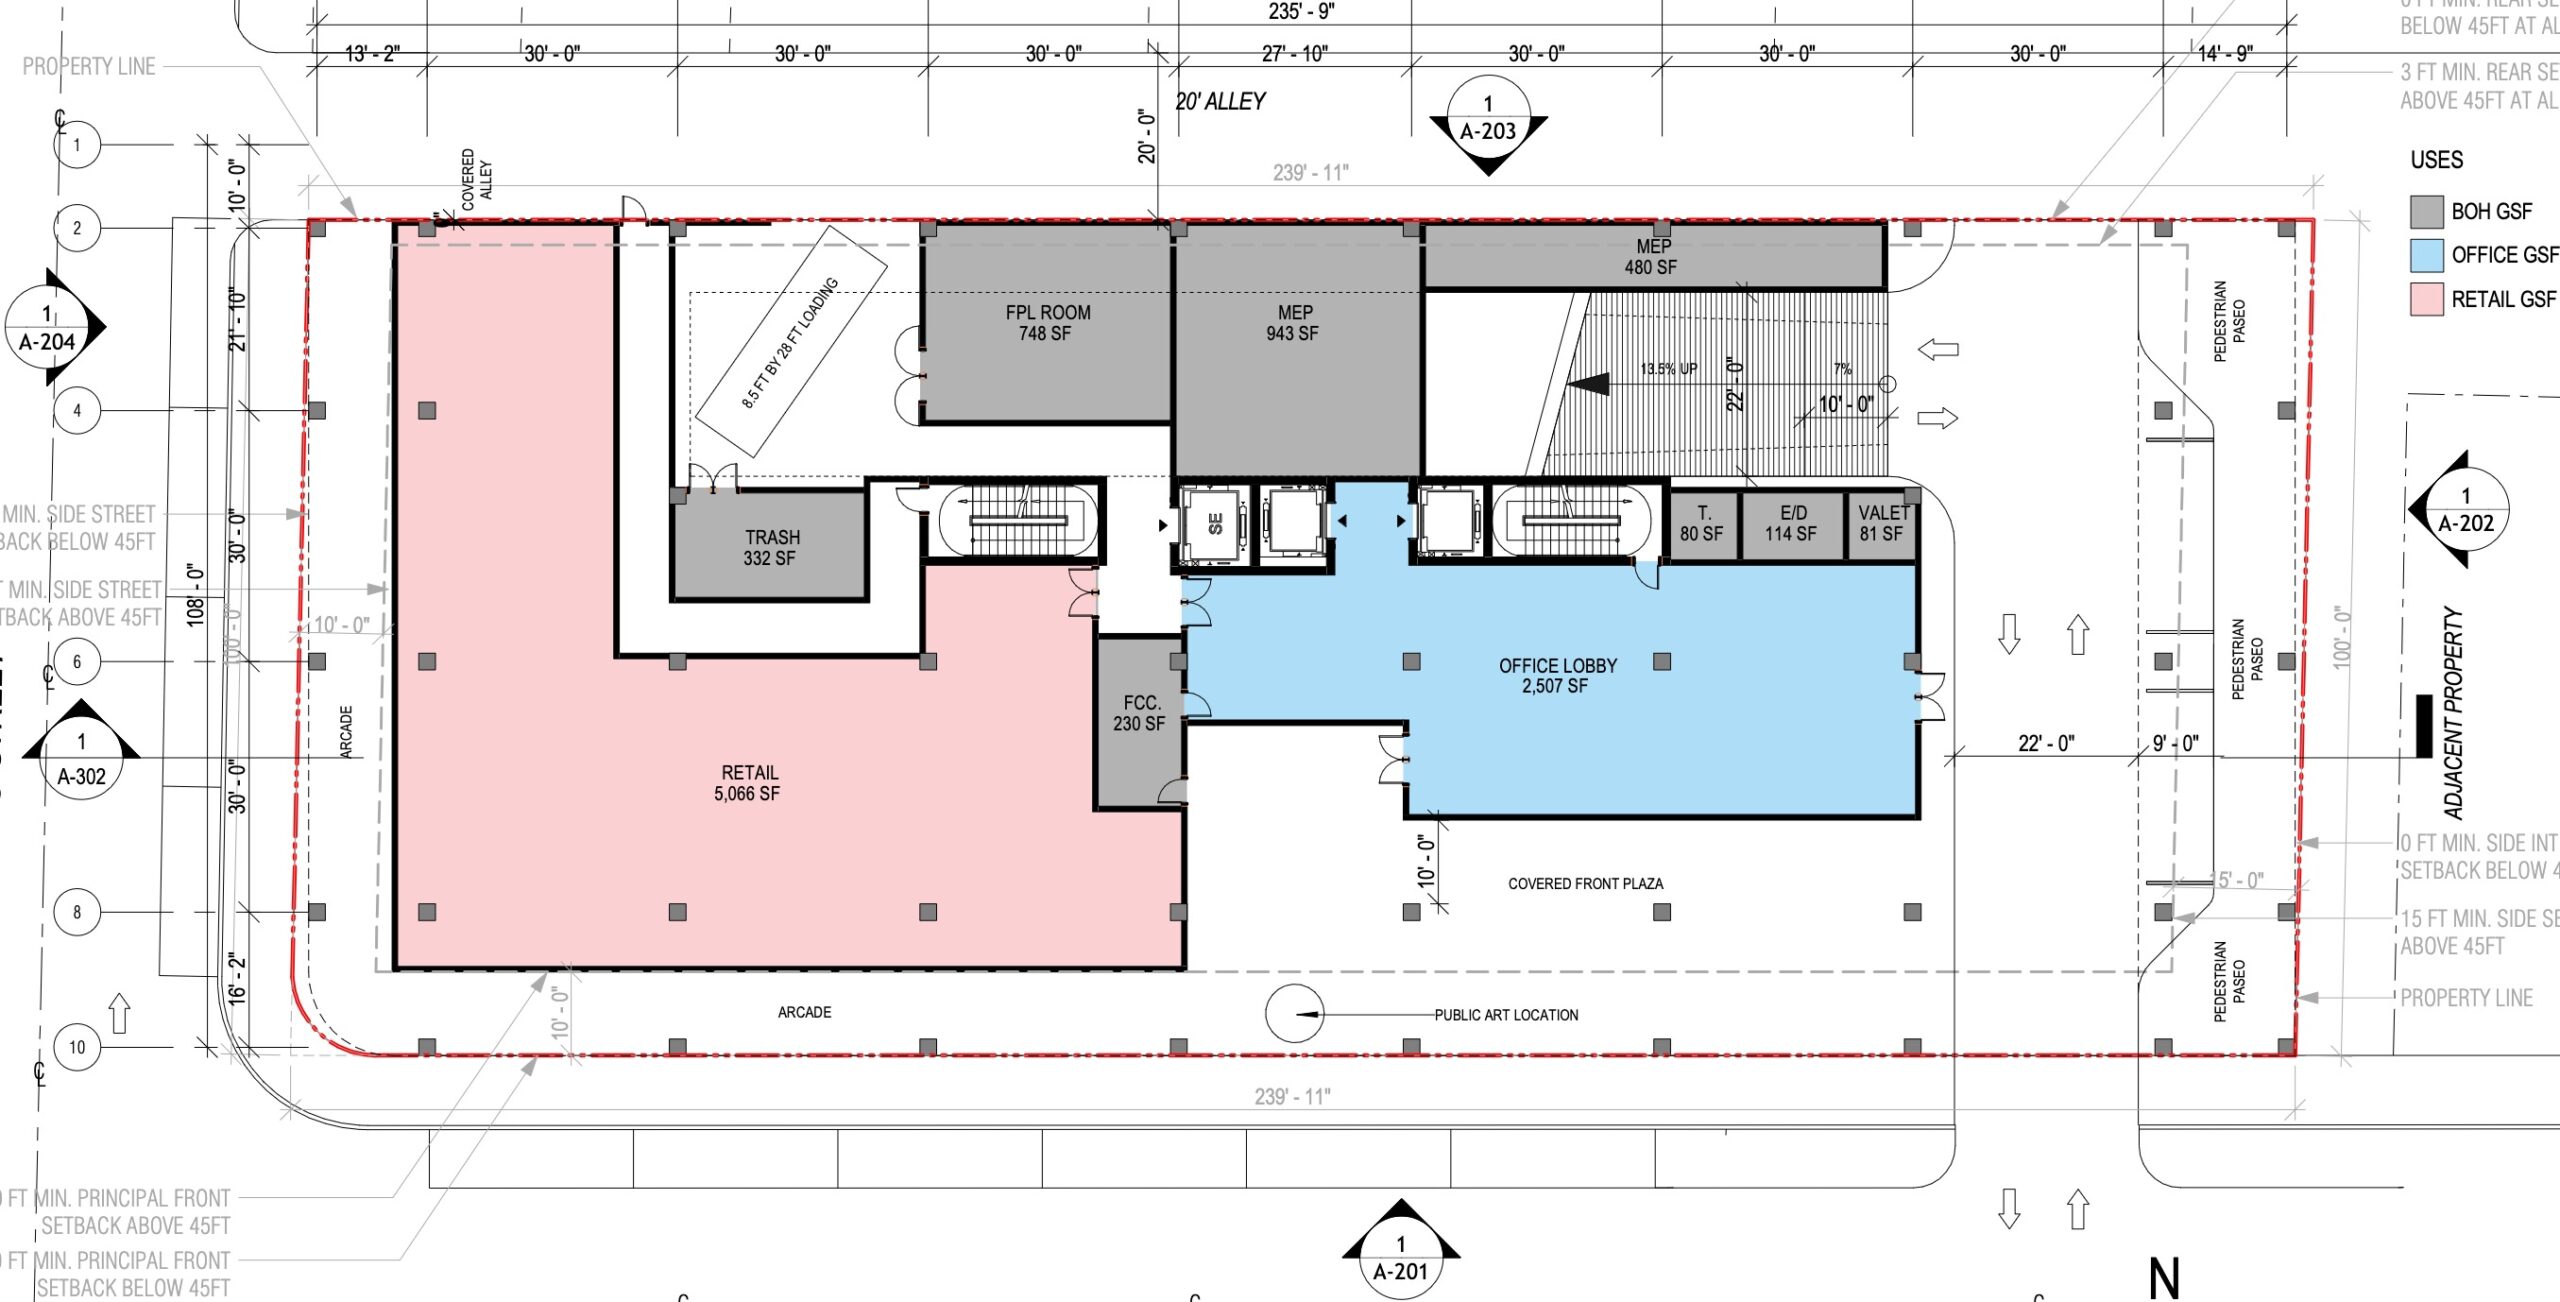
Office space would fill the upper levels, with 83,335 square feet spread across floors 8 to 13. The building would also hold 10,723 square feet of retail, including 3,977 square feet on the rooftop, where a padel court would stand as one of the few amenities set aside for workers. Parking is built into the podium, with 311 vehicle spaces and six bicycle spaces spread across levels 1 through 7 to serve both office and retail users.
In a letter, the project’s attorney makes the case that the tower would strengthen Downtown Coral Gables. The new Class A office space and retail, the letter argues, would attract businesses and professionals, bring more foot traffic and support nearby restaurants and shops, while broadening the commercial tax base. The attorney calls the project “a significant investment” in the downtown’s growth and says it would help the area evolve into a more walkable, economically thriving urban center that complements existing and planned development.
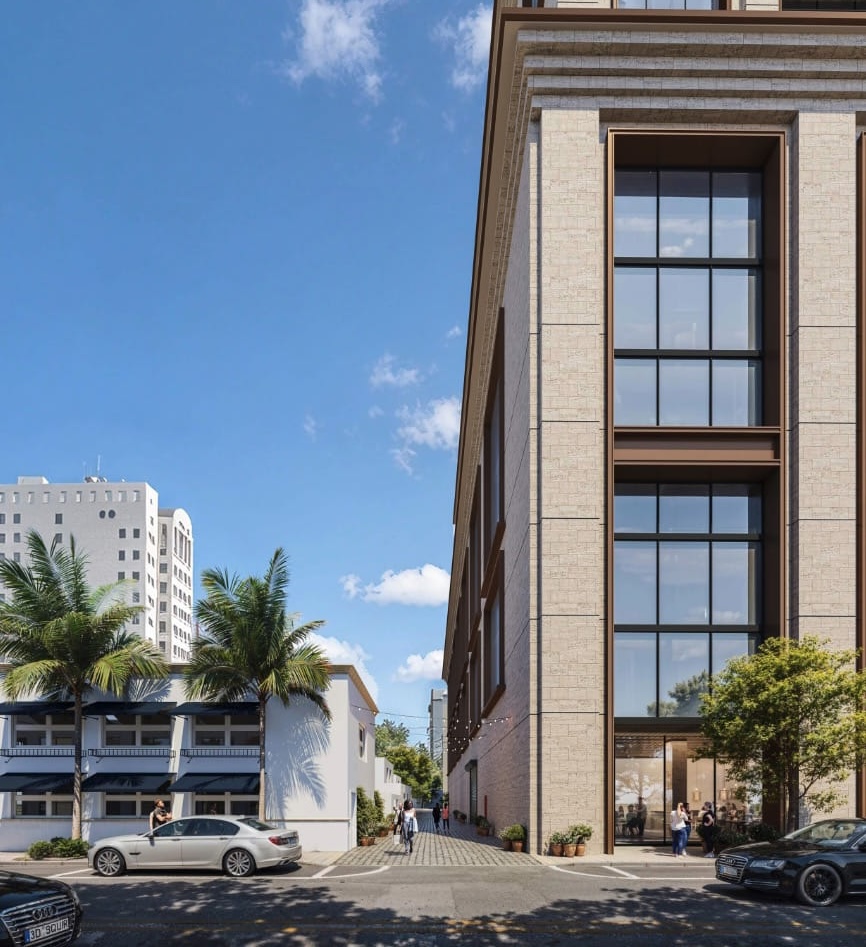
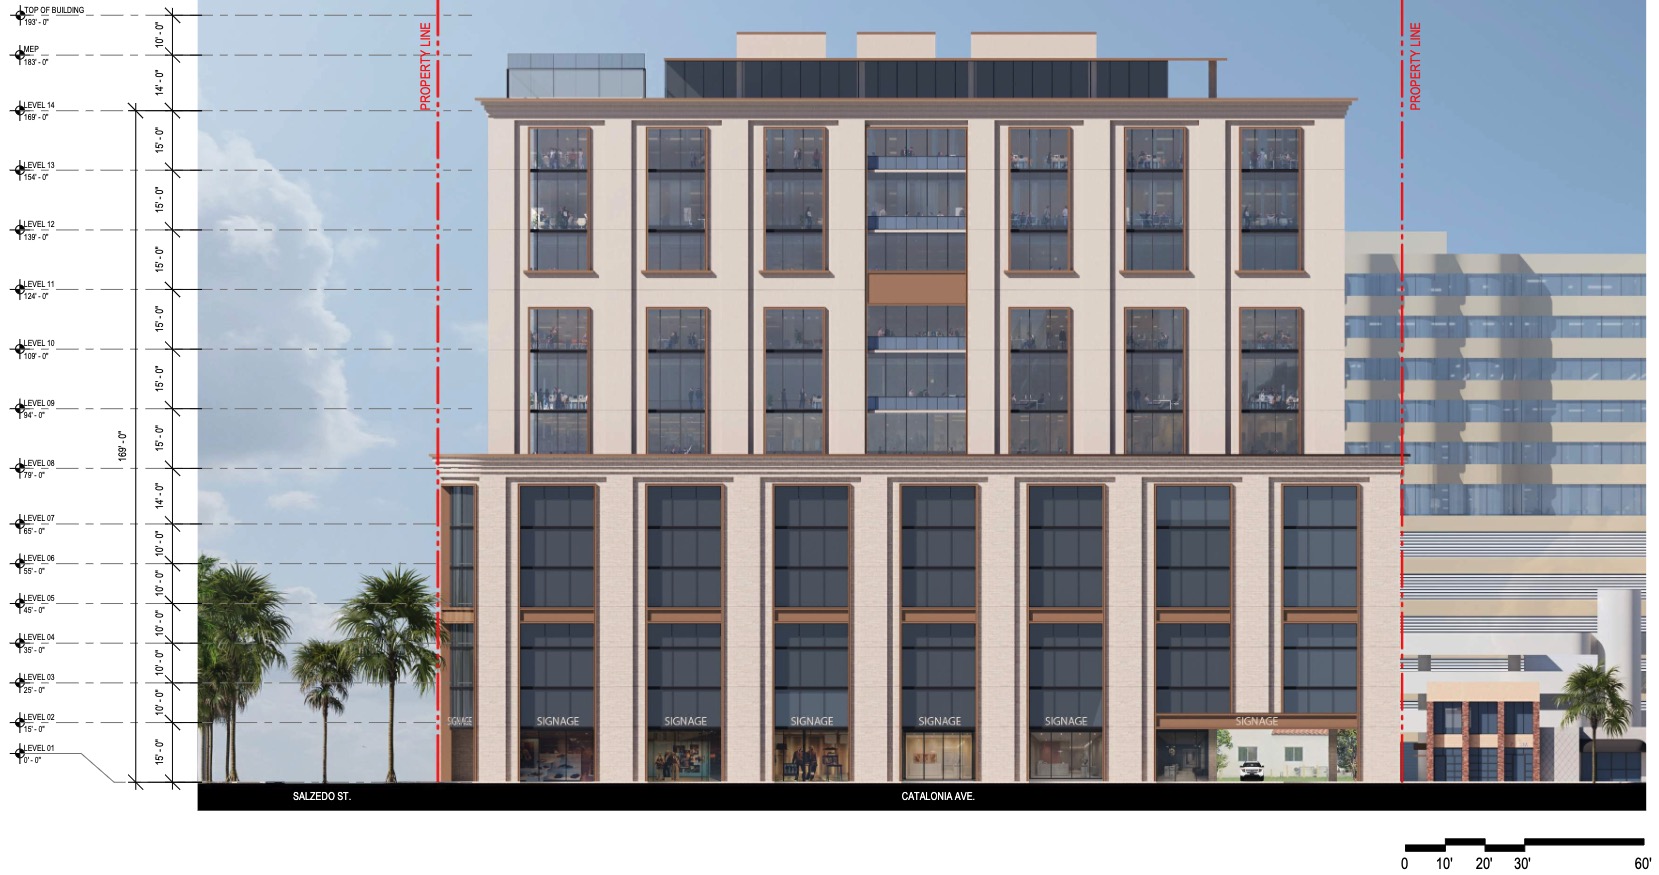
Arquitectonica’s design for the tower pairs traditional and modern architectural motifs. The exterior would be clad in stone, stucco, bronze framing and clear glass, set in a palette of beiges and browns, with cornices punctuating select portions of the facade. The garage gets its own treatment. Instead of leaving the parking levels exposed, the design wraps the podium in the same stone and stucco and adds spandrel glass, opaque panels that mimic windows, so the base gives the impression of an active use rather than a parking structure.
The 13-story structure would rise 193 feet to its tallest point, with each office floor featuring generous 15-foot ceilings. Though it would not be the tallest building in Coral Gables, it would add another large structure to a downtown that has been expanding for decades. Just nearby, an 11-story luxury high-rise known as Ponce Park Residences is already rising.
Because the project requires multiple zoning changes, it must pass through several boards after the DRC review before reaching a final vote at the City Commission. Floridian Development believes approval, given minor changes, is likely, since the project is contextually aware, mixed-use, and carries other benefiting factors.