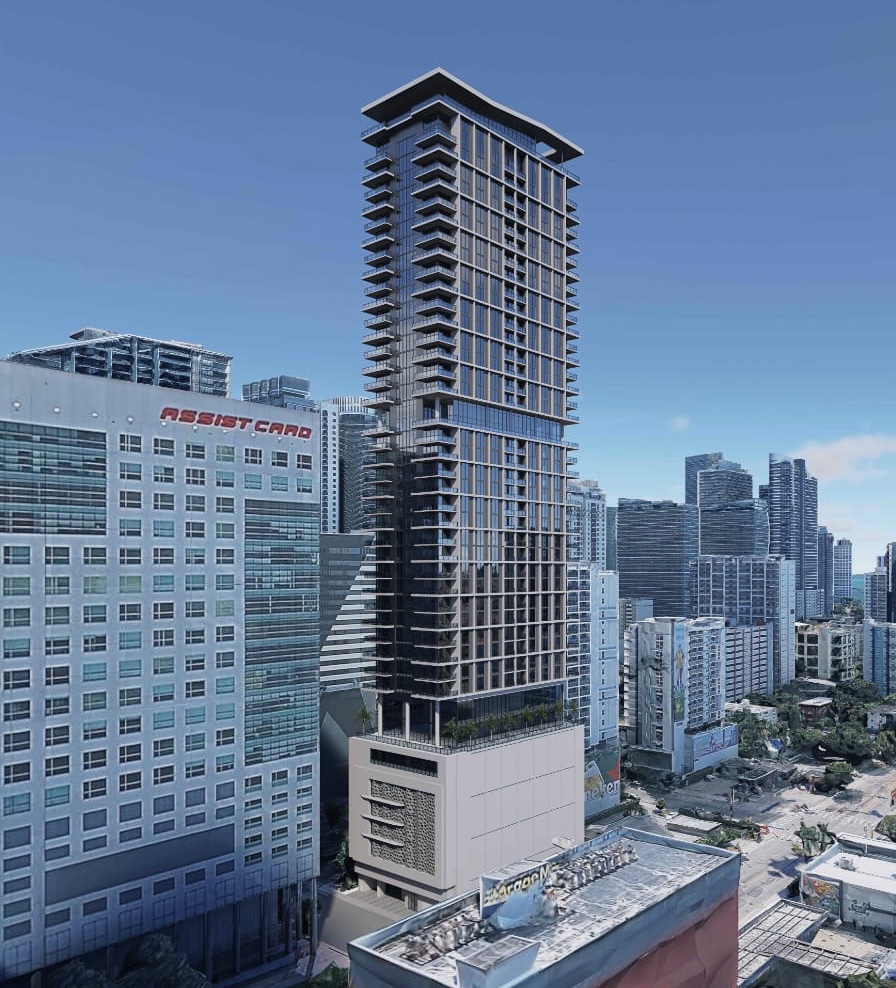
Few lots in Brickell are as small as this one, and few proposals are as tall. A 44-story, 537-foot residential tower has just been proposed at 150 SW 7th Street, on a site of just 0.4 acres. The developer, 150 158 SW 7th Street, LLC, recently filed plans with the county for the 200-unit project, which was designed by Behar Font Partners. If built, it would be the latest in a series of proposals for a parcel that has changed hands several times.
That turnover runs back to 2016, with another trade in 2025 and the most recent in August 2026, when the site sold for $12.5 million. The latest deal was between Habitat Group, a well-known Brickell developer behind several projects including Smart Brickell, and 150 158 SW 7th Street LLC.
The proposal hinges on a recent zoning change. The property was just granted an RTZ designation, which allows added density and height and also opens the door to administrative approval. In practice, that means planning department staff can sign off on the project without it going before public boards.
What’s Planned
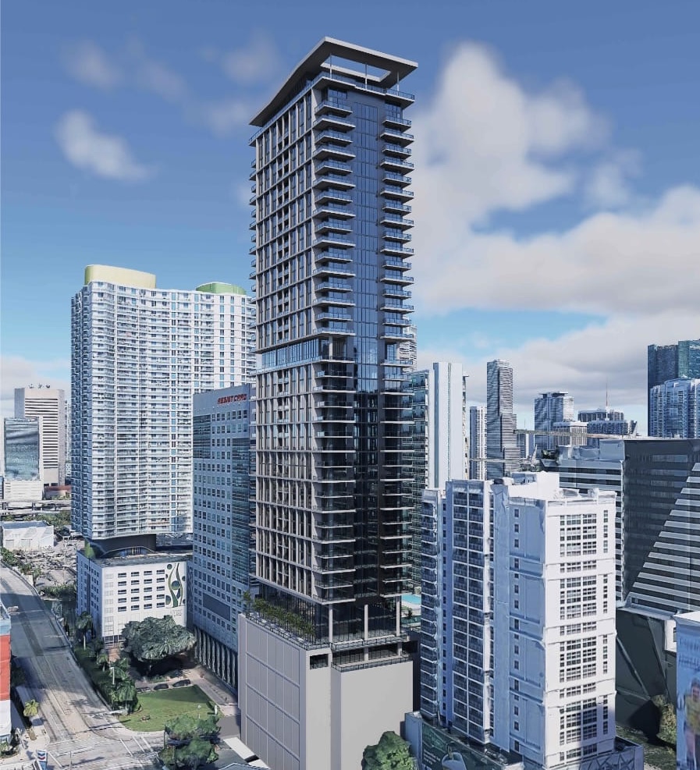
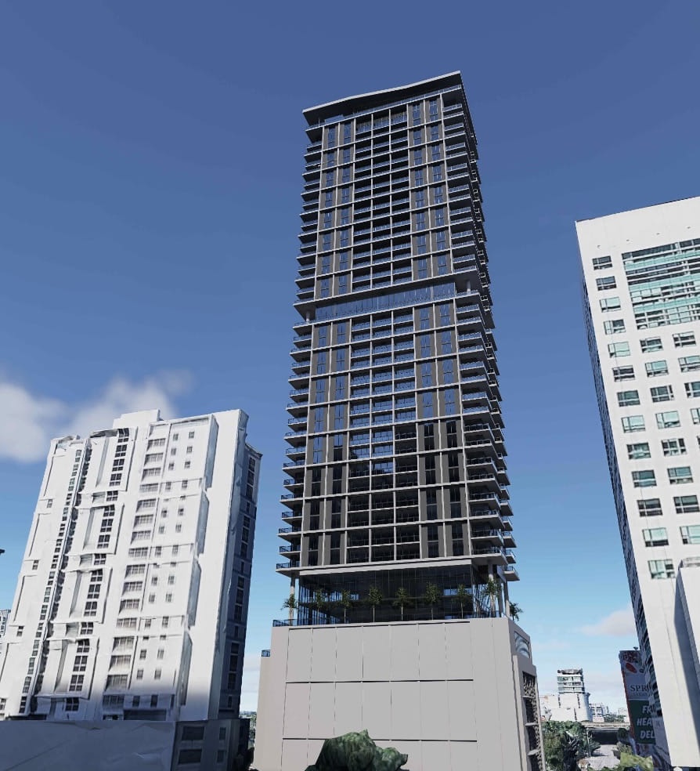
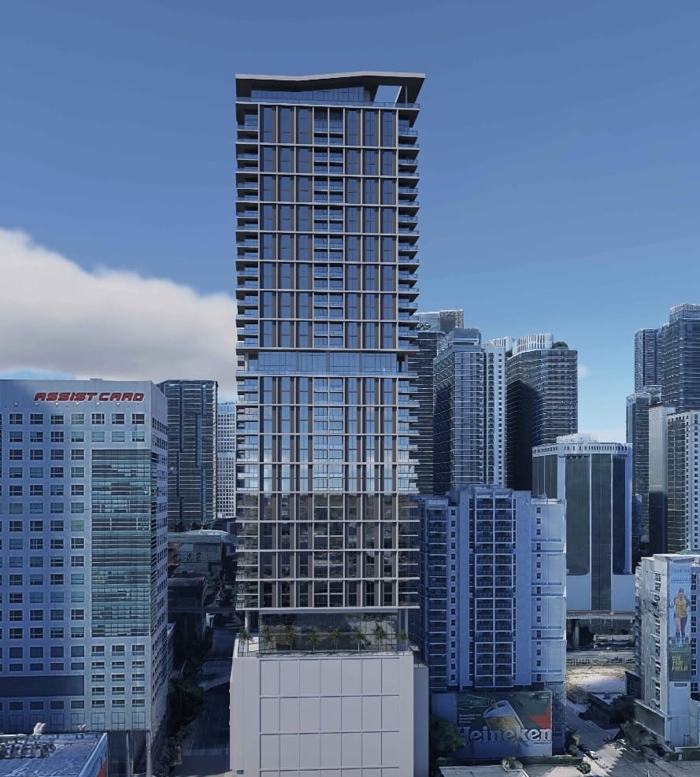
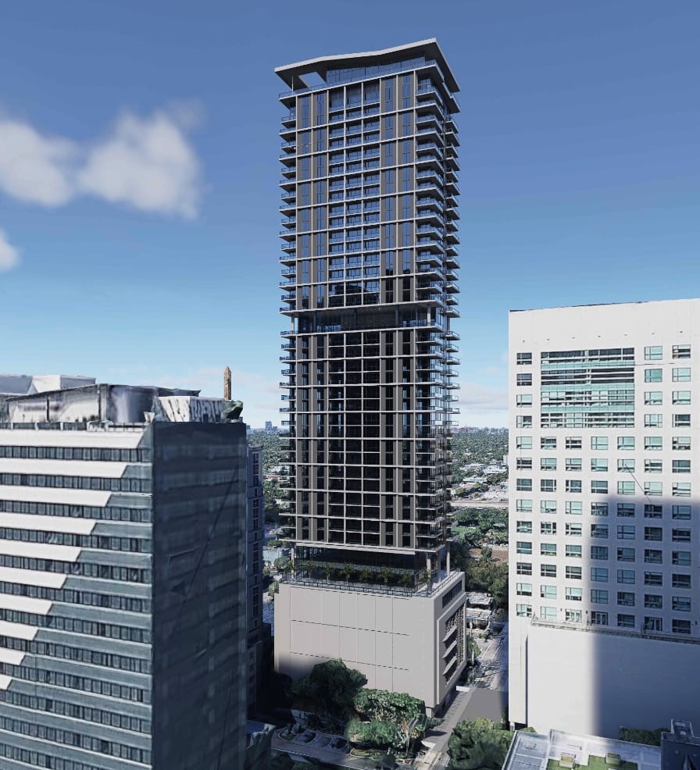
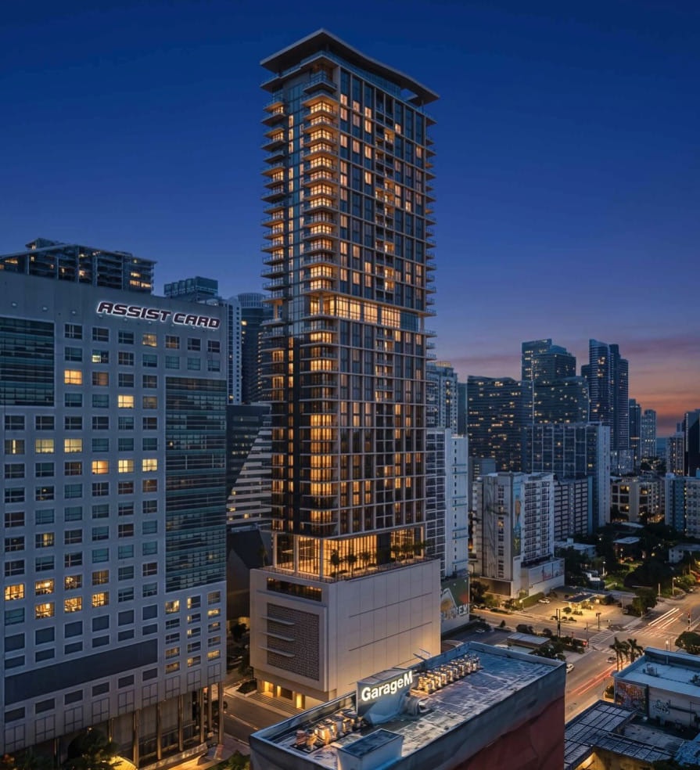
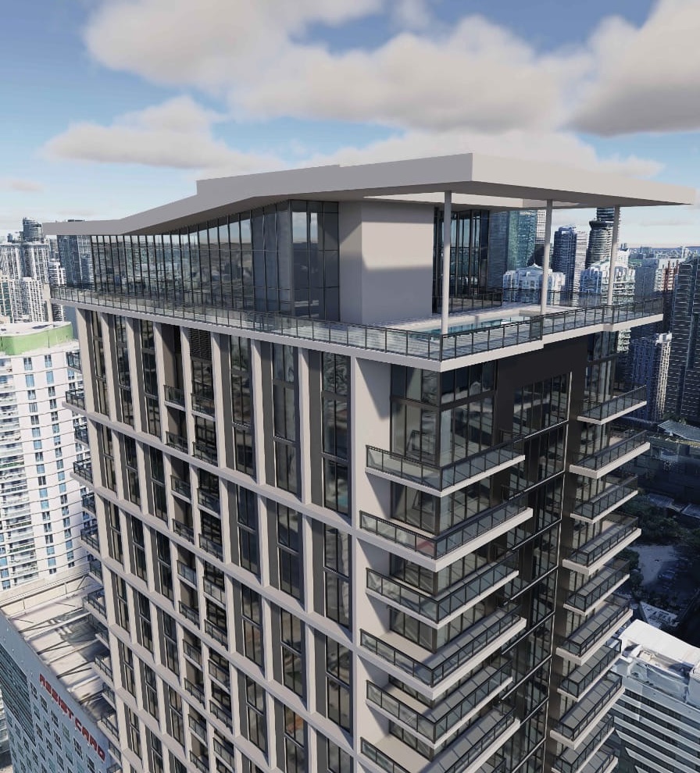
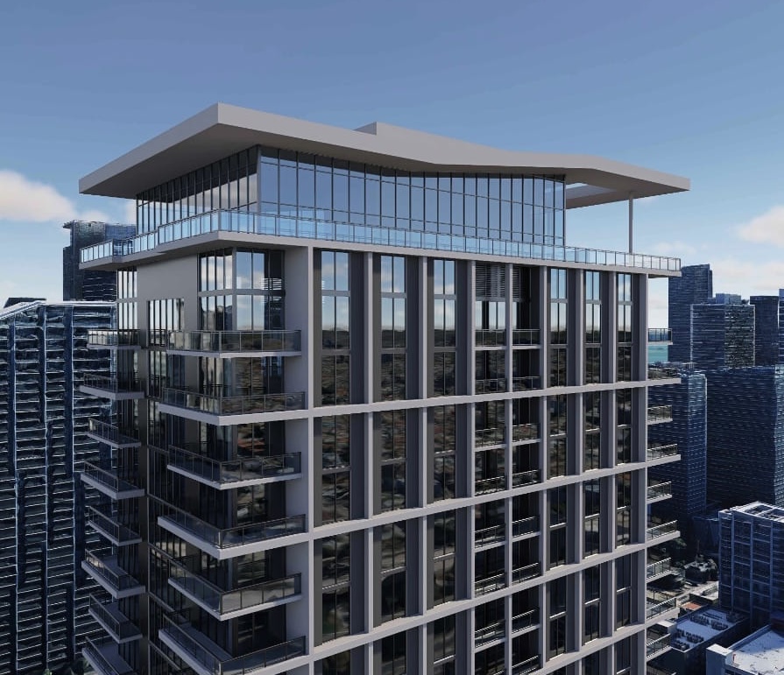
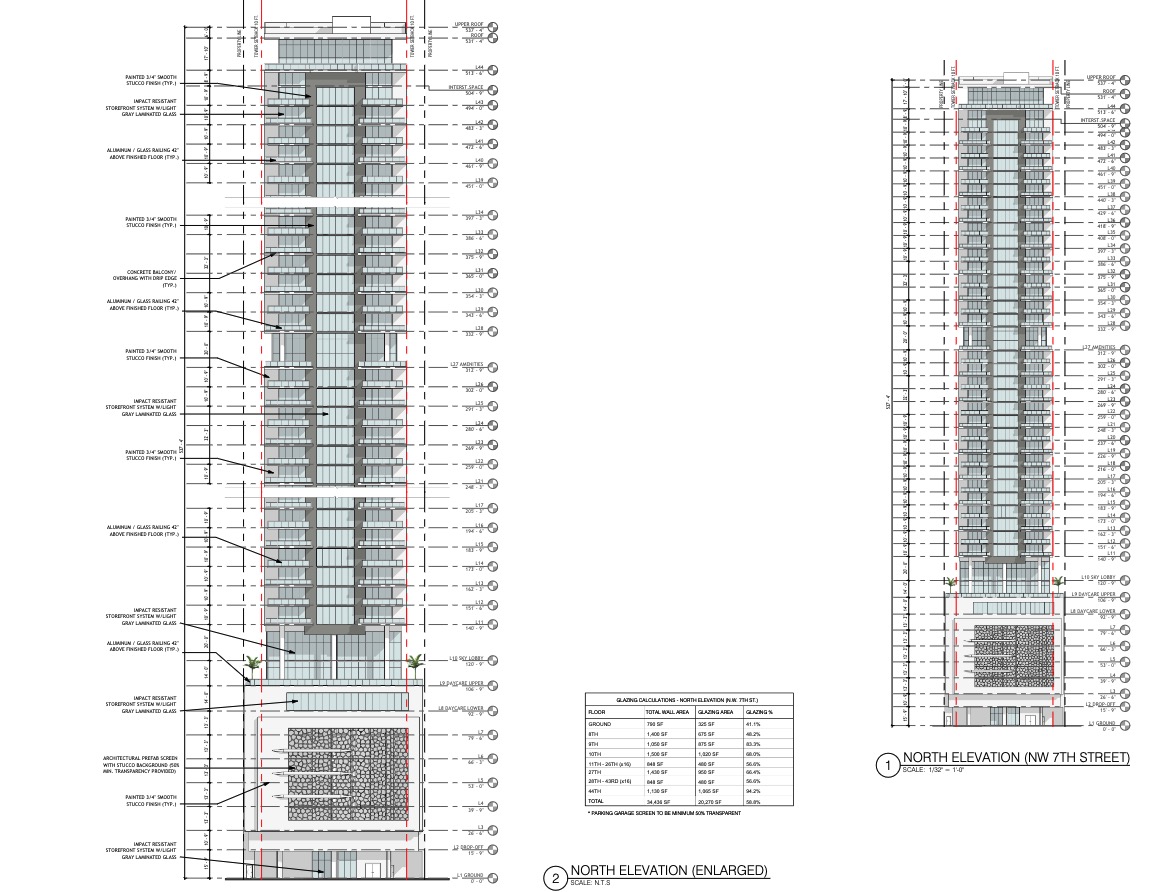
Inside, the tower would hold 200 units, ranging from one-bedrooms and one-bedrooms with dens to two- and three-bedrooms. Most of the shared space sits high up. The 27th floor has 6,750 square feet of indoor amenities, and the roof on level 44 adds another 4,330 square feet along with a pool deck.
The base of the building will not include ground-floor retail, featuring only a lobby and garage enterances. Instead, a multi-story podium will hold 241 parking spaces, most of them in lifts, a setup the lot’s size calls for. Above the parking, two floors will be devoted to 15,730 square feet of daycare space.
From there, the tower rises 537 feet, which would place it among the tallest buildings in the area. Elevations show a modern design with floor-to-ceiling windows, glass balconies, a white stucco facade, and a podium wrapped in an architectural prefab screen. At 537 feet, the tower would need sign-off from the FAA, an approval that is expected. Height is not a major obstacle in this part of the city, since Brickell and portions of Downtown Miami have allowed towers reaching 1,049 feet.
Land in Brickell keeps getting scarcer and more expensive, and proposals on compact lots like this one may become more common as a result. Large assemblages on the scale of Brickell City Centre, meanwhile, could largely become a thing of the past, short of immense capital like the kind of deals by buyers such as Ken Griffin.