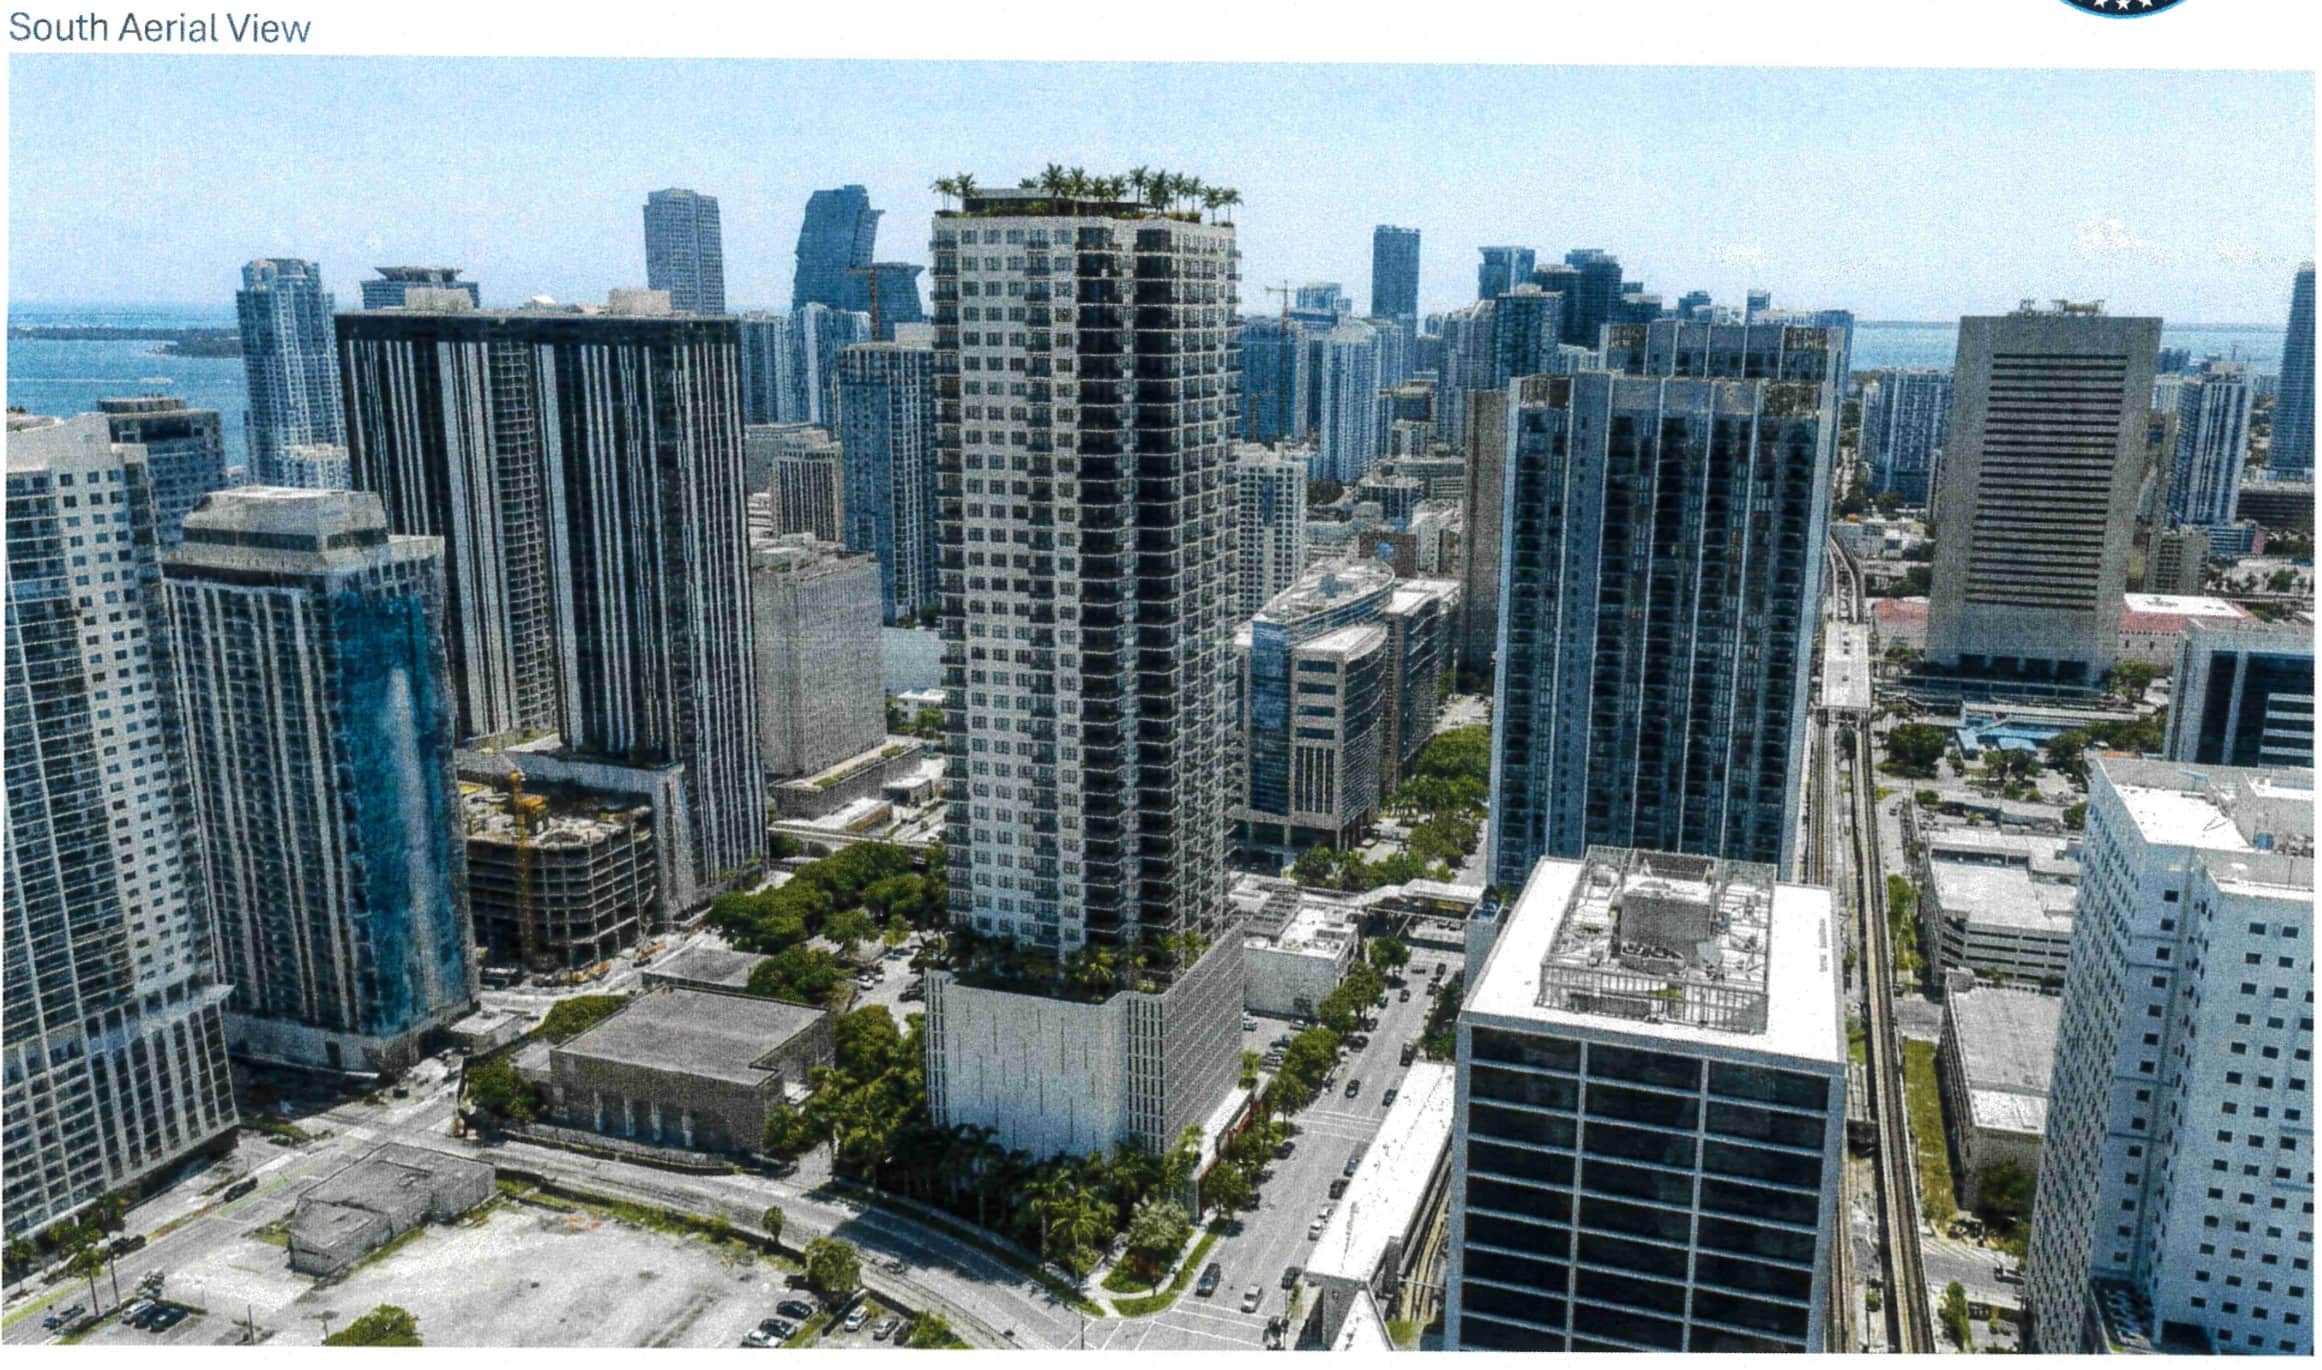
As Miami continues to grapple with housing affordability, a proposed mixed-income tower in Downtown would bring hundreds of new apartments to the urban core, including income-restricted and workforce housing steps away from Miami Worldcenter. Led by ACRE Communities, the development would also bring a new fire station to a long-underutilized, city-owned site.
Planned for 604 NW 1st Avenue and 25 NW 6th Street, the development would occupy a nearly 0.8-acre site that has sat abandoned and underutilized for years. Redevelopment plans began to take shape in 2025, when the Southeast Overtown/Park West Community Redevelopment Agency (SEOPW CRA) opened the two-parcel property to redevelopment proposals. After receiving three submissions, a selection committee chose ACRE Communities, which has experience delivering mixed-income housing and other types of developments, as its preferred developer.
The project is now moving through the next stage of the process, with the SEOPW CRA working to establish a development agreement with ACRE Communities. If the process proceeds as planned, the agreement would bring the project closer to securing development rights and advancing toward construction.
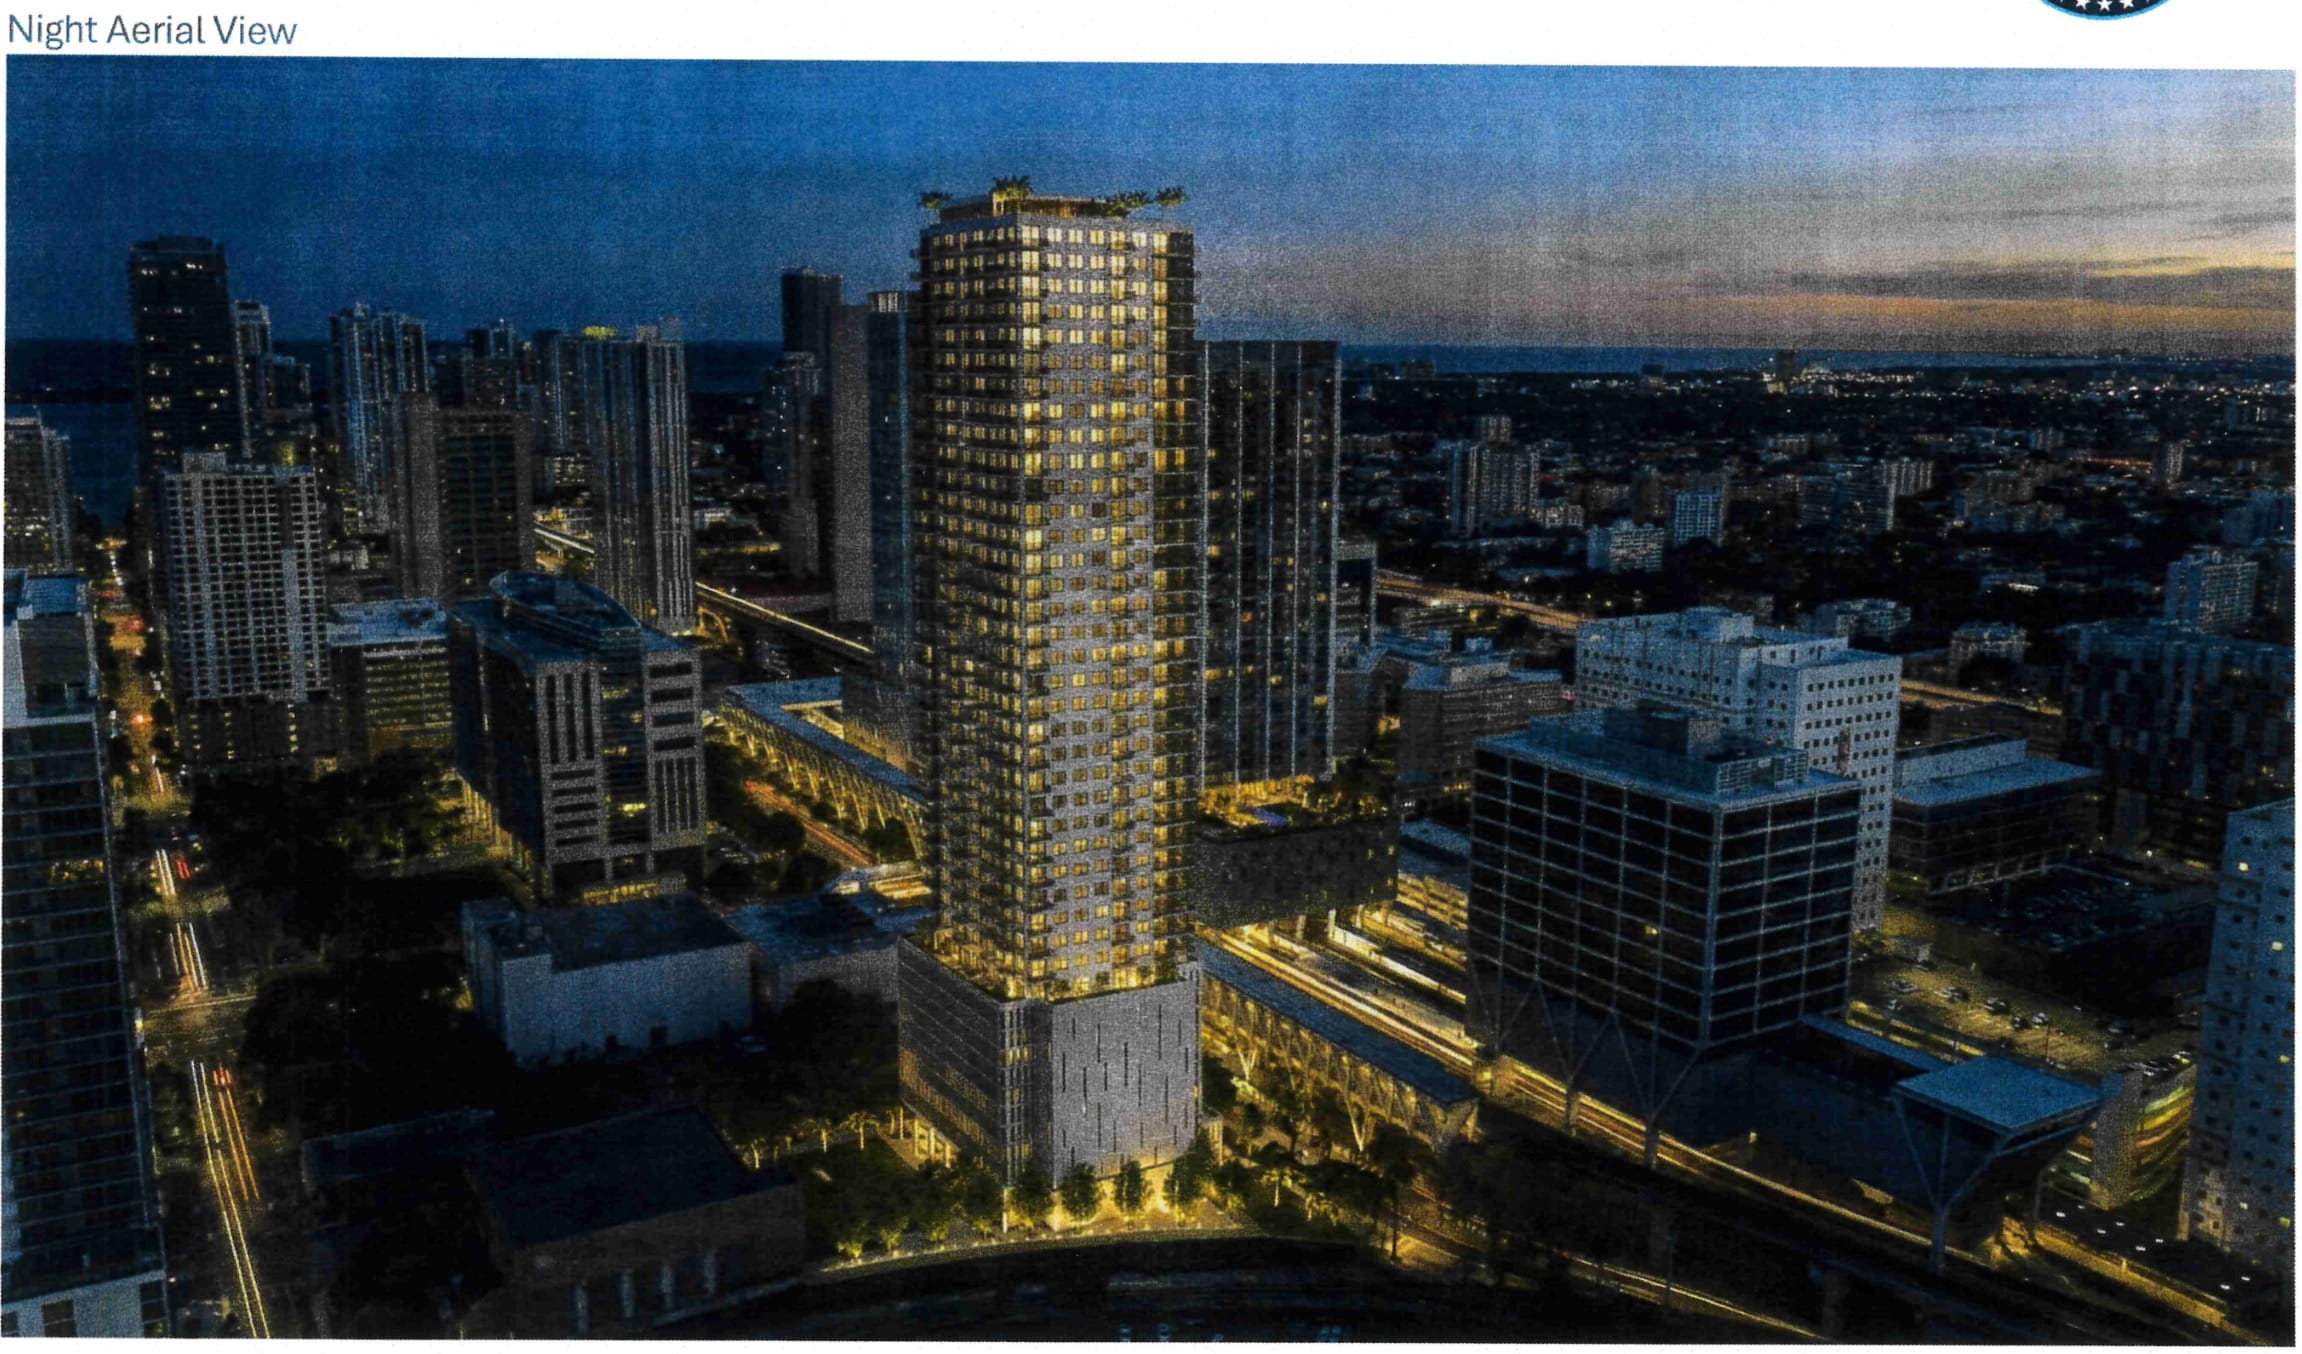
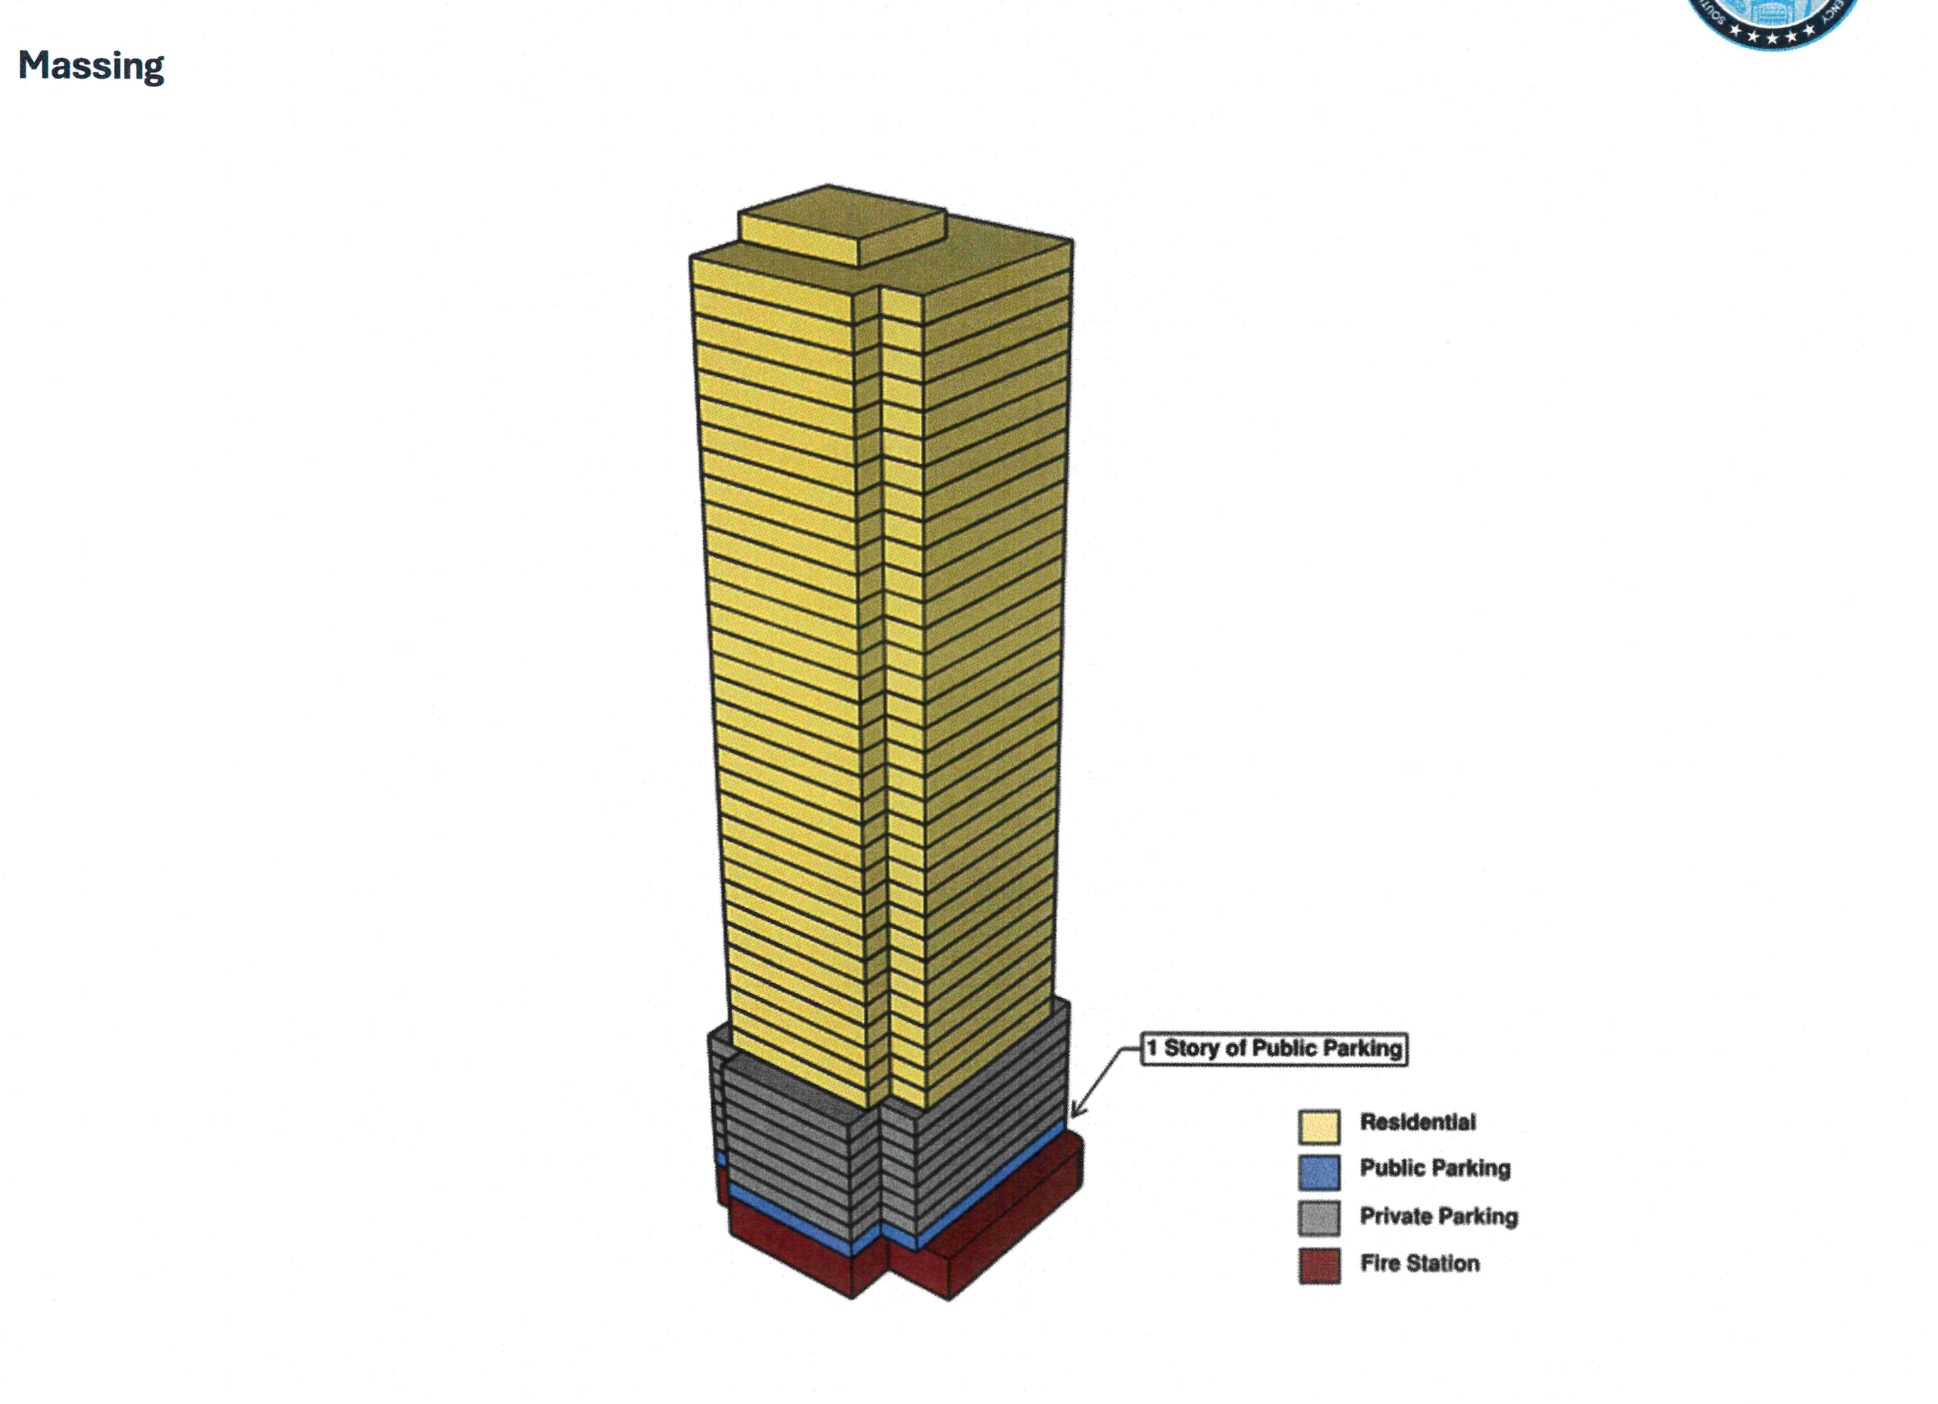
According to plans submitted to the city, the proposed tower would contain 391 residential units, with an average unit size of 782 square feet. One-bedroom apartments would make up the largest share of the development, followed by two-bedroom units, studios, and three-bedroom apartments. The project would include a substantial affordable housing component, with 156 units, or 40% of the total, reserved for households earning up to 60% of the area median income (AMI). Another 47 units, representing 12% of the development, would be designated as workforce housing for households earning up to 120% of AMI. The remaining apartments would be offered at market rates.
Beyond its residential component, the development would also bring a new public safety facility to the neighborhood. Although the plans do not call for any retail space, the project would encompass approximately 630,000 gross square feet, including 13,000 square feet on the ground floor dedicated to a new fire station.
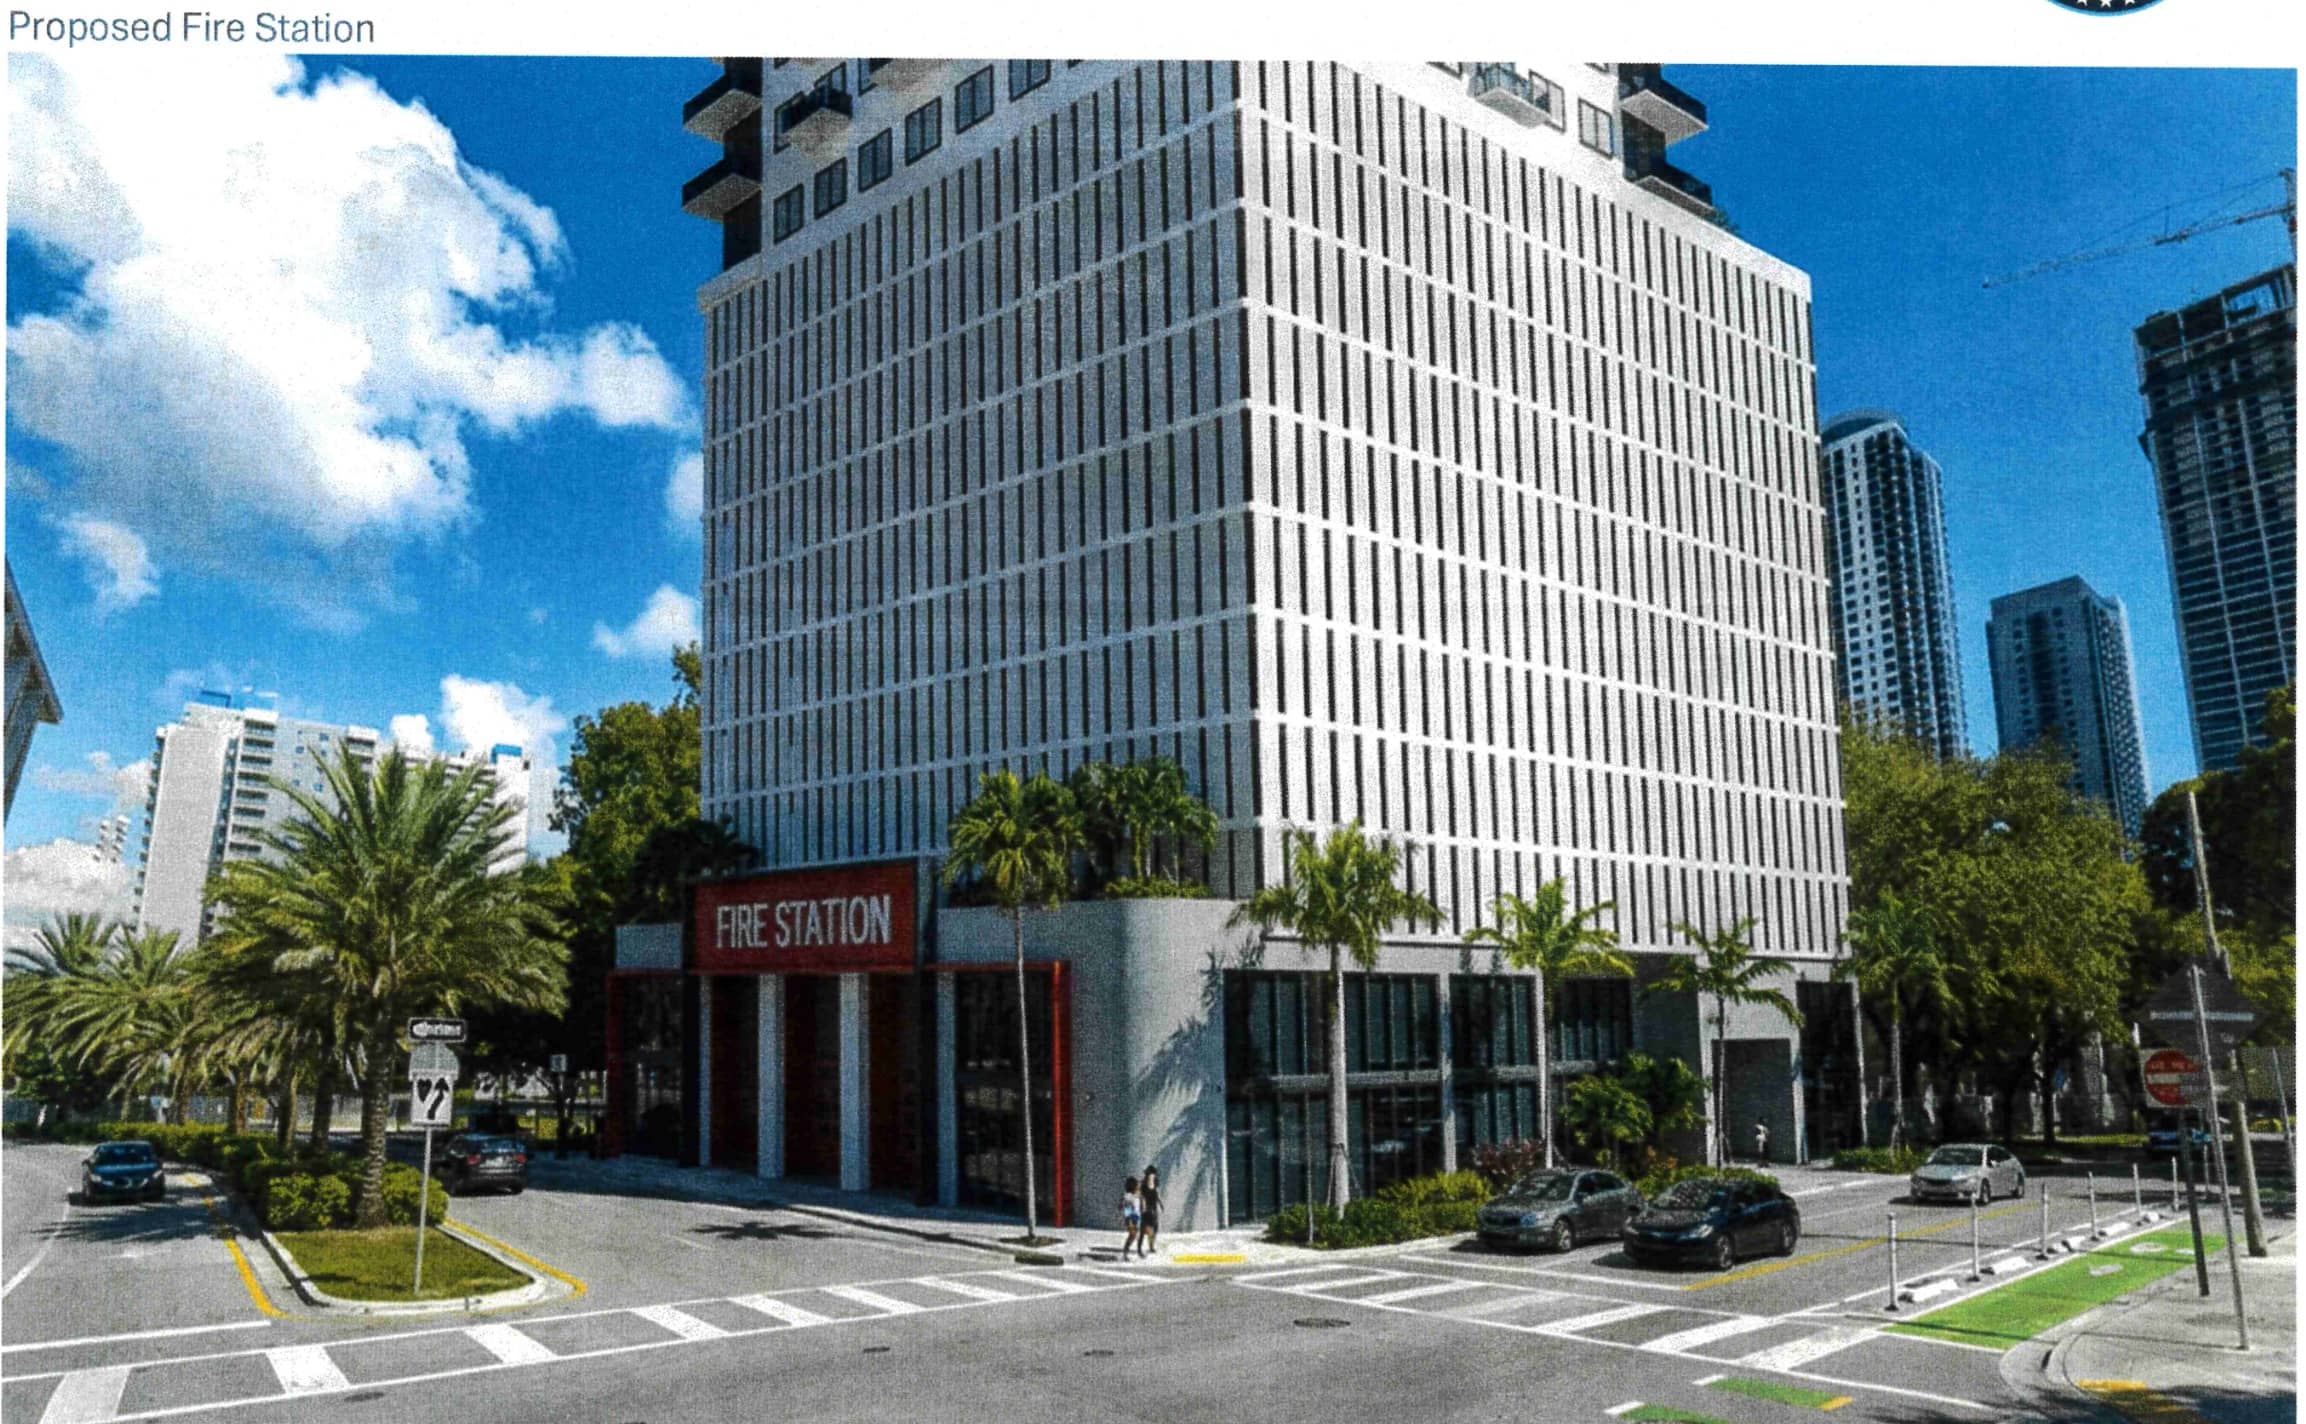
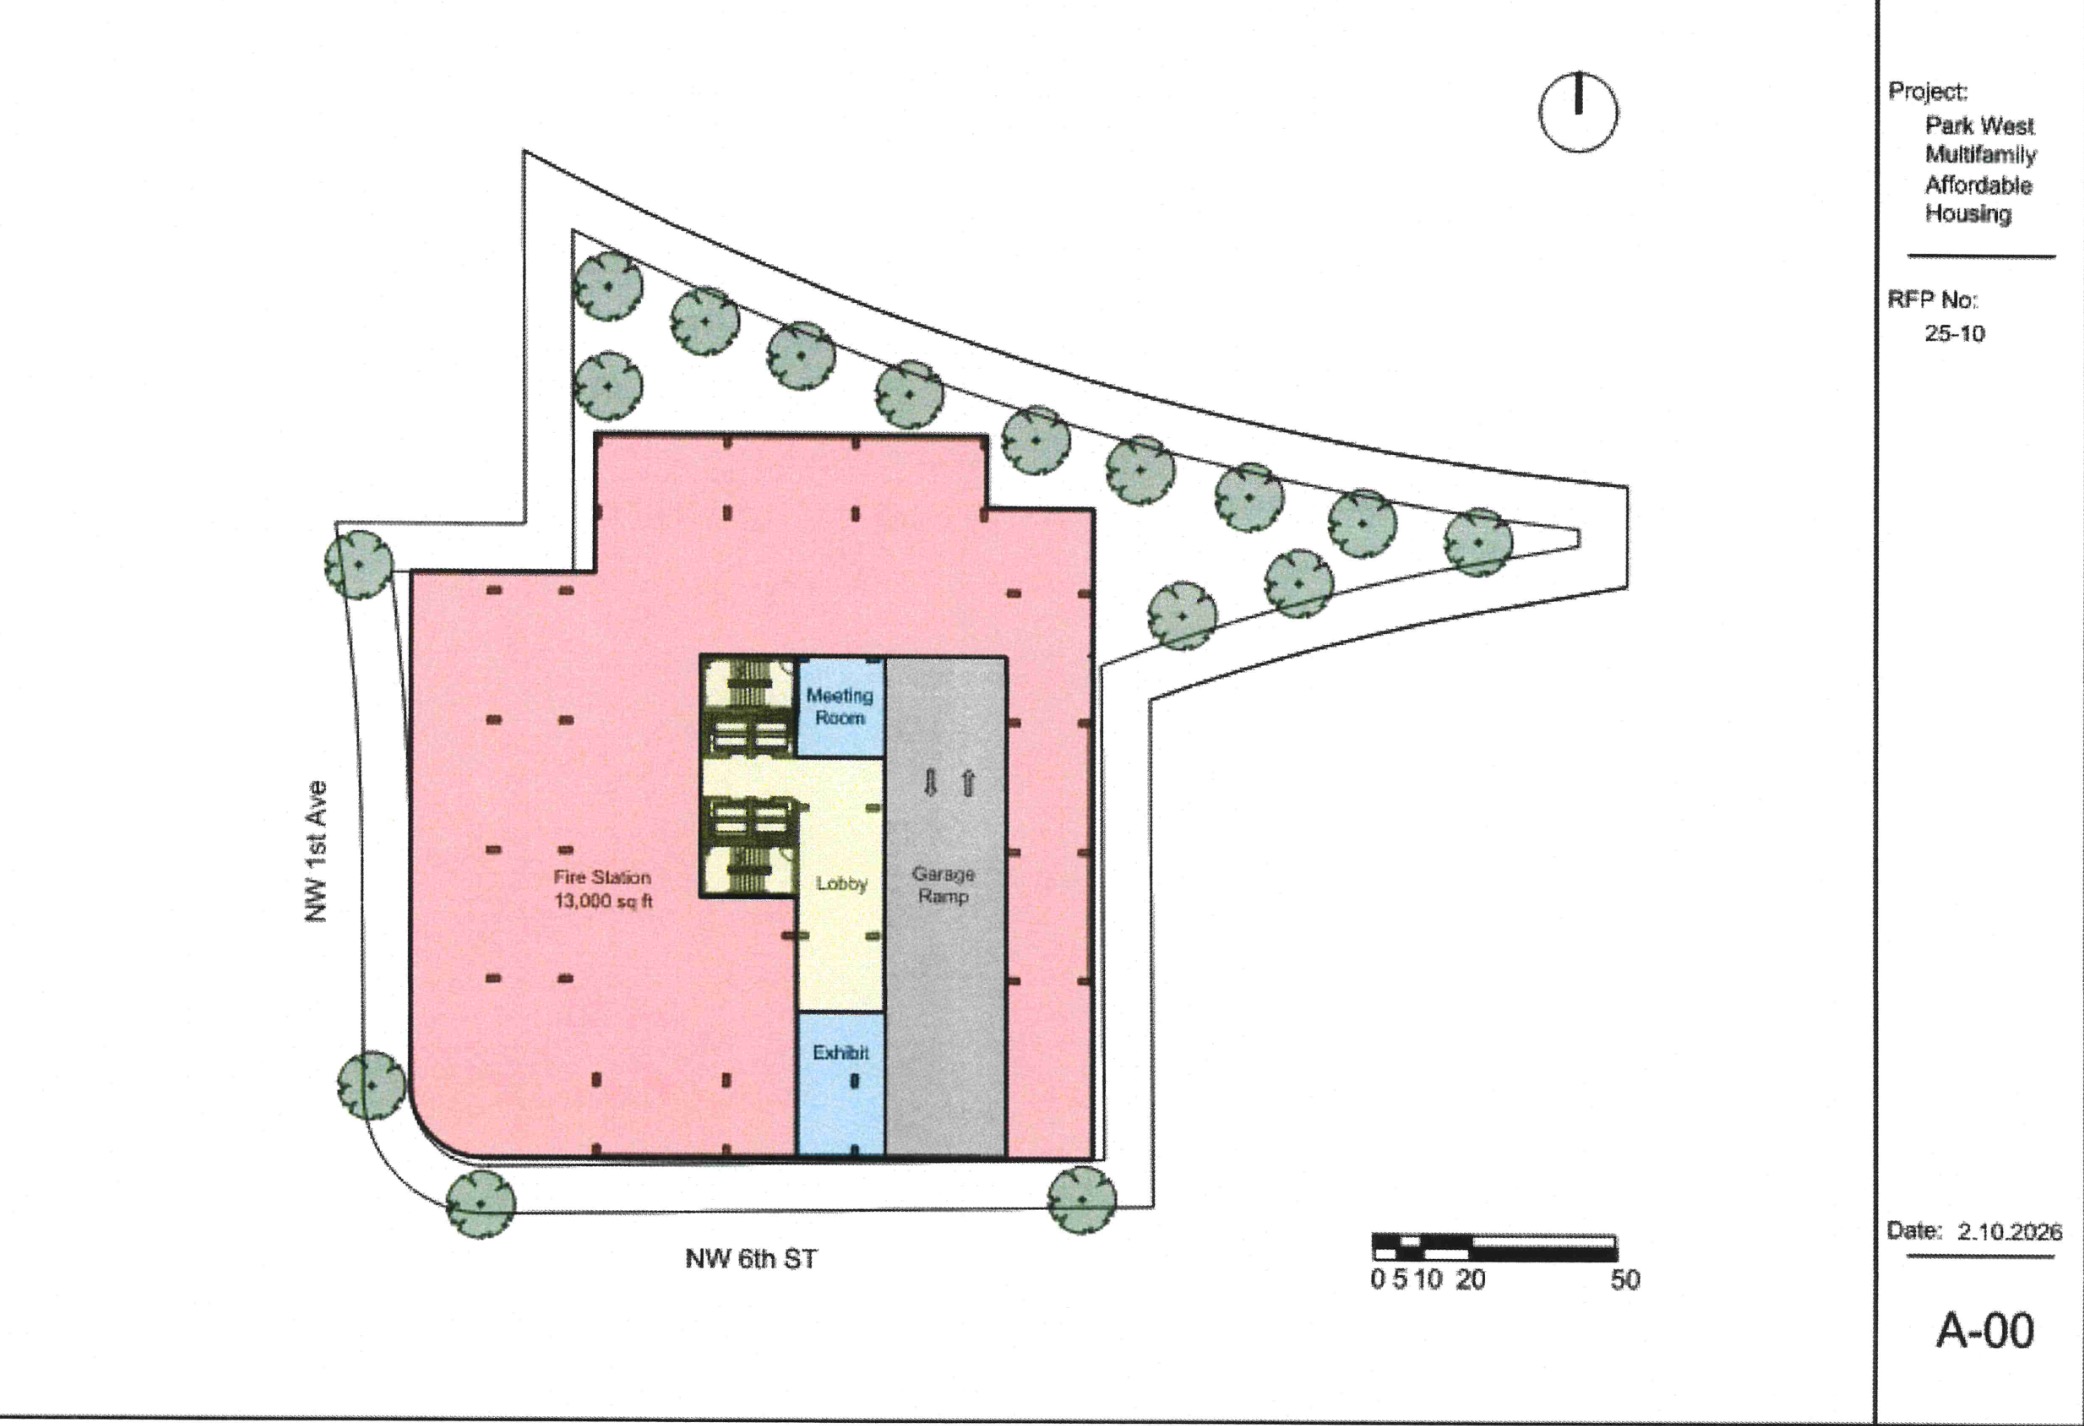
The facility would serve Downtown Miami and surrounding communities as the area’s population continues to grow. ACRE Communities has also said it intends to improve the pedestrian environment around the property through wider sidewalks, additional greenery, and other streetscape improvements.
Above the ground floor, the building would include 432 parking spaces, with one level dedicated to public parking. The proposed design, however, is not yet final. Although renderings have already been produced, ACRE Communities is looking to incorporate input from local artists, including potential murals on the parking garage and other architectural elements that draw from Overtown’s historic architectural character. Those ideas are expected to inform subsequent design revisions, with updated elevations yet to be released.
Financing would rely on a layered capital structure typical of large-scale mixed-income developments in Miami, according to ACRE Communities. The proposed package would combine tax-exempt debt, tax credit equity, public soft loans, and sponsor equity. The developer said the structure is intended to minimize risk, support long-term affordability, and remain consistent with the project’s proposed budget.
If the project advances on its current schedule, construction could begin in January 2028, with completion targeted for the summer of 2030.