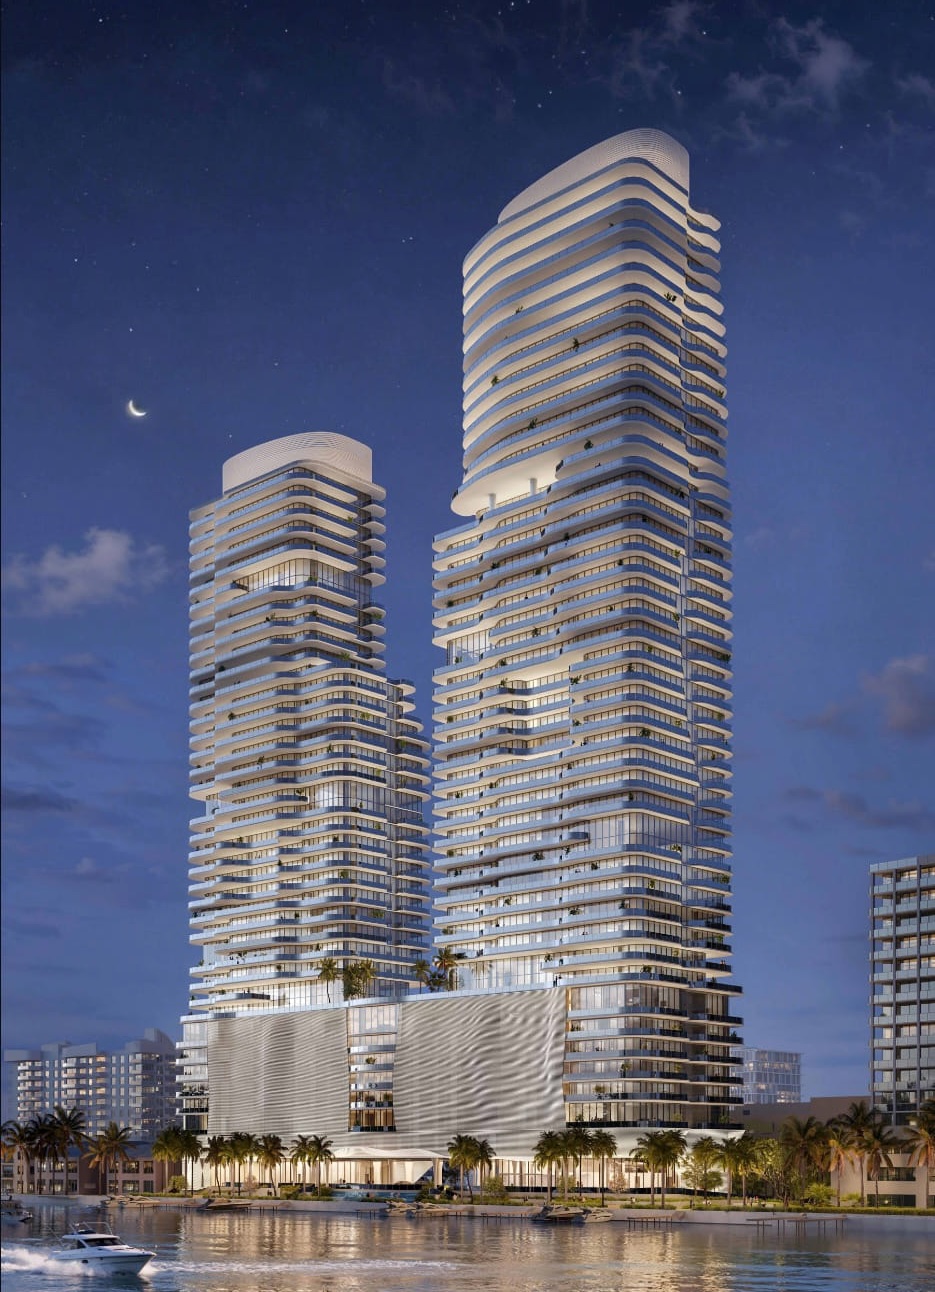
North Bay Village is being pushed to new heights, quite literally. Yesterday, El-Ad Properties, a subsidiary of the national real estate developer El-Ad Group, proposed plans for two towering condo towers along the city’s East Drive corridor: one rising 39 stories and the other 46 stories. Designed by ODP Architecture and Garcia Stromberg, the development would feature the tallest building ever constructed in the city if the plans materialize, a sign that developers have quickly begun to see the potential of this quaint island town.
Located at 7922 East Drive and 7925-7931 East Drive, the development would span five properties, three of which are currently vacant grass lots while the other two are home to low-rise residential buildings. El-Ad Properties has already purchased the vacant properties, but the two residential buildings remain under different ownership.
They are owned by Luis Navas, who originally sold the three grass lots to El-Ad last year for more than $19 million. Given that the two entities have already worked together before, the remaining lots will likely switch hands soon.
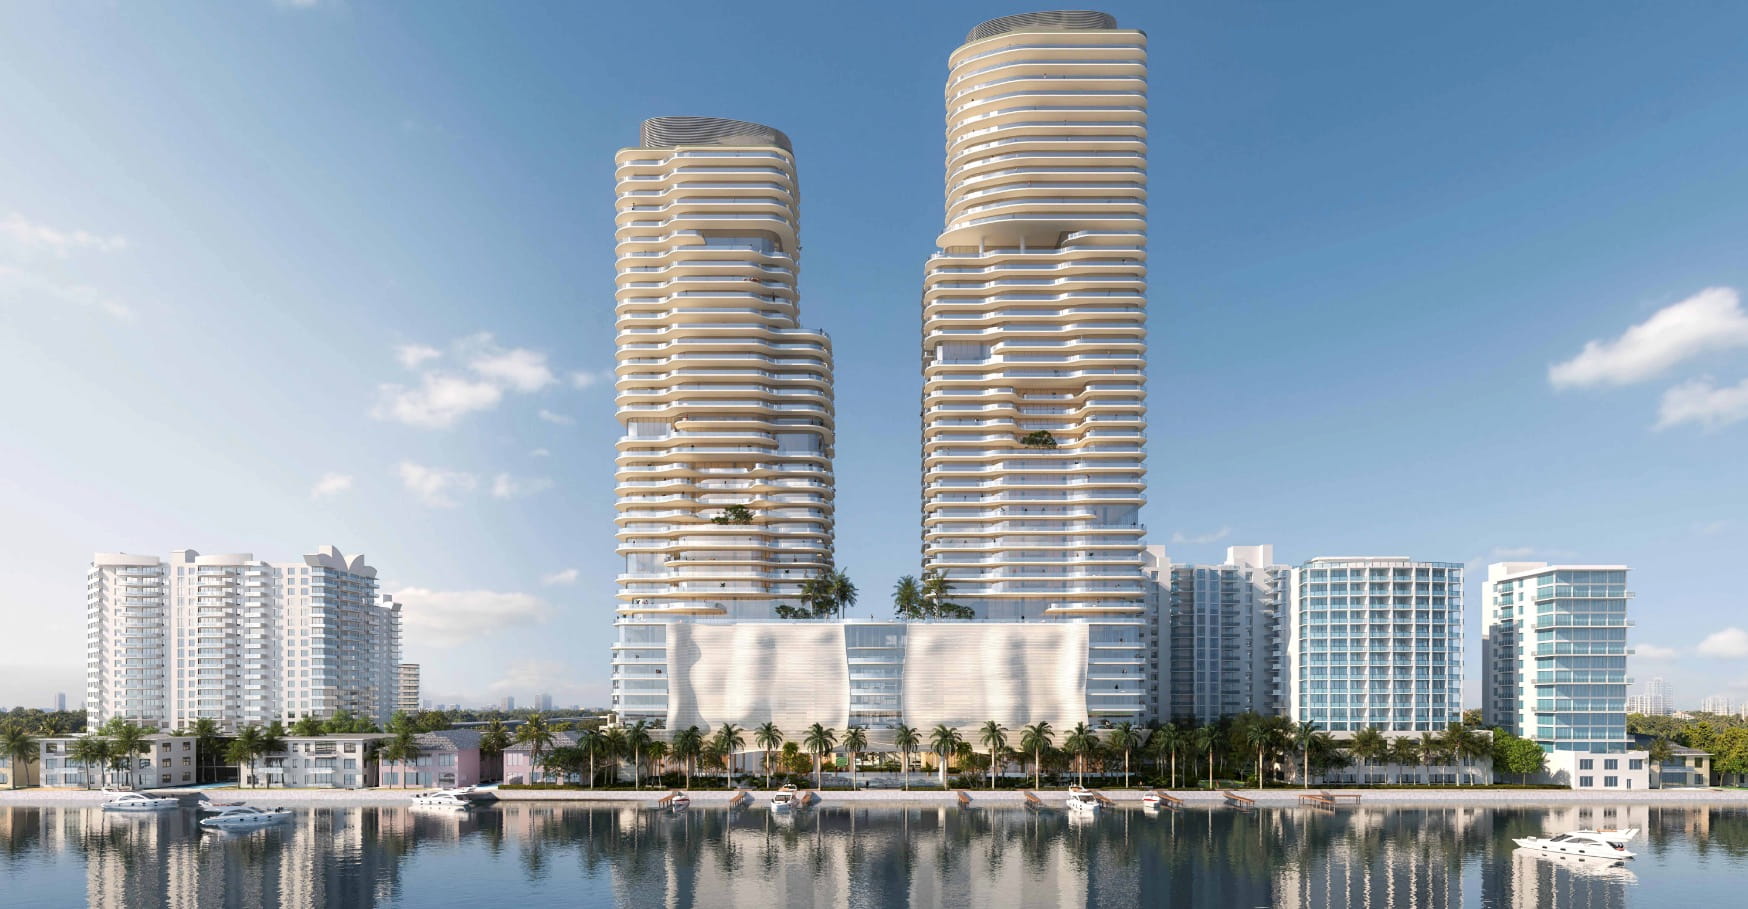
According to plans submitted to Miami-Dade County, the development would feature 165 units, ranging from one-bedroom, two-bedroom, three-bedroom and four-bedroom residences. The units would be “family” oriented, with the smallest residence measuring 1,238 square feet. To achieve this density across the property, the development team utilized multiple mechanisms, among the most important being the purchase of 27 allowable units from the city to achieve the project’s final density.
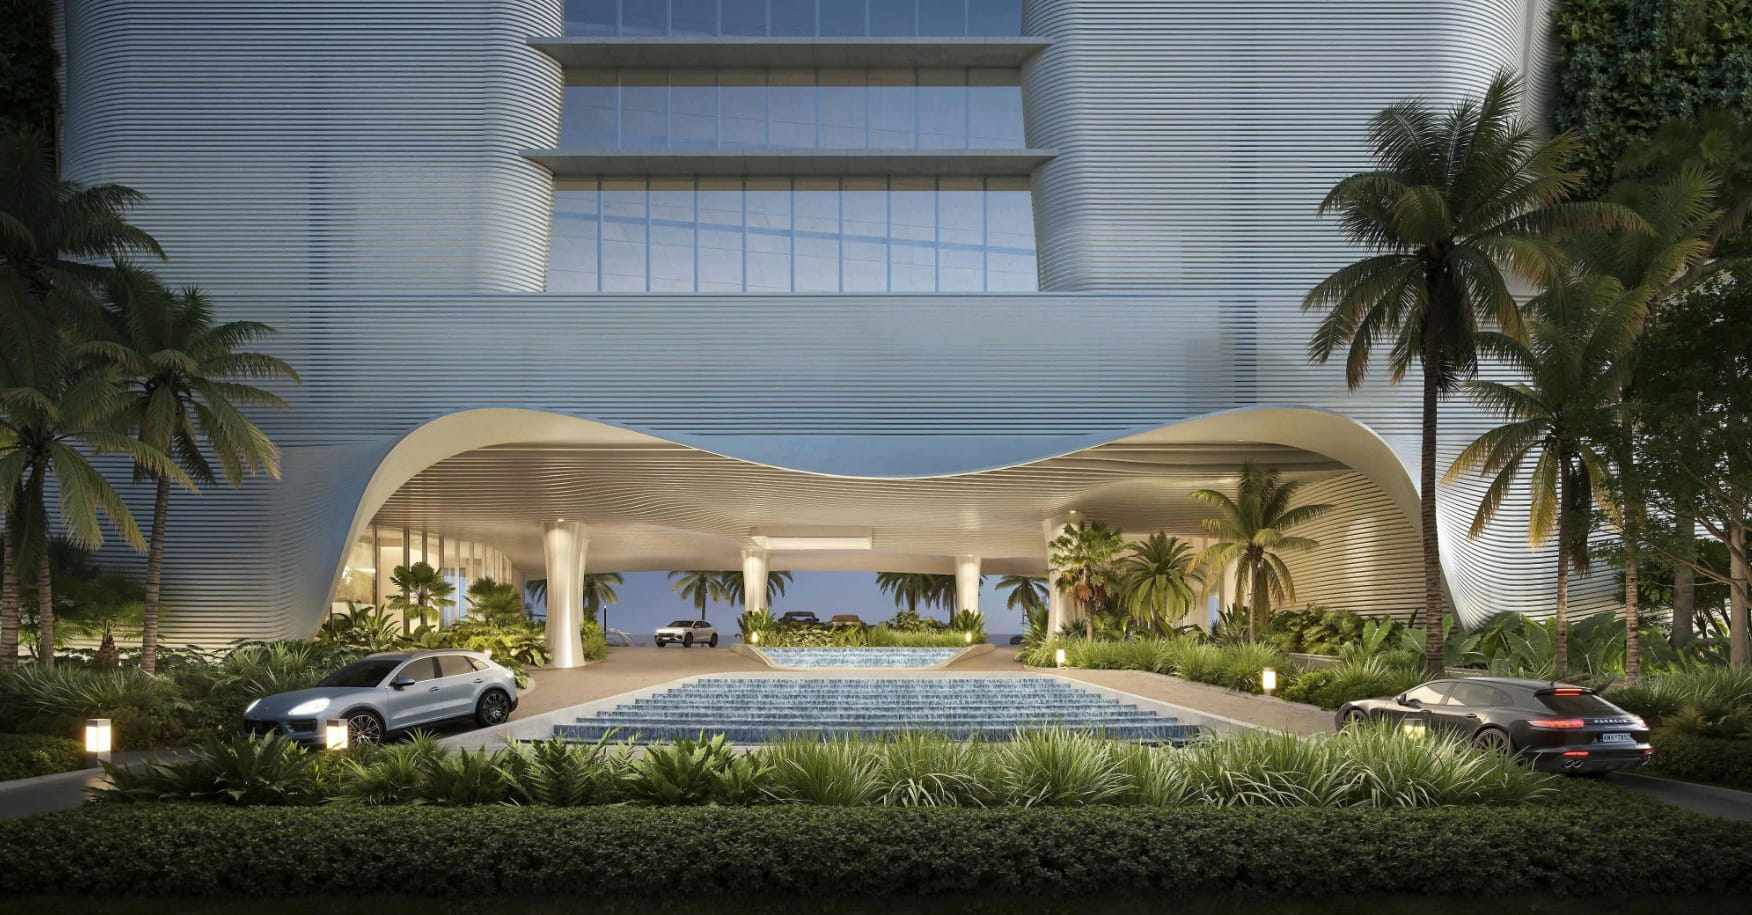
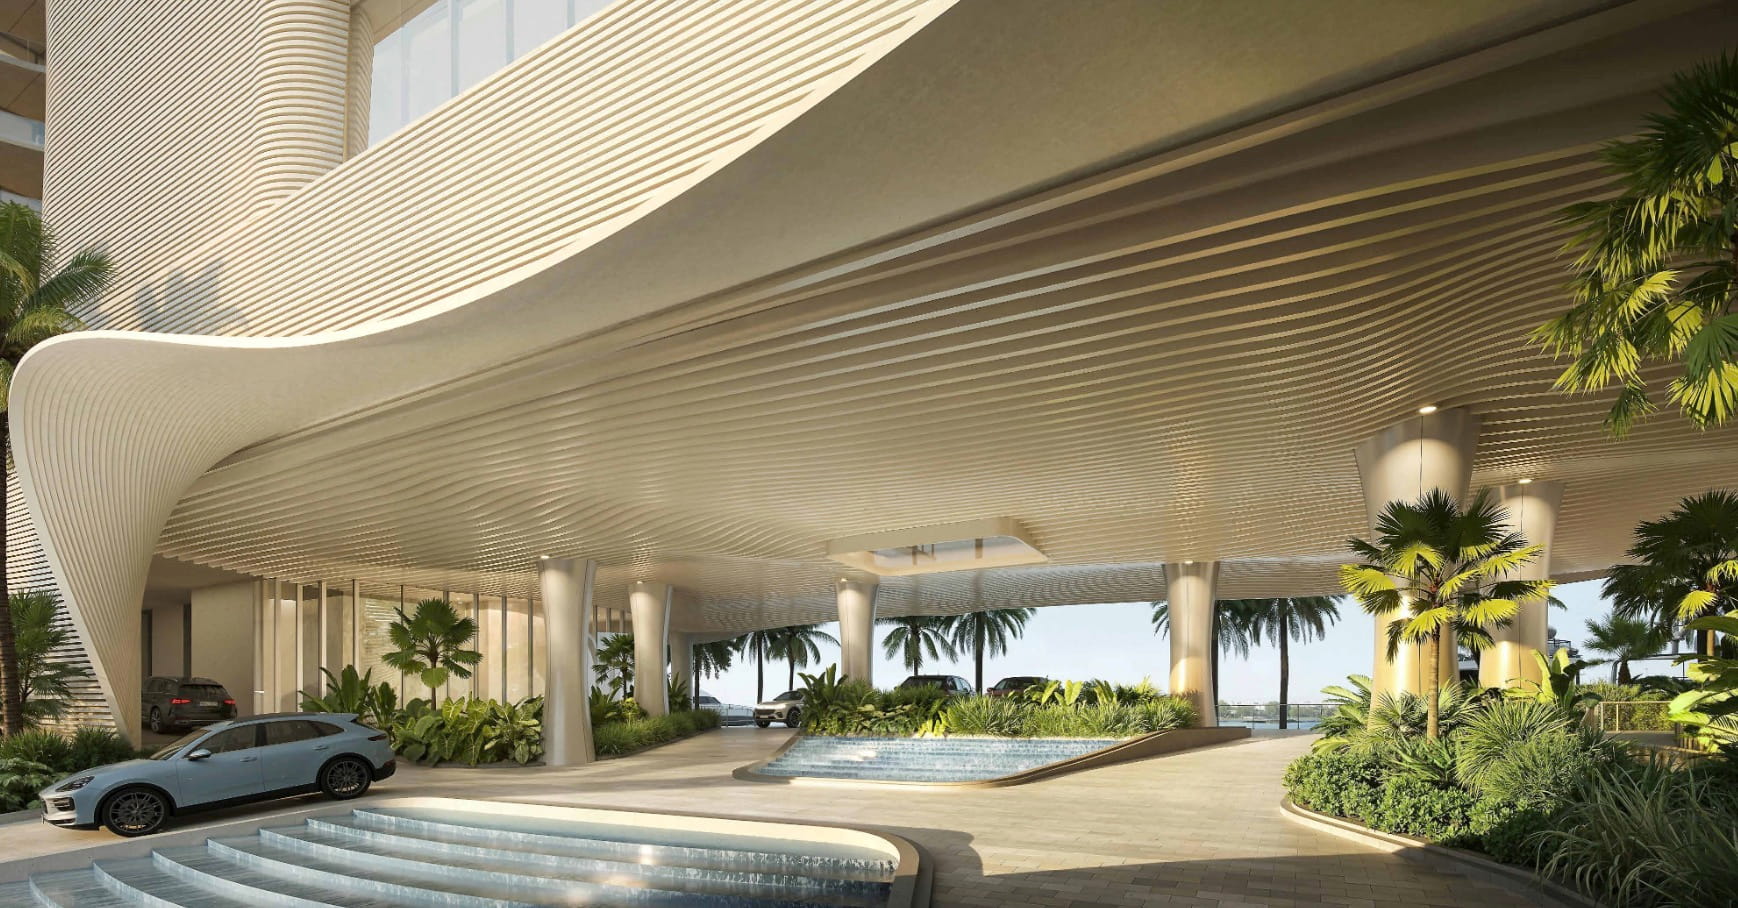
Residents would have access to a wide variety of amenities, including a private drop-off zone, a pool and various indoor amenity spaces. Across the street, a clubhouse would provide even more amenities, including a fitness center, spa, sunbathing areas, outdoor terrace space and other uses.
Meanwhile, the ground floor would introduce a significant amount of public-facing space to the development. Plans call for 5,295 square feet of restaurant space facing the water, alongside a large, expansive island walk, also known as a baywalk. On the northern portion of the site, more than 10,000 square feet of landscaped park space would be provided, equipped with a yoga lawn, mini amphitheater and other event spaces. To handle demand from the residences, restaurant space and other uses, the development would include 427 parking spaces.
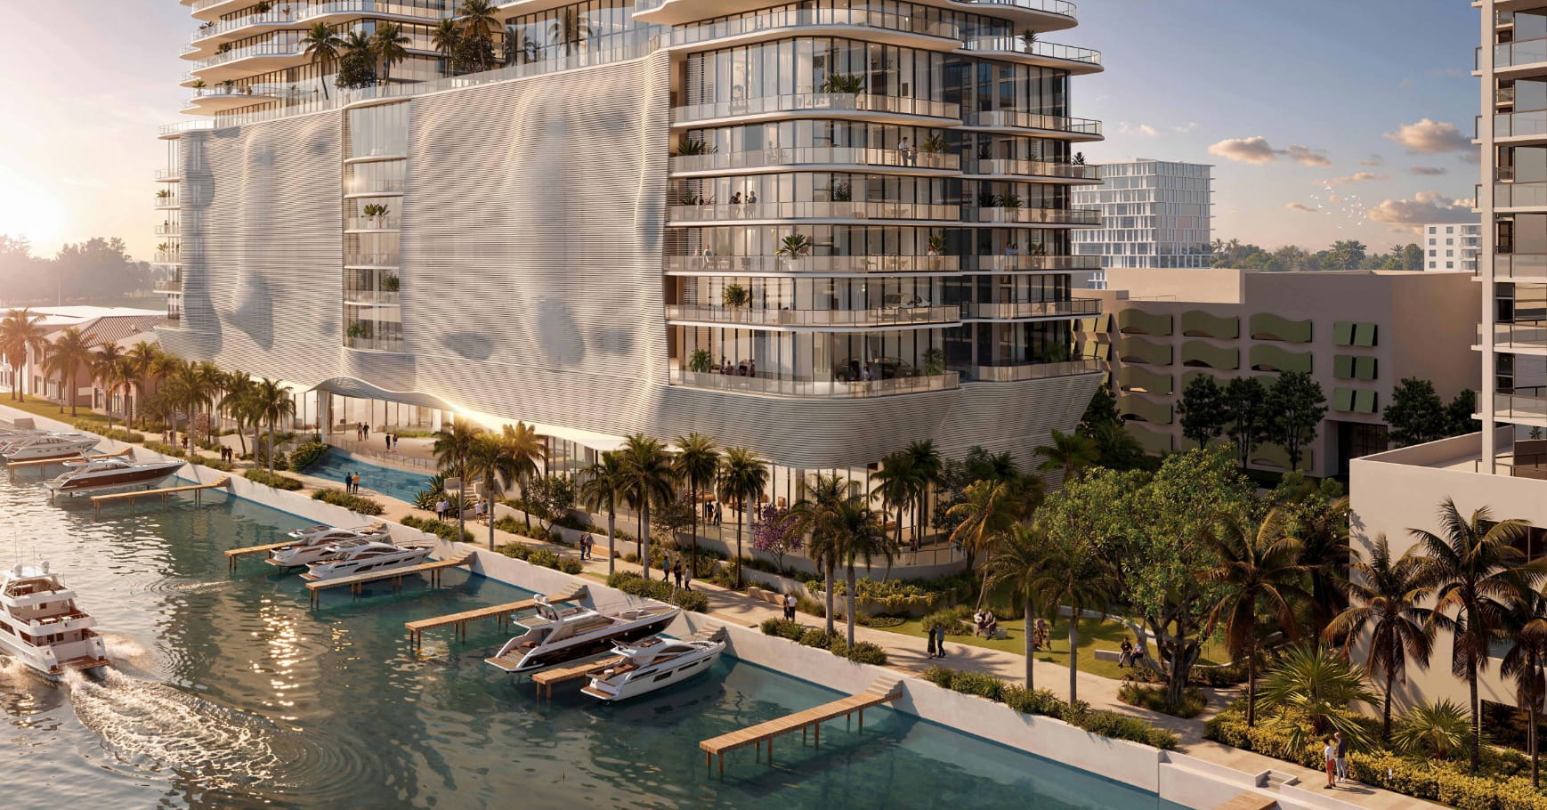
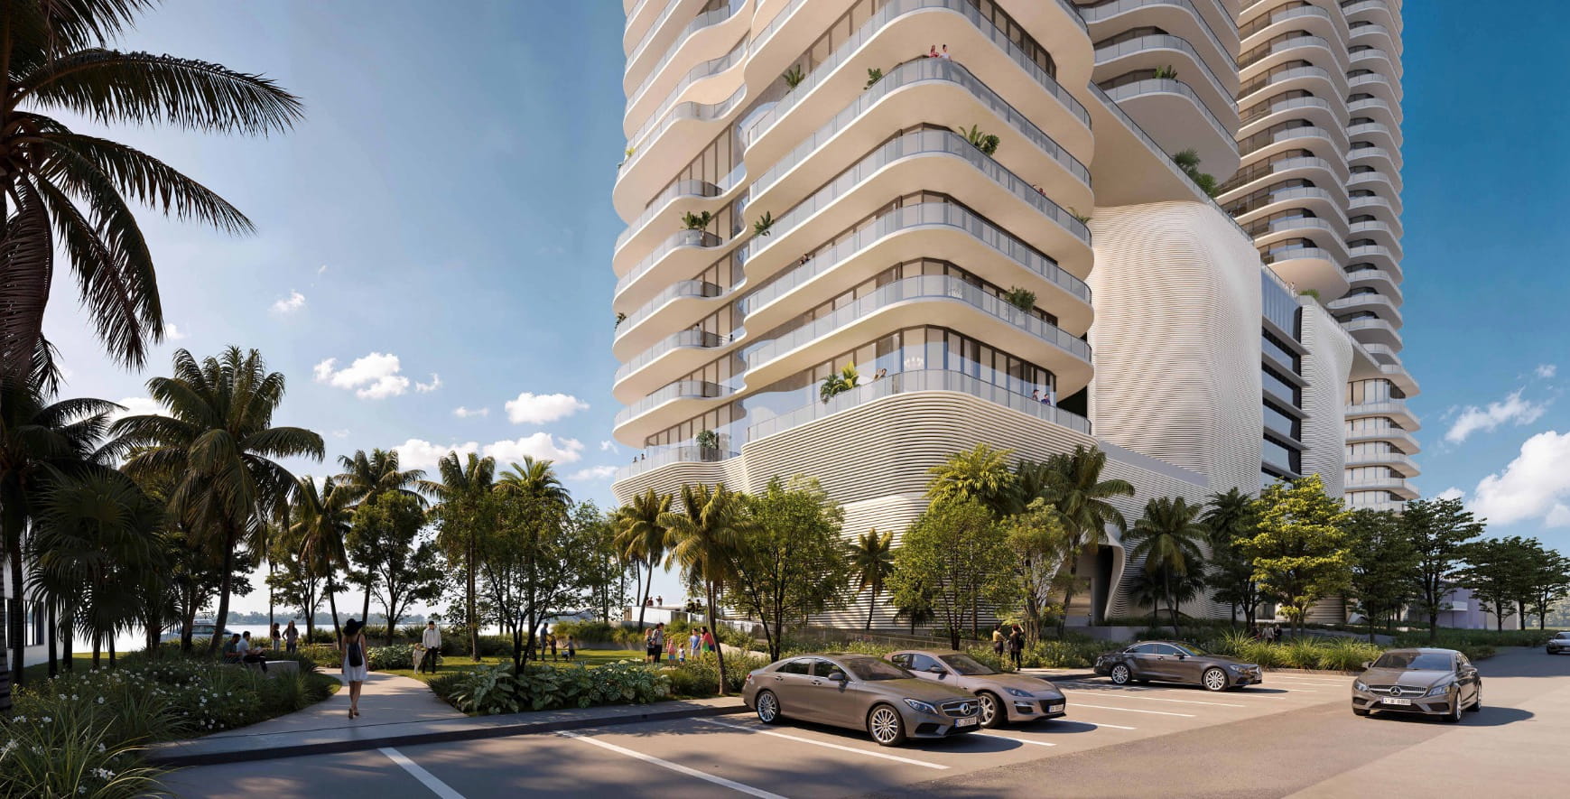
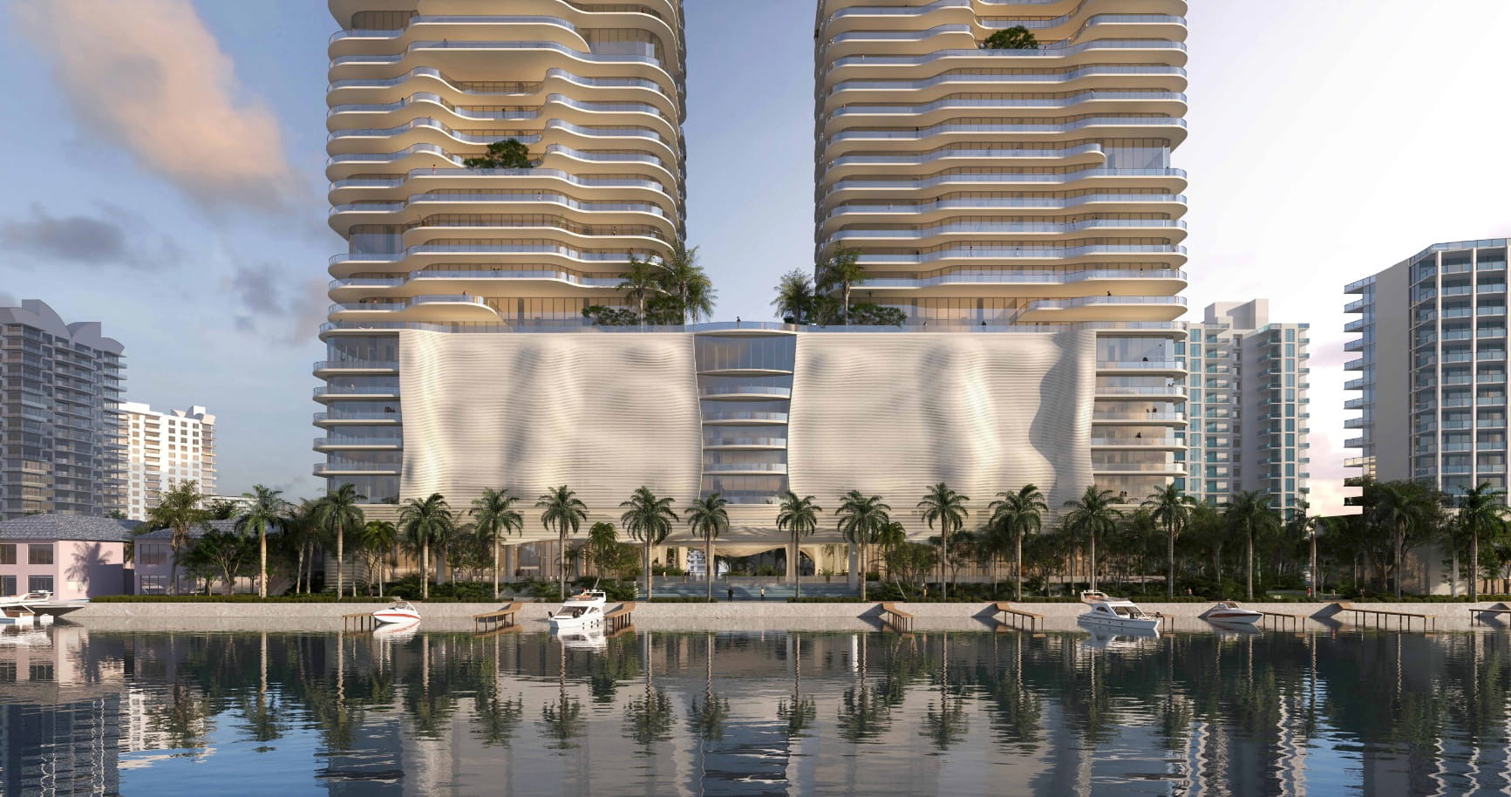
Those familiar with zoning in North Bay Village would immediately flag the proposed height of the development as non-compliant. In fact, the towers would rise far beyond the maximum height currently allowed. Hence, the development team is proposing a SAP, or Special Area Plan, which would allow the project to achieve substantially greater height and density than otherwise permitted.
Specifically, the shorter tower would rise 465 feet, while the tallest tower would reach 518 feet. Mechanical levels would bring the taller structure to roughly 540 feet. If constructed as proposed, it would become not only the tallest building in the city, but also the tallest building in Miami-Dade County outside of Miami and Miami Beach.
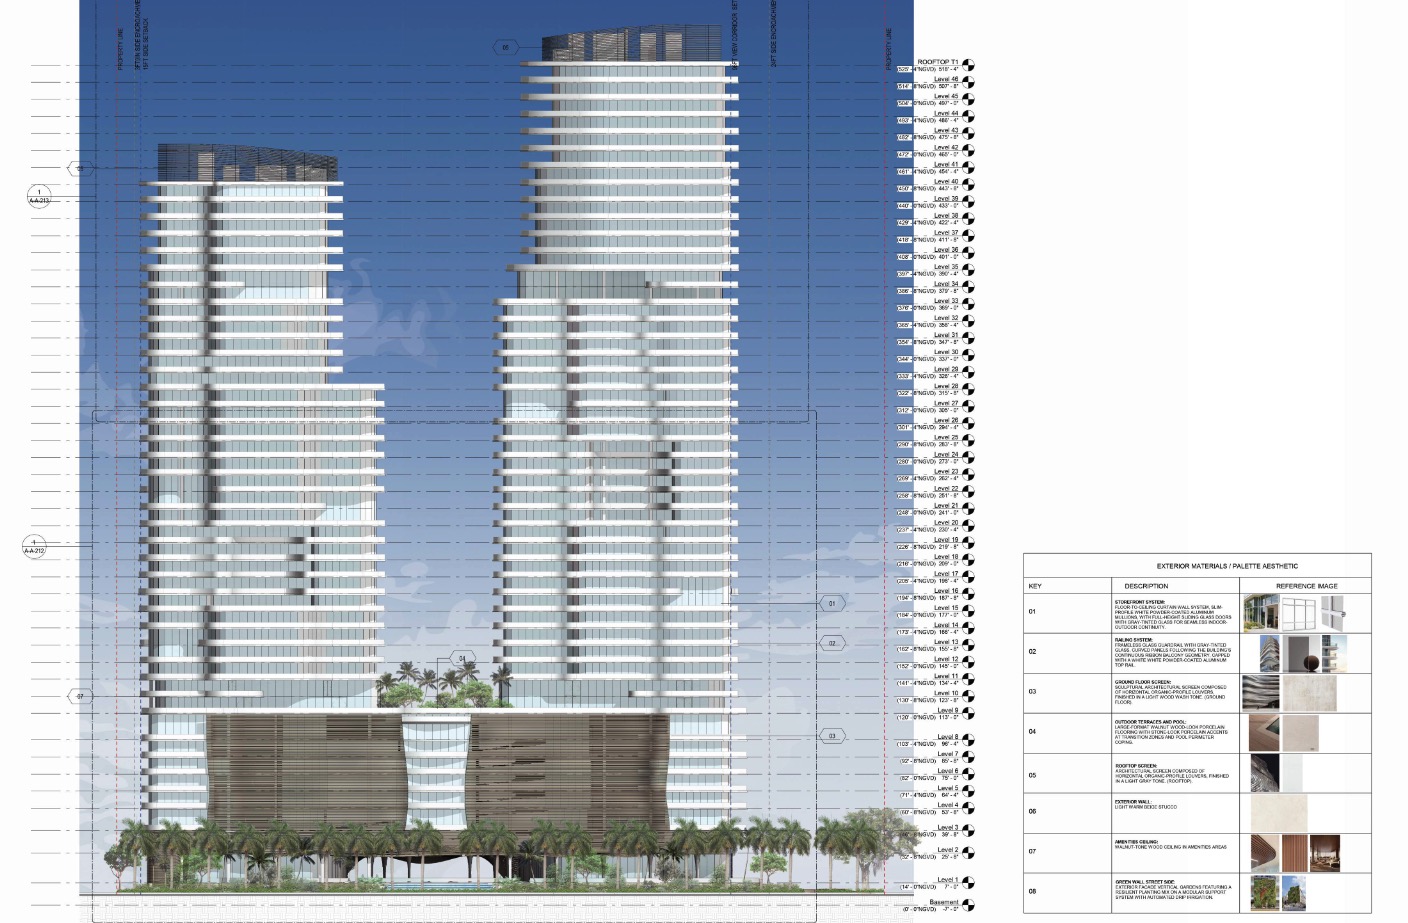
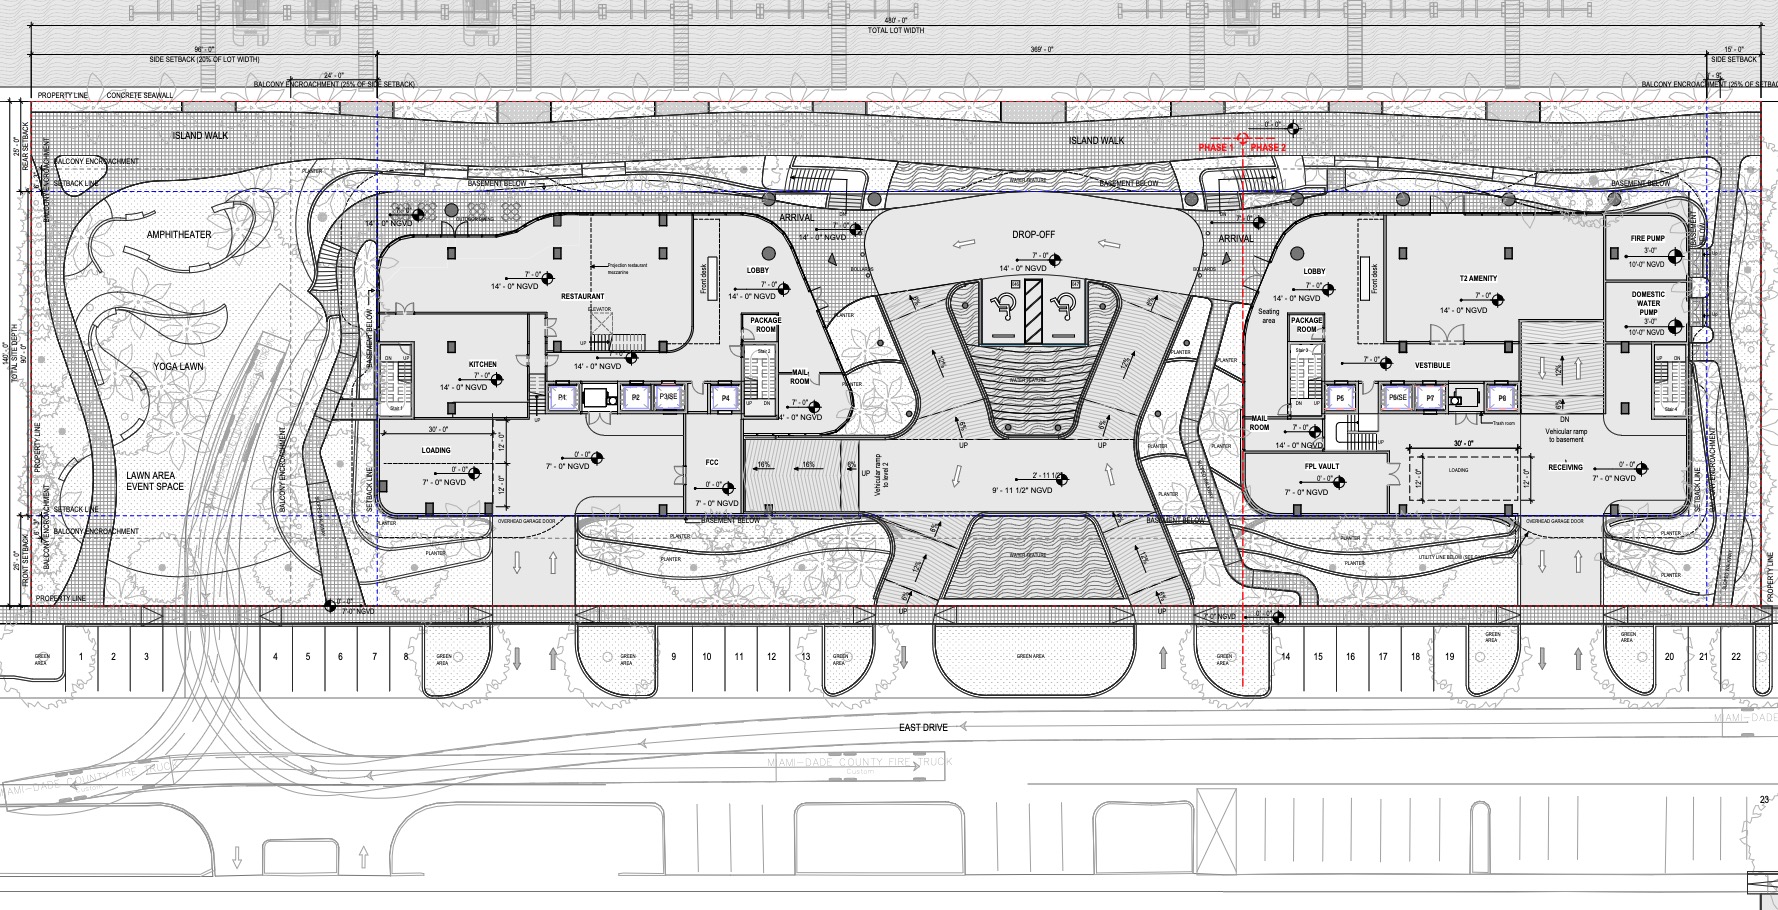
Architecturally, both towers would feature floor-to-ceiling windows, facades largely composed of glass, glass balconies, curving forms and beige stucco. The podium would also incorporate a living green wall and ventilated aluminum screening, adding a different material treatment to the base of the otherwise glass-heavy towers.
While a timeline for the development has not been revealed, that is likely because approvals will take some time. Before construction can begin, the developer will need approval for the development from both the county and city, as well as approval of the Special Area Plan being proposed to achieve the towers’ height. Once the project does break ground, however, construction would take place across three phases. The tallest structure would rise first, followed by the second tower, while the third and final phase would consist of the clubhouse across the street.