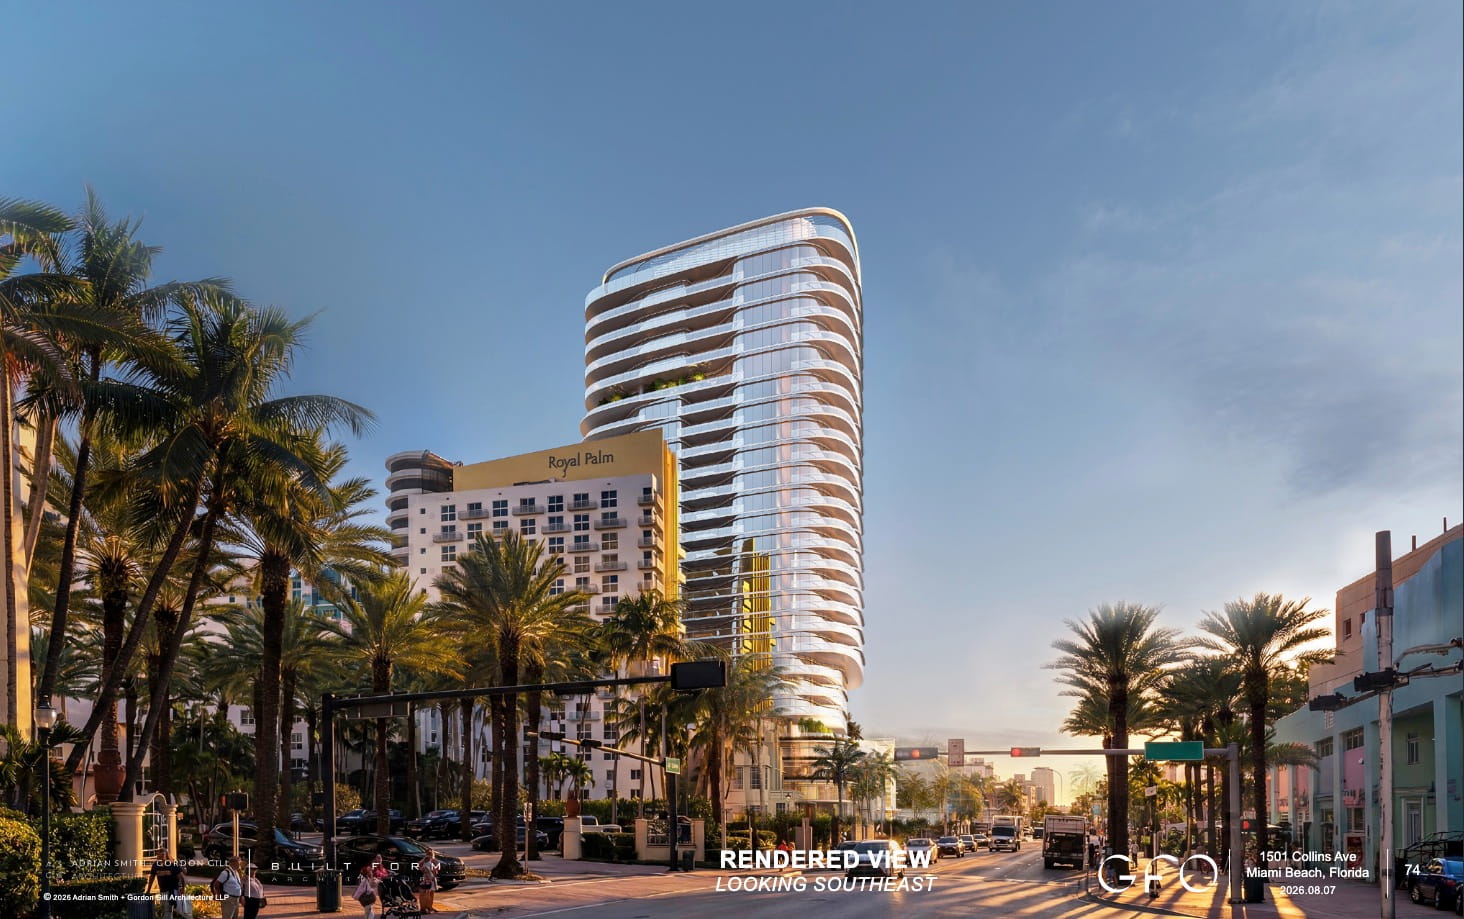
Yet another high-rise is headed for Miami Beach’s iconic Collins Avenue, and like many of the towers recently proposed across the city, it’s coming courtesy of the state’s controversial pro-housing law, the Live Local Act.
The project, led by a joint venture between Pebb Capital, Maxwelle Real Estate Group, and GFO Investments, calls for the partial demolition and redevelopment of 1501 Collins Avenue, home to the historic art deco Bancroft Hotel. But unlike The Savoy, a recent Live Local Act proposal Floridian Development covered previously that would demolish a historic structure entirely to make way for something taller, this project takes a different approach: the historic portion of the site stays standing.
Three distinct uses currently occupy the property. On the far west side sits the Bancroft Hotel, an art deco building dating back to 1939. In the middle is an associated dining space, and to the east stands a multi-story condo tower, both built in the late 1990s. The hotel and dining space have sat vacant for years now, having survived multiple failed redevelopment attempts before this one.
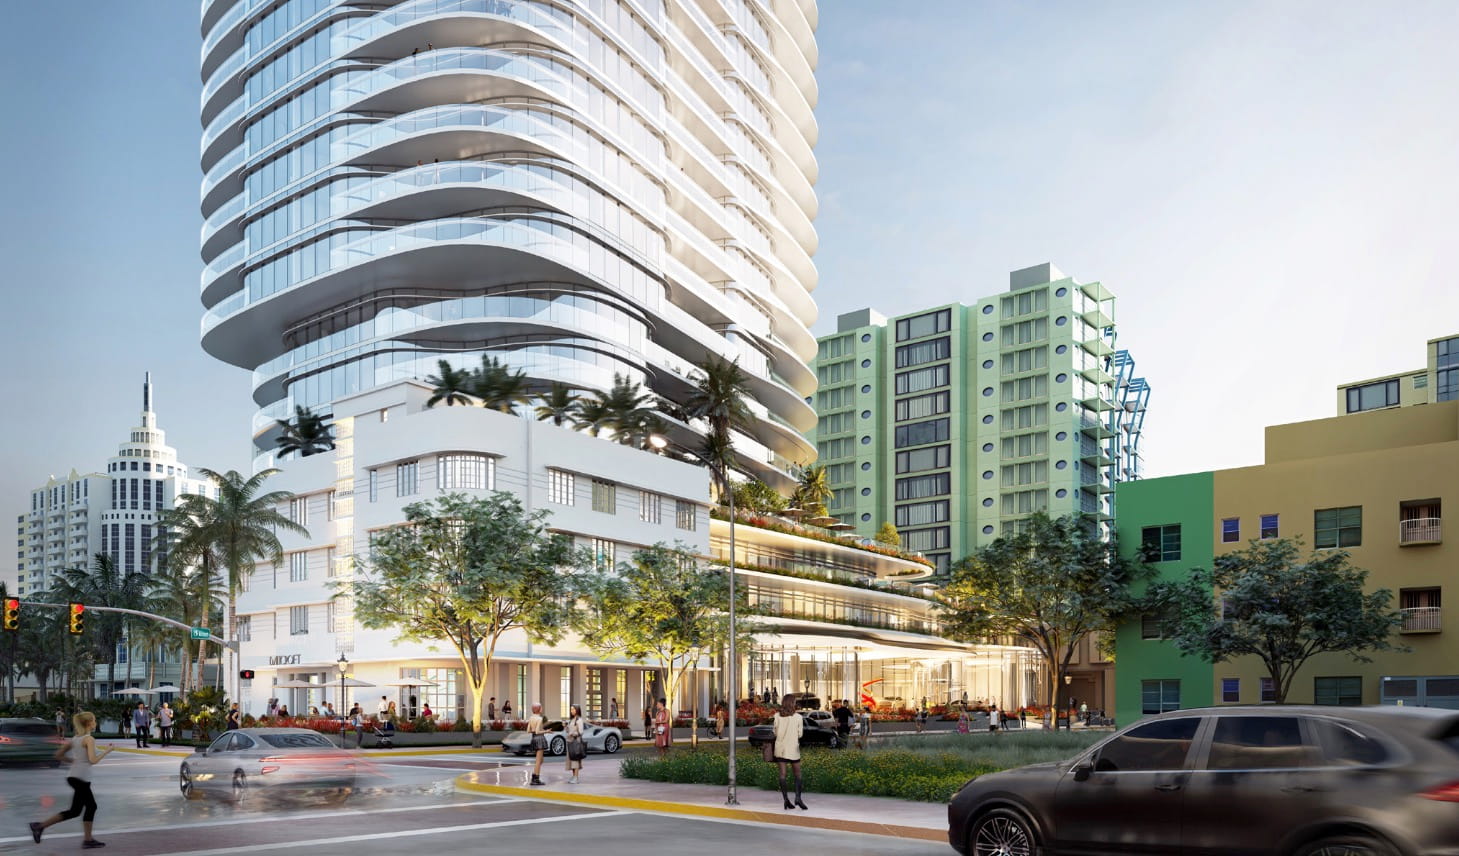
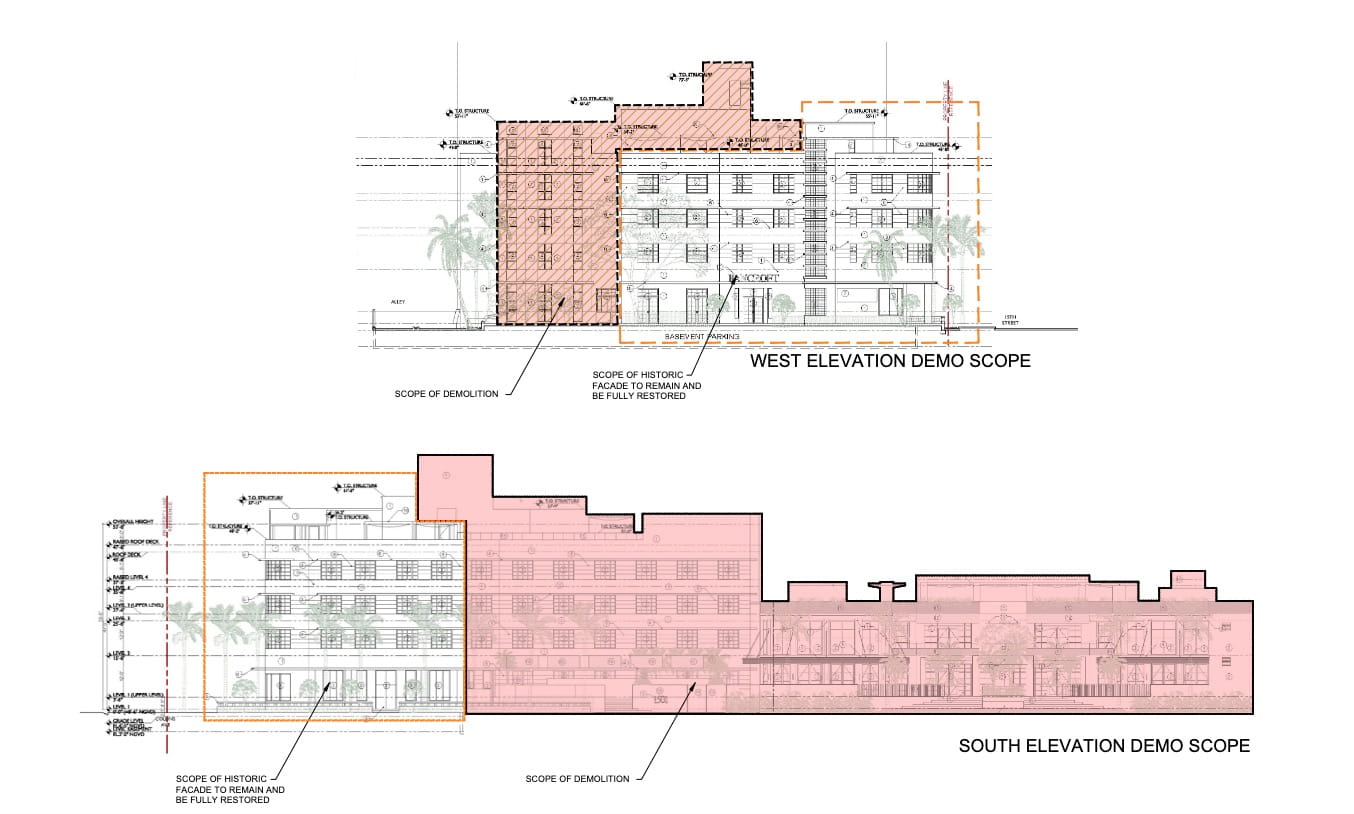
Under the new proposal, the joint venture would fully restore and preserve the Bancroft Hotel while demolishing the adjacent dining space to make room for a 25-story mixed-use tower combining workforce housing, condos, and hotel rooms.
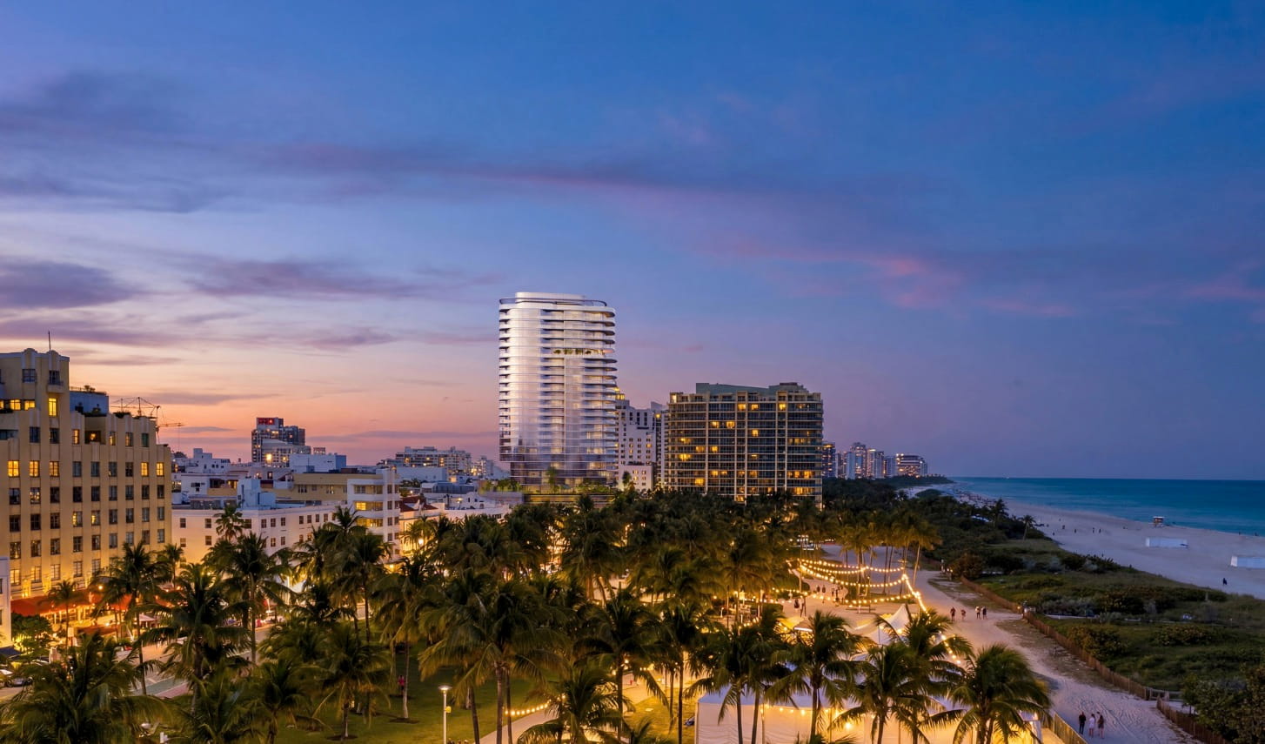
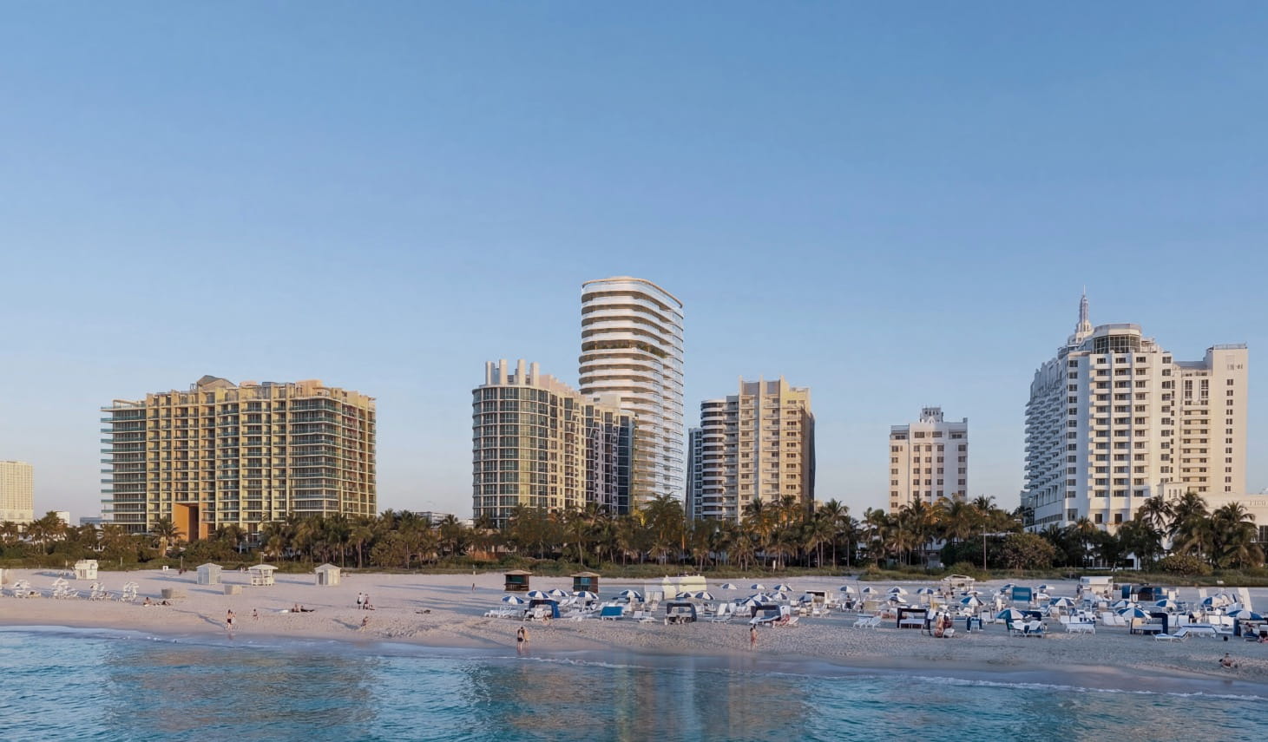
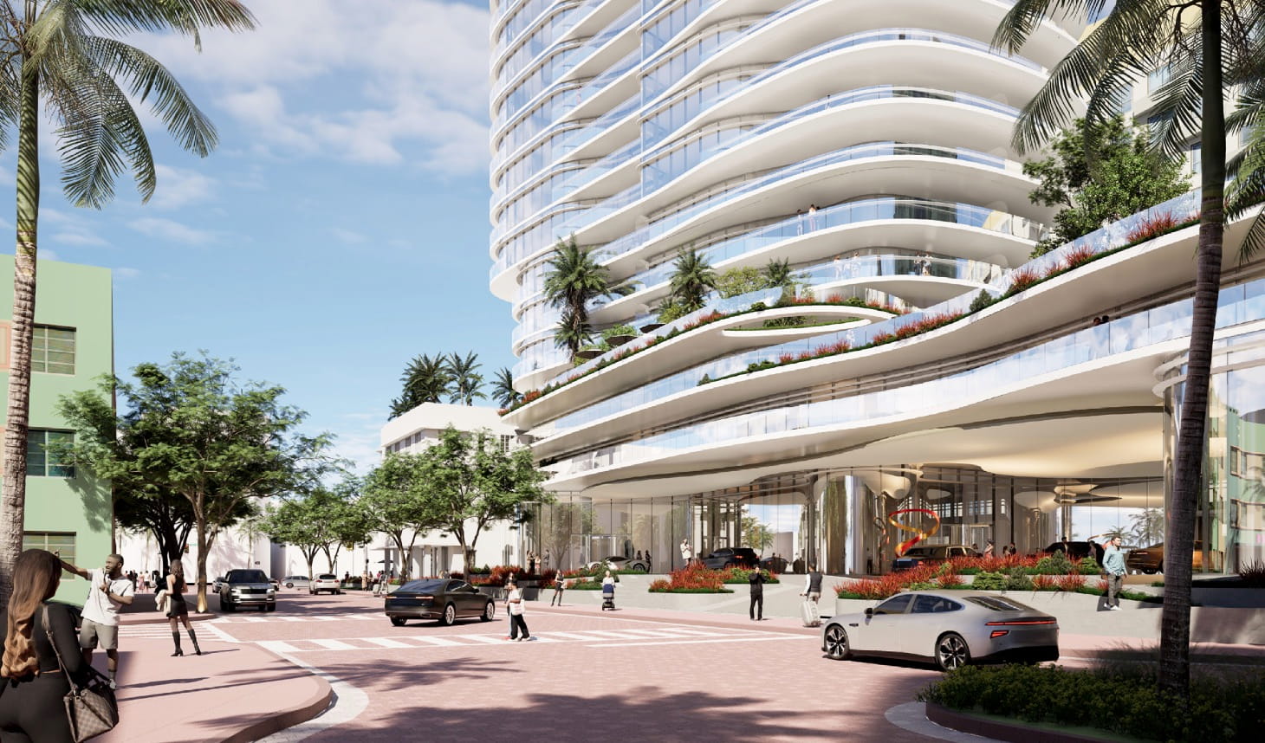
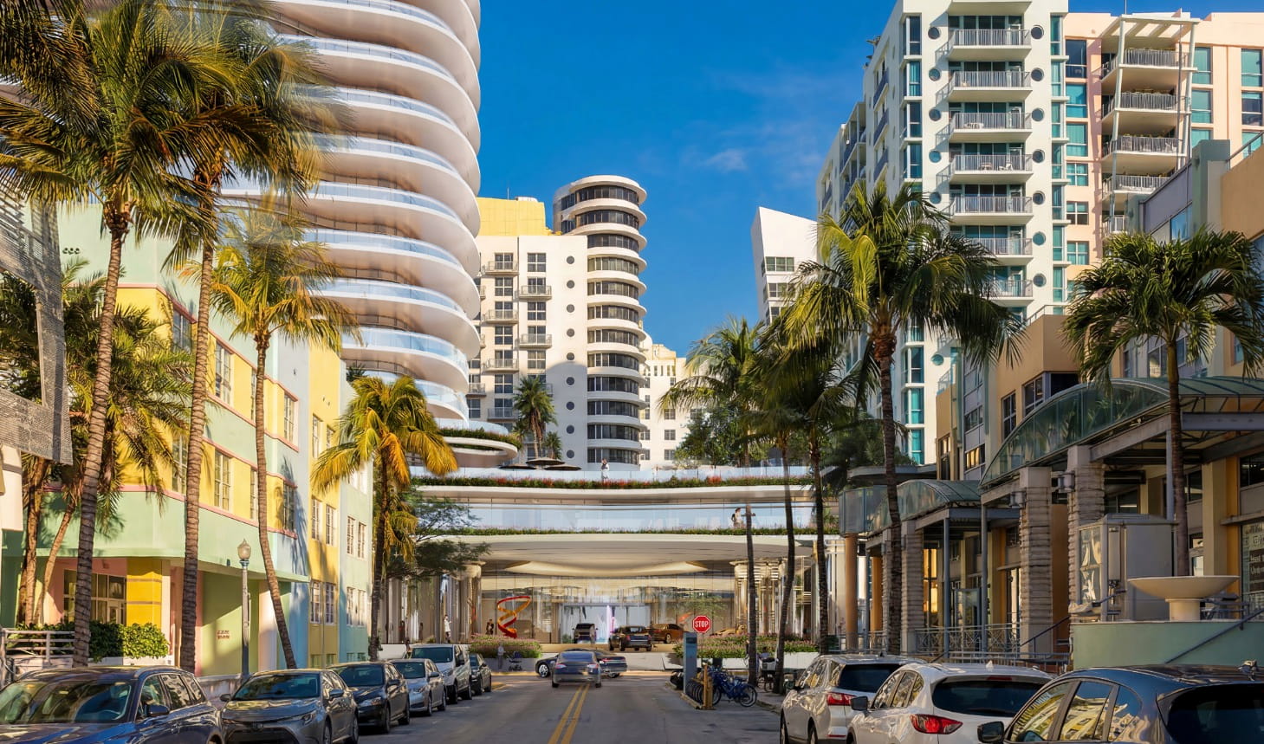
Plans submitted less than a month ago outline 124 total units, split between 50 workforce rental units priced at or below 120 percent of the area median income and 74 for-sale luxury condos. The workforce units will occupy the two floors directly above ground level, with a small average footprint of 469 square feet per unit. Above those, the tower will house 42 hotel rooms, followed by the 74 luxury condos on the upper floors, offering some of the best views in the area.
That workforce housing component isn’t a voluntary gesture on the developer’s part, it’s baked into the law itself. The Live Local Act only grants its height, density, and zoning boosts in exchange for a commitment: at least 40 percent of a project’s units must be priced at or below 120 percent of the area median income, and stay that way for a minimum of 30 years.
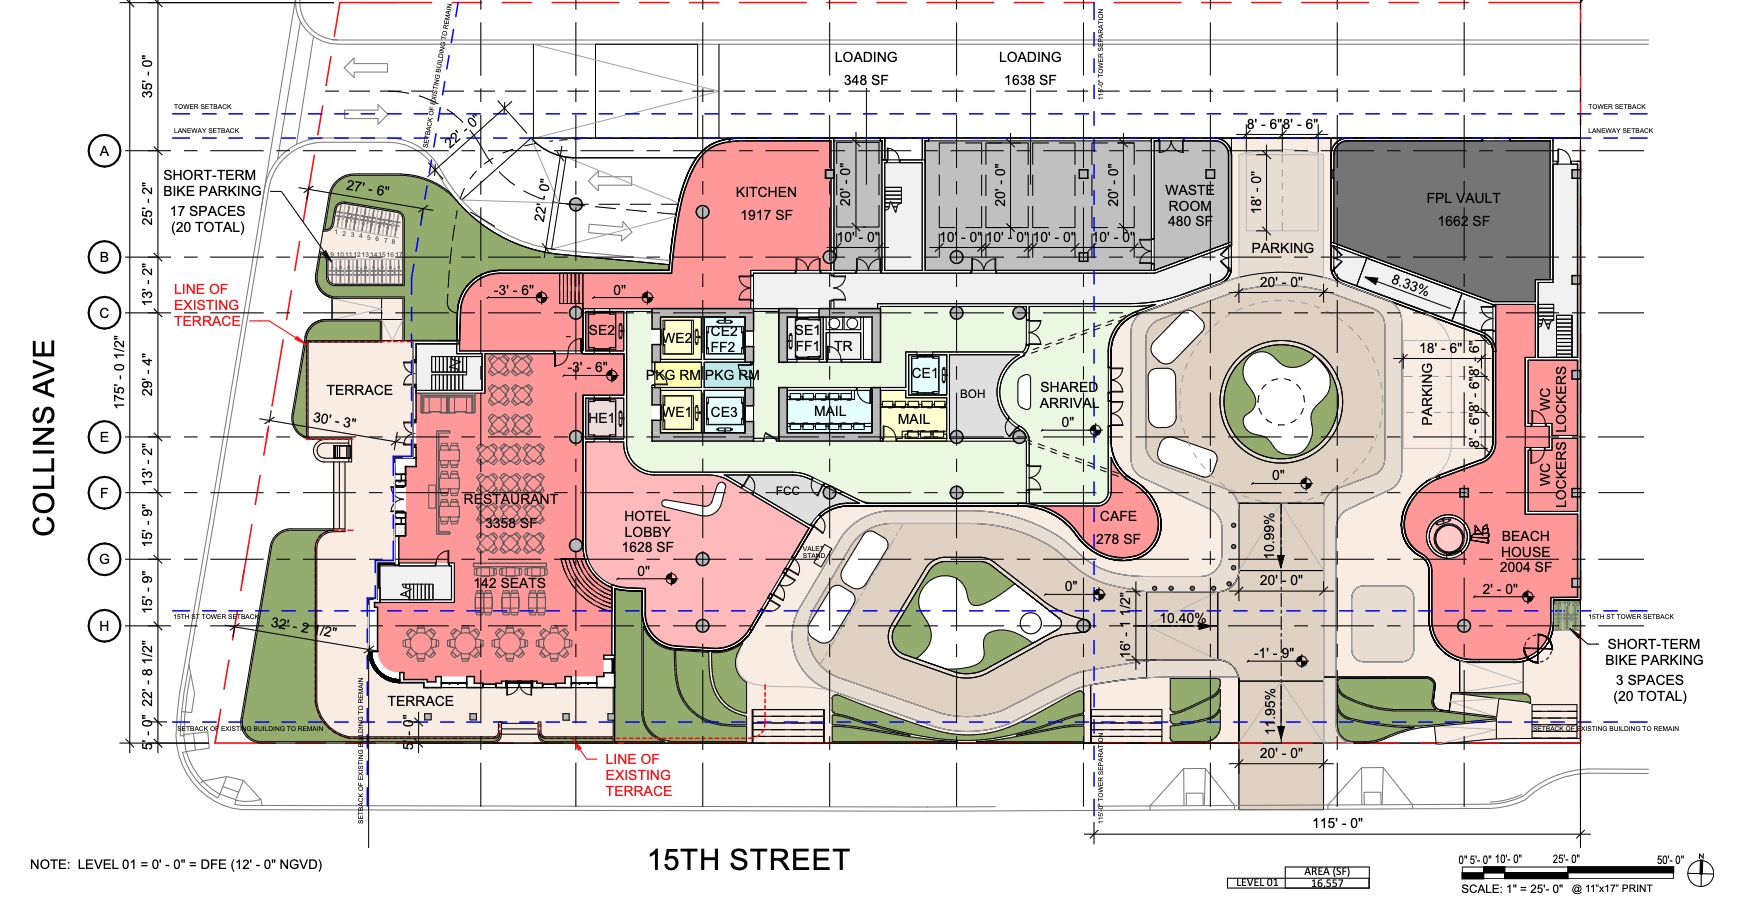
Workforce and condo residents will share a set of amenities, including a large pool, outdoor seating, and indoor amenity space that has yet to be finalized. Hotel guests will have their own separate amenities, also centered around a pool and indoor space, plus a restaurant on the 21st floor with terrace views overlooking the water and city. While the tower’s occupied floors top out at 25, a 26th-floor terrace level will add pool access exclusively for the building’s penthouse units.
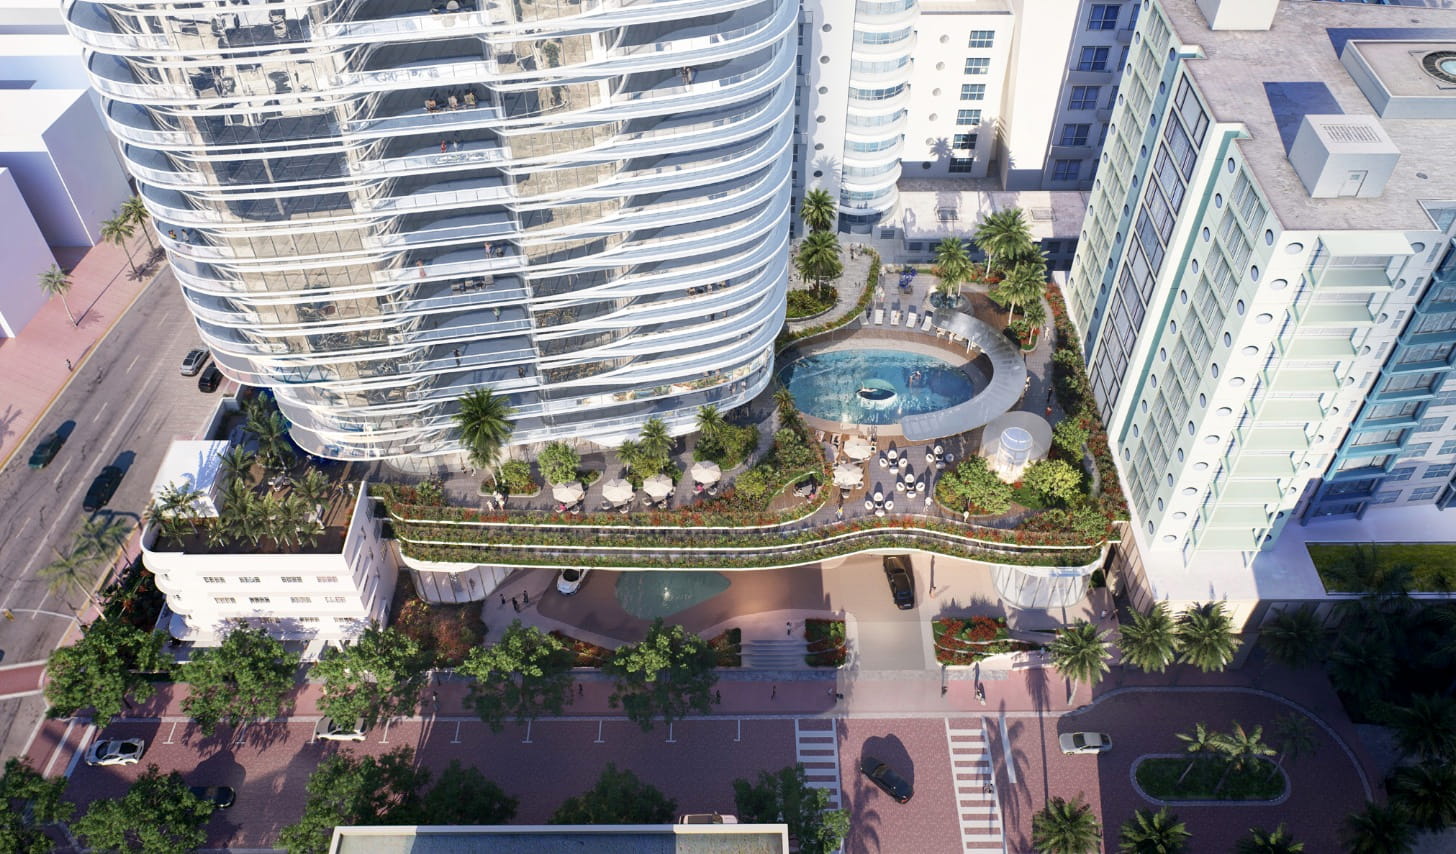
Beyond residences and amenities, the development will also include 15,999 square feet of commercial space in total. Parking, meanwhile, will be split across two spaces: 88 spaces in the basement of the tower itself, plus an additional 97 spaces in the basement of the neighboring condo building, previously used likely for Bancroft Hotel and dining operations, to reach a combined total of 185 parking spaces.
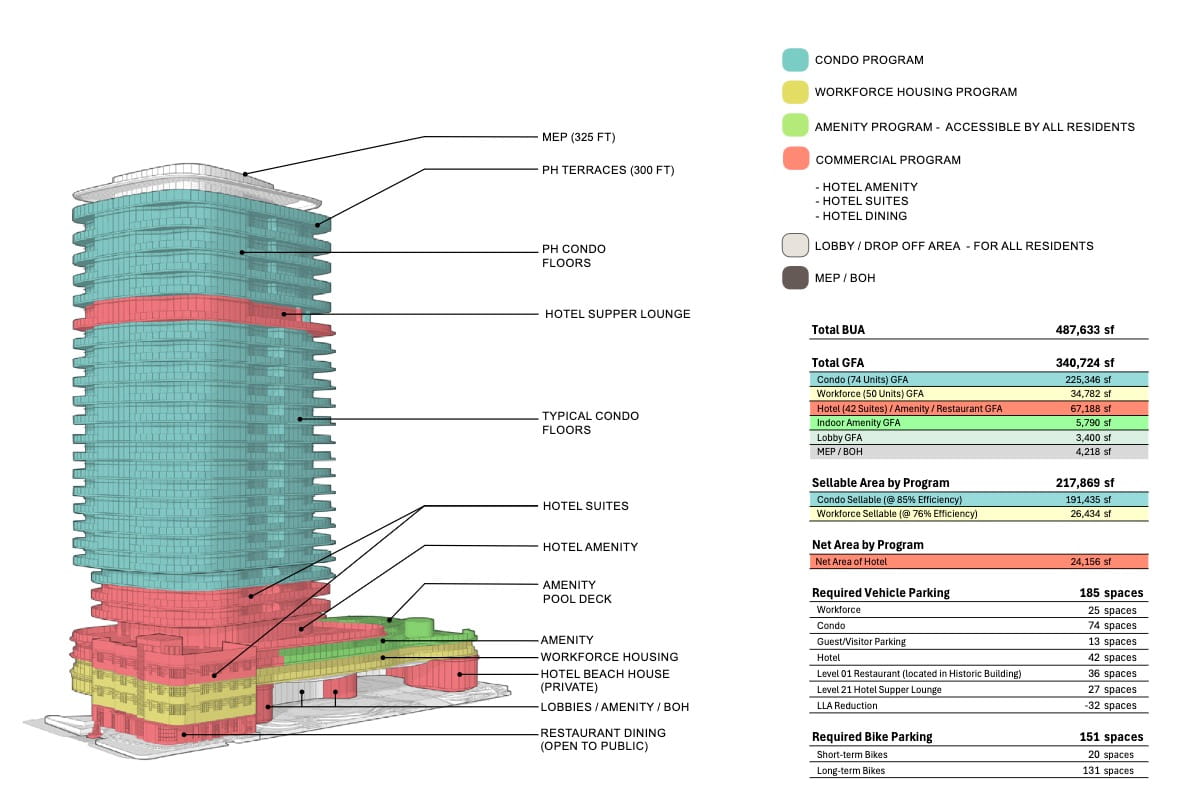
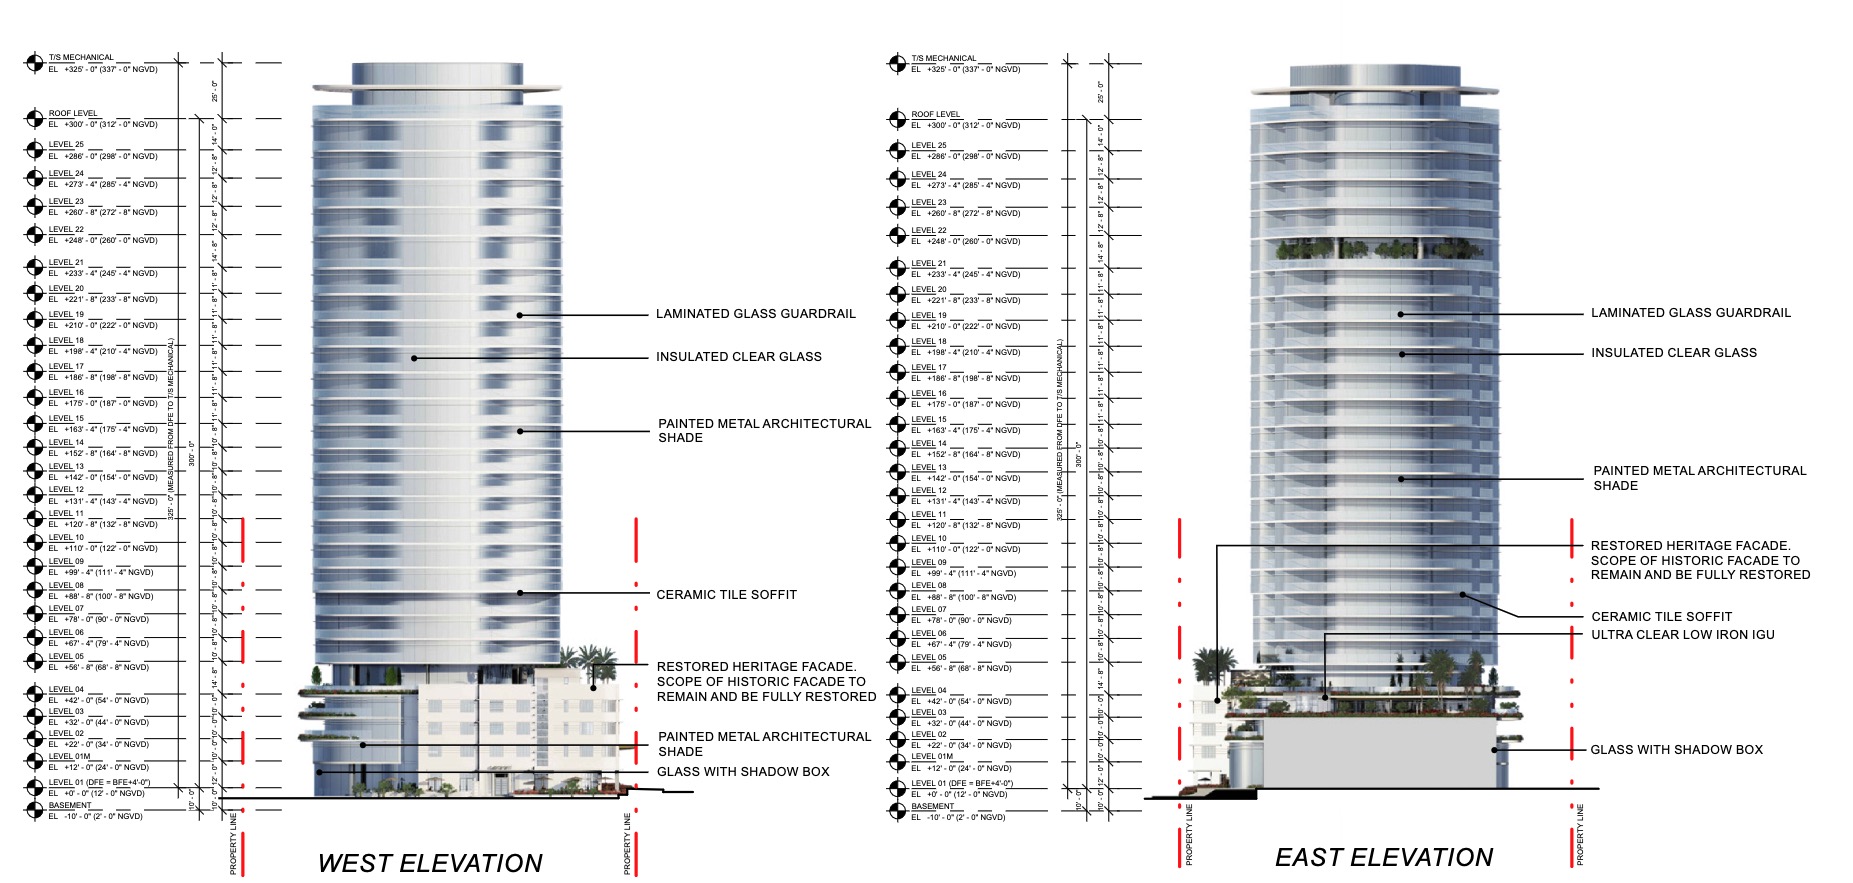
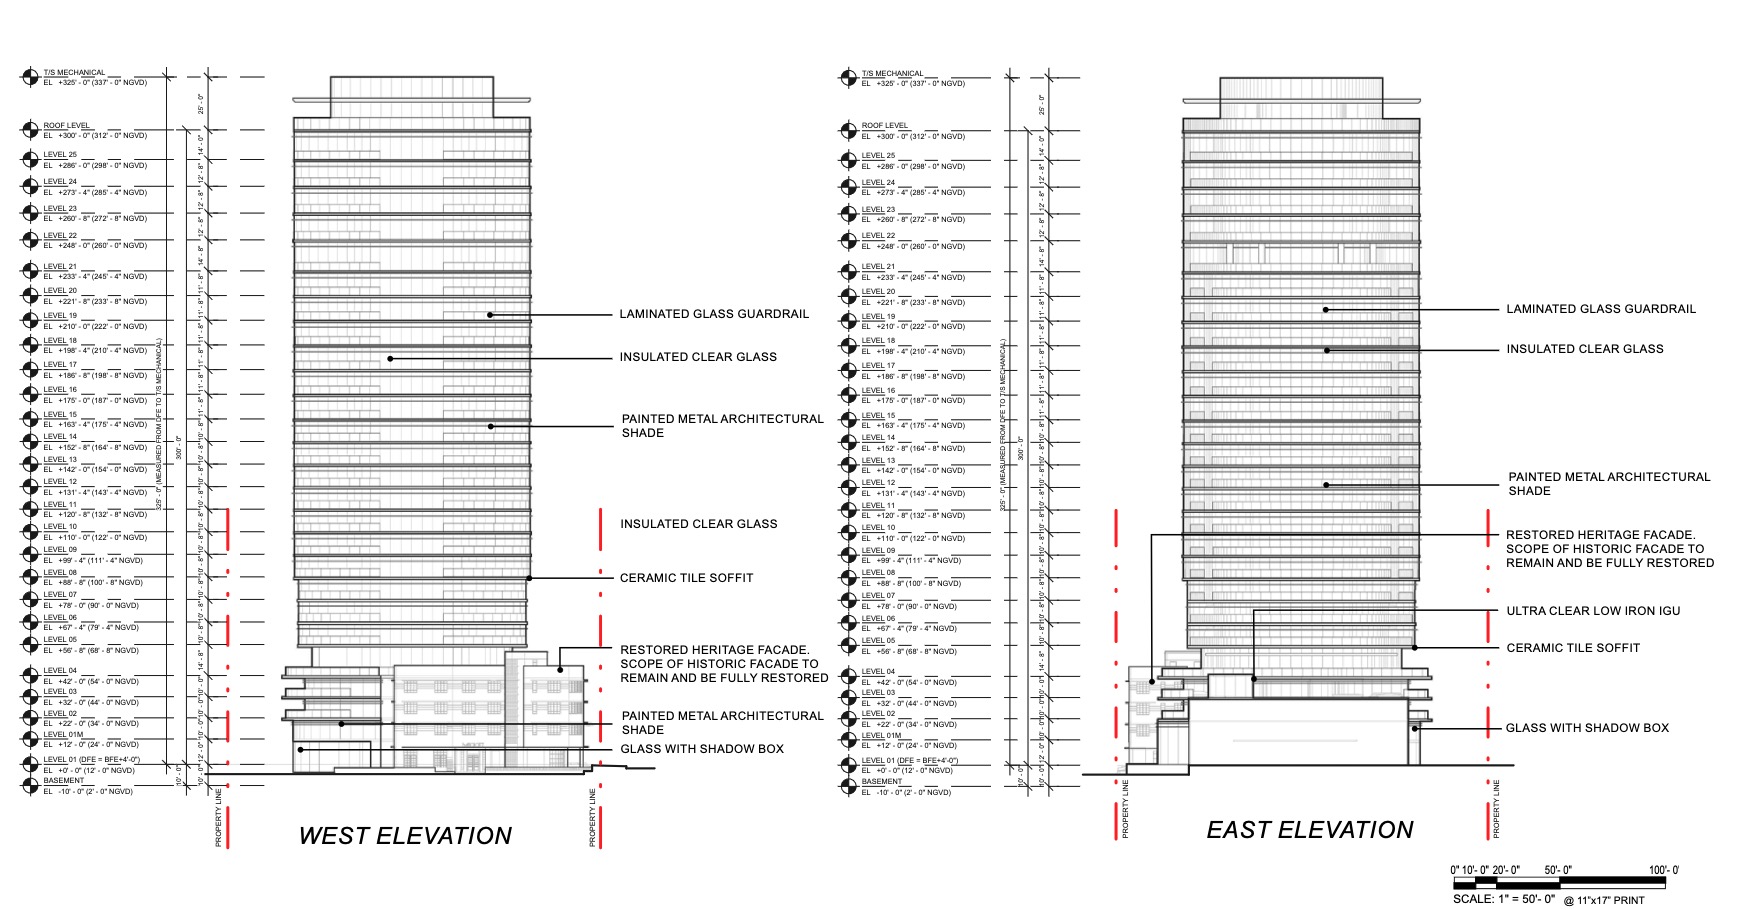
In total, the tower will rise 325 feet, making it one of the tallest structures in the area. The design comes from Adrian Smith + Gordon Gill, the firm behind the Burj Khalifa, the tallest building in the world, working alongside Built Form Architecture. The building will be wrapped almost entirely in floor-to-ceiling glass and glass balconies, with curving forms and other detailed material choices for the exterior.
According to the architect, the design “emphasizes horizontality” as “a nod to its Art Deco context,” using terraces at various levels that align with neighboring buildings to create facade breaks integrated with landscaped common areas.
Whether the project actually gets built, however, is still an open question. Earlier this year, the development hit a snag when the city’s planning staff reportedly refused to accept the joint venture’s Live Local Act application. According to a lawsuit later filed over the dispute, the city argued that the Bancroft and Ocean Steps parcels function as a single, unified development site, meaning the developer would need sign-off from the neighboring condo owners before moving forward.
The joint venture disputes that requirement, maintaining that no such approval is necessary, and ultimately sued the city over the disagreement. It’s unclear whether that legal fight is still ongoing, but given that the developer has continued submitting multiple variants of the plan, the project appears likely to move forward regardless.