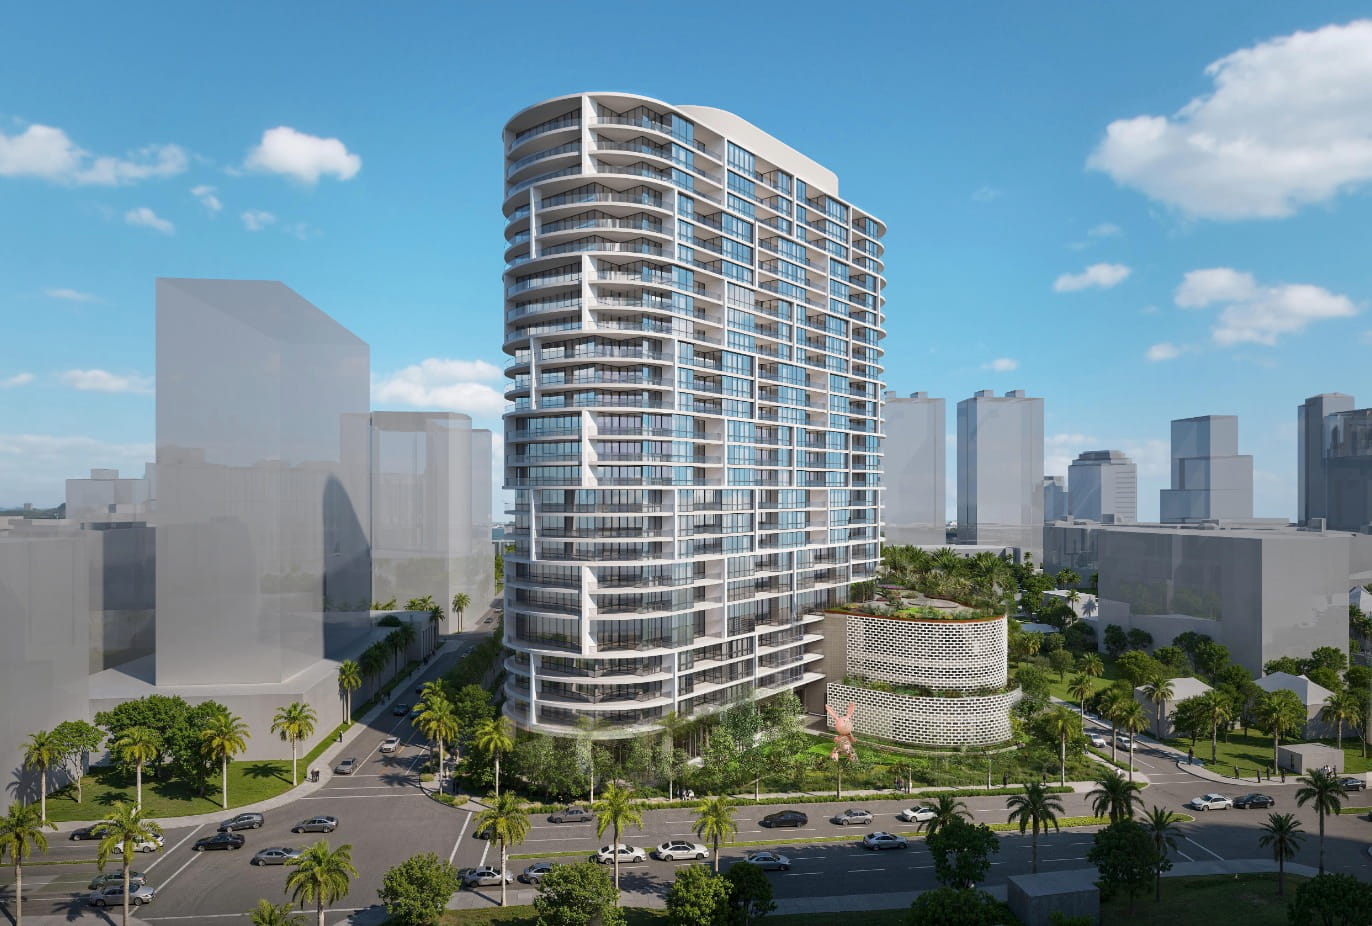
Related Ross’s transformation of West Palm Beach shows no signs of slowing down. The developer has filed plans for the Residences at 464 Fern Street, a 25-story luxury residential tower that would add another major project to the city’s rapidly changing downtown skyline. Designed by Roger Ferris + Partners, the architecture firm behind the now-under-construction Shorecrest condominium, the project would further expand Related Ross’s growing residential presence in West Palm Beach.
The project is planned for a 2.64-acre site that Related Ross acquired for $55 million in May, representing a substantial increase from the $17.1 million paid for the property in late 2021. Before Related Ross acquired the site, the nearly full city block had already been through several development proposals, including plans for a high-rise and a later mid-rise project backed by 13th Floor Investments, Wexford Real Estate Investors, and L&L Holding Company.
Now, Related Ross is proposing a significantly larger residential development for the property. Submitted to the Plans and Plats Review Committee in mid-June, the project calls for 194 large-scale residences (likely condos). Units would begin at two bedrooms and extend through four-bedroom layouts, positioning the development toward the upper end of West Palm Beach’s increasingly active luxury residential market.
A dedicated amenity level on the fifth floor would provide residents with a range of recreational and social spaces, including a lap pool, outdoor bar, landscaped green space, fitness center, game room, and additional amenities.
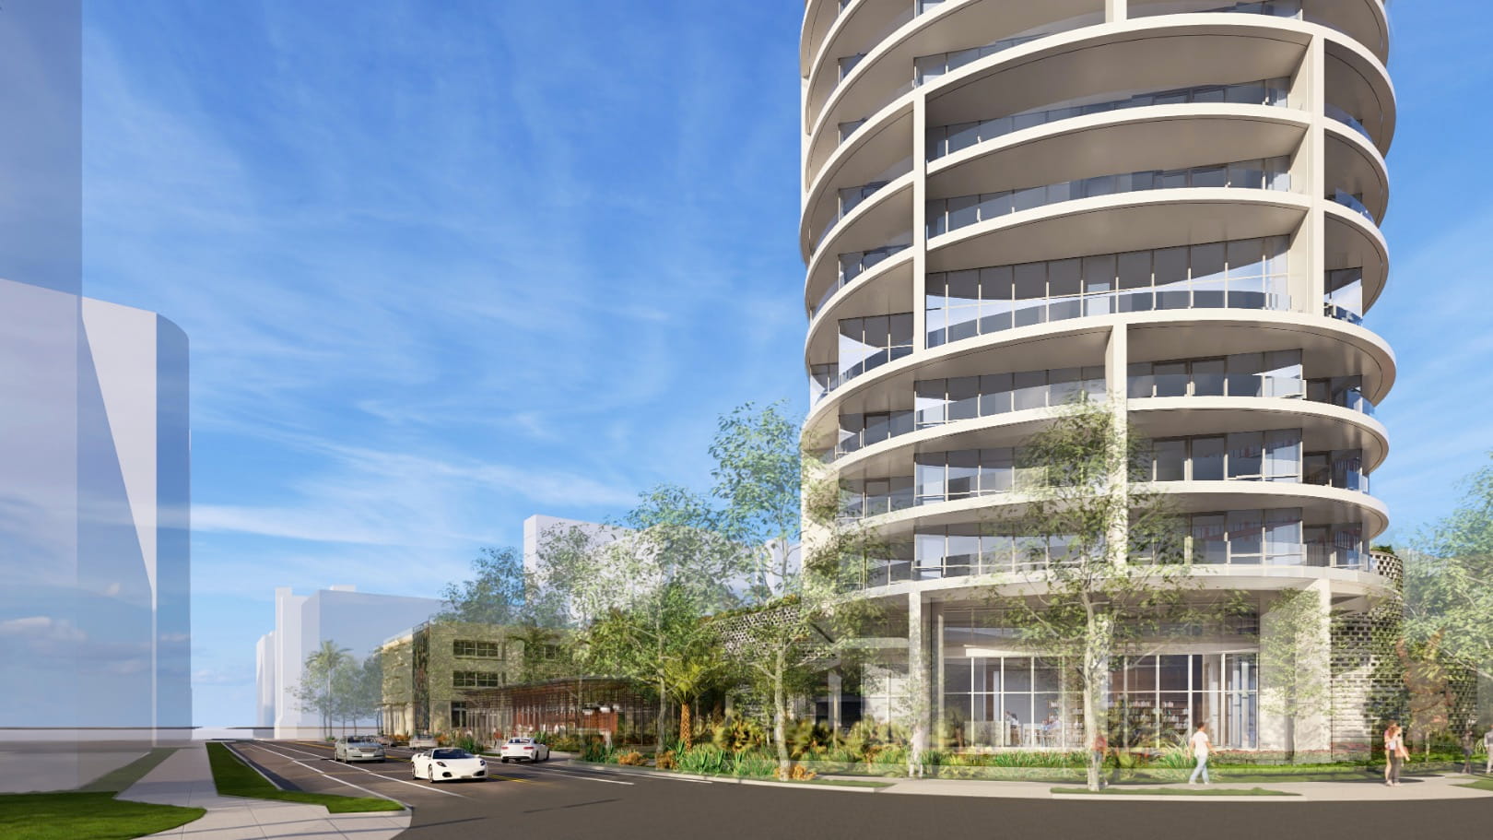
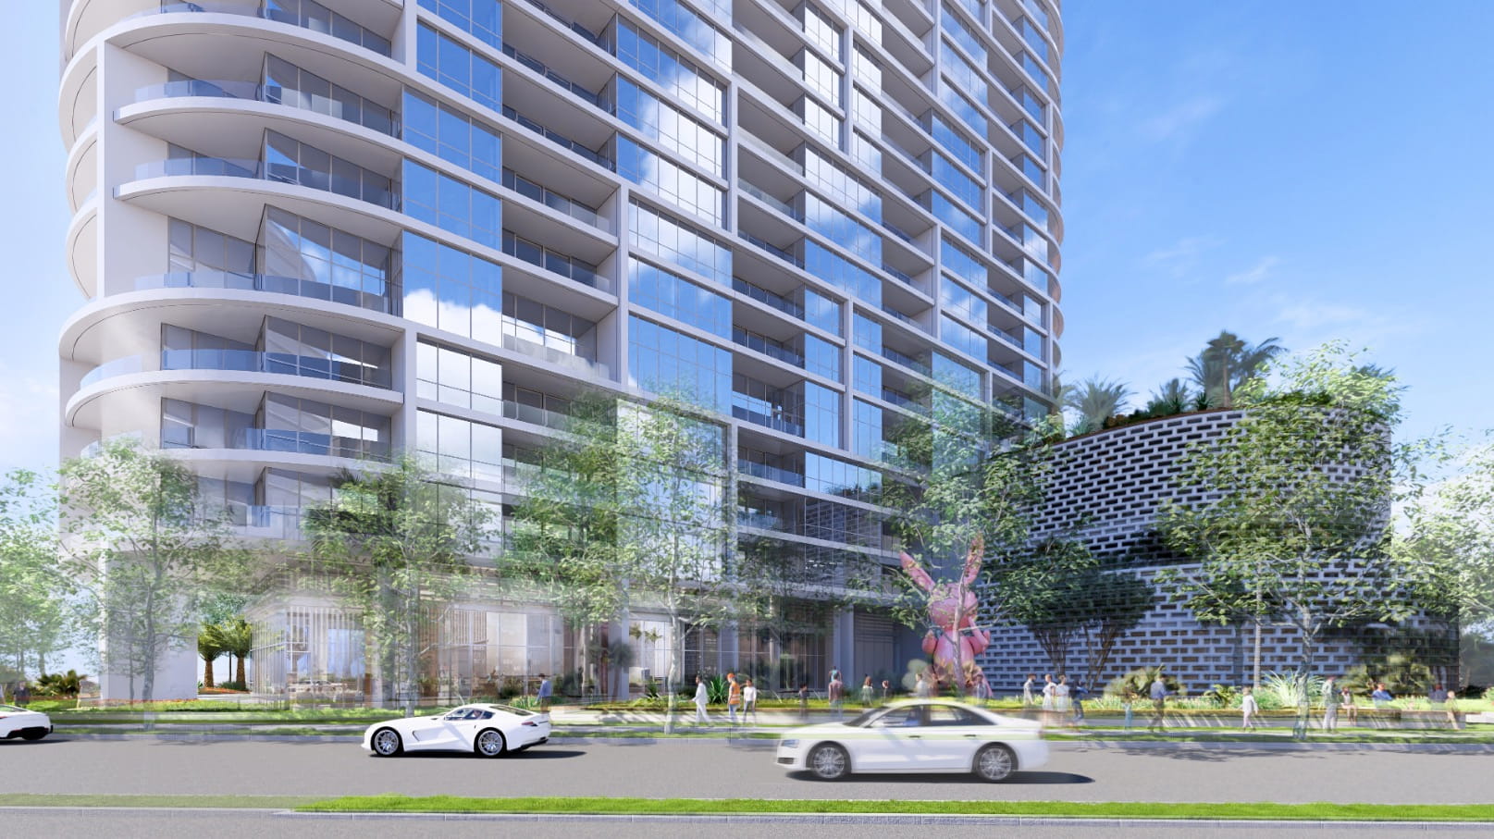
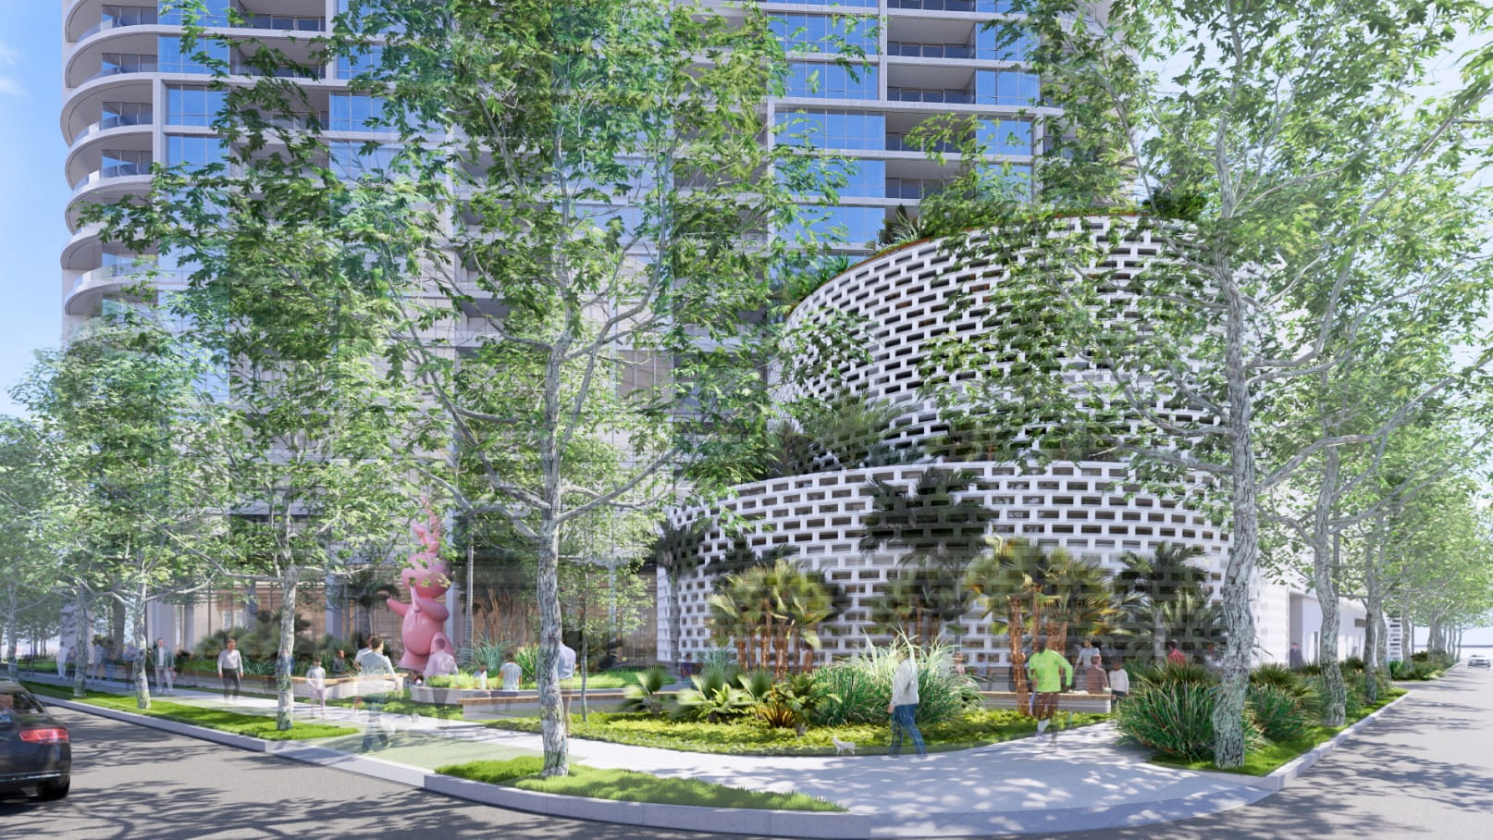
The ground level would combine residential and commercial uses while creating a more active presence along the surrounding streets. Plans call for 4,343 square feet of commercial space, along with a landscaped garden plaza featuring greenery and public art. A dedicated residential drop-off and lobby would also occupy the ground floor, while parking would extend through multiple levels above it.
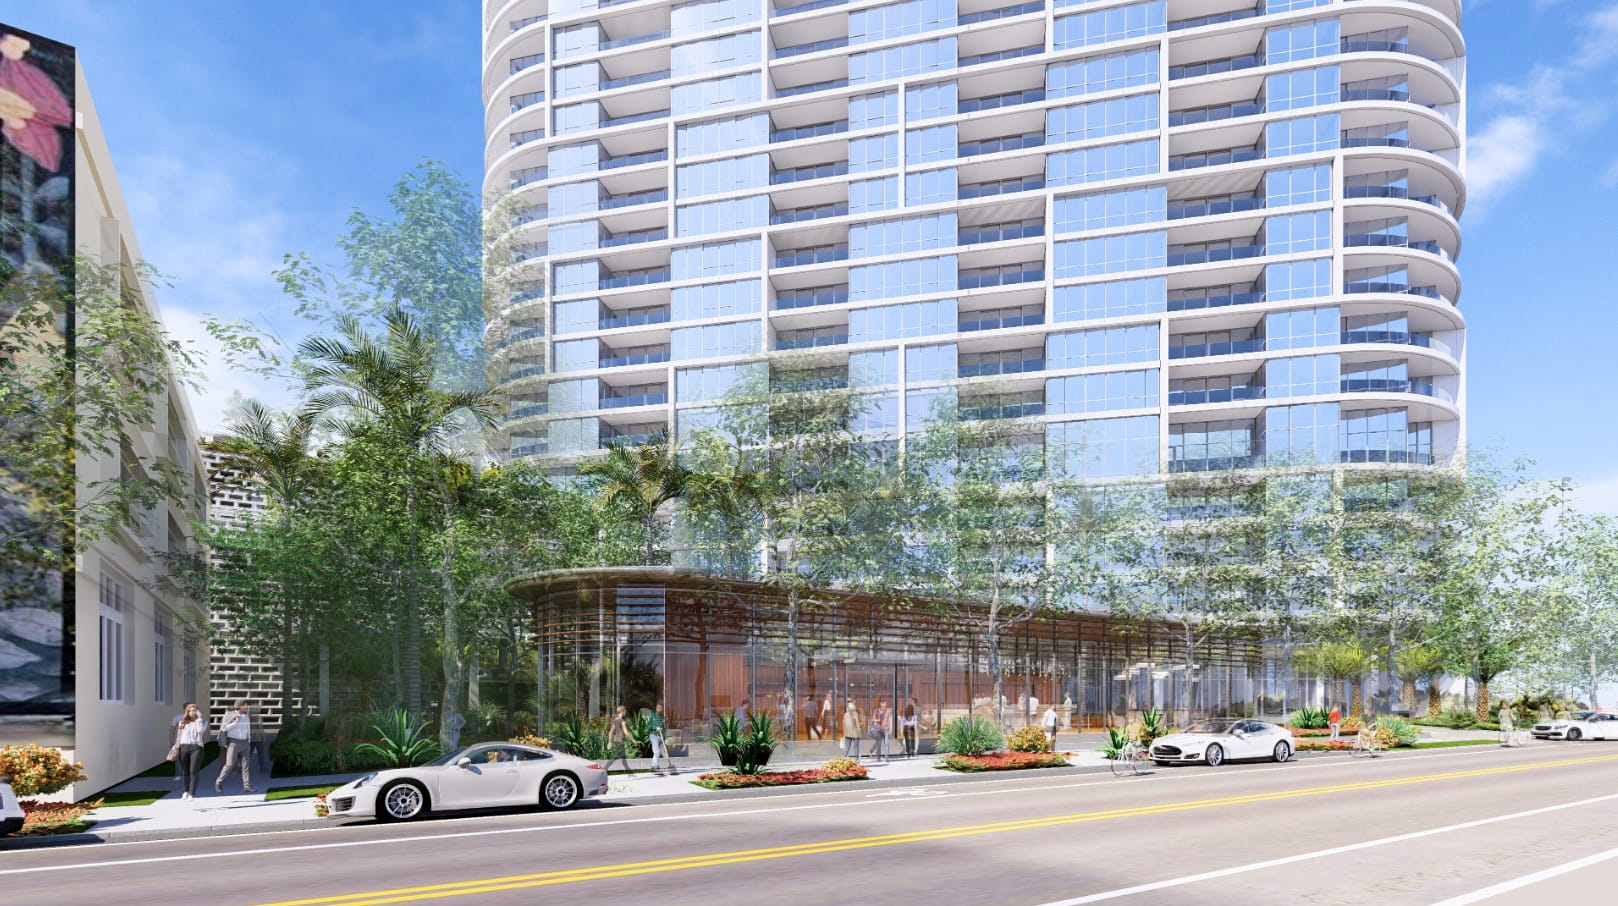
The parking structure would contain 486 spaces, with portions of the garage using mechanical car elevators to allow vehicles to be stacked and increase the property’s parking capacity. The arrangement is likely to receive some scrutiny as the project advances through the city’s review process, particularly because portions of the parking podium along the ground floor currently include non-activated areas where retail or other active uses could otherwise be located.
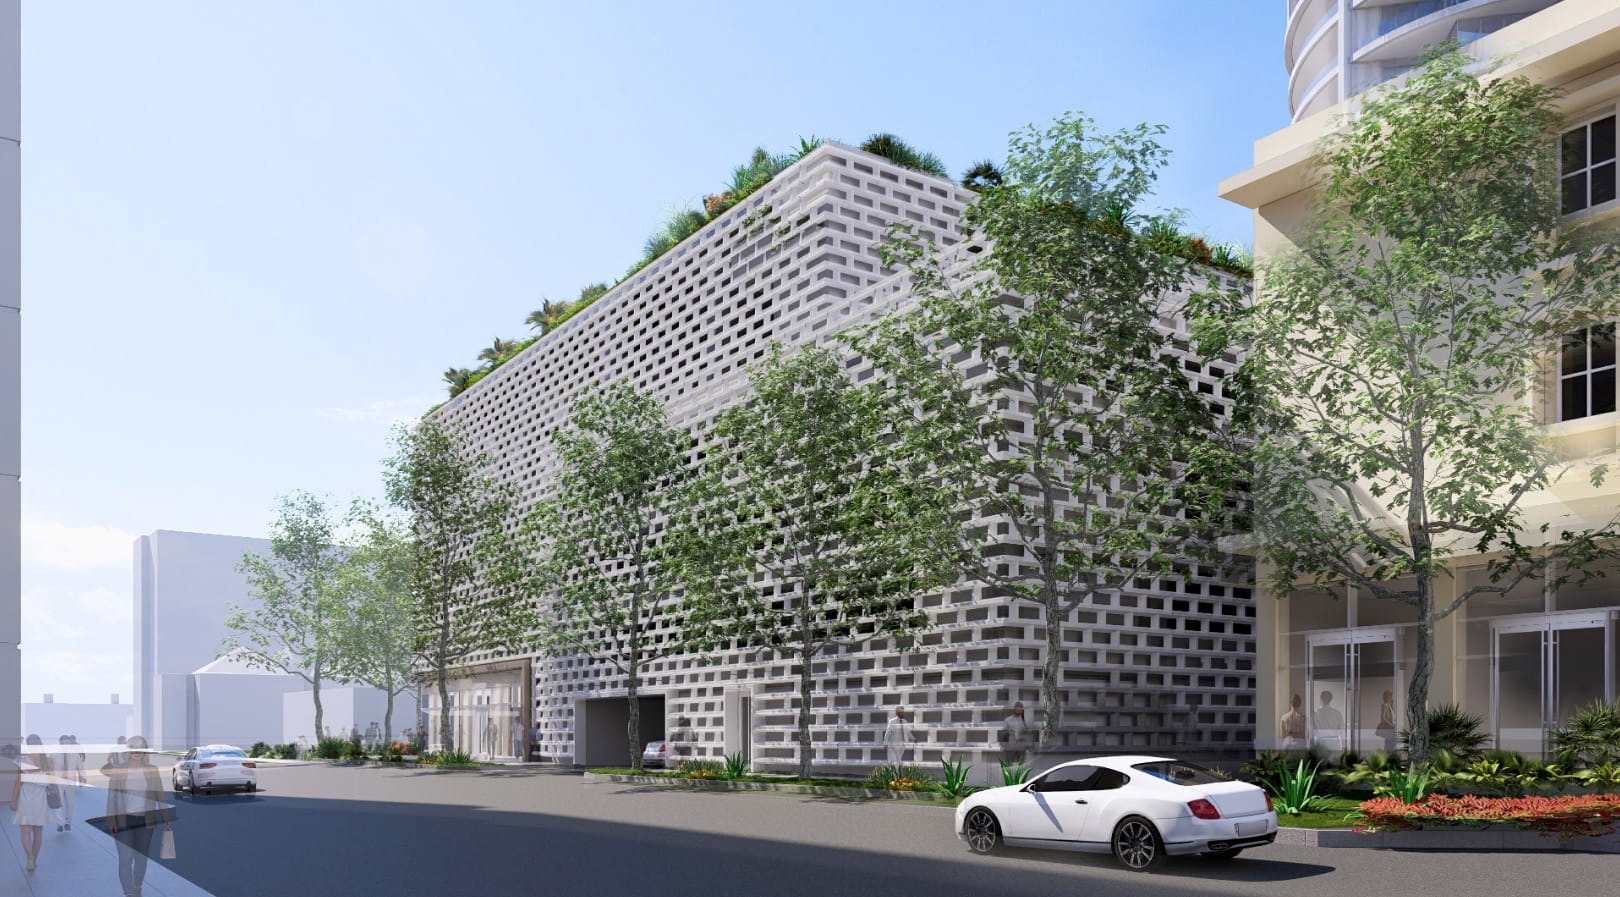
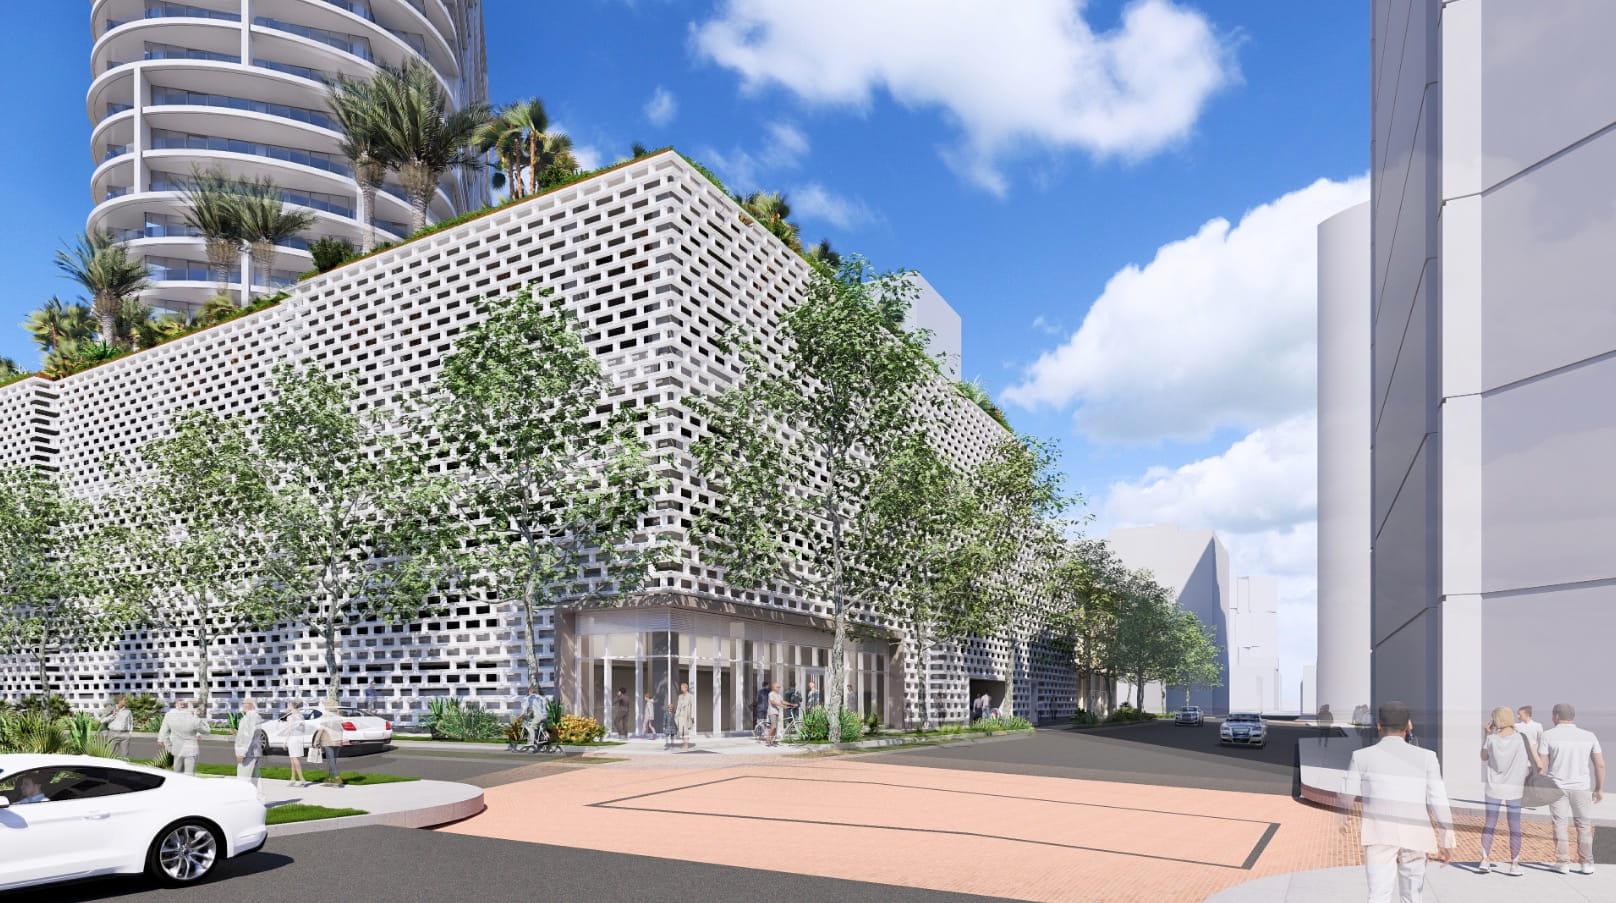
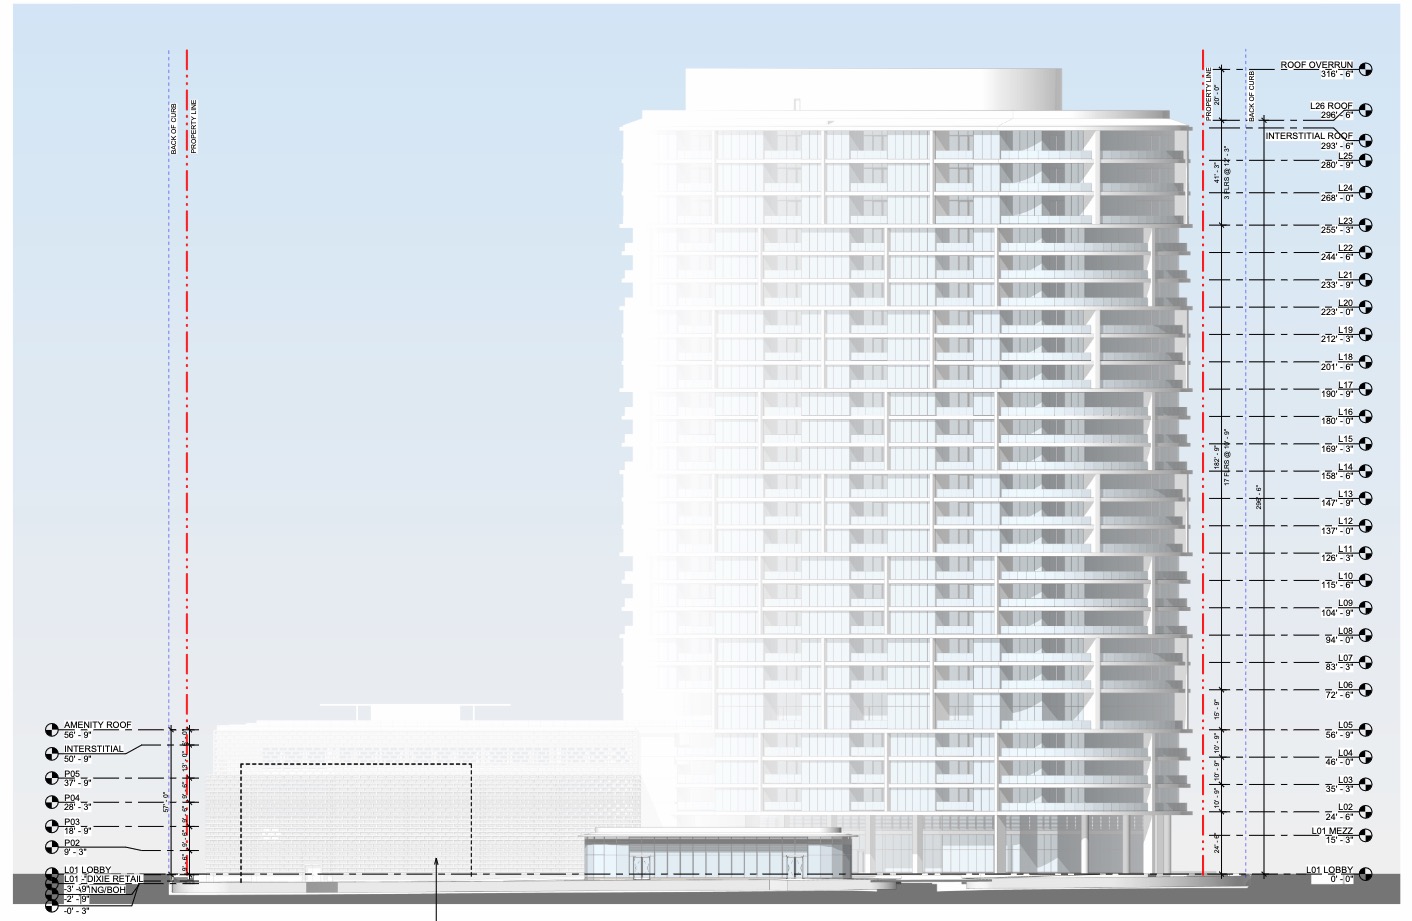
At its tallest point, the tower would rise approximately 316 feet. The architecture is centered around a series of recessed balcony niches, floor-to-ceiling windows, white stucco, and other contemporary elements that give the building a distinctly residential appearance. The design also bears a strong resemblance to the original concept developed for Shorecrest, another Related Ross project designed by Roger Ferris + Partners that is now under construction nearby.
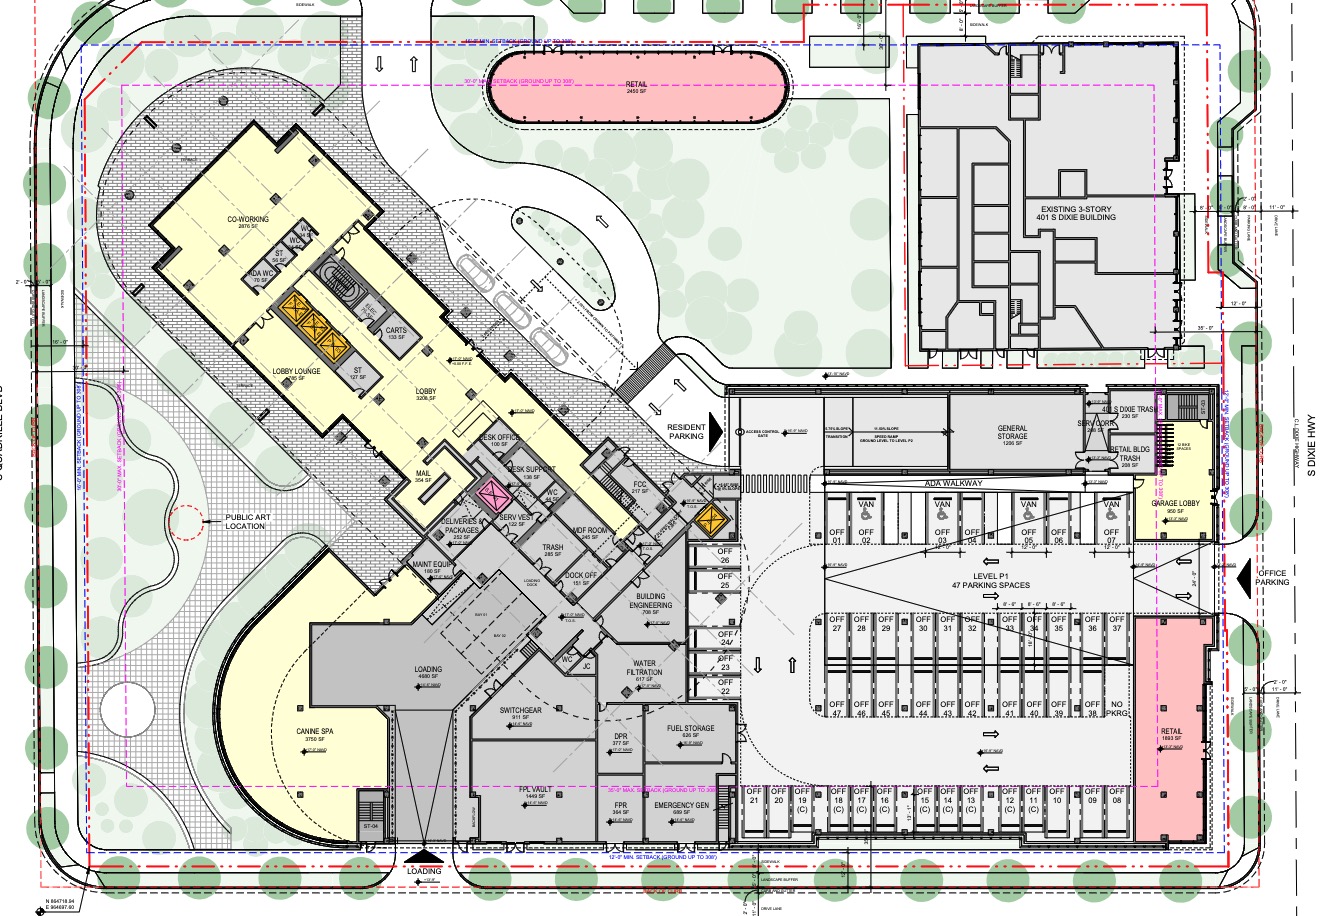
The Plans and Plats Review Committee represents only the first major step in the approval process. The proposal will need to appear before several additional boards and ultimately receive a final vote from the West Palm Beach City Commission before construction can begin.
Even with those changes ahead, the Residences at 464 Fern Street adds to a development pipeline that has made Related Ross one of the most active developers in West Palm Beach. The company currently has several major projects moving through construction, including Shorecrest, the CityPlace office towers, and South Flagler House.
1 Comment
I’d like updates on the residences at 464 Fern Street. Please add me to any email distribution list or mailing list for the project. My email is RGreenstein@nycLawFirm.com. Thank you very much for your assistance.