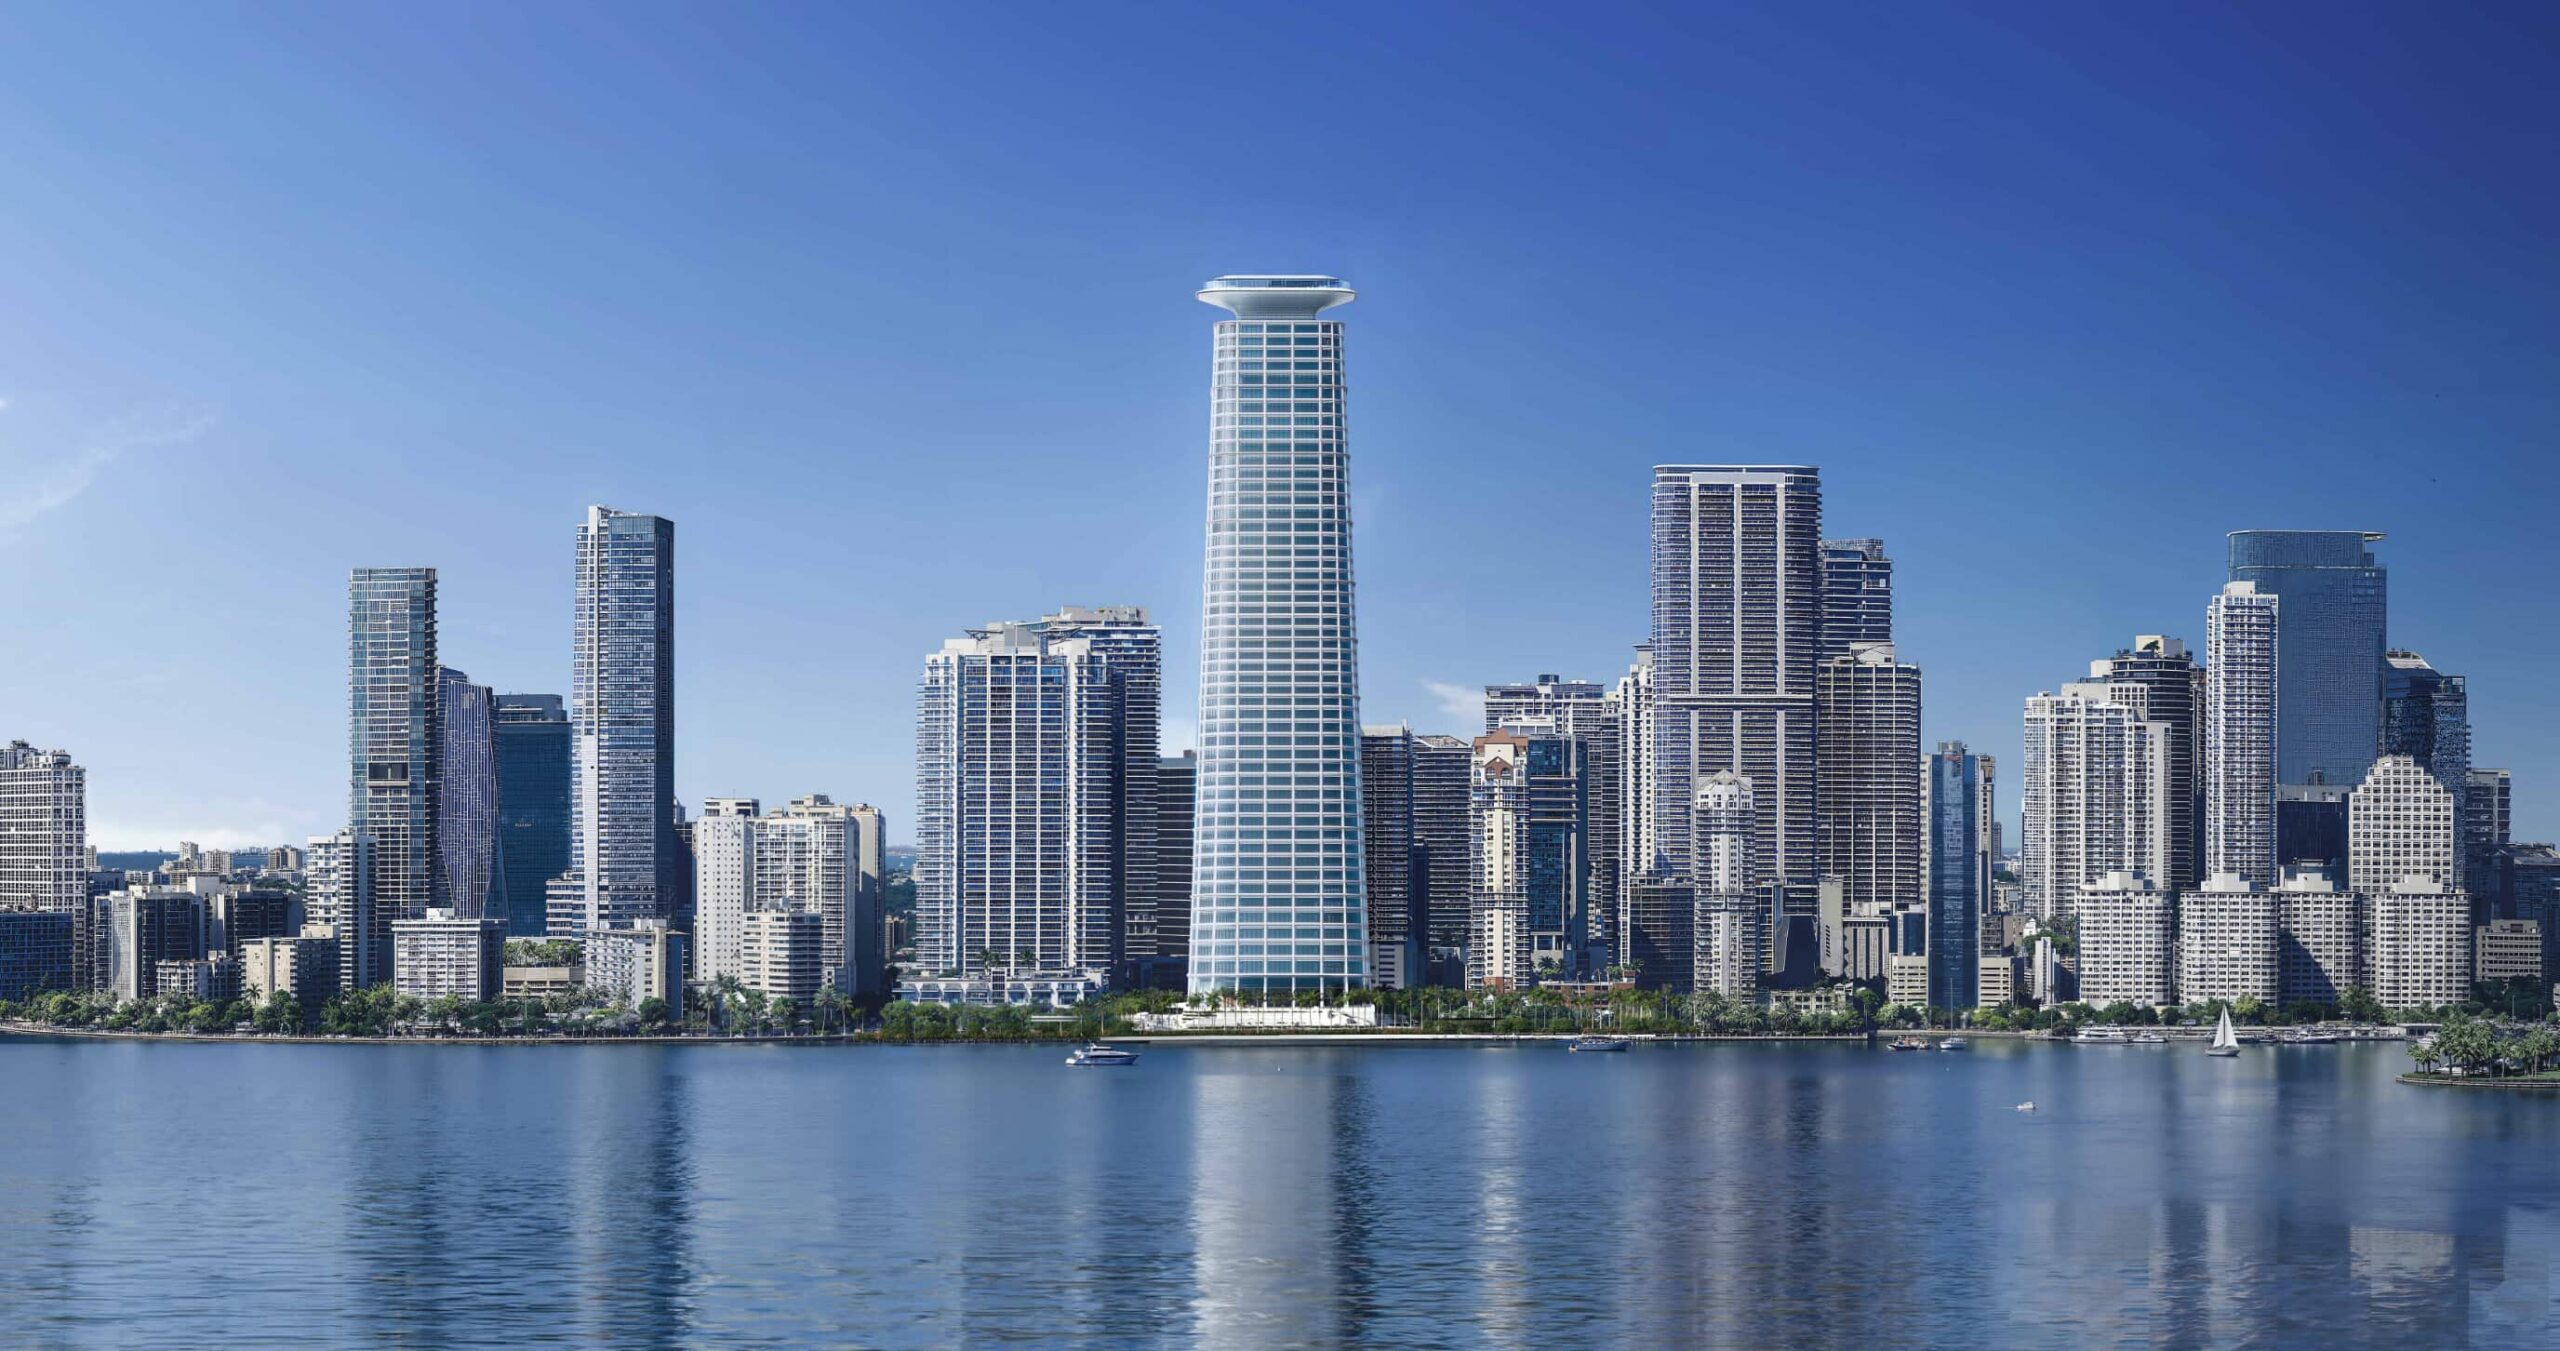
Citadel’s long-awaited Miami headquarters is finally beginning to take shape. After years of planning and multiple redesigns, crews are now advancing toward foundation construction on the $2.5 billion project at 1201 Brickell Bay Drive. Once completed, the tower will rise roughly 954 feet above Brickell Bay Drive and stand as one of Miami’s most prominent office buildings, marking a new chapter for a site that has been years in the making since Citadel purchased it in 2022 for a record-setting $363 million.
Permitting Progress
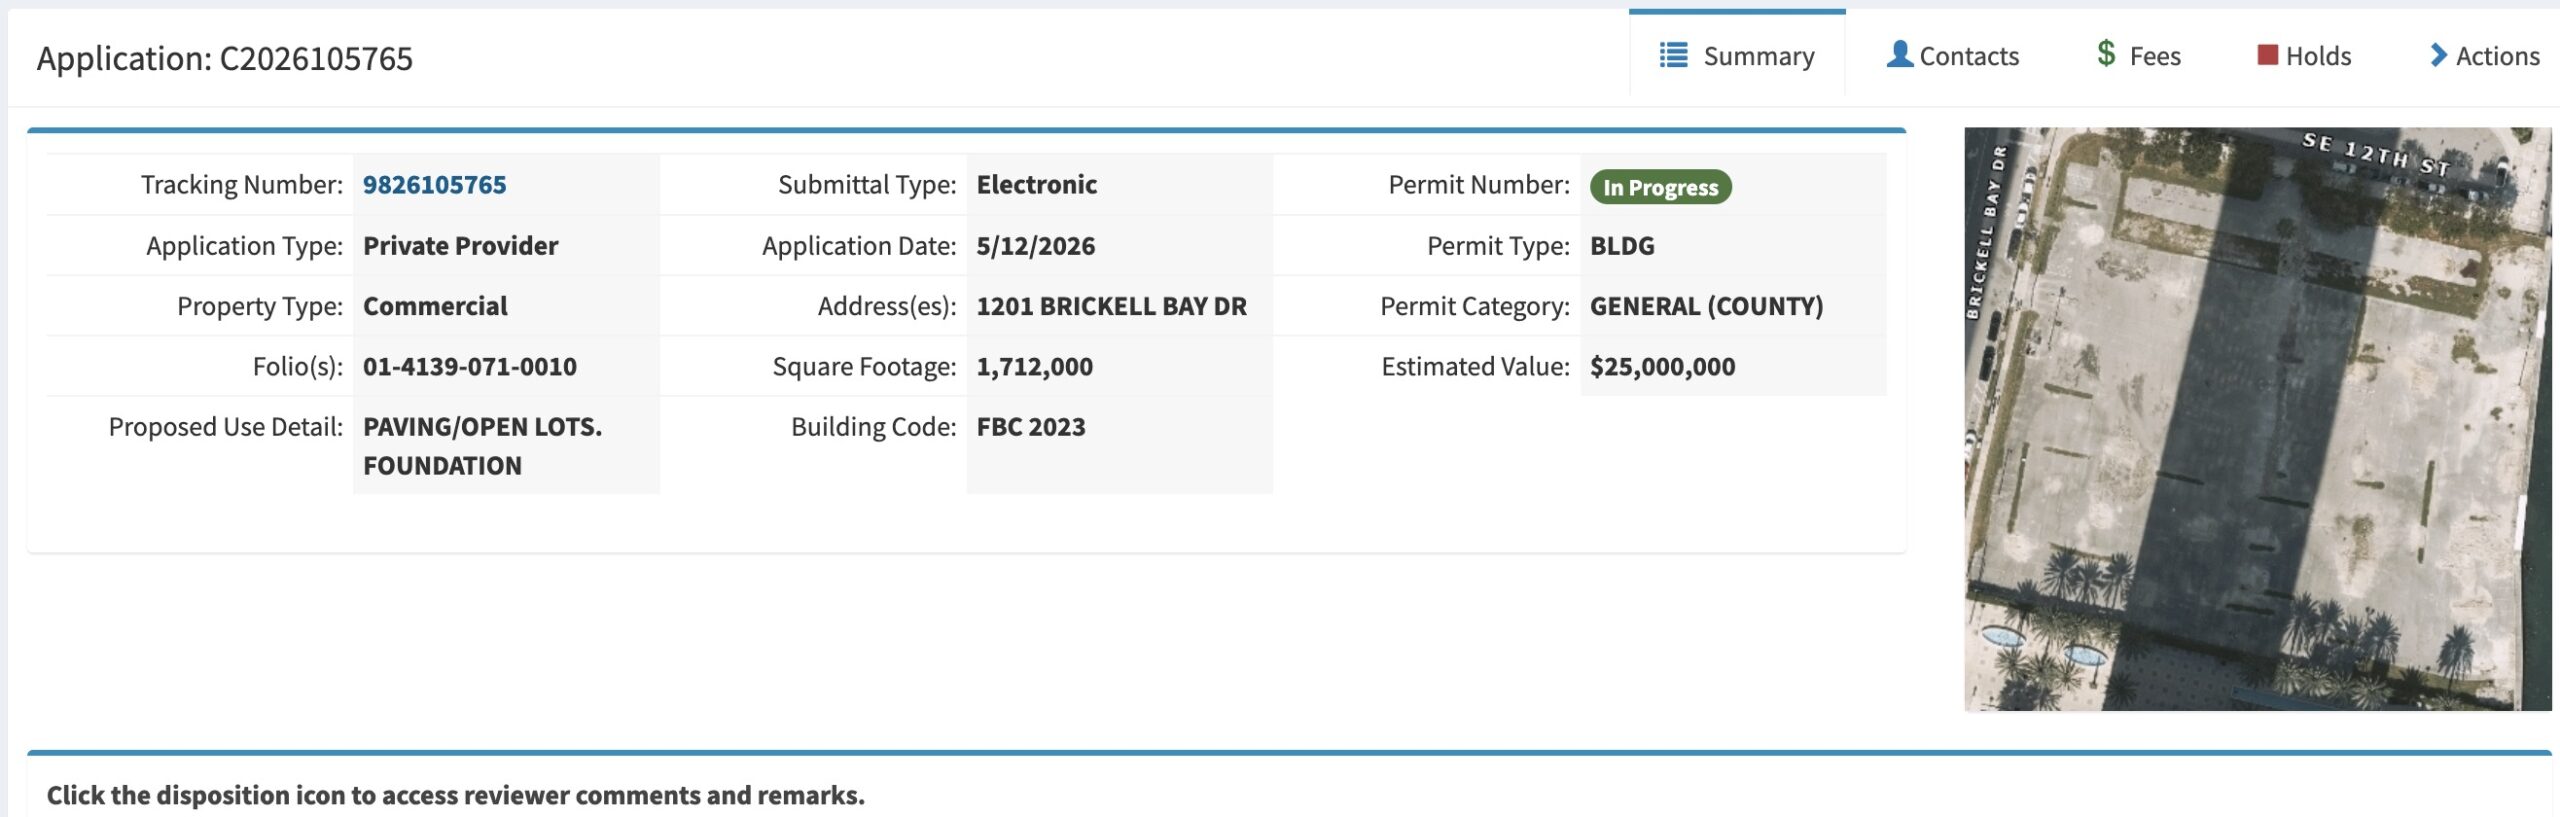
According to Miami-Dade County permitting records, a $25 million foundation permit has been filed for the project and remains under review. Additional permits covering site access and a water main have also been submitted, indicating that the development is approaching the next major phase of construction. That filing follows an $11 million soil improvement permit issued for the site earlier this year, under which crews spent the spring performing deep soil mixing to strengthen the ground beneath the future headquarters ahead of the massive structure planned above it.
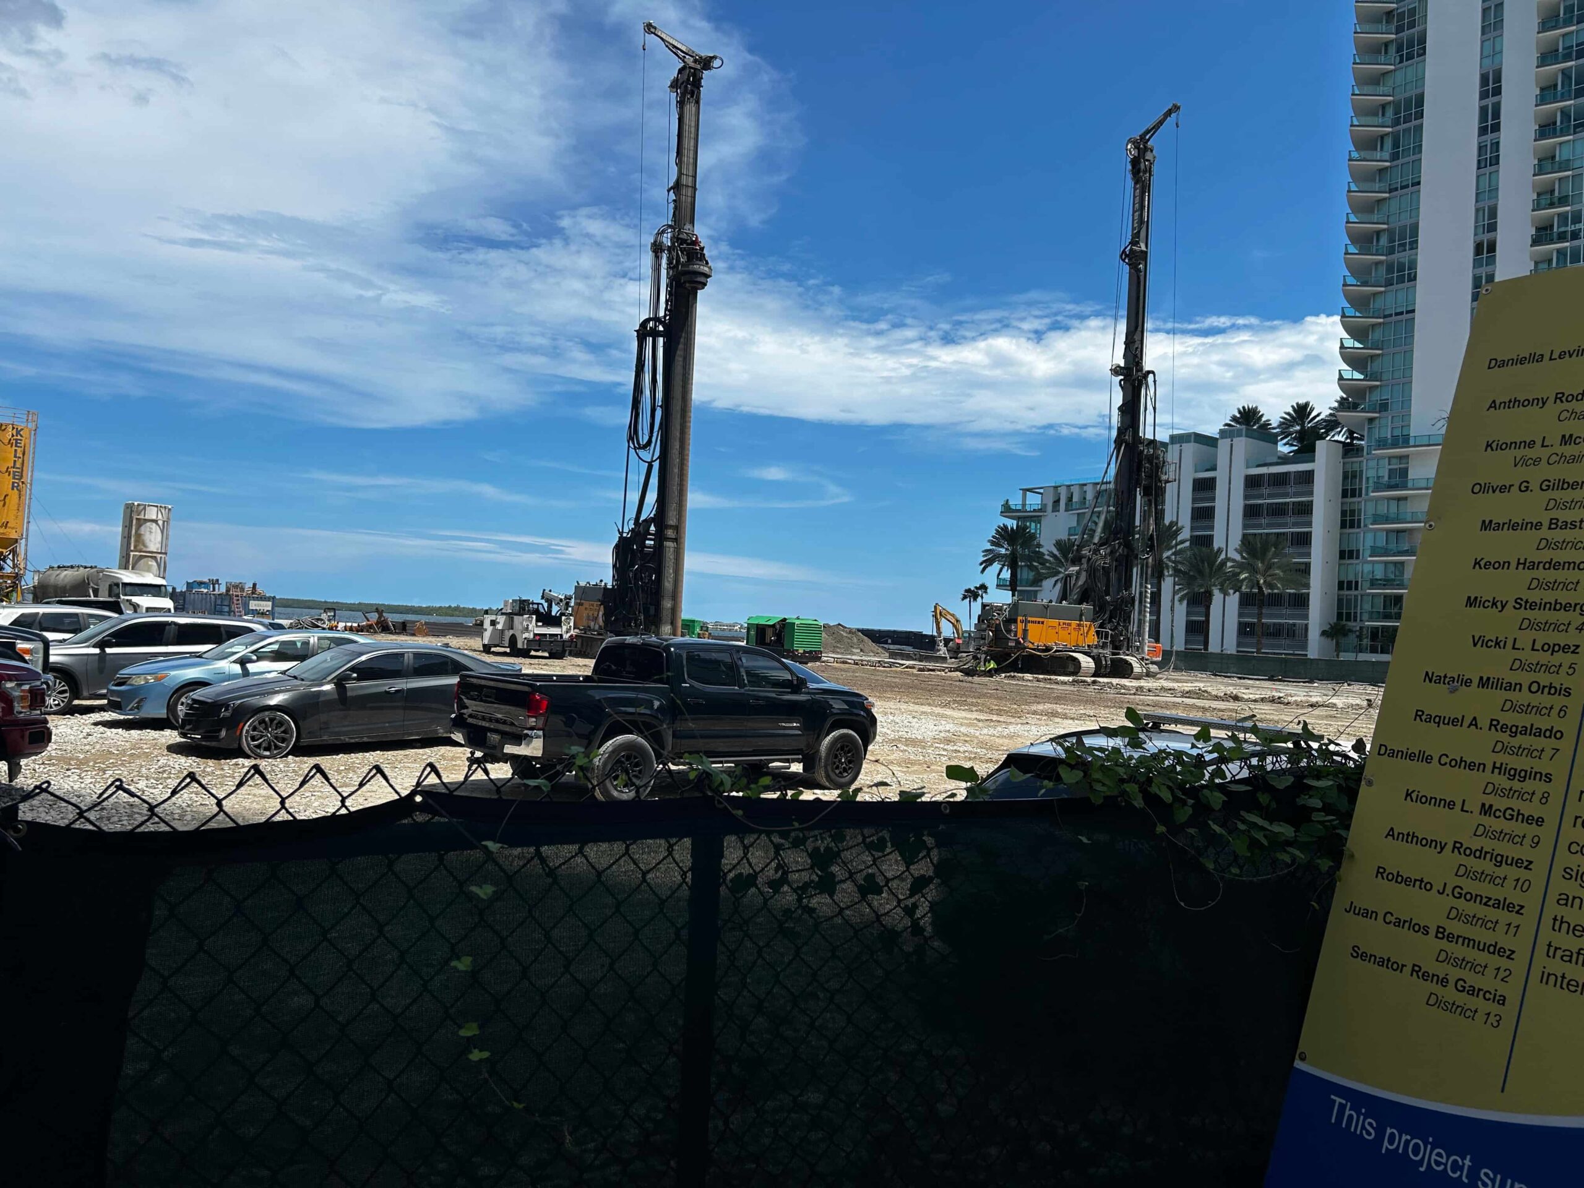
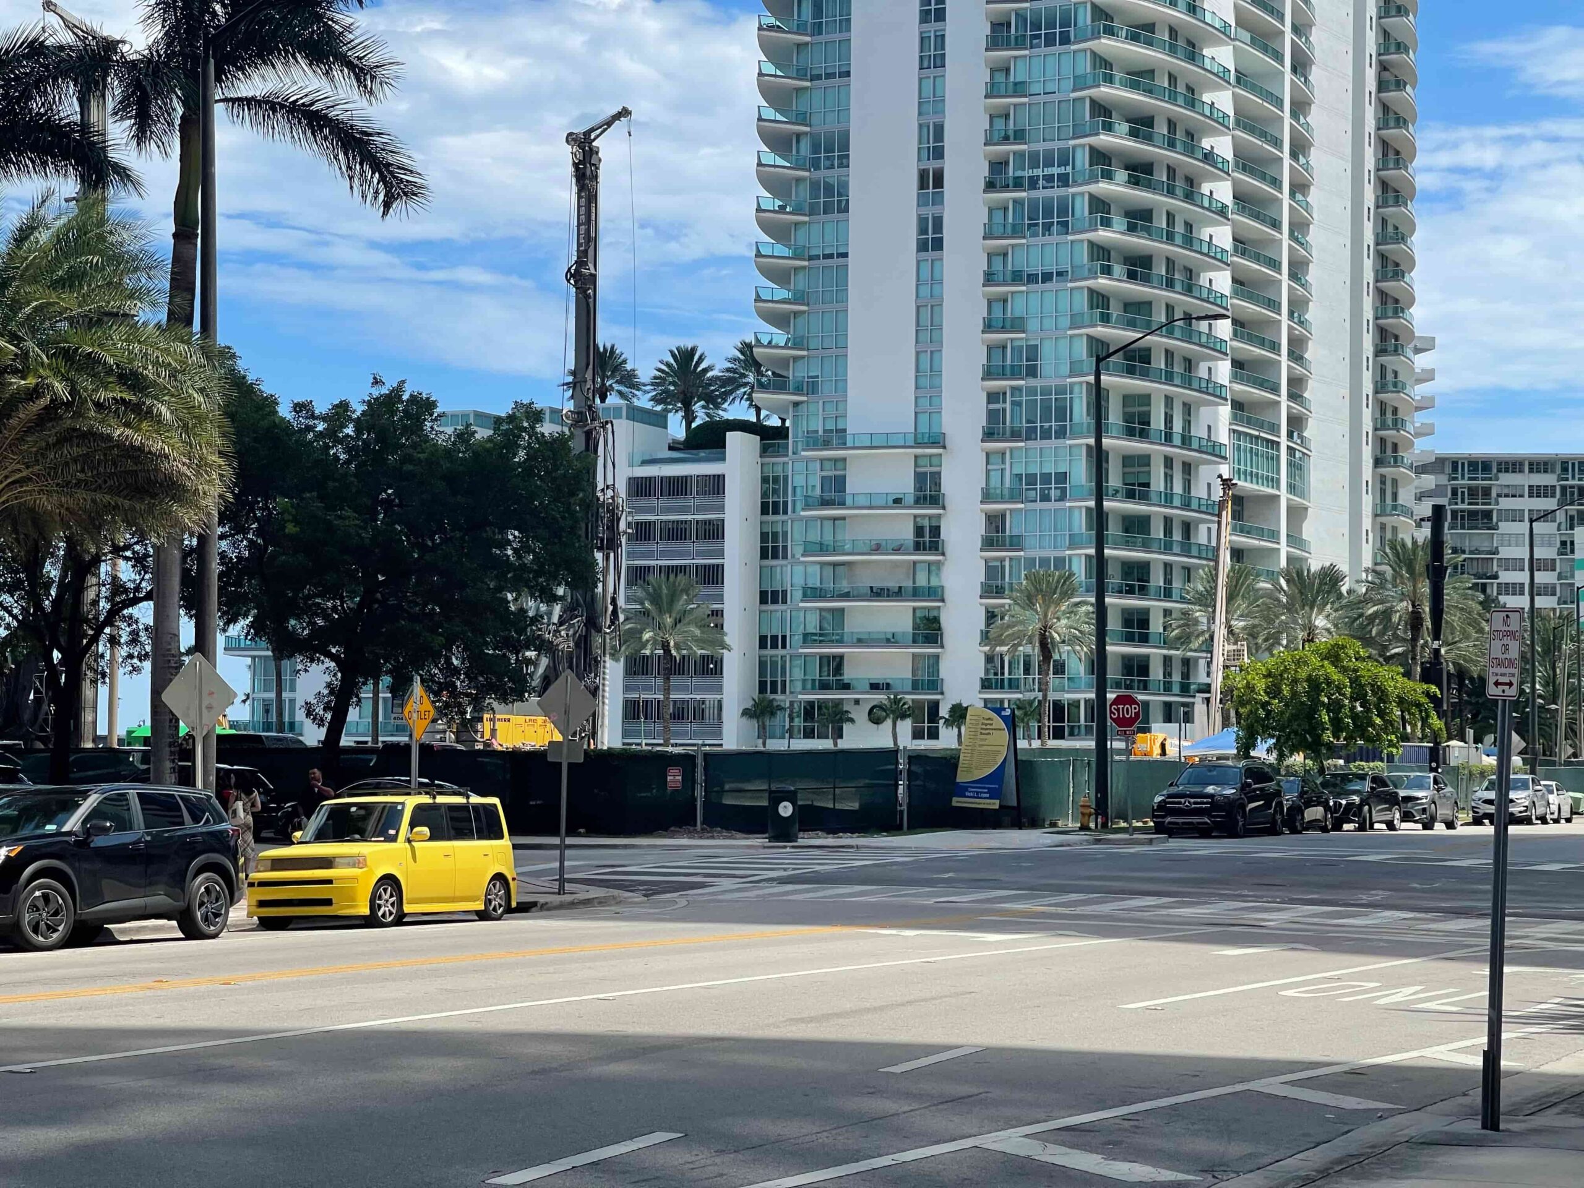
Machinery associated with Keller, the foundation contractor believed to be performing the soil improvement work, has been visible across the property throughout that process. Crews have used large silos and other equipment to supply cement for the deep soil mixing work, gradually hardening the ground across the site.
With that phase now progressing toward completion, crews are expected to move into foundation construction, beginning with the installation of the rebar cages that will support the tower, with vertical construction expected to follow later this year. A general contractor for the development has not yet been publicly identified, in part because of the limited information available through Miami-Dade’s permitting records, though that is expected to become clearer as construction advances.
From Supertall to Office Tower
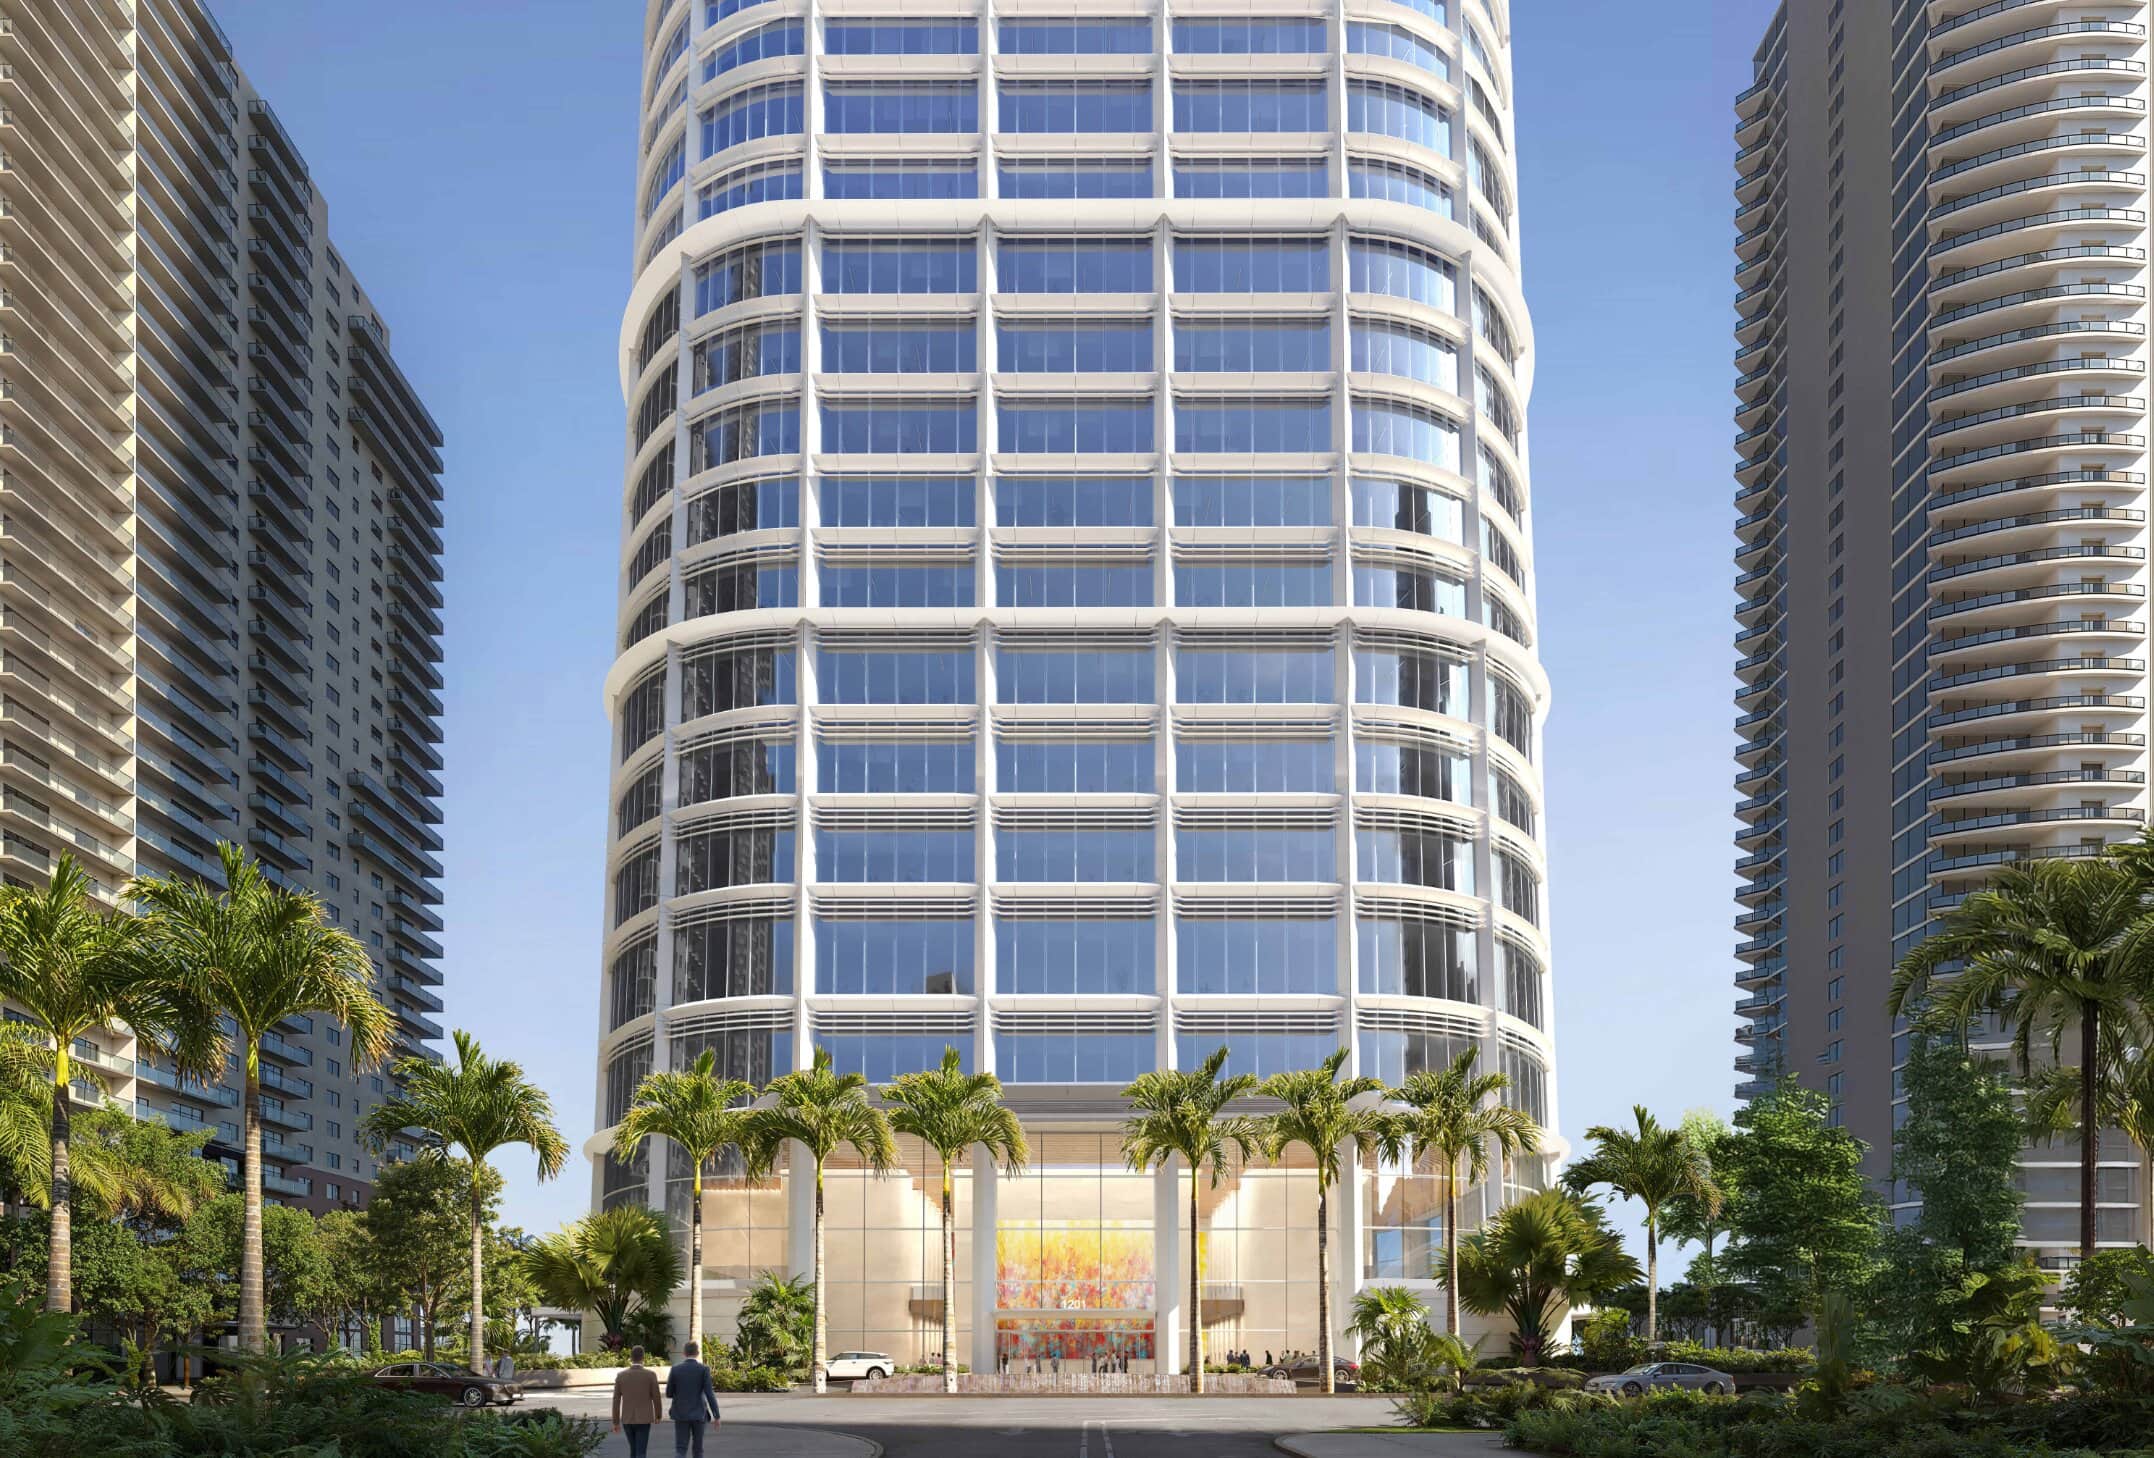
The project has changed considerably since it was first proposed. It was originally planned as a 1,043-foot supertall skyscraper with a hotel component, but the latest design eliminates the previously planned 212-room hotel entirely, following Citadel founder and CEO Ken Griffin’s continued push to expand the firm’s footprint in Miami. That single change set off a cascade of adjustments to the tower’s height, floor count, and overall program.
That expansion has coincided with Griffin’s increasingly visible tension with New York’s business environment. The issue drew renewed attention recently after New York City Mayor Zohran Mamdani proposed a 5% pied-à-terre tax while standing outside Griffin’s $238 million Manhattan penthouse, purchased in 2019. Citadel COO Gerald Beeson pushed back against the moment, arguing that the proposal unfairly singled out Griffin.
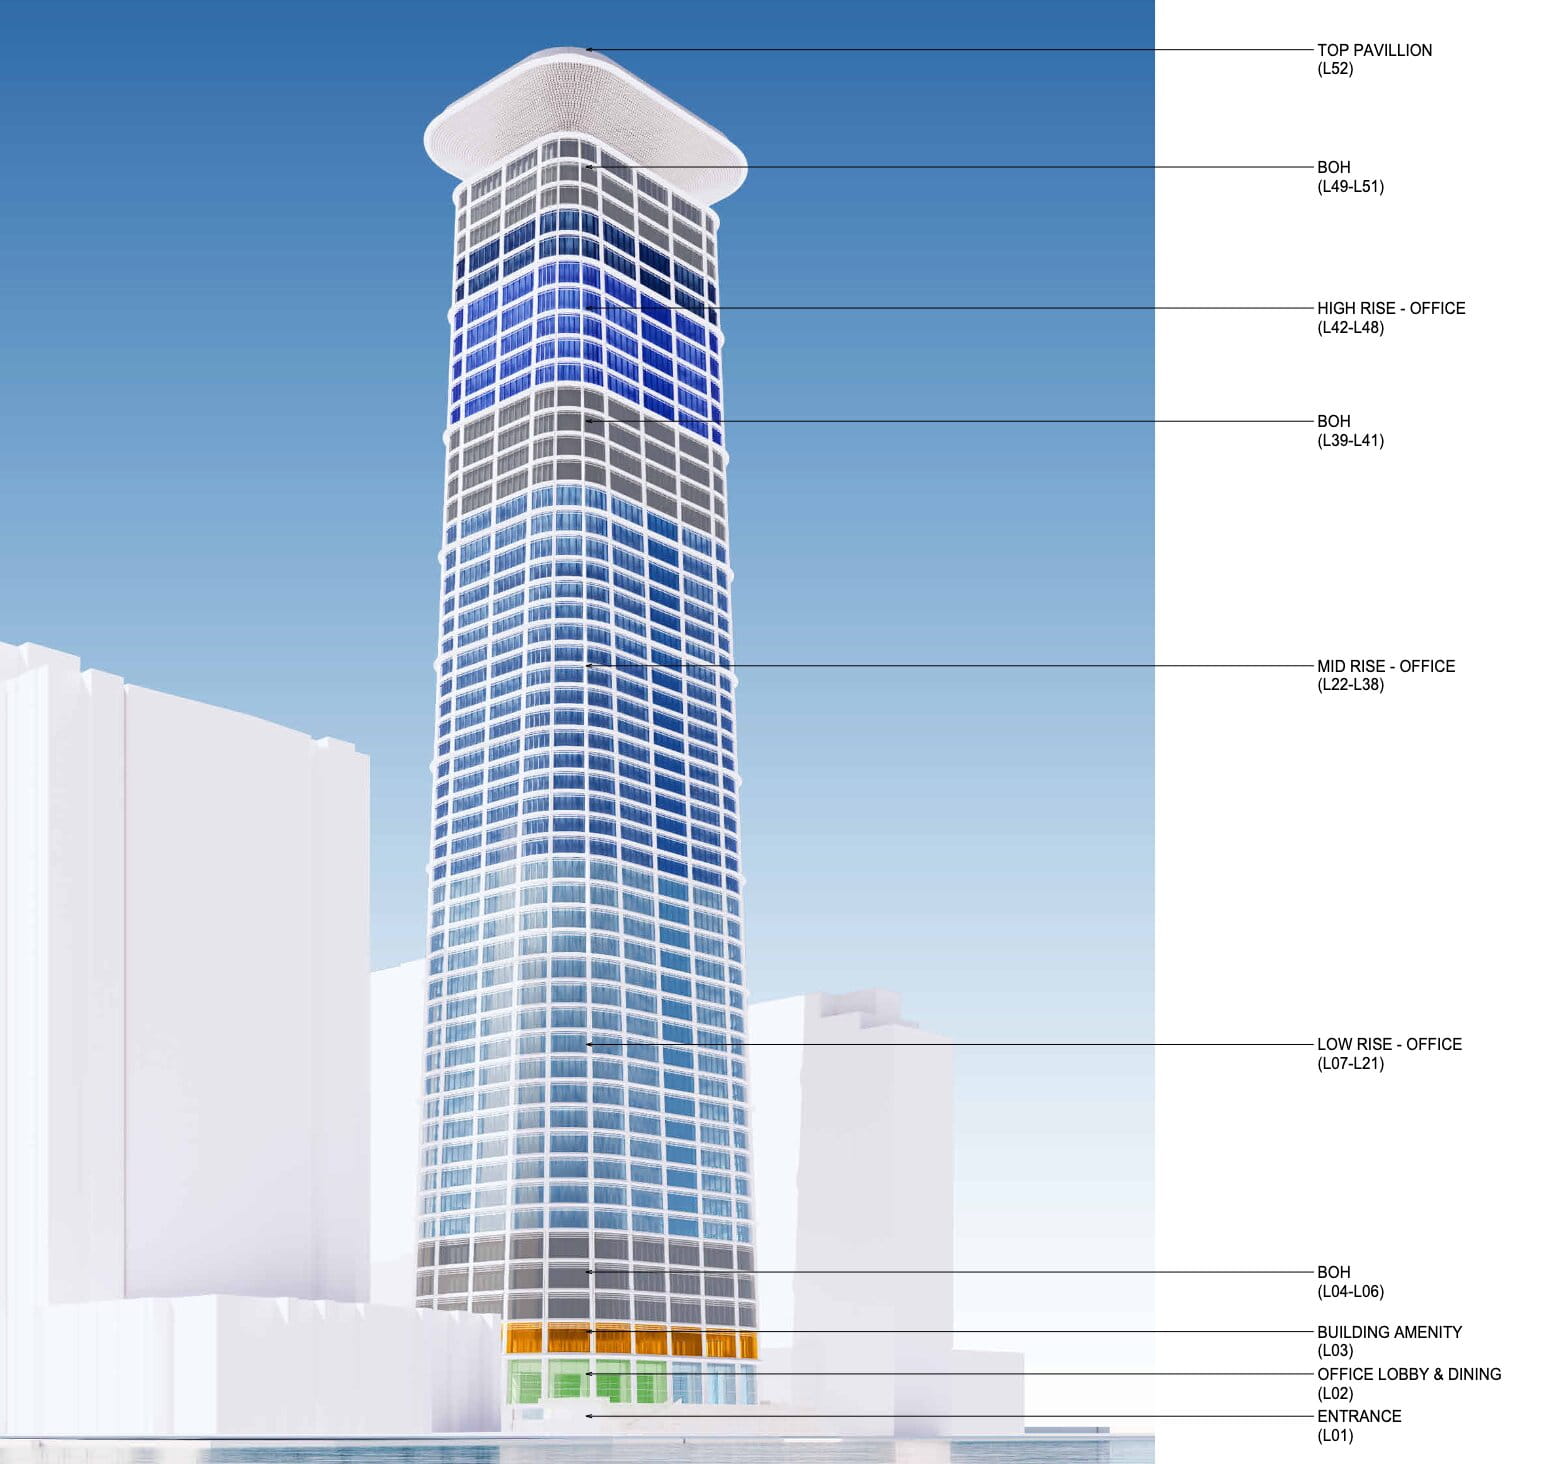
With the hotel gone, the building lost the height it needed to justify its original scale. Floor count dropped from 63 stories to 52, and the tower’s height fell from 1,043 feet to approximately 954 feet, putting it roughly 30 feet below the 984-foot threshold generally used to define a supertall skyscraper. But the loss of the hotel also freed up room within the tower for a different use. Despite becoming shorter, the headquarters will actually contain more office space than originally planned, with the latest filings calling for approximately 1.642 million square feet of office space, about 150,000 square feet more than the previous proposal.
That tradeoff, more office space packed into a shorter tower, explains why the project’s overall footprint still shrank even as its core purpose sharpened. The redesigned headquarters will contain more than 1.71 million square feet of total space, down from the roughly 2.12 million square feet originally proposed.
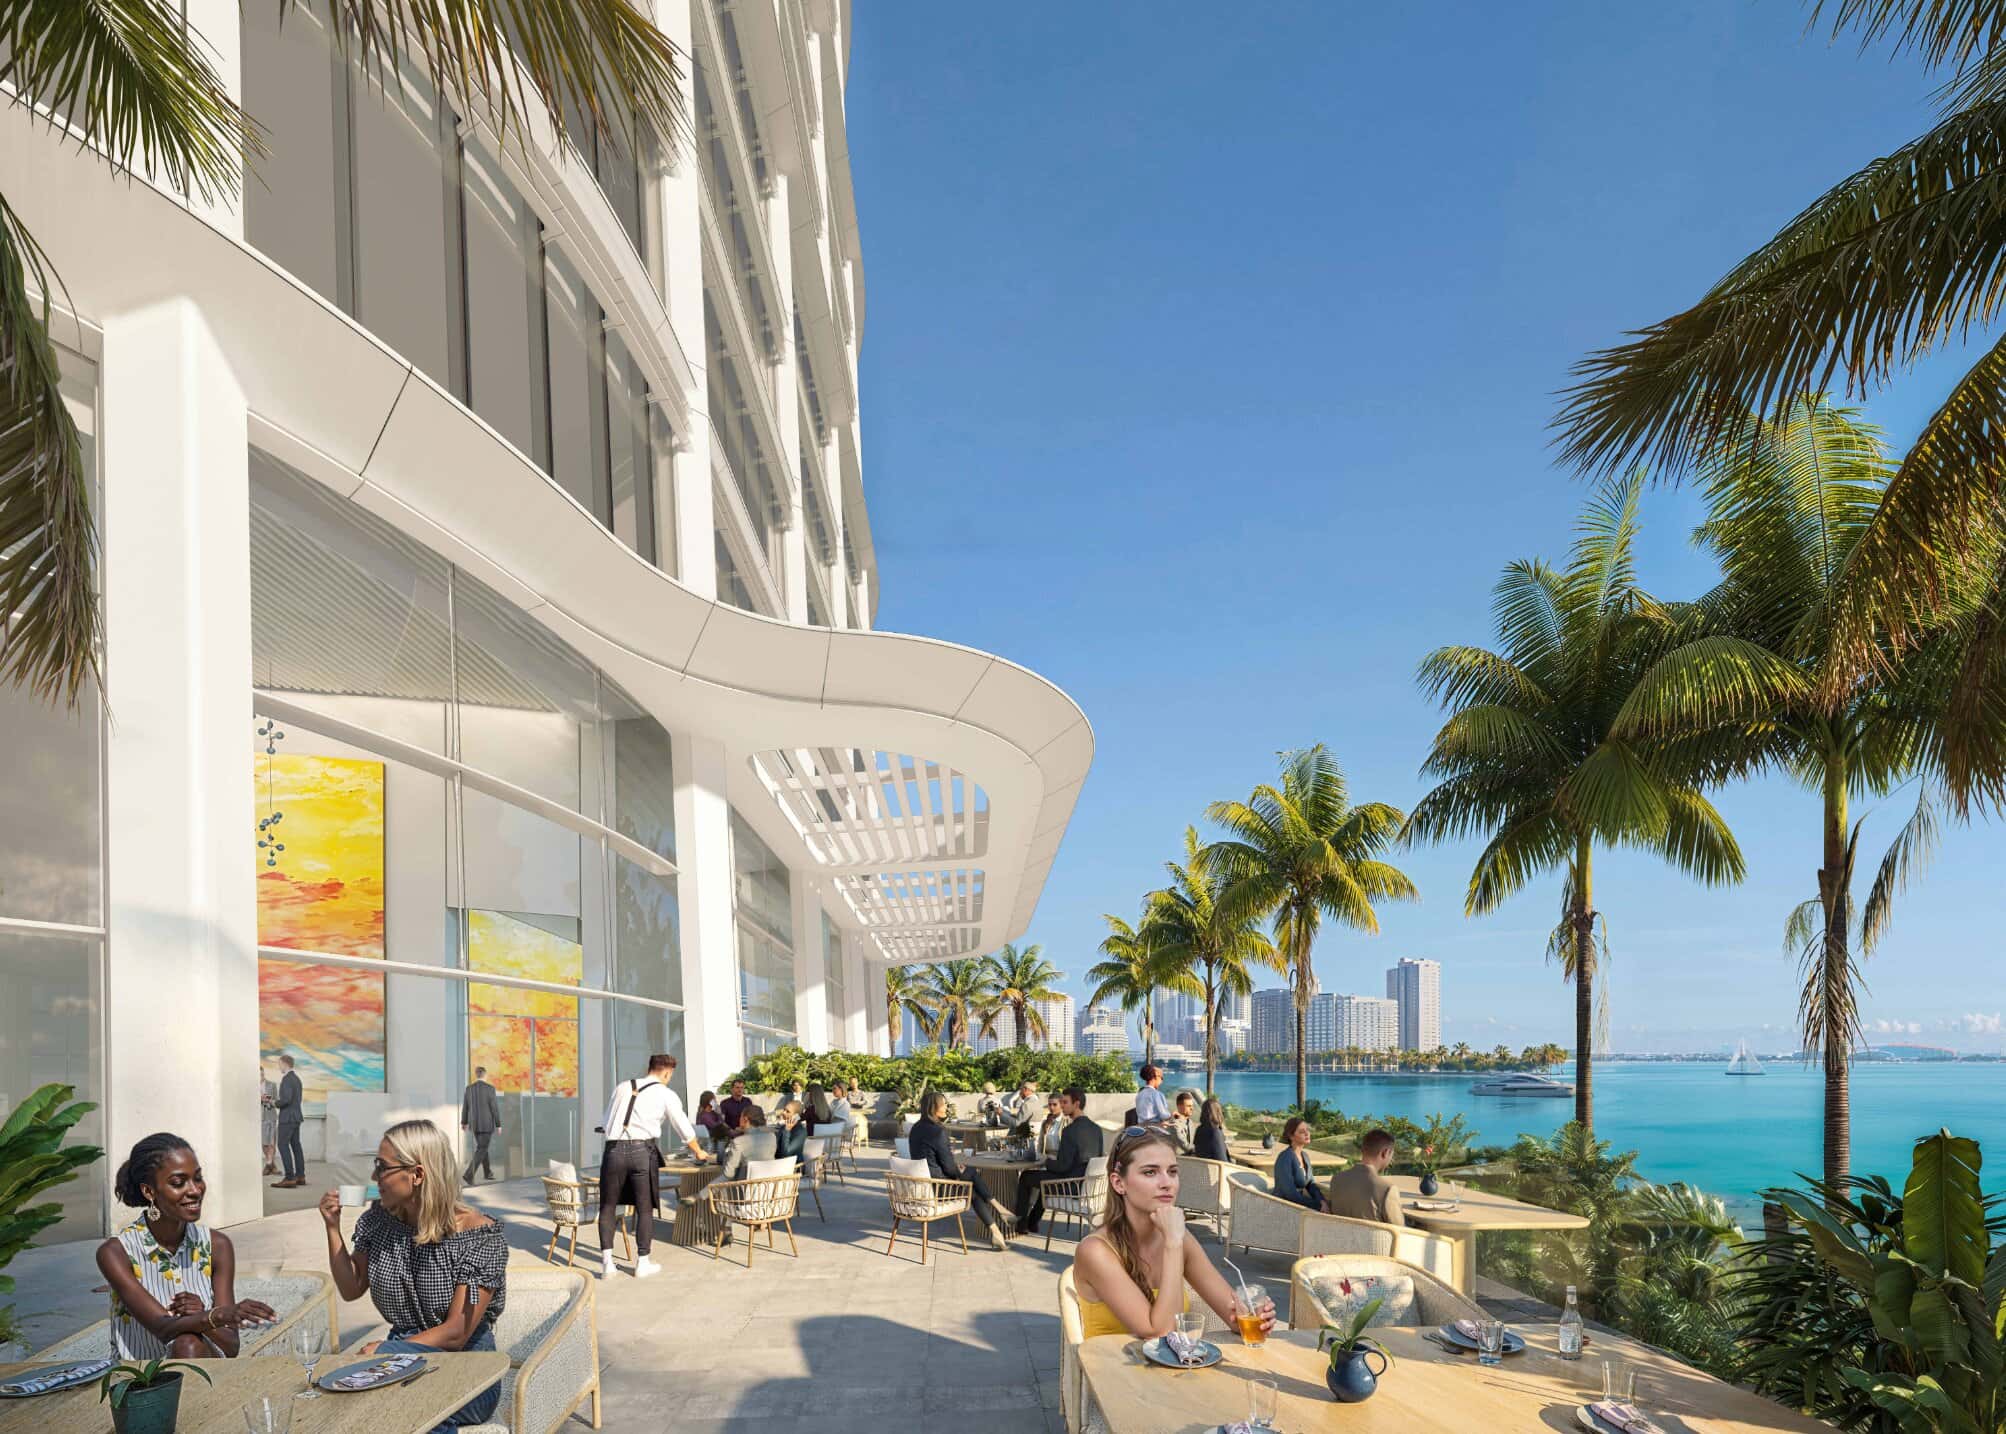
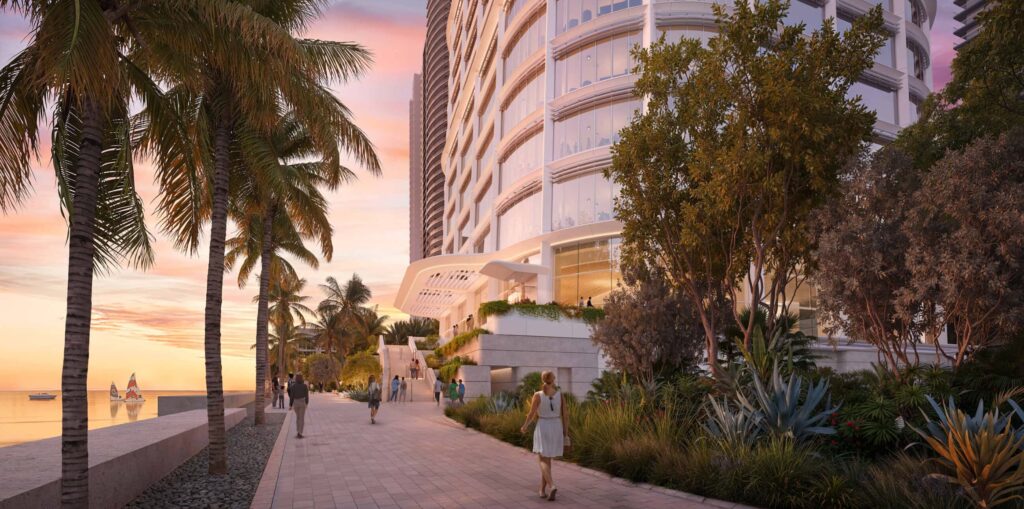
While the tower itself has been scaled back and reoriented, it will continue to include significant public-facing elements along Brickell Bay Drive. Plans call for a baywalk with expanded sidewalks, landscaping, and public art, along with nearly 70,000 square feet of retail space at the lower levels. Near the top of the tower, filings also call for a rooftop pavilion, though its eventual use has not yet been finalized.
The Team
Related Companies is developing the headquarters, with Foster + Partners leading the architectural design. Field Operations is serving as landscape architect, Kimley-Horn is handling civil engineering, and Adamson Associates Architects is serving as architect of record. No formal completion timeline has been announced, but given the scale and complexity of the project, construction is expected to extend well into the early 2030s once vertical work officially begins.