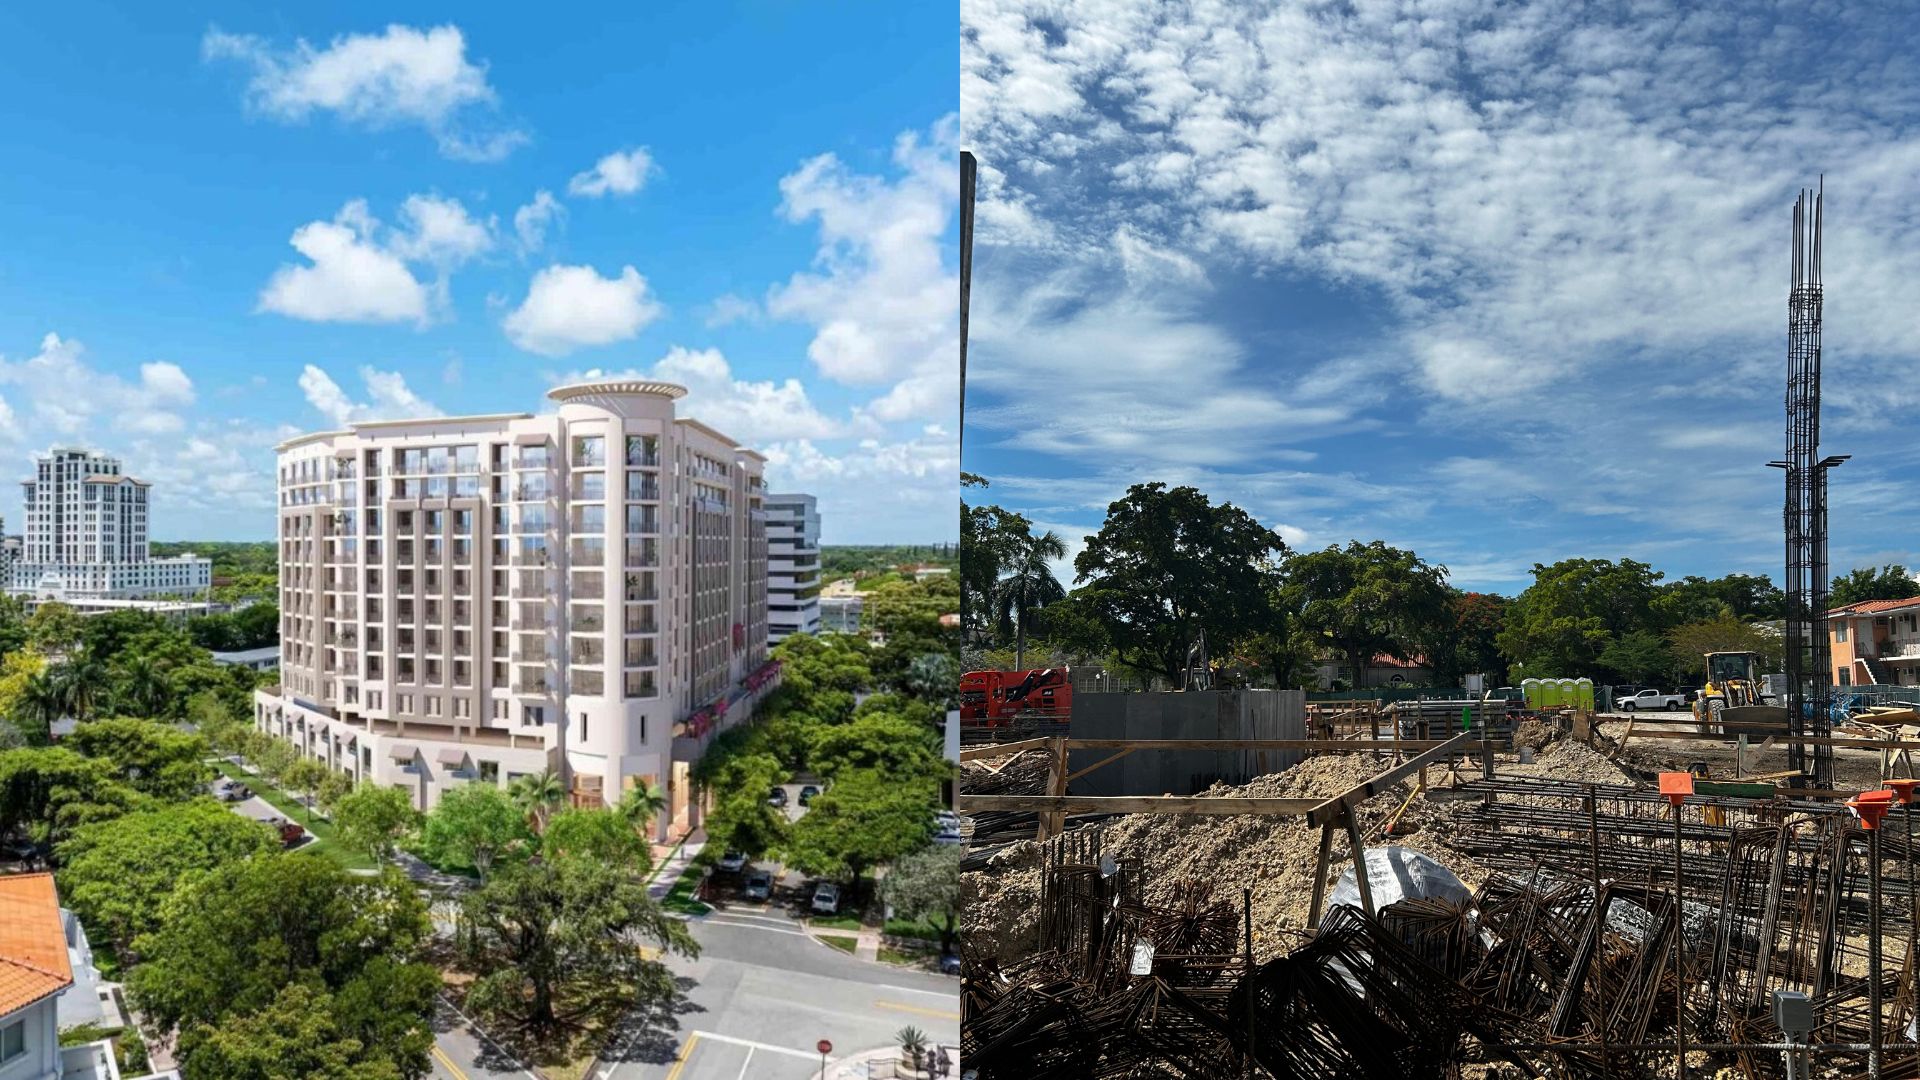
Coral Gables’ multifamily boom continues to gain momentum, as crews have begun vertical construction on The Aurelian, a 12-story rental development planned along East Ponce De Leon Boulevard. The project is being led by European developer Empira Group, which has become increasingly active in the Miami metropolitan area. Once completed, The Aurelian will mark the firm’s third multifamily project under construction in the region and will deliver 161 luxury rental residences.
Located at 912 E Ponce De Leon Boulevard, the project occupies a site acquired by Empira Group for $18 million in August 2025. The property came with existing development entitlements, as a nearly identical proposal had previously been submitted and approved for the site in 2018. Known as Regency on the Park, that project ultimately never materialized, allowing Empira Group to move forward with a new vision while potentially avoiding another lengthy entitlement process.
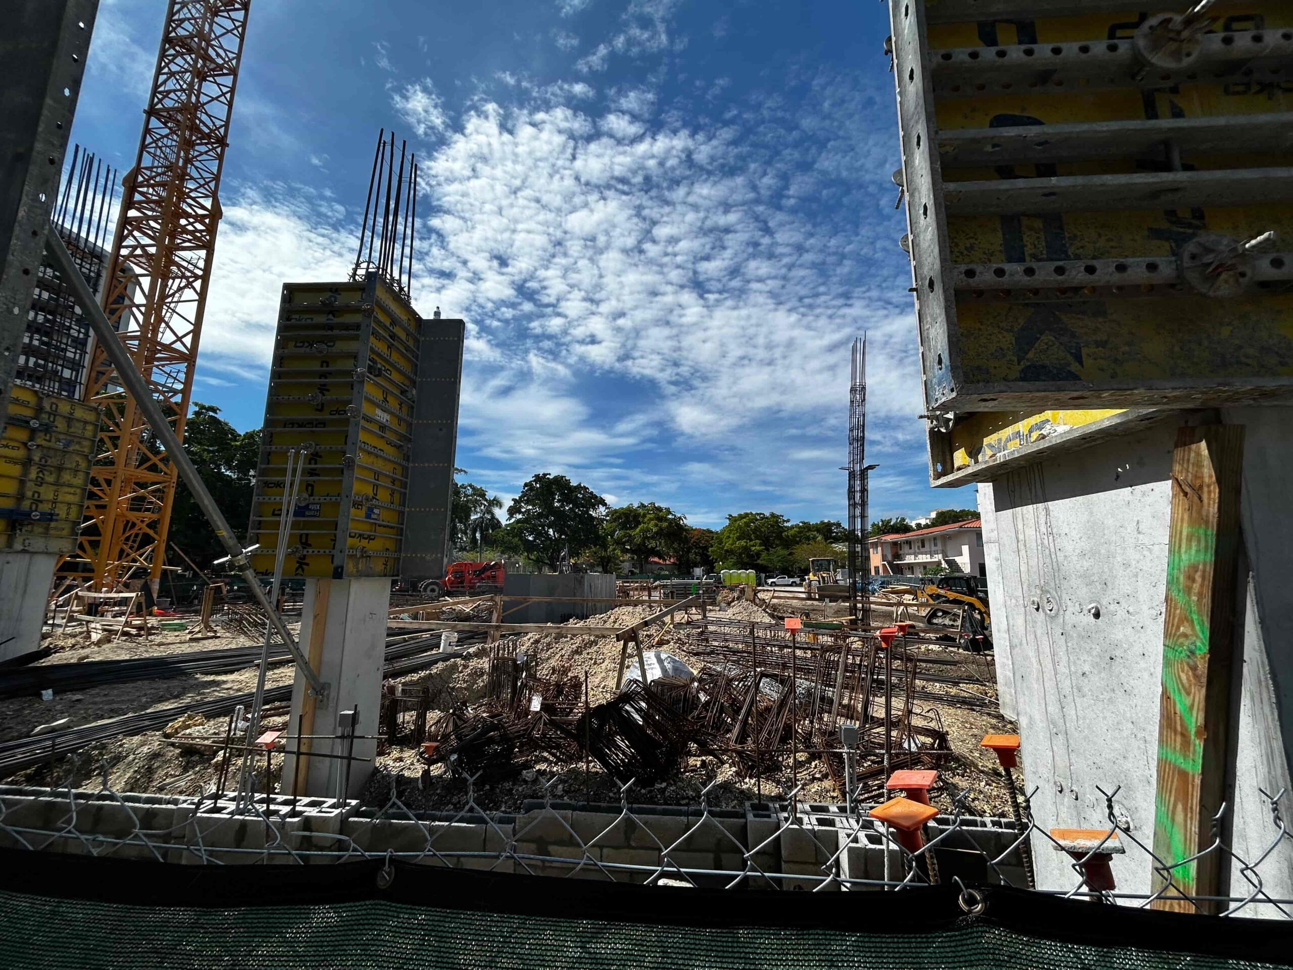
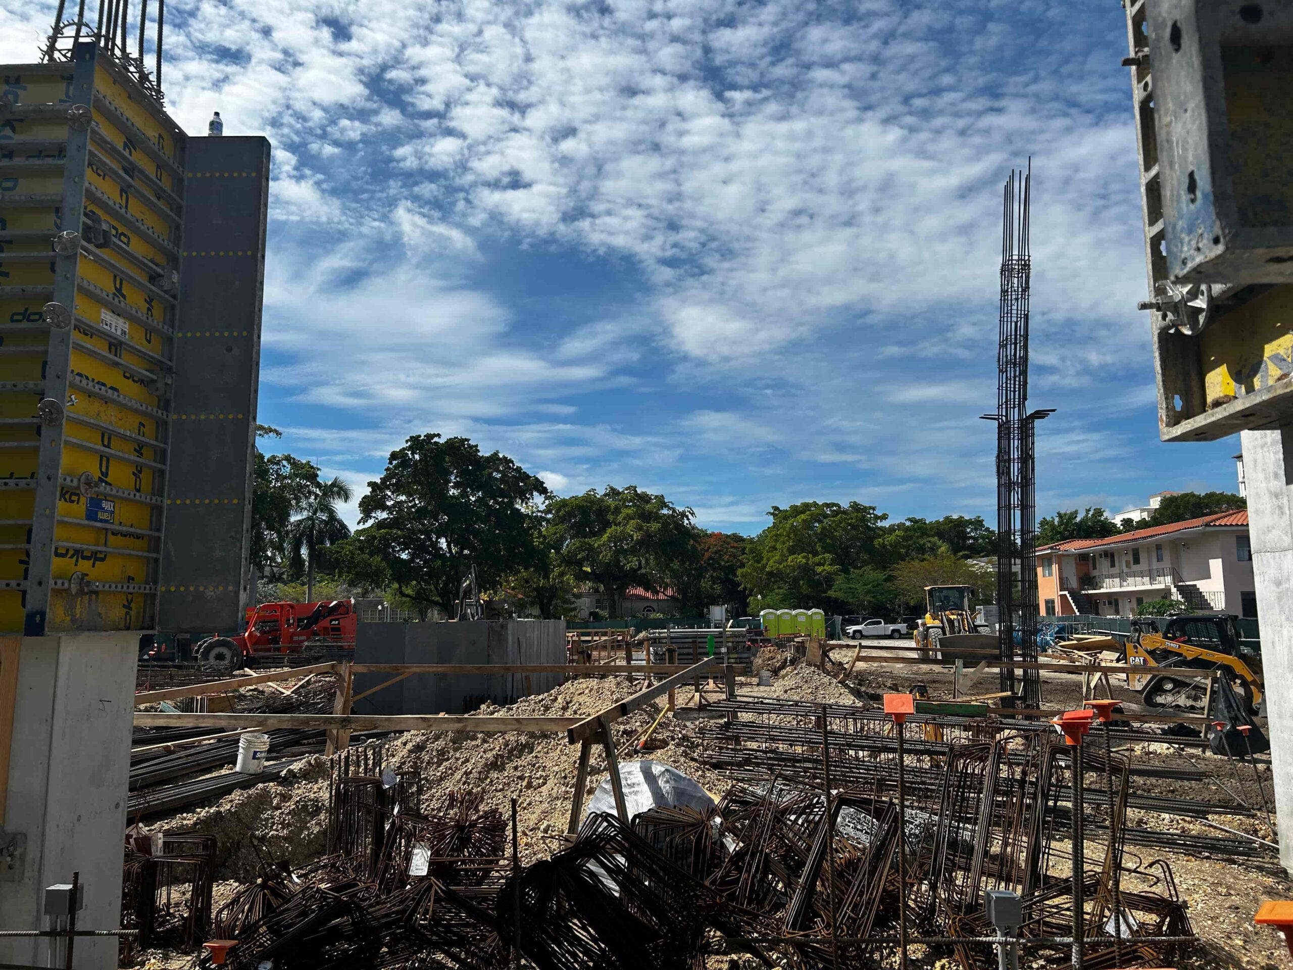
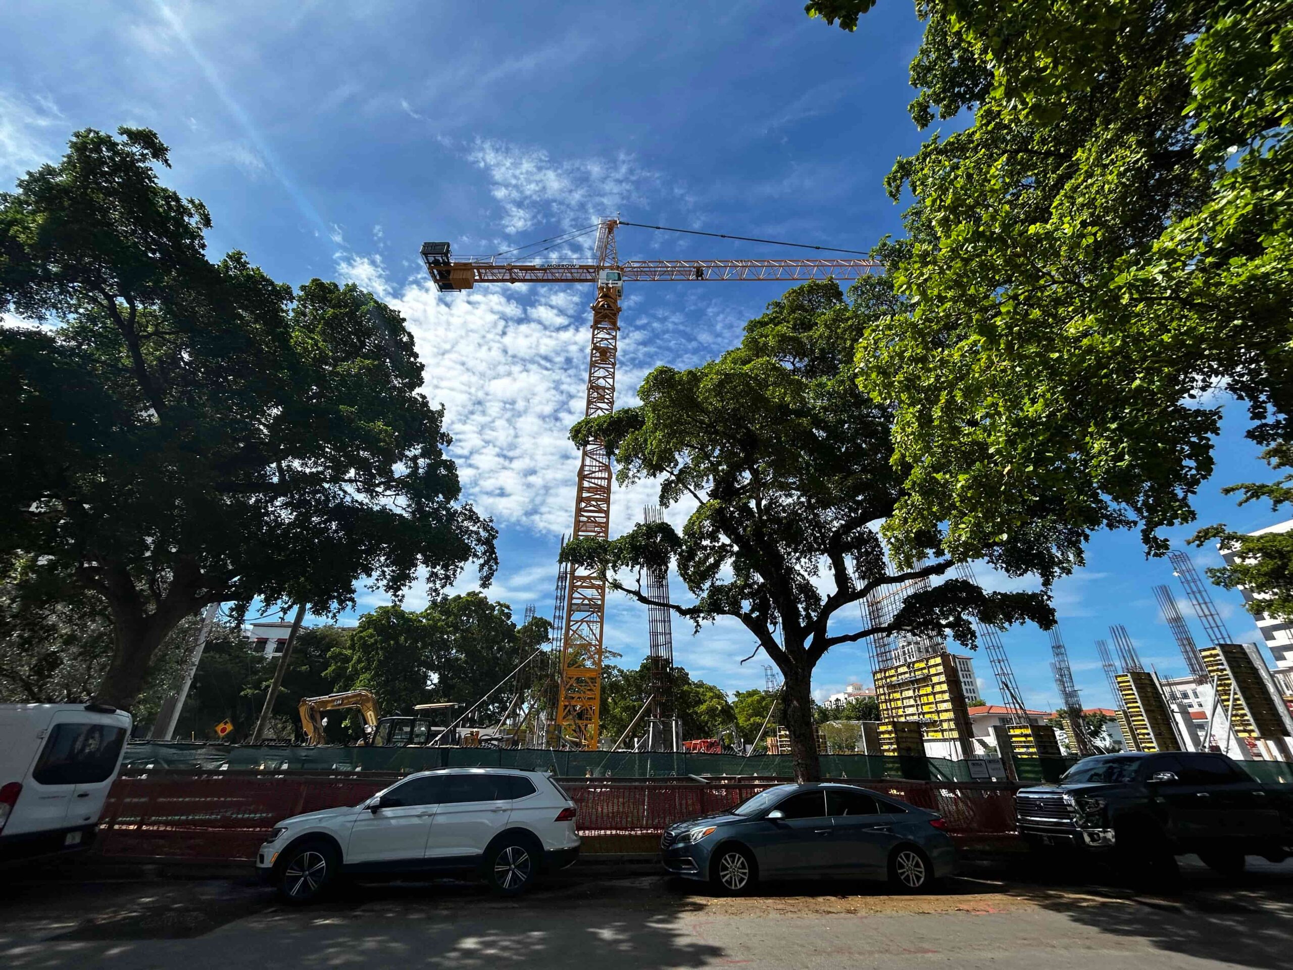
Just months after breaking ground, The Aurelian has now entered its vertical construction phase. Photos taken by Floridian Development show the first columns forming the building’s initial floor, with construction already beginning to rise above the foundation. The ground-floor columns are notably taller than those on the residential levels, as they will accommodate the building’s lobby, amenity spaces, and the ramp leading into the multi-level parking podium. A tower crane has also been erected on the property and is expected to be raised as construction progresses toward the building’s eventual topping out.
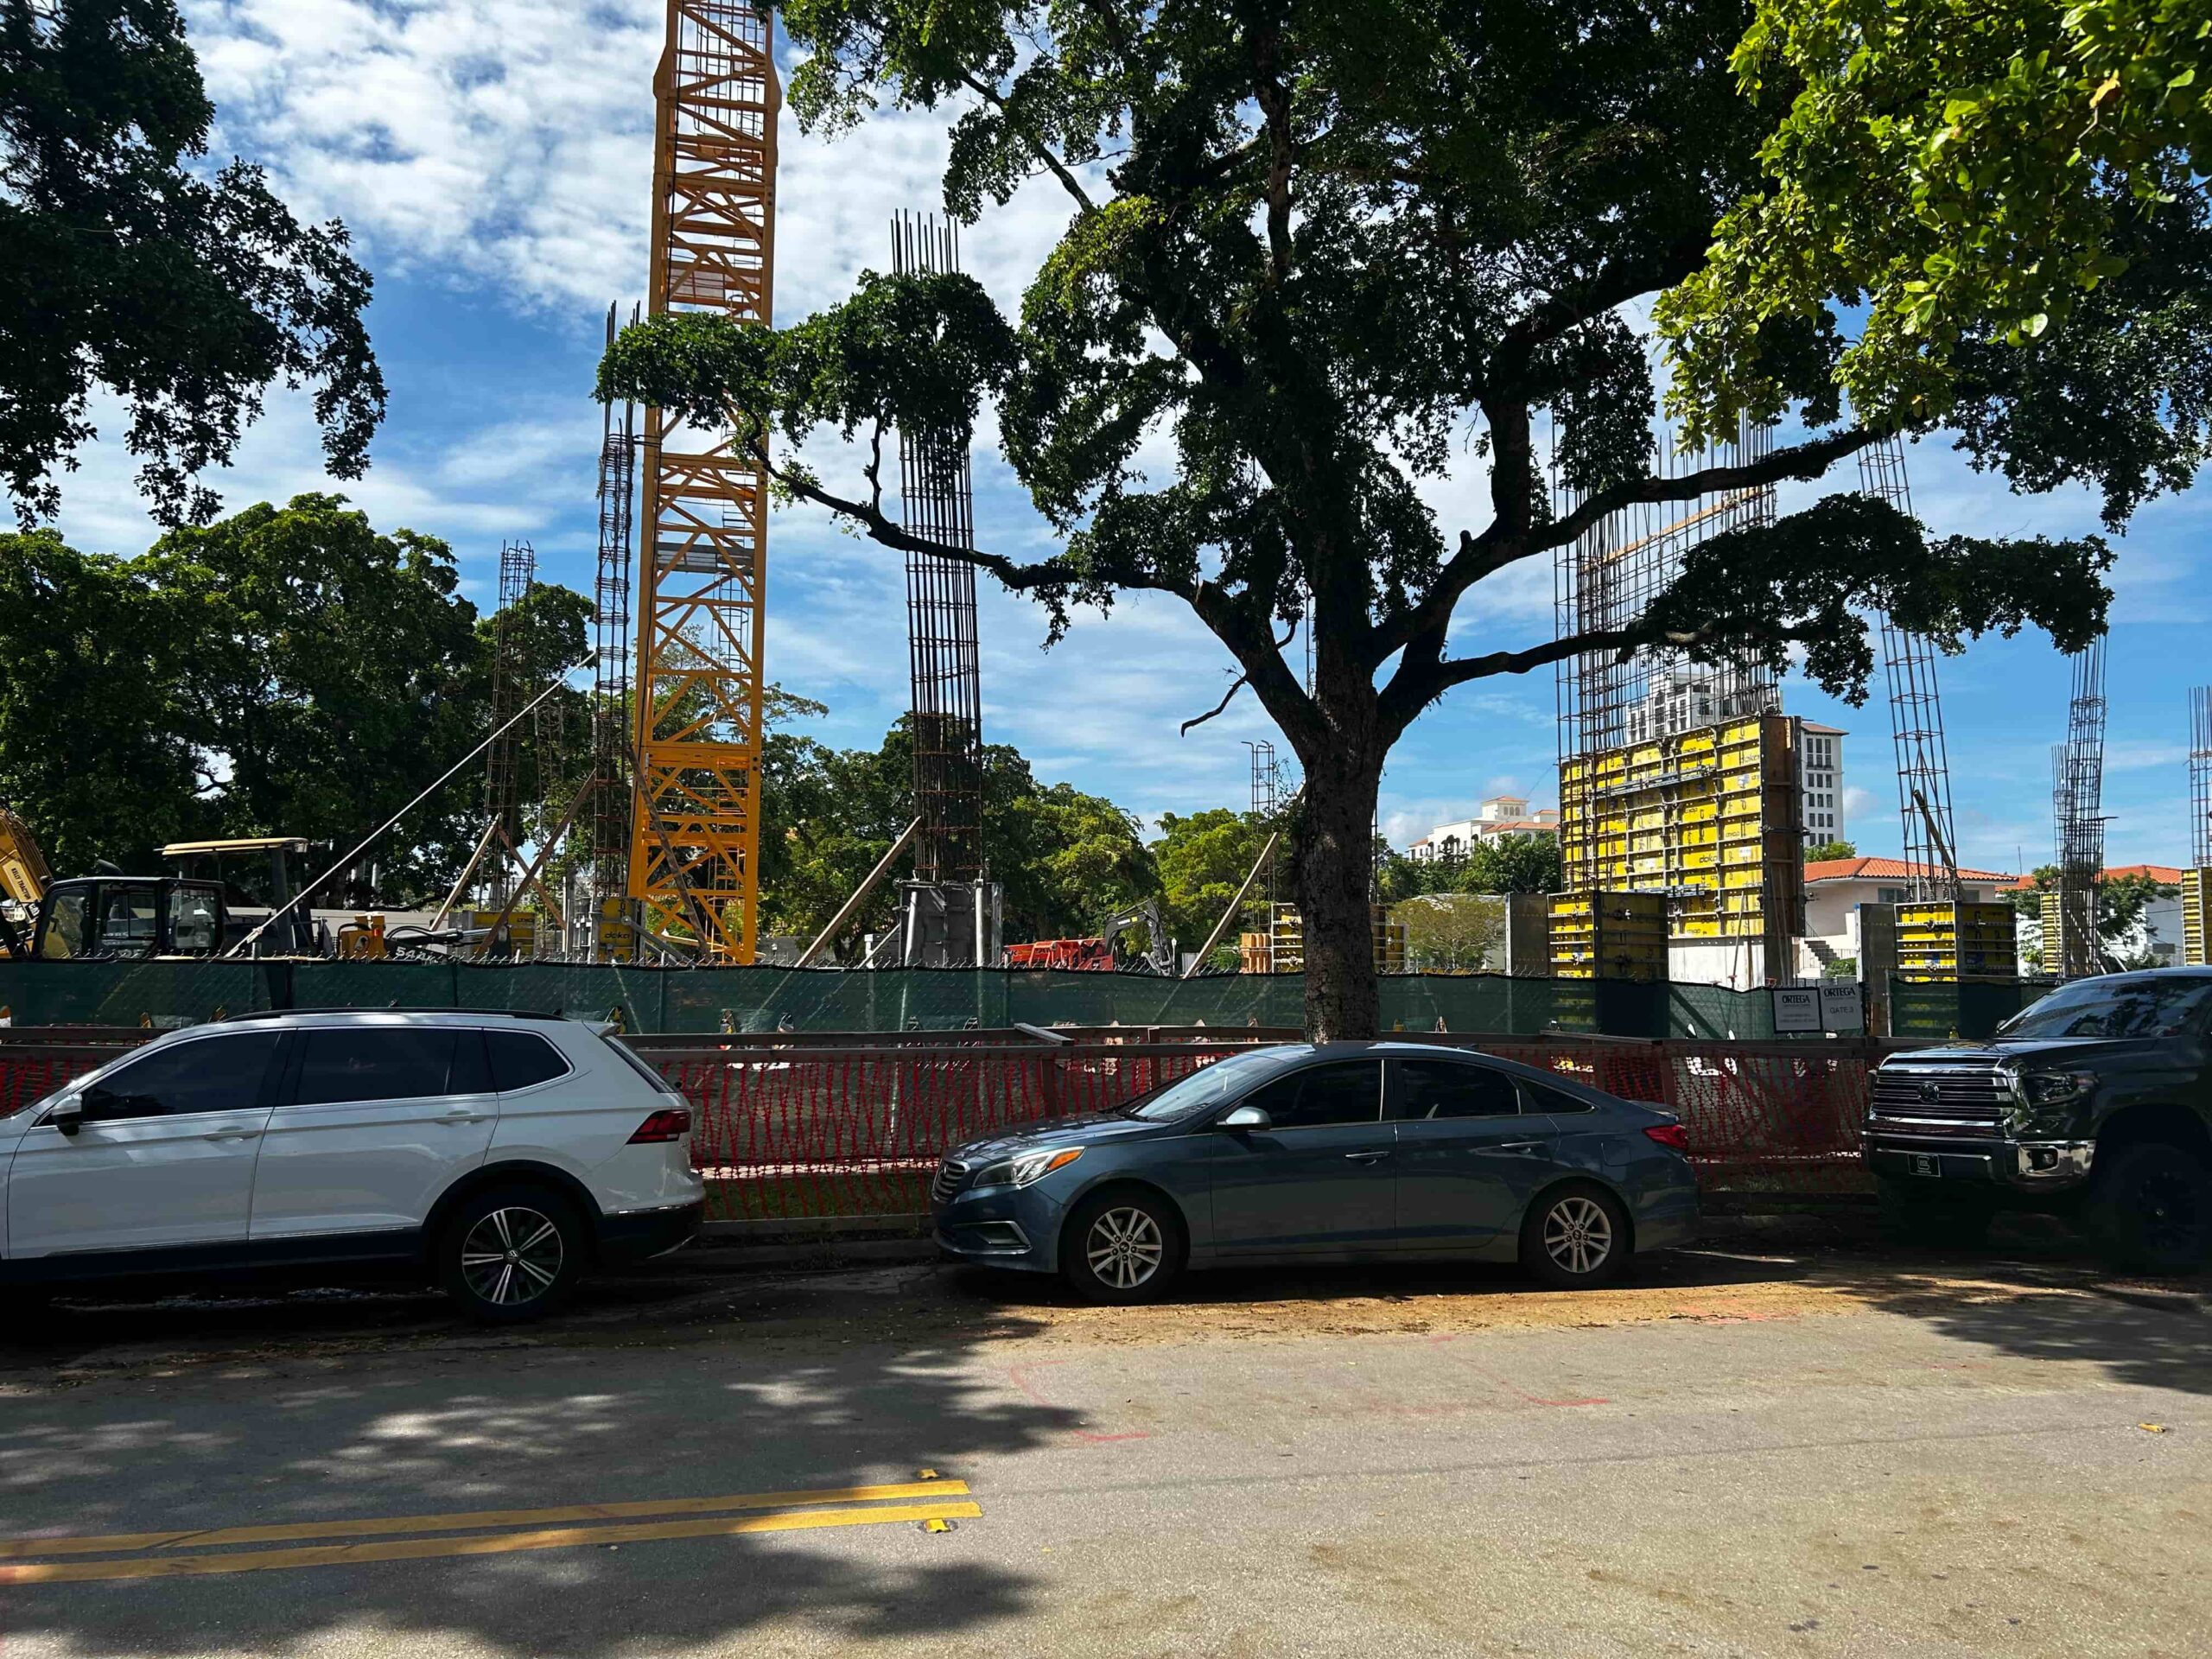
Construction documents submitted to the city indicate that the development will encompass approximately 324,000 square feet of new construction. With completion currently projected for 2028, the project is expected to take roughly two years to build from its recent groundbreaking.
The Aurelian will offer one-, two-, and three-bedroom residences, with spacious floor plans planned throughout the building. Residents will have access to 248 parking spaces within the multi-level podium, along with a range of indoor and outdoor amenities. These will include a swimming pool, fitness center, yoga studio, outdoor lounges, and additional resident-focused spaces.
Although the ground floor will not include retail, the project will make several improvements to the pedestrian environment surrounding the property. Plans call for a new park along the western side of the site, along with a colonnade, expanded sidewalks, additional landscaping, and other improvements intended to enhance the public realm.
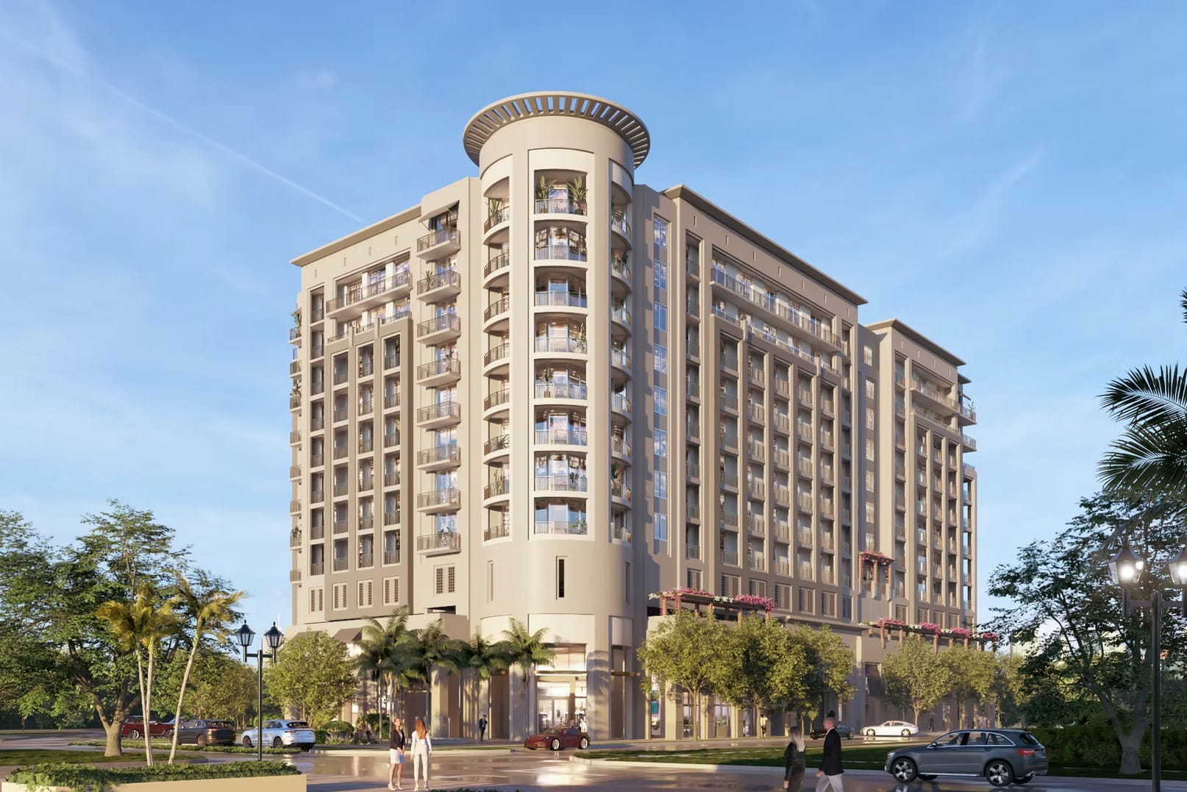
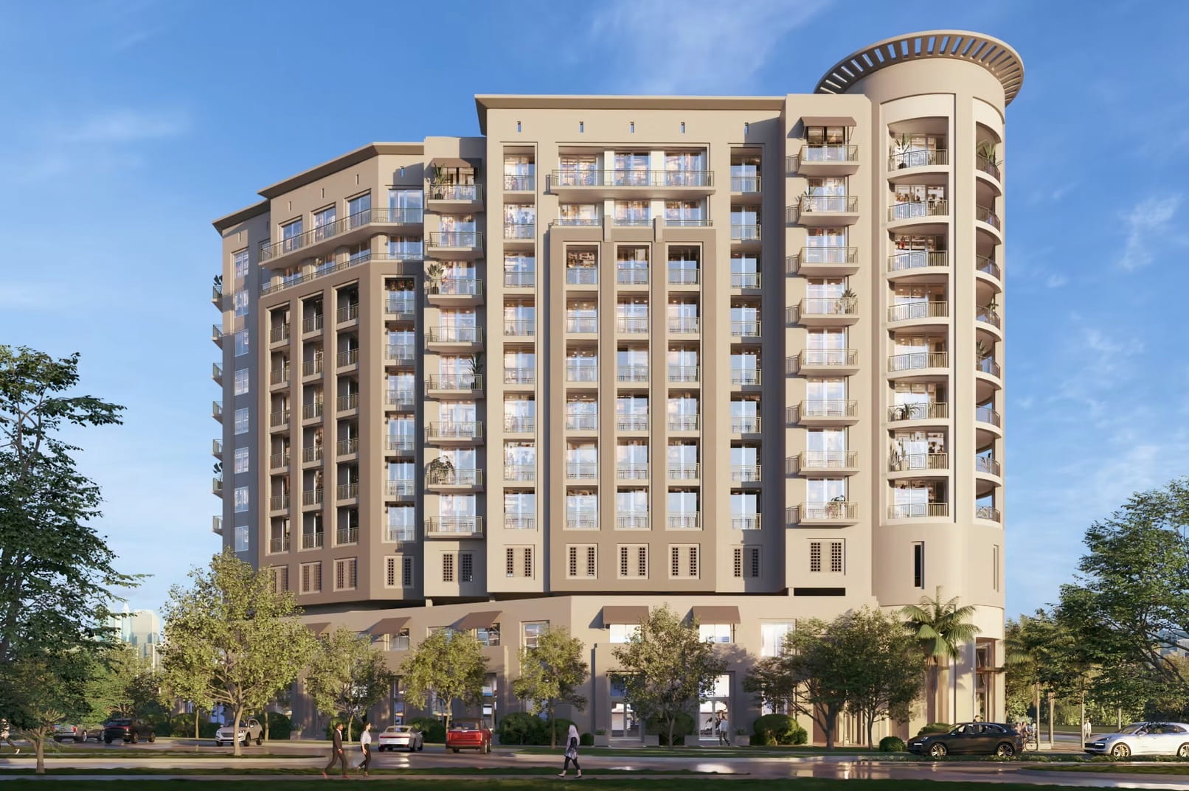
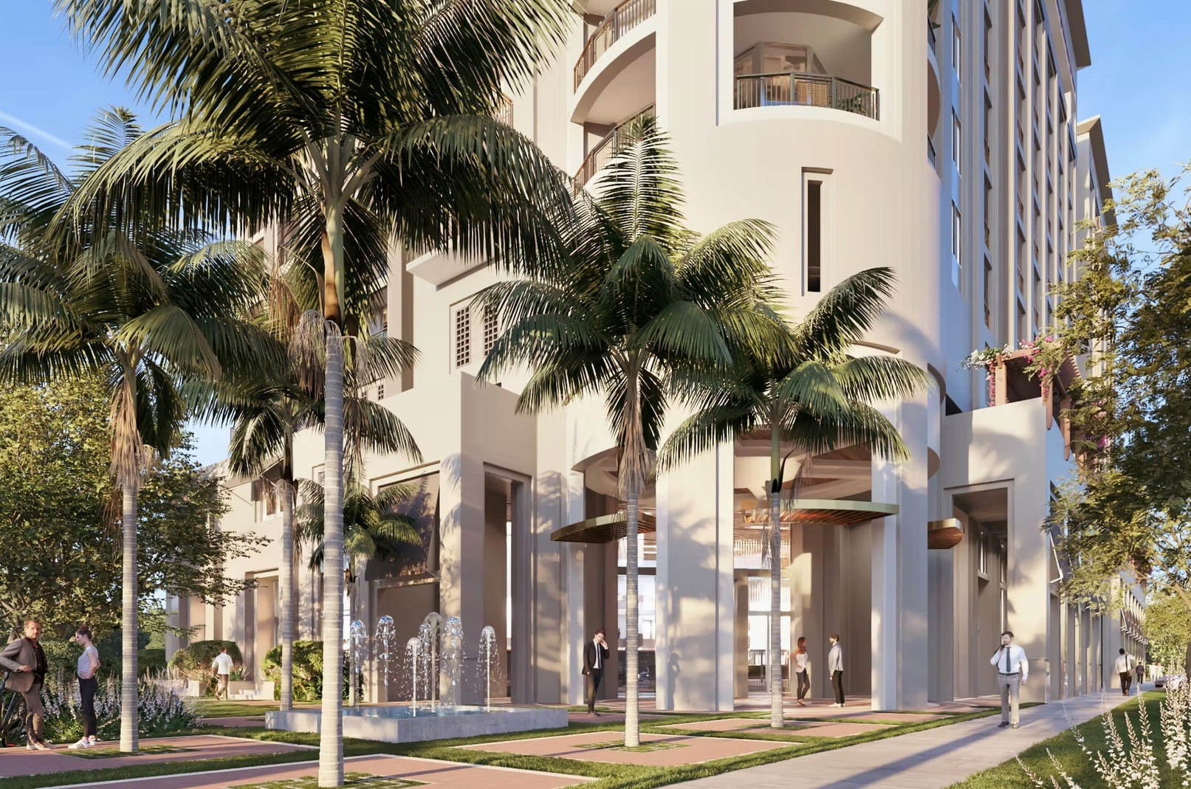
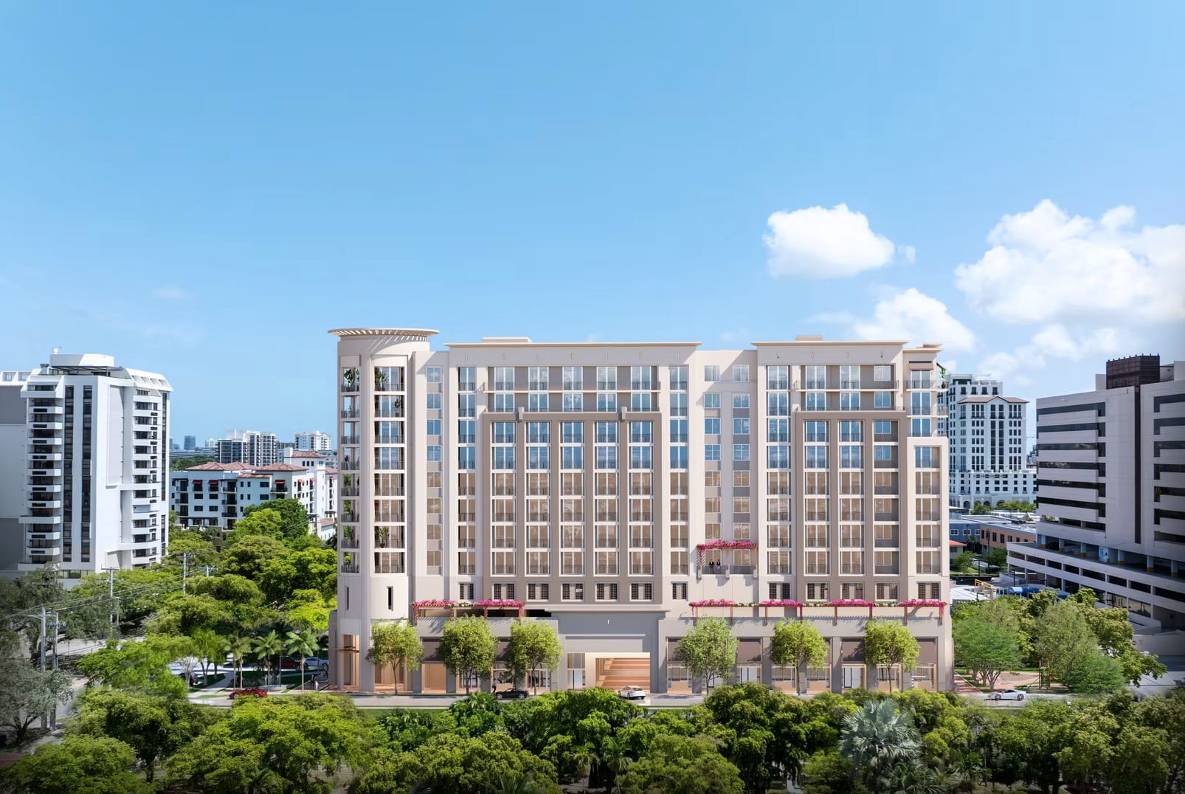
The 12-story building is expected to rise approximately 143 feet, based on the entitlements approved for the original 2018 proposal. A crown-like architectural feature will form the highest point of the structure. The design incorporates elements of Coral Gables’ Mediterranean-inspired architectural requirements, with a predominantly beige color palette, balconies, and other details intended to complement the city’s established architectural character.
Behar Font designed both iterations of the project, having originally created the design for Regency on the Park in 2018 before returning in 2026 to design the revised Aurelian development for Empira Group.