
Beitel Group’s long-awaited plans for 3333 Biscayne appear to be gaining momentum, as the developer moves closer to construction on the three-tower mixed-use project after filing multiple crane permits with the FAA and advancing several key construction permits. The development, which will occupy an entire city block in Edgewater, has spent years in planning and redesign, but recent filings suggest the project may finally be approaching groundbreaking.
Originally unveiled in 2022, the Stantec-designed proposal called for three towers rising 12, 40, and 41 stories, delivering 635 residential units, approximately 150,000 square feet of office space, and an active ground floor lined with retail. Beitel Group assembled the site for $45 million before advancing the original concept.

Earlier this year, however, Floridian Development first reported that the project had shifted toward a new residential-focused vision, replacing the original proposal with three taller towers and likely eliminating the office component altogether. That shift is now becoming clearer through recently filed construction permits.


Several permits have already advanced through the approval process. Tree removal and demolition permits have been approved, with demolition work already underway across portions of the site. Before vertical construction can begin, however, the developer must still receive approval for three critical applications: a master construction permit, a site preparation and foundation piling permit, and a phased vertical construction permit.
Of those filings, the master construction permit provides the clearest look yet at the project’s revised plans. According to the application, the first tower will rise 45 stories and include 667 residential units, structured parking, and 7,408 square feet of ground-floor retail. While an official height is not listed, a building of that scale would likely rise to around or above 500 feet. Although the permit references only a single tower, the overall development is still planned to consist of three buildings, meaning the filing represents only the project’s first phase.
Current renderings show the towers stepping up in height from west to east, with the shortest tower positioned in the center. Based on that arrangement, the 45-story building identified in the permit is likely the westernmost tower, which appears poised to become the project’s first phase.

Permit activity also suggests construction could begin sooner rather than later. In addition to the primary construction applications, Beitel Group has filed four crane permits with the FAA, including two temporary crane permits requesting a maximum height of 603 feet and two traditional tower crane permits requesting a maximum height of 644 feet. According to those filings, the cranes are expected to operate between December 1, 2026, and July 31, 2028.
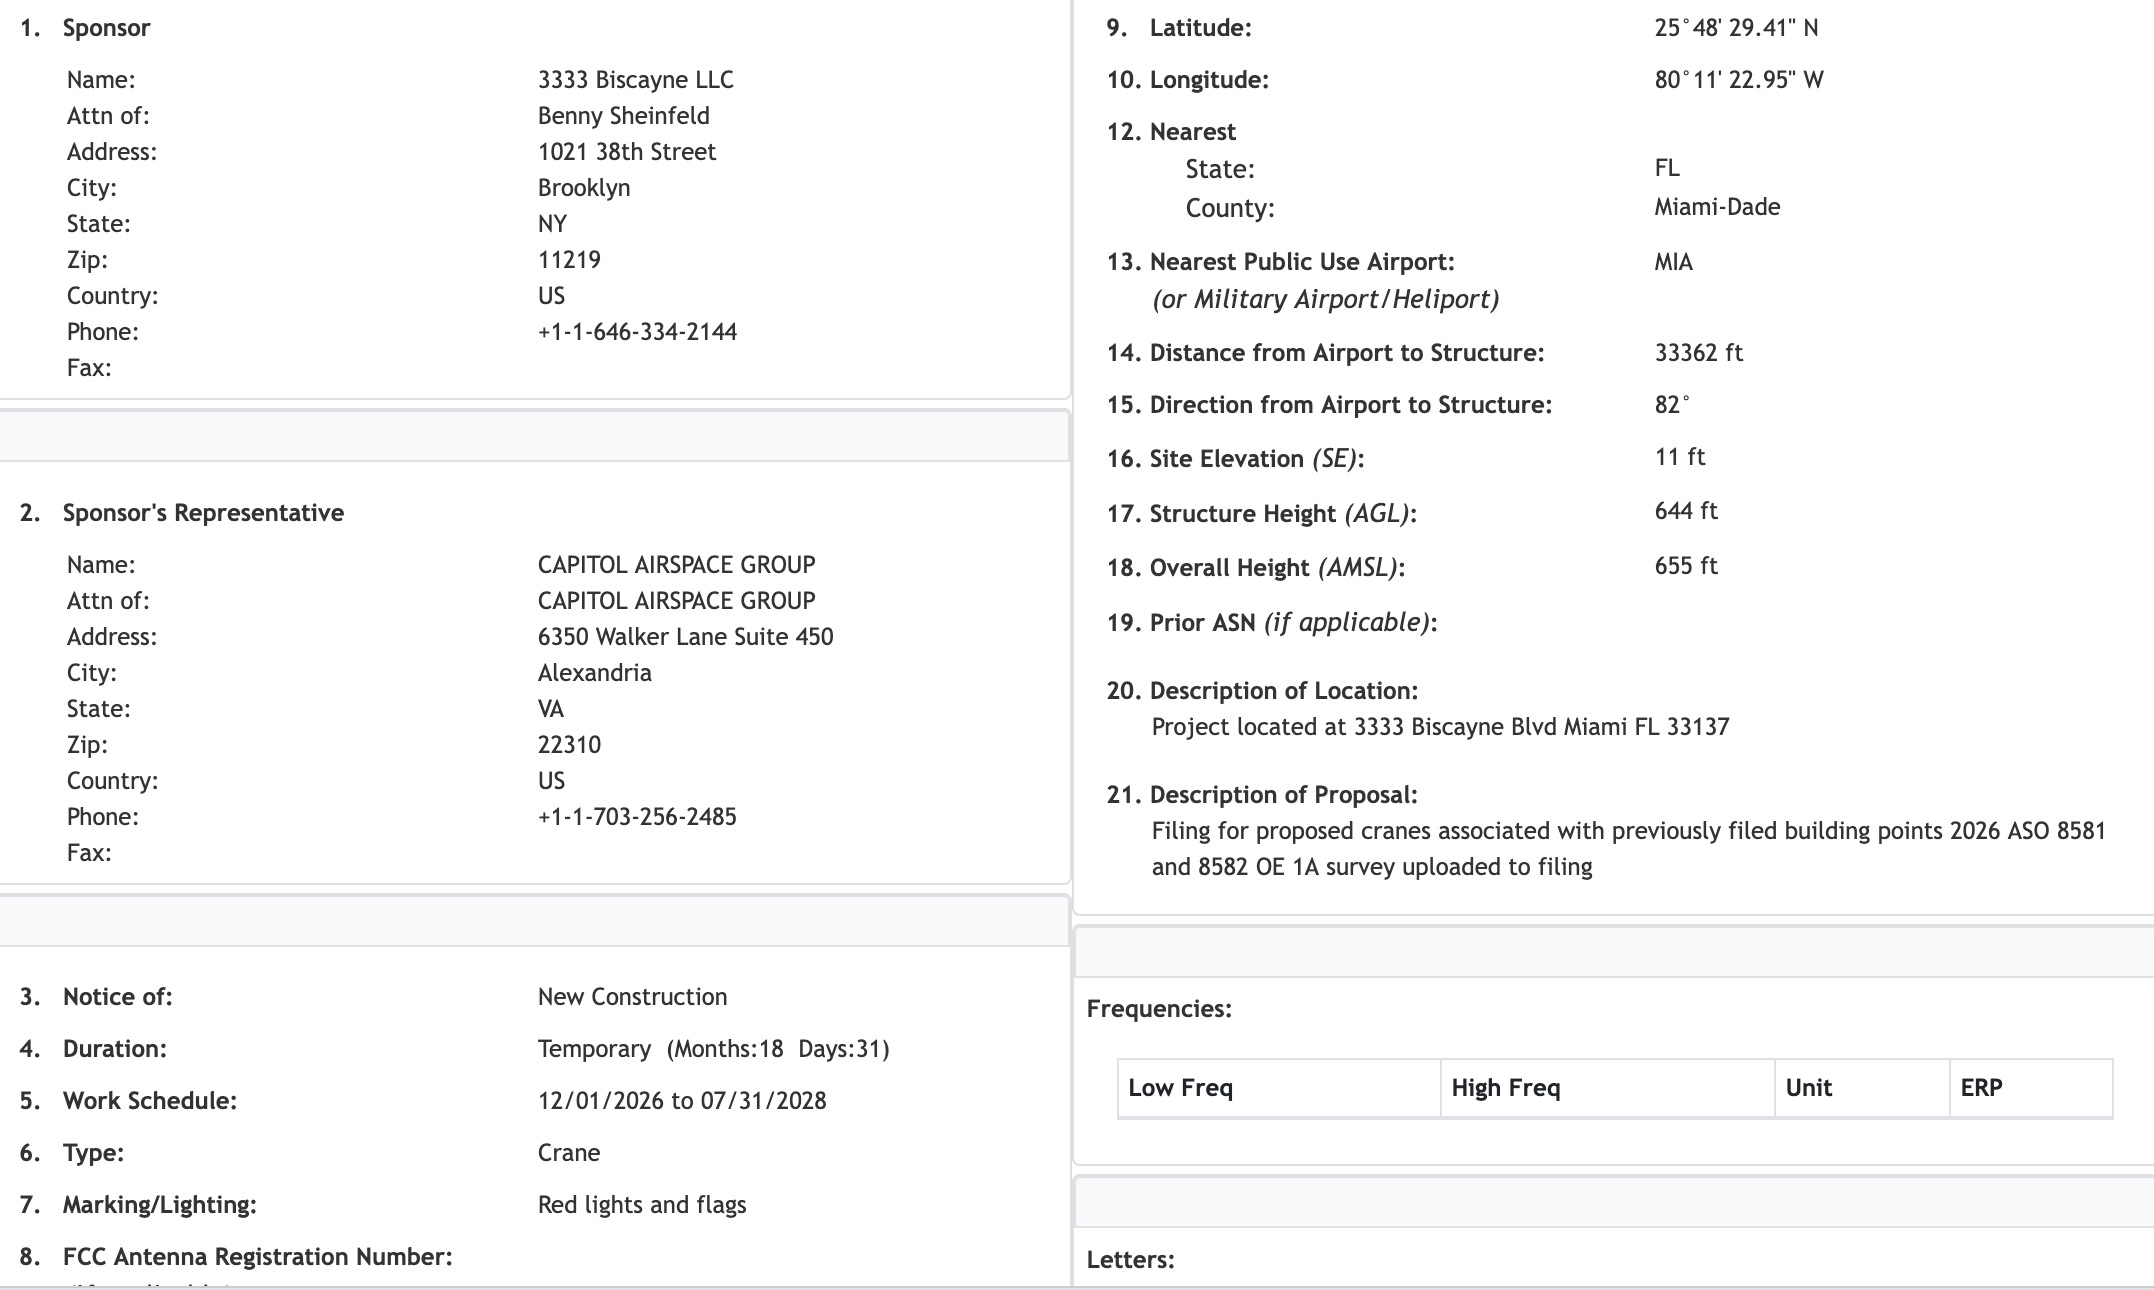
While the developer has not announced a groundbreaking date, the crane applications indicate confidence that the remaining site preparation and foundation permits will move through the approval process in time to support that construction schedule. If those approvals are secured in the coming months, work can begin, spearheaded by the project’s general contractor: John Moriarty & Associates.