An ambitious proposal that would redefine Tampa’s skyline was unveiled today, as Florida-based Stock Development revealed plans for what would become the city’s tallest skyscraper. Rising 631 feet above downtown, the 48-story tower would eclipse Tampa’s current tallest building by a wide margin while transforming a site that has long been viewed as one of the city’s most significant redevelopment opportunities. The proposal comes just months after the demolition of the historic GTE Financial Building, a landmark completed in 1925 that occupied the property for a century.
Located at 601 N Ashley Drive, the approximately one-acre site has undergone years of planning before reaching this stage. TLR Group assembled the property in 2021 and spent several years advancing its own vision for a high-rise development before Stock Development acquired the site in 2025 for $40 million, marking one of the largest property transactions in Tampa’s history.
With demolition now complete, the developer has unveiled a project that would introduce more than 1 million square feet of residential and hospitality space to the downtown core.
Plans submitted to Tampa’s Design District Review Board call for a mixed-use tower containing 220 condominium residences and 240 hotel rooms, alongside a variety of ground-floor hospitality uses. While the hotel operator has yet to be announced, the plans point toward a luxury brand, with accommodations ranging from king rooms and double-queen rooms to several suite configurations.
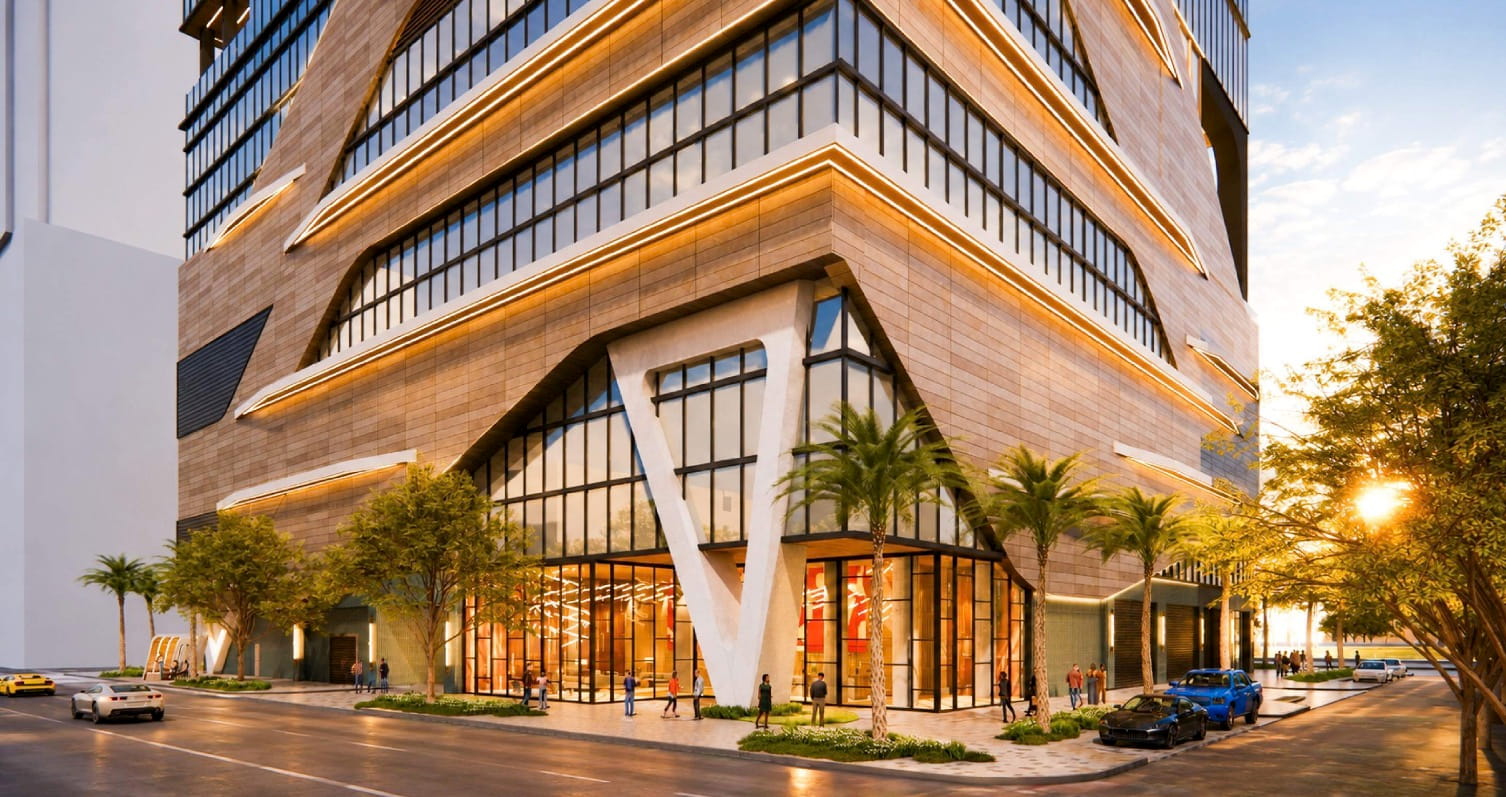
The residential component would include two-bedroom, three-bedroom, four-bedroom, and penthouse residences, although both the hotel and condominium layouts are expected to evolve as the project advances through the approval process.
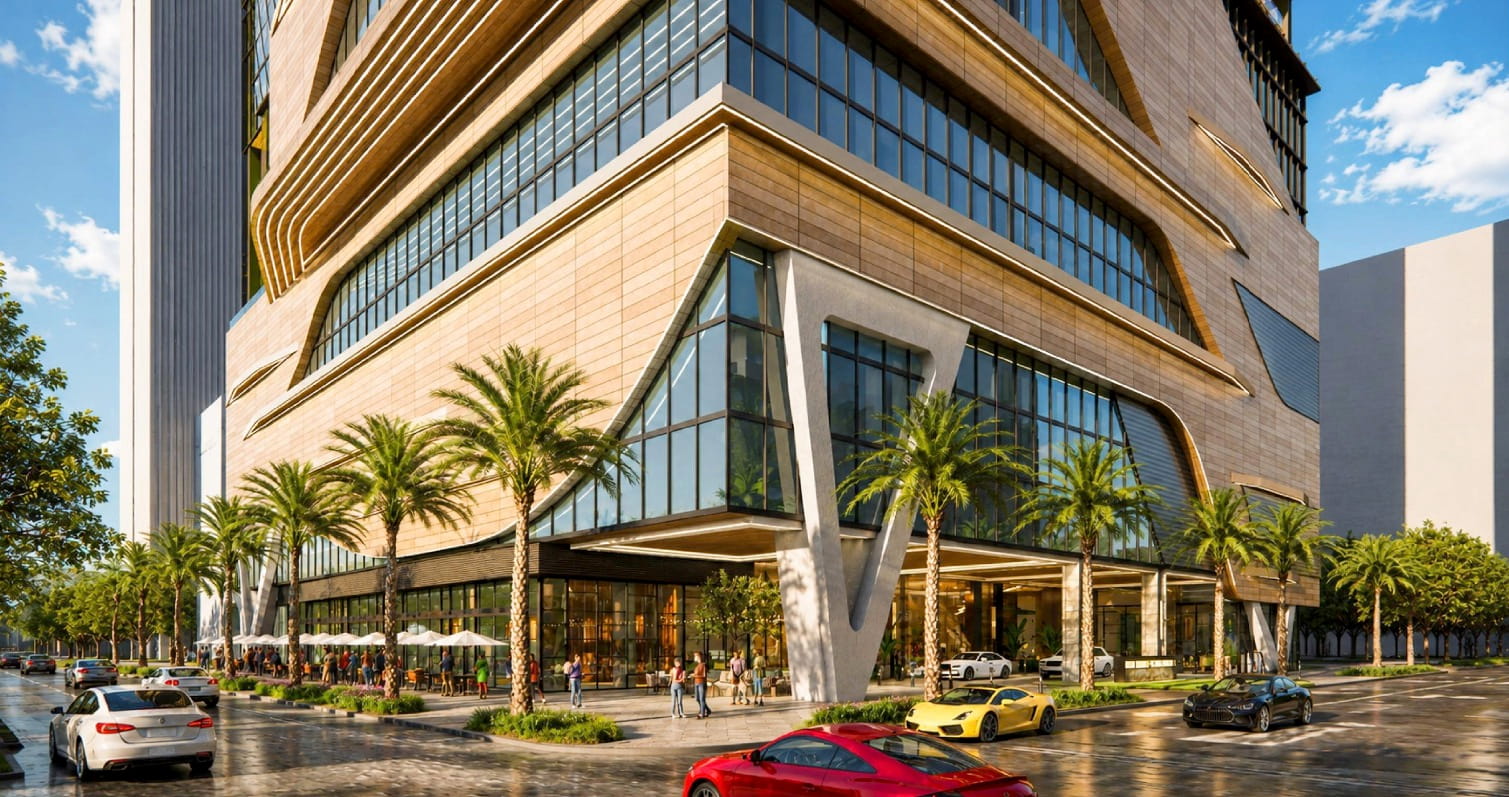
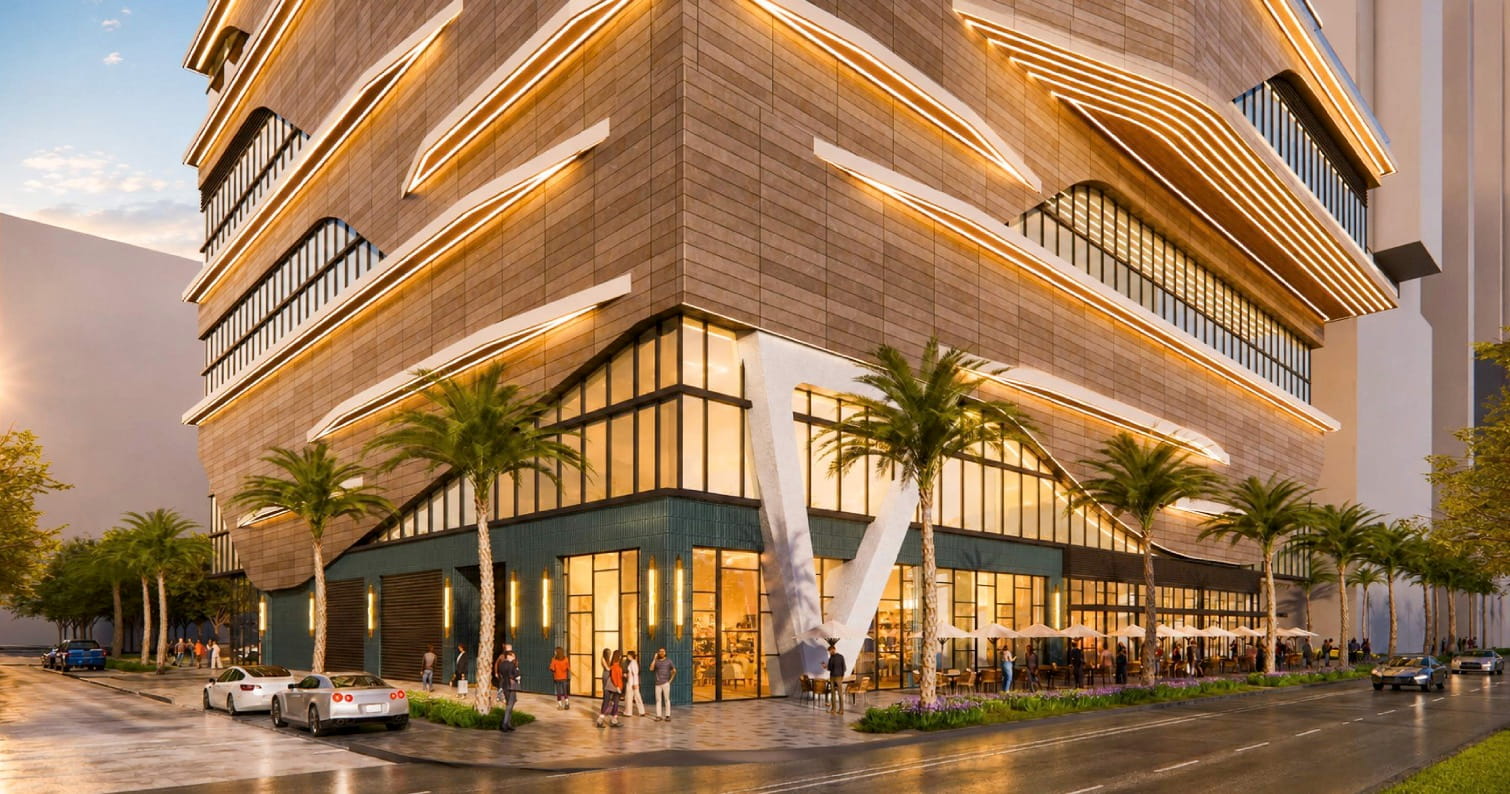
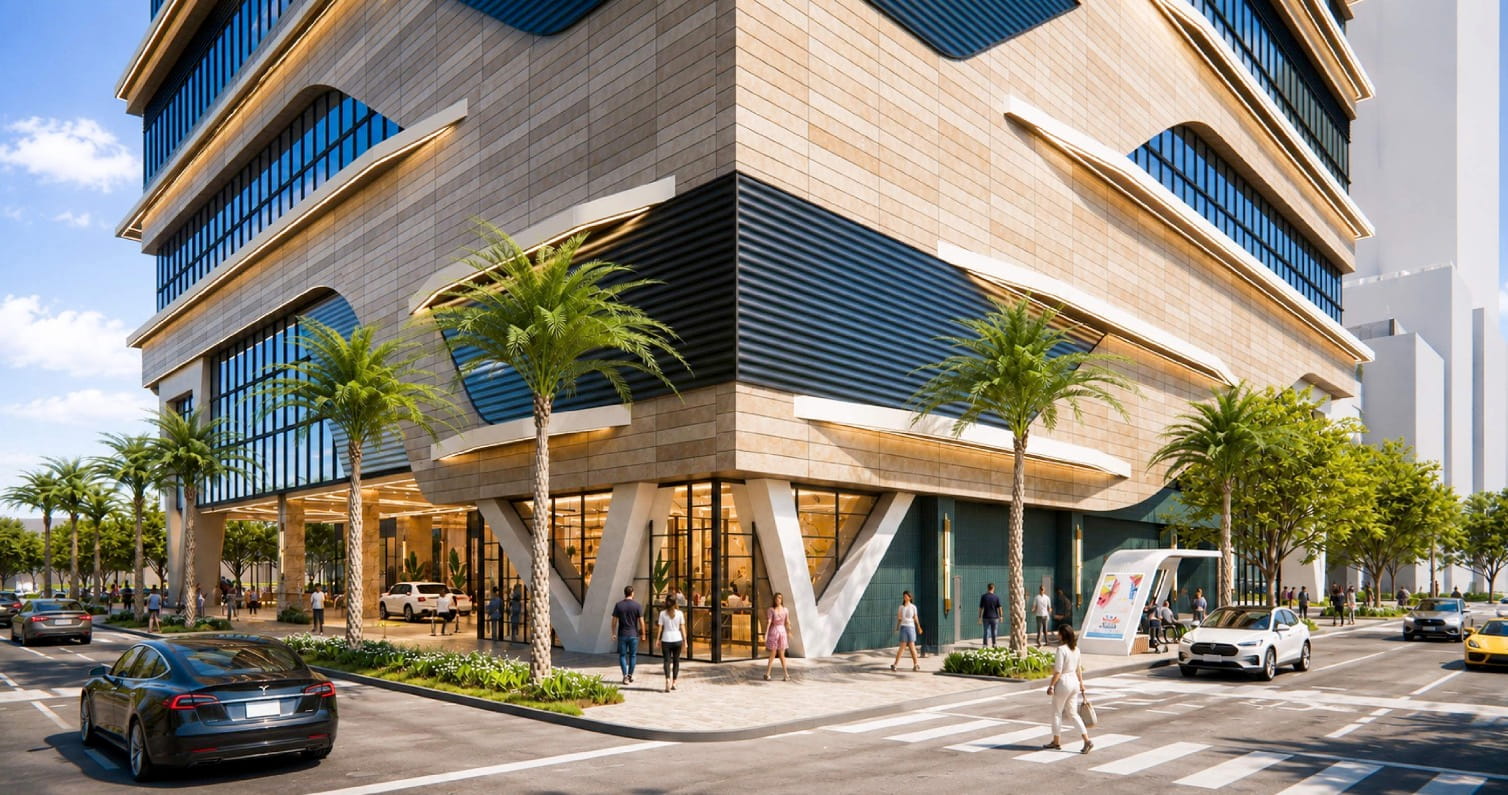
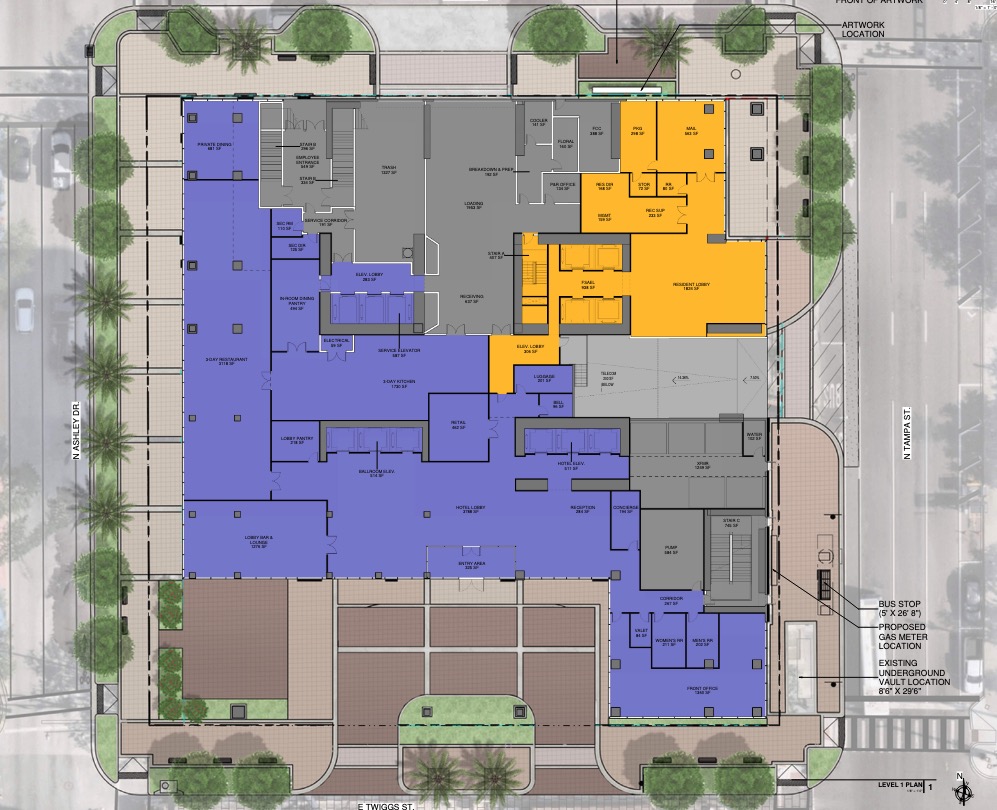
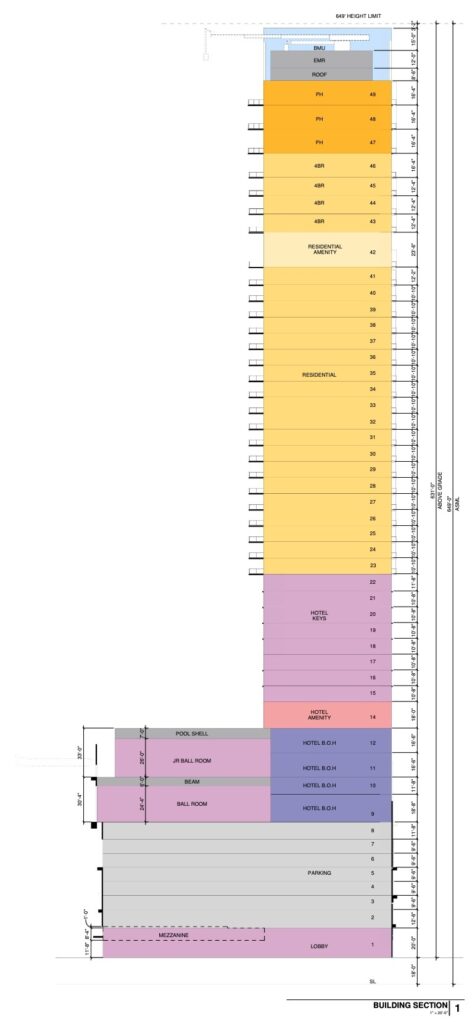
The tower has been designed to function as two distinct uses within a single structure. Hotel guests would have access to a resort-style pool deck, spa, meeting rooms, ballrooms, restaurants, outdoor terraces, and a grand lobby, while residents would enjoy a separate array of amenities, including their own pool deck, a dog park, golf simulator, and additional recreational spaces. Rather than activating the ground floor with retail, Stock Development has instead prioritized expansive lobby spaces, amenity areas, and dedicated drop-off zones for both residents and hotel guests.
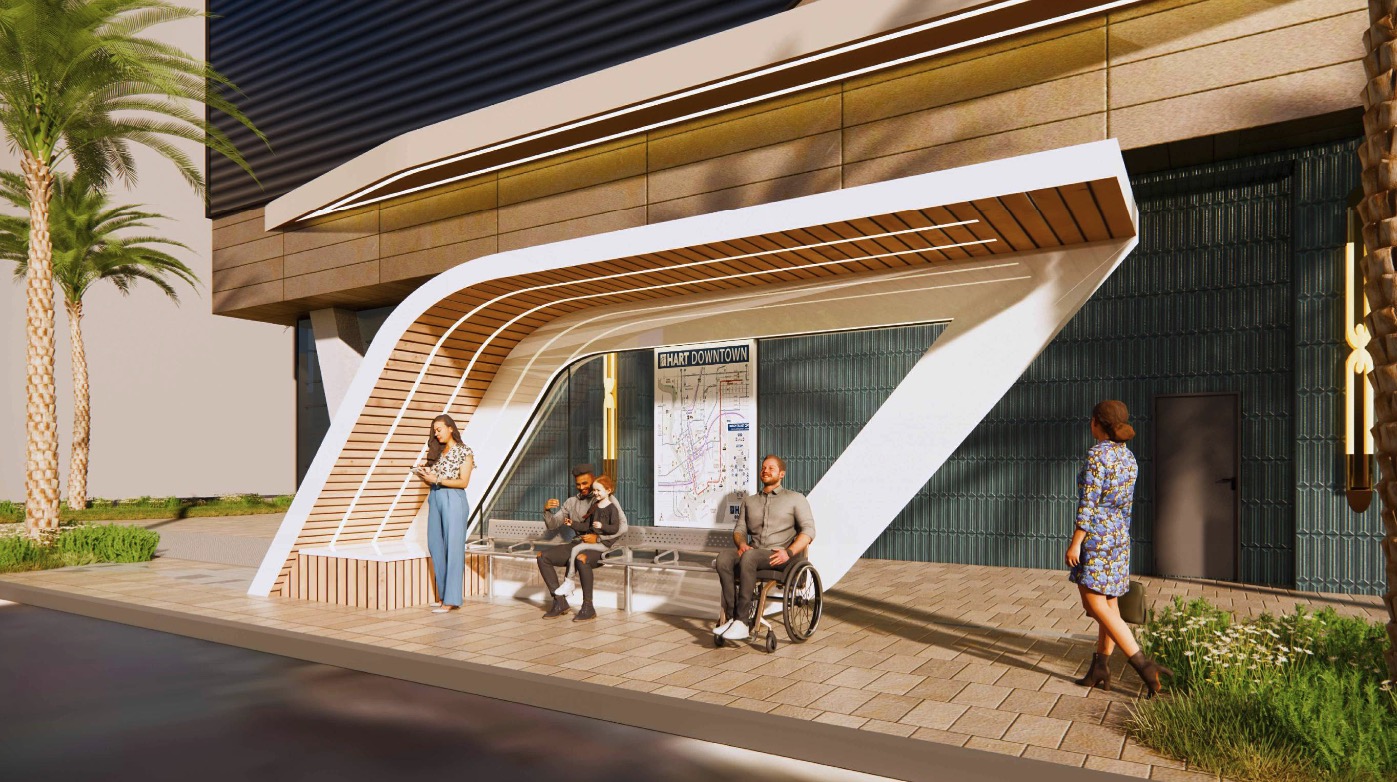
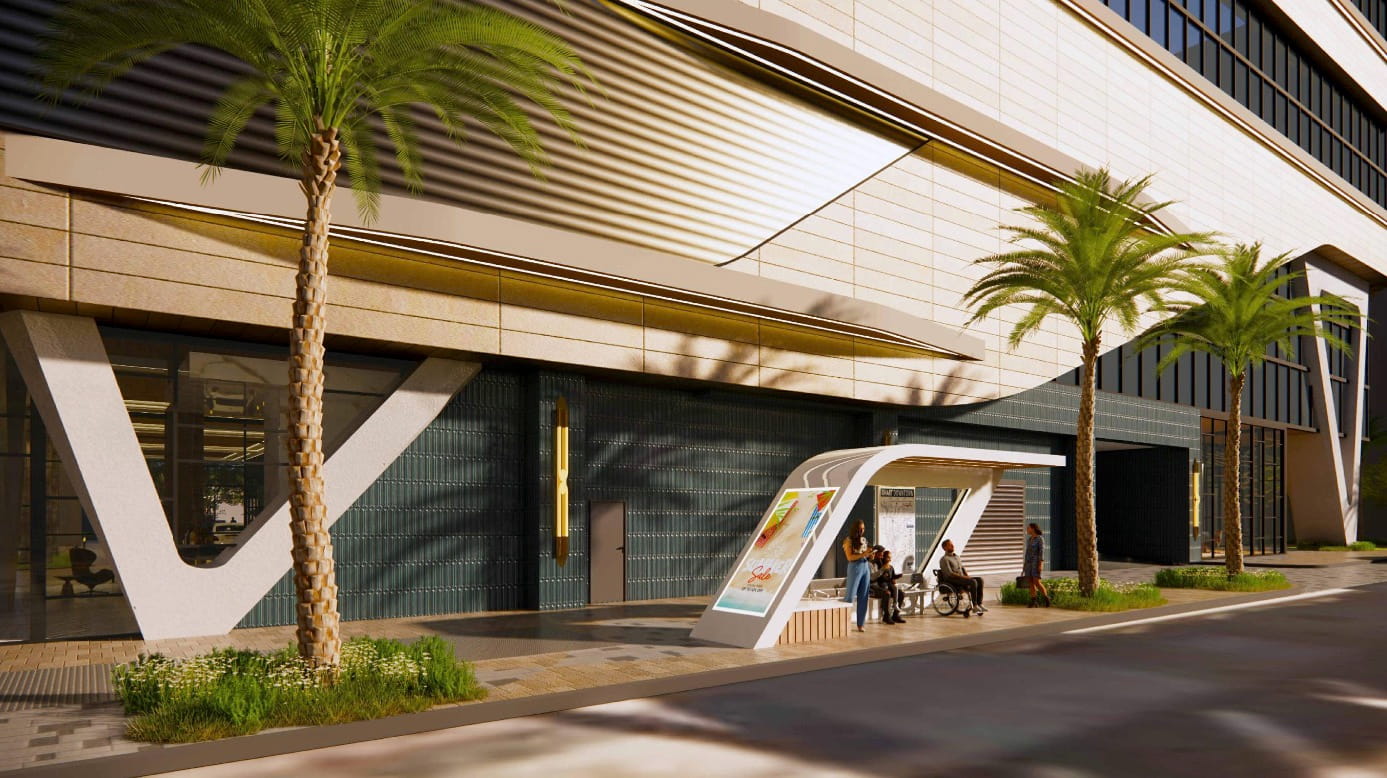
Even without storefronts, the project proposes several improvements to the public realm. Plans include significantly wider sidewalks surrounding the property, along with a modernized bus stop on North Tampa Street. Beneath the tower, a 400-space parking podium would accommodate residents and hotel guests, exceeding the amount of parking currently required under city regulations.

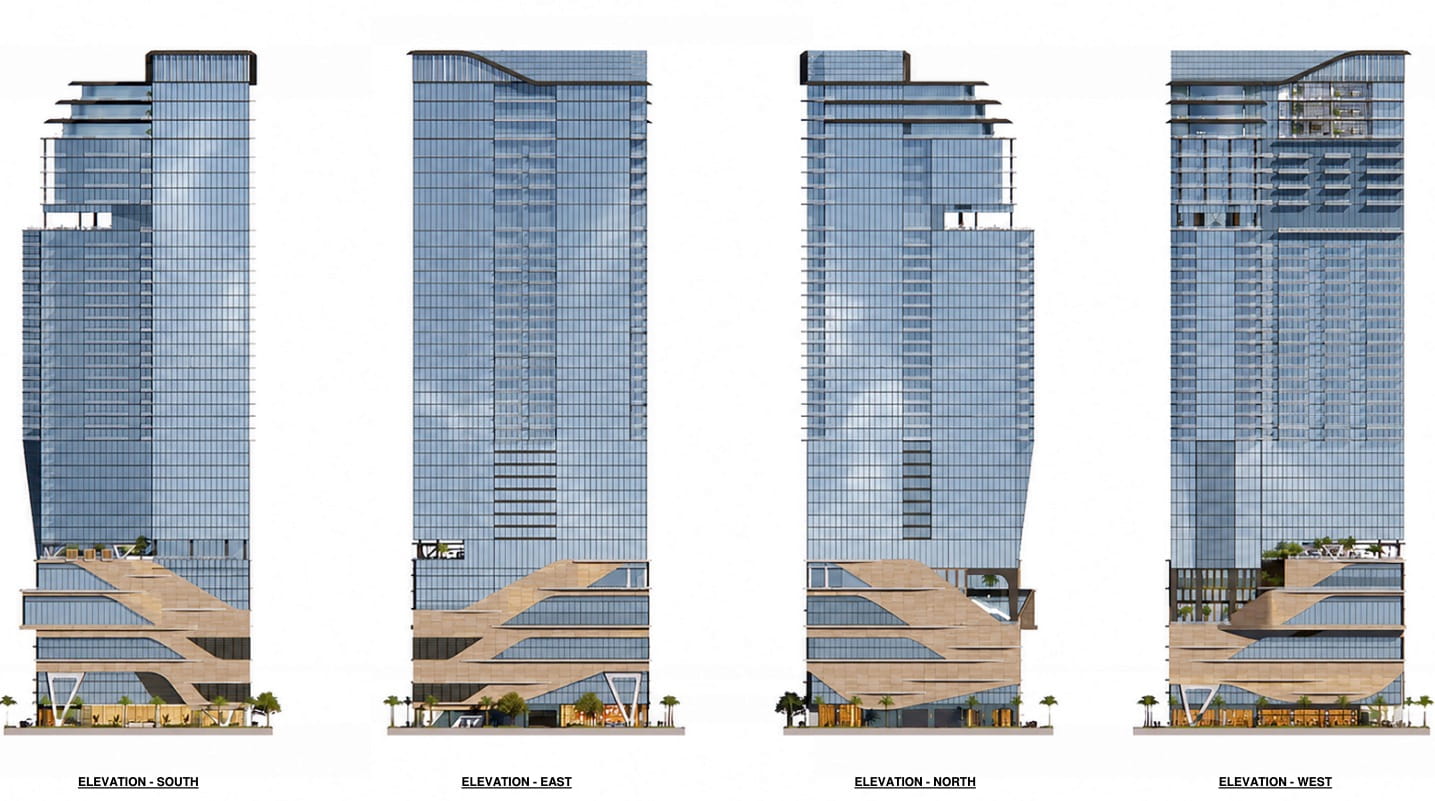
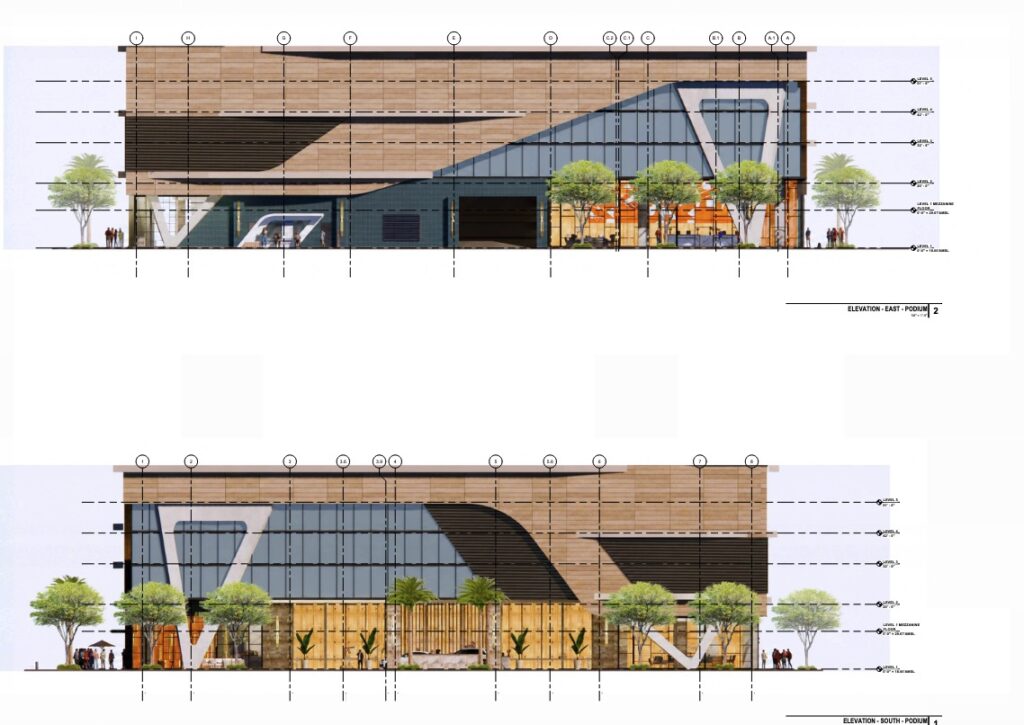
Architectural elevations prepared by Ziegler Cooper Architecture depict a modern 48-story tower organized into three distinct sections. Parking would occupy the lower levels, hotel rooms would fill the middle floors, and luxury residences would crown the upper portion of the building. At 631 feet tall, the structure would become Tampa’s tallest building by a considerable margin.
The architectural elevations showcase floor-to-ceiling glass wrapping nearly the entire tower. The parking podium would be screened behind spandrel glass to minimize its visual presence, while stone accents and other contemporary materials would add depth and contrast to the facade.
Although the proposal remains in the early stages of the city’s review process, several important milestones have already been reached. Earlier this year, the developer secured FAA approval for a structure reaching 635 feet, with the FAA determining that it would pose no hazard to navigable airspace.
A separate application for a 687-foot tower crane remains under review, and construction timelines included in that filing indicate crane operations between July 1, 2030, and January 1, 2031, meaning groundbreaking may not occur until sometime in 2029.
For now, activity on the site remains limited to demolition. Aside from the permit issued to remove the former GTE Financial Building, no vertical construction permits have yet been filed with the city, meaning the project must still navigate Tampa’s review process before work can begin.